101 - 442 ALEXANDER AVENUE, Penticton, British Columbia V2A1E5
Contact us about this property
Highlights
Estimated valueThis is the price Wahi expects this property to sell for.
The calculation is powered by our Instant Home Value Estimate, which uses current market and property price trends to estimate your home’s value with a 90% accuracy rate.Not available
Price/Sqft$753/sqft
Monthly cost
Open Calculator
Description
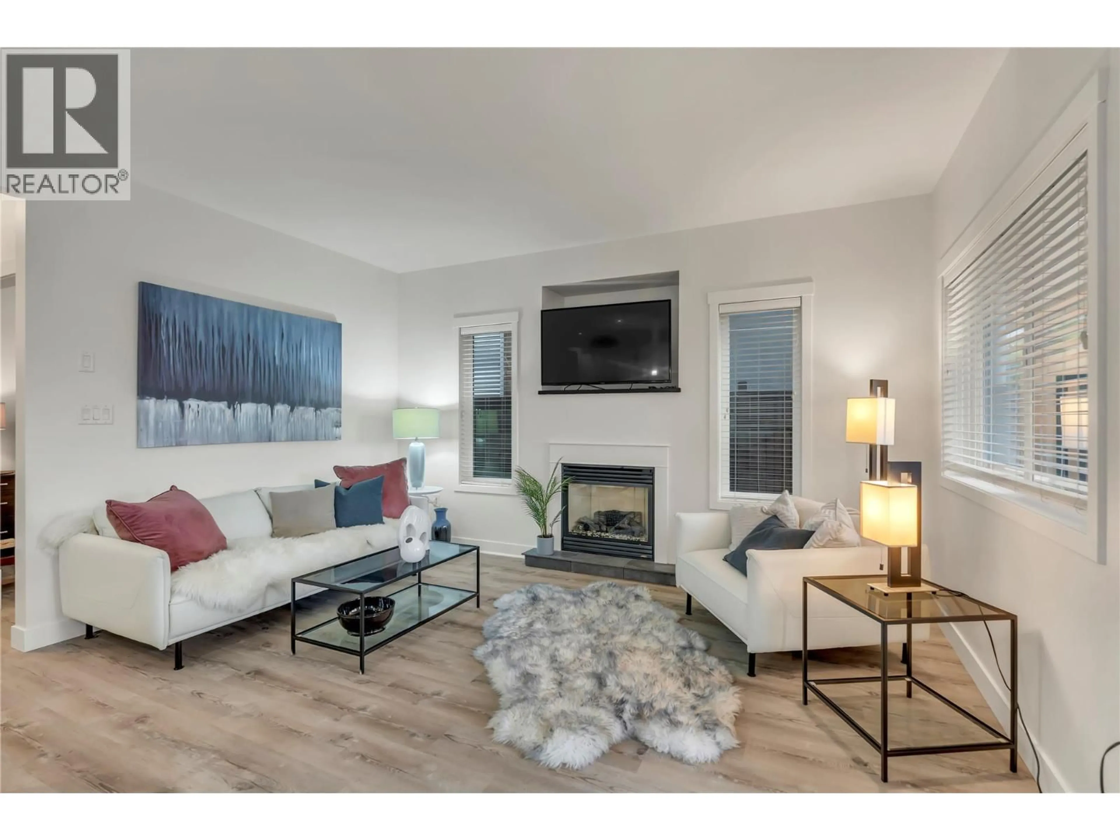
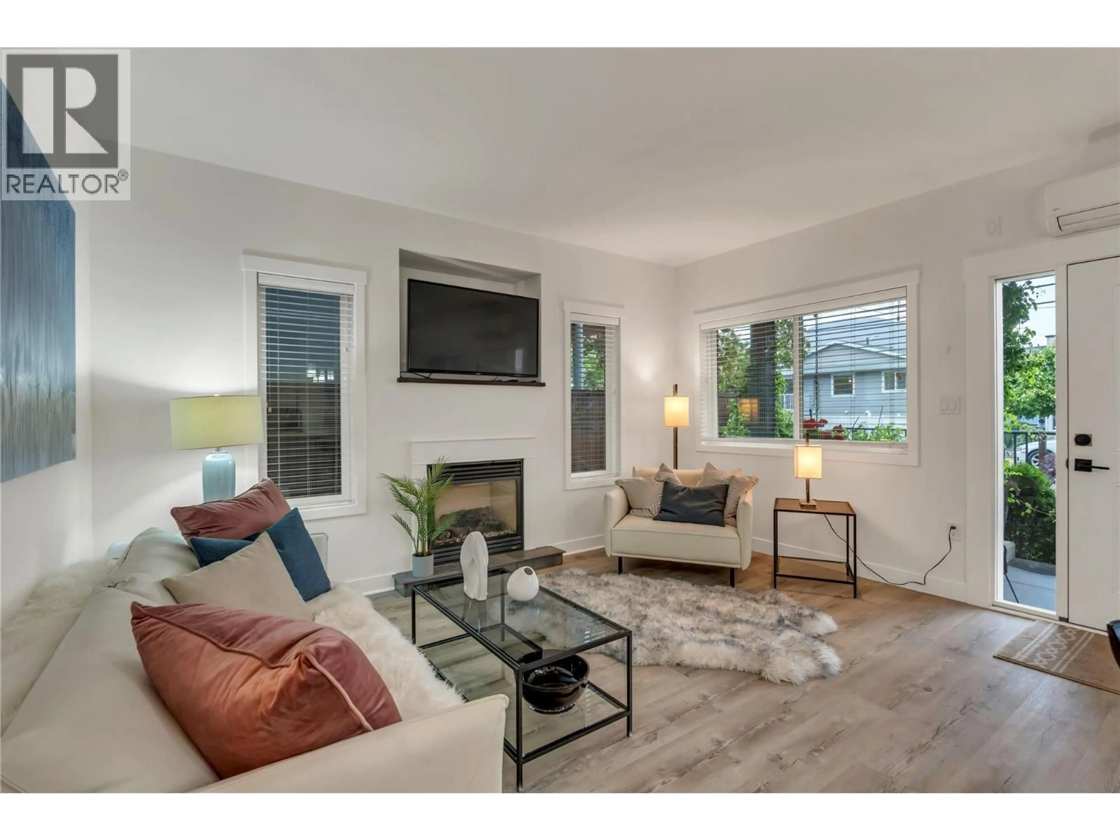
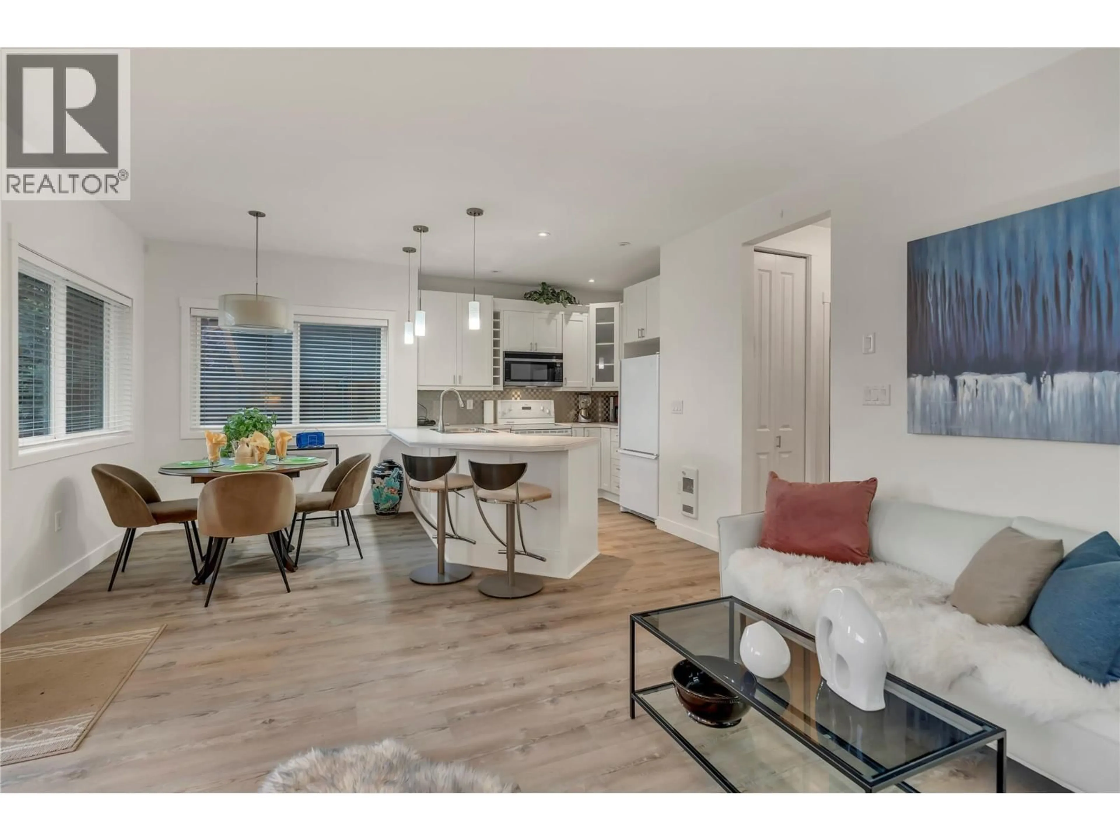
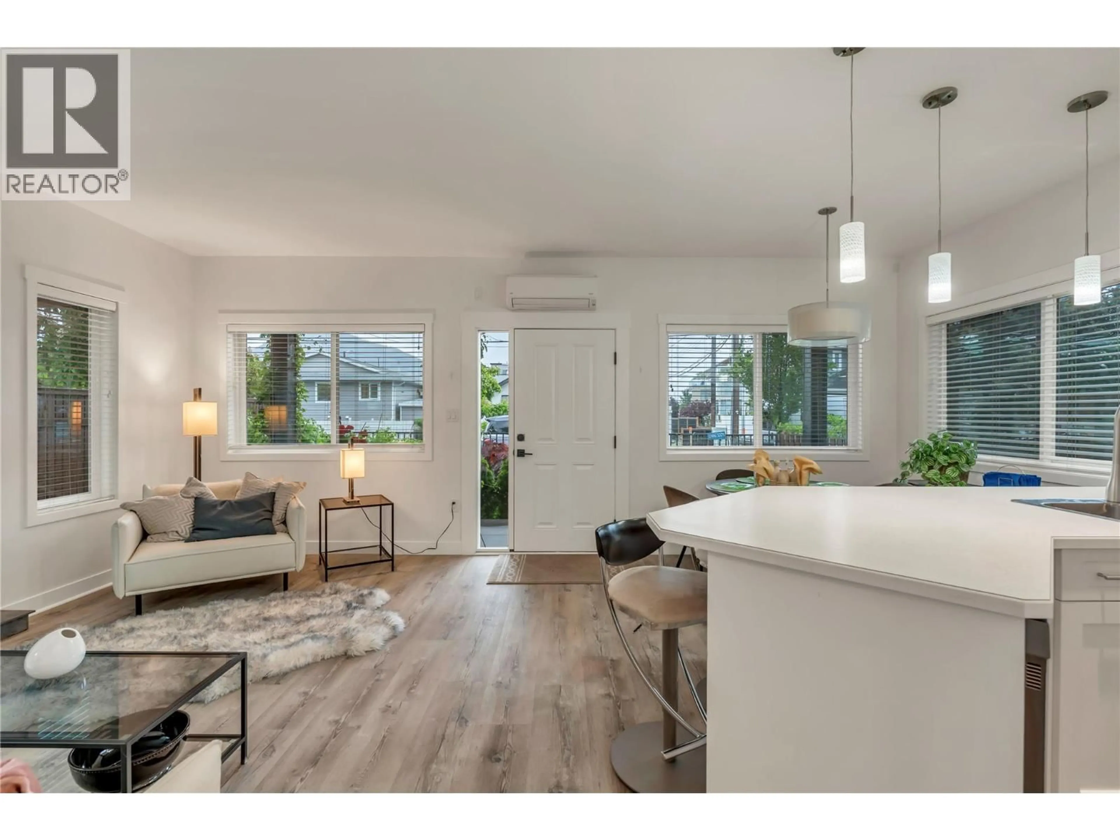
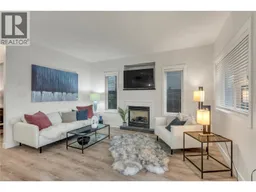
City-Approved Short-Term Rental Near Okanagan Lake | Turnkey 2 Bed, 2 Bath Just a 5-minute walk to Okanagan Lake, beaches, restaurants, breweries, and downtown Penticton, this bright and modern 2-bedroom, 2-bathroom half-duplex offers the perfect blend of lifestyle, flexibility, and investment potential. Recently approved for short-term rental operation by the City of Penticton, this property presents a unique opportunity for investors, part-time residents, or those seeking additional income potential in one of the Okanagan's most desirable locations. Designed for easy single-level living, the home features 9-foot ceilings, a gas fireplace, contemporary finishes, and an open-concept layout filled with natural light. Enjoy a covered veranda overlooking the landscaped front garden, a spacious primary suite with ensuite, a versatile second bedroom, and efficient year-round heating and cooling. Located in one of Penticton's most walkable neighbourhoods, with easy access to beaches, parks, shopping, transit, and recreation. Unique Bonus: The seller also owns the upper unit, creating an exceptional opportunity to purchase both properties together. Ideal for investors seeking increased rental revenue, multi-generational families, or buyers looking for additional flexibility and future potential. Measurements approximate; buyer to verify if important. (id:39198)
Property Details
Interior
Features
Main level Floor
Dining room
8' x 8'2''Kitchen
9'4'' x 9'7''Living room
14'8'' x 12'11''3pc Bathroom
5'1'' x 10'1''Condo Details
Inclusions
Property History
 21

