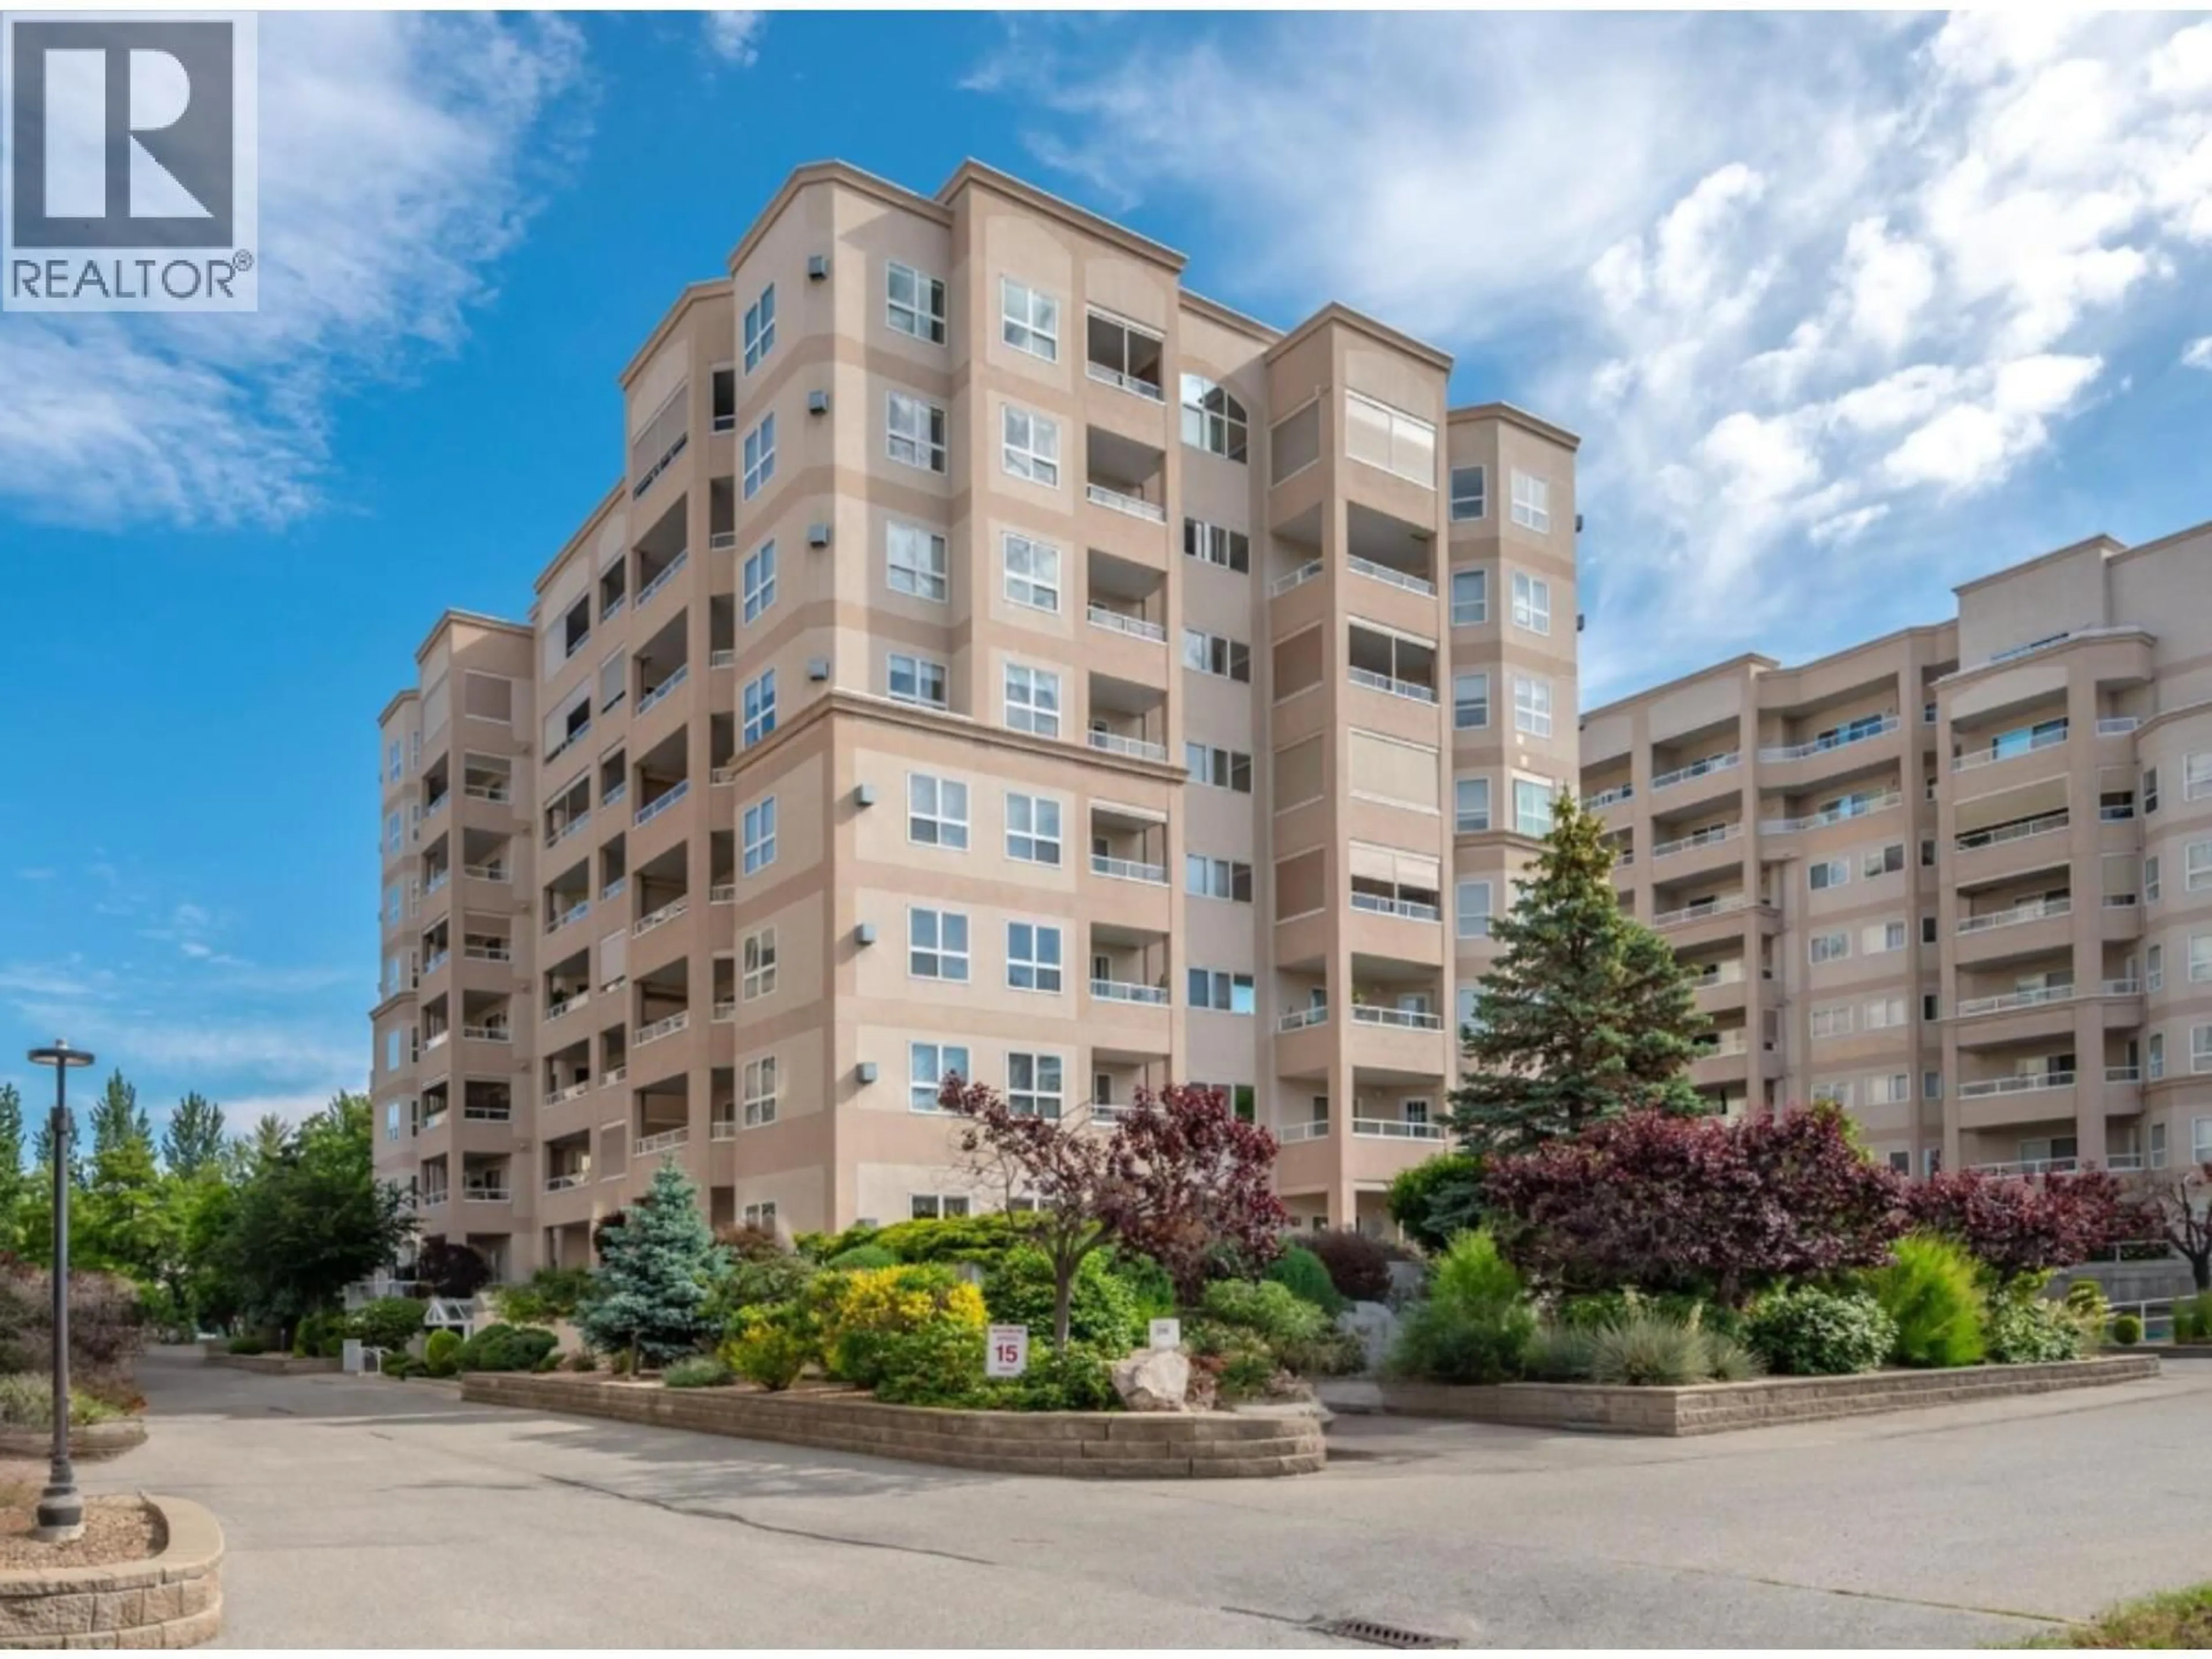
101 - 2275 ATKINSON STREET, Penticton, British Columbia V2A8R7
Contact us about this property
Highlights
Estimated valueThis is the price Wahi expects this property to sell for.
The calculation is powered by our Instant Home Value Estimate, which uses current market and property price trends to estimate your home’s value with a 90% accuracy rate.Not available
Price/Sqft$366/sqft
Monthly cost
Open Calculator
Description
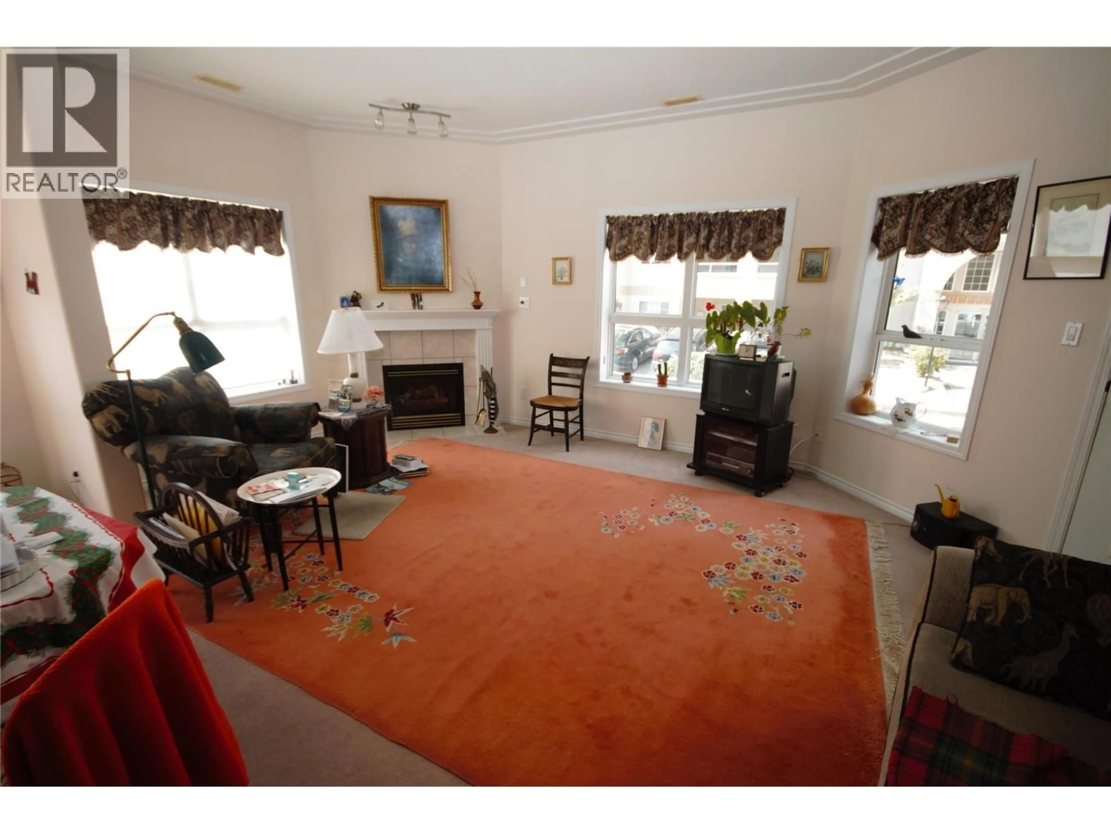
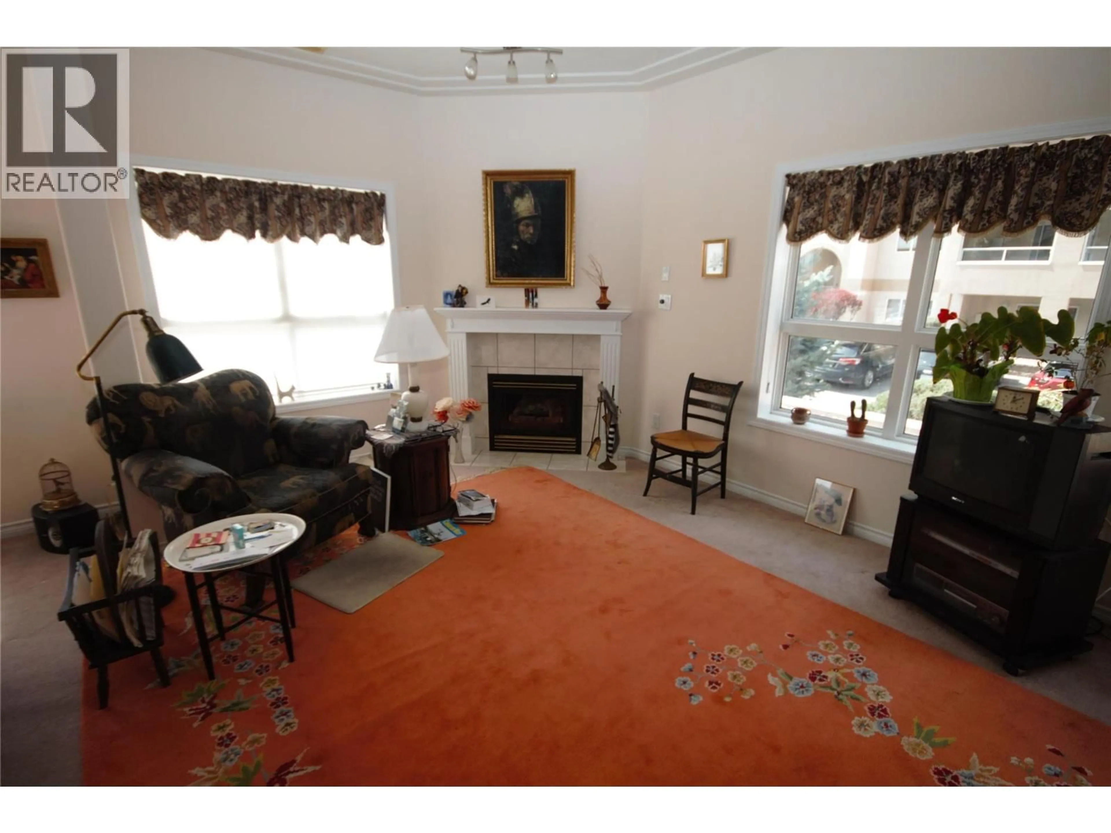
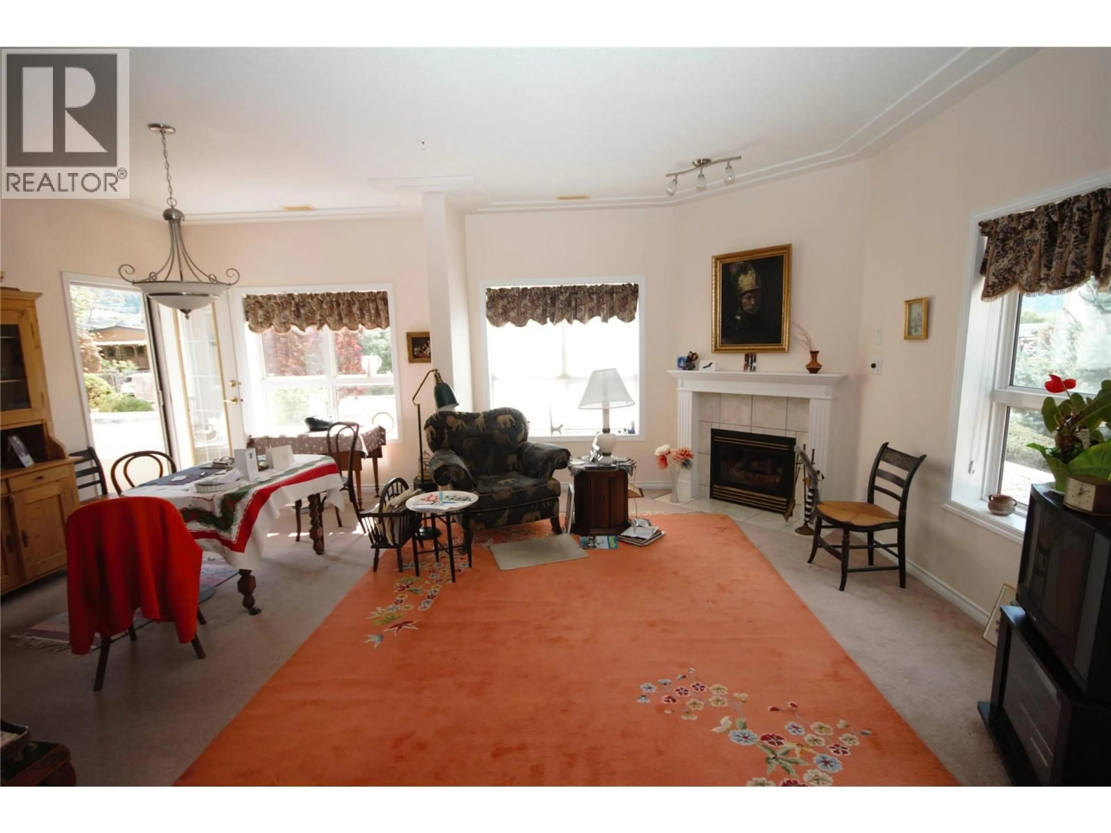
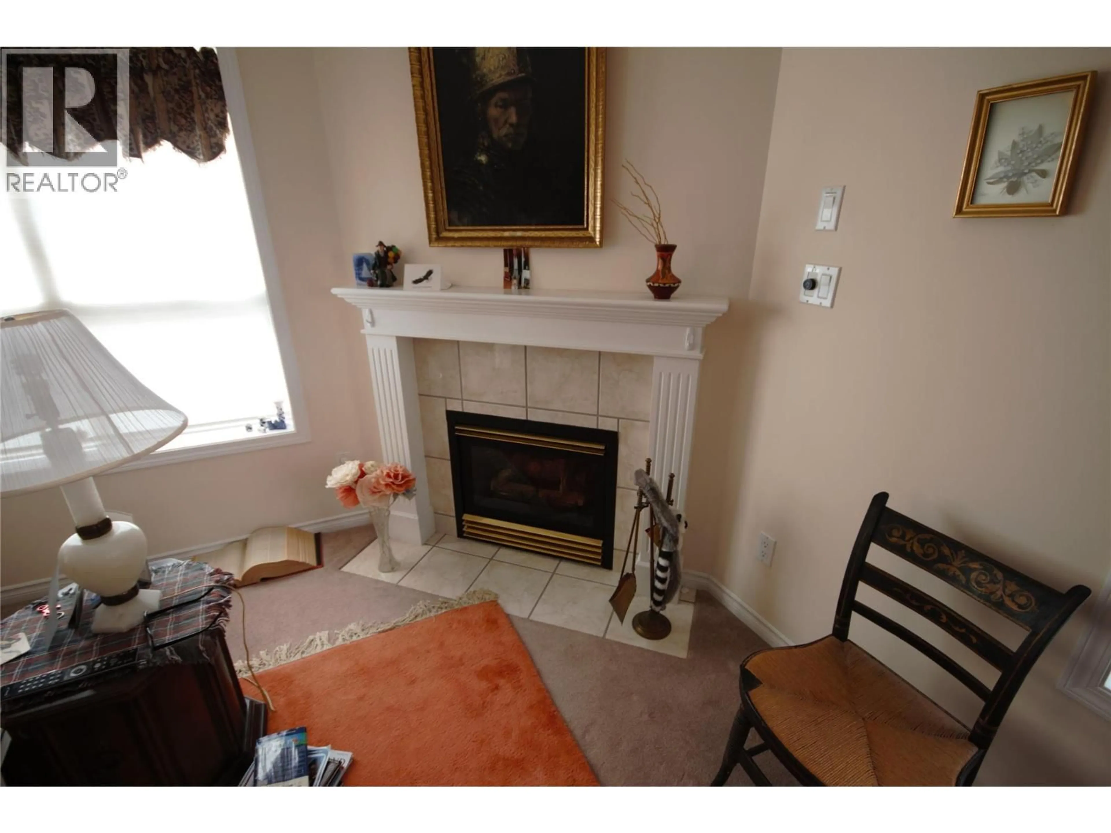
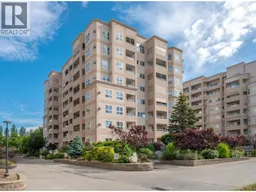
Welcome to Hyde Park at Cherry Lane Towers! This bright and beautifully laid out 2-bedroom, 2-bathroom 1st-floor home offers comfortable and convenient living in one of Penticton’s most sought-after condo communities. Unit 101 features 9 foot ceilings, a spacious open-concept floor plan filled with natural light, with both south and west-facing balconies providing the perfect spaces to enjoy sunny afternoons and evening sunsets. The generous living room with gas fireplace and dining area flow seamlessly into the kitchen, creating an ideal setup for entertaining or everyday living. The primary bedroom includes a full ensuite bath, walk in closet and access to the west patio, while the second bedroom and bathroom offer excellent flexibility for guests, hobbies, or a home office. Enjoy the convenience of in-suite laundry, abundant storage, and easy 1st-floor access to a recreation room for the complex witch boasts a library, exercise space and a entertaining room. Cherry Lane Towers is a well-maintained concrete and steel building known for its quiet atmosphere and unbeatable location just steps to Cherry Lane Shopping Centre, transit, restaurants, medical services, and more. A fantastic opportunity to enjoy low-maintenance living in the heart of Penticton, waiting for you to bring your personal touches. For more information or to book a private showing reach out today. (id:39198)
Property Details
Interior
Features
Main level Floor
Primary Bedroom
12'6'' x 13'4''Living room
11'6'' x 17'0''Laundry room
4'7'' x 11'3''Kitchen
9'2'' x 10'9''Exterior
Parking
Garage spaces -
Garage type -
Total parking spaces 1
Property History
 35
35
