1003 - 2125 ATKINSON STREET, Penticton, British Columbia V2A9E6
Contact us about this property
Highlights
Estimated valueThis is the price Wahi expects this property to sell for.
The calculation is powered by our Instant Home Value Estimate, which uses current market and property price trends to estimate your home’s value with a 90% accuracy rate.Not available
Price/Sqft$429/sqft
Monthly cost
Open Calculator
Description
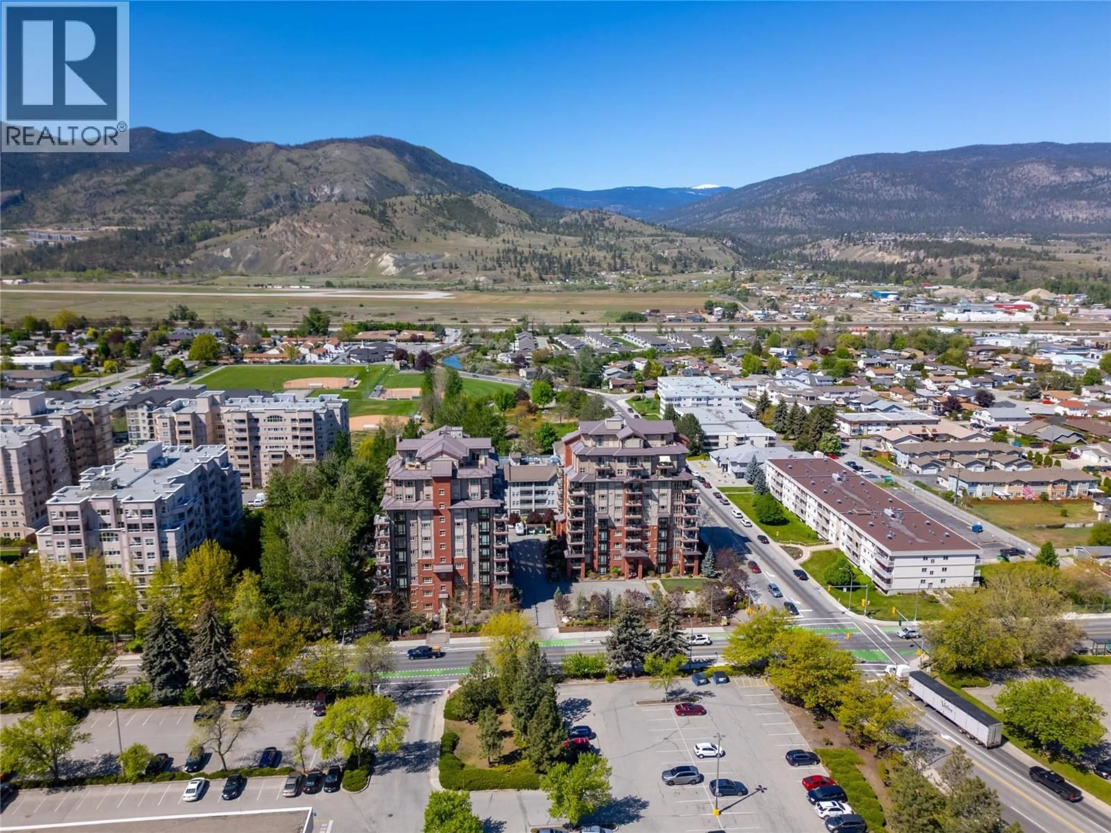
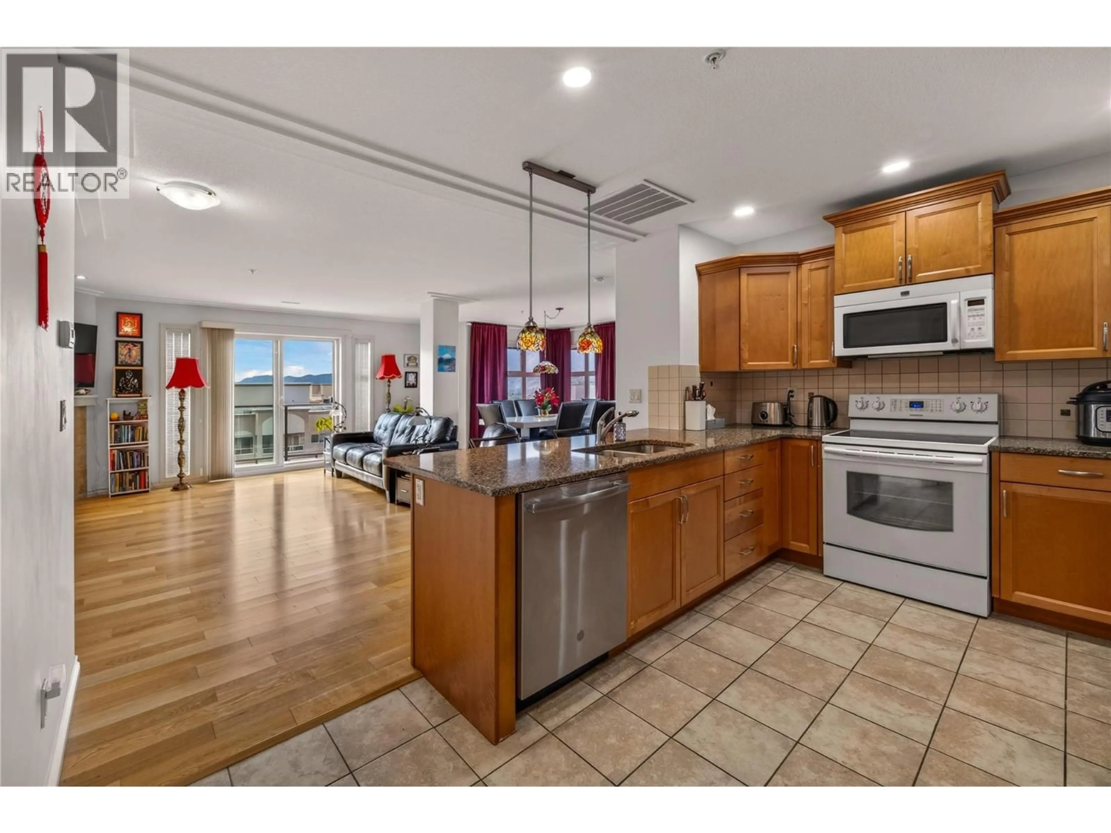
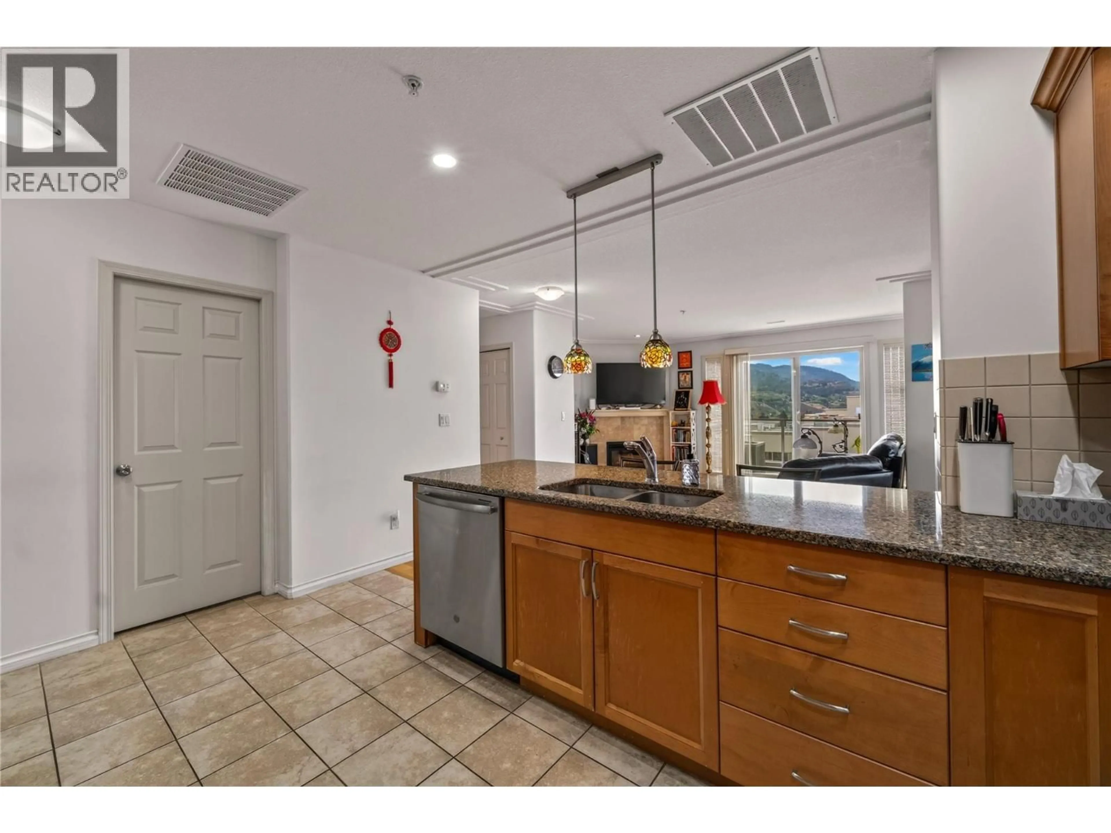
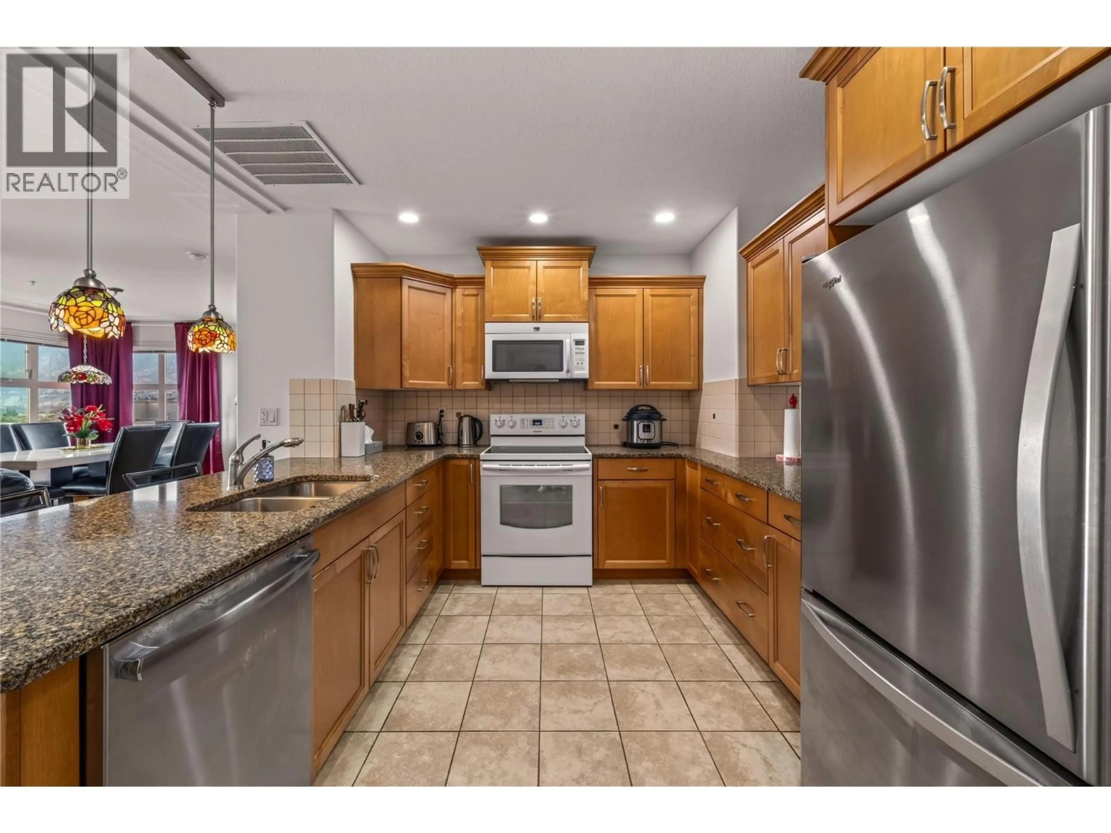
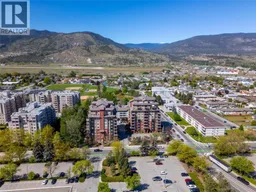
Beautiful views & central location in a quiet steel and concrete building – welcome to Athens Creek Towers! This 1277sqft condo sits on the South East corner of the 10th floor, views morning and afternoon sun, and the mountains on each side toward Skaha Lake. The open plan layout has a gorgeous kitchen with Silestone counters, bar to sit at, and warm wood toned cabinetry. The engineered hardwood runs through the spacious living and dining room areas that take in the views from the corner windows, a feature gas fireplace, space to entertain and sliding doors to the South facing deck. There is a laundry room off the kitchen with extra storage, a good sized second bedroom and a full guest bathroom with a tub. The primary suite is set to one side making it private from the main spaces and it has lovely views, a walk-in closet, and ensuite bathroom that features a separate soaker tub & shower. These energy efficient units have a gas-powered hot water on demand and heat exchange forced air system with A/C for ease and convenience. The complex enjoys underground parking in the secure garage, an abundance of guest parking, a storage locker and amenity rooms. This central location is close to transit and a walk across the street to shopping and groceries at Cherry Lane Mall. The complex allows long term rentals, has no age restriction and two pets are allowed (up to 25” at the shoulder). (id:39198)
Property Details
Interior
Features
Main level Floor
Primary Bedroom
12'1'' x 15'11''5pc Ensuite bath
8'7'' x 9'9''4pc Bathroom
4'11'' x 8'2''Bedroom
10' x 12'5''Exterior
Parking
Garage spaces -
Garage type -
Total parking spaces 1
Condo Details
Inclusions
Property History
 41
41
