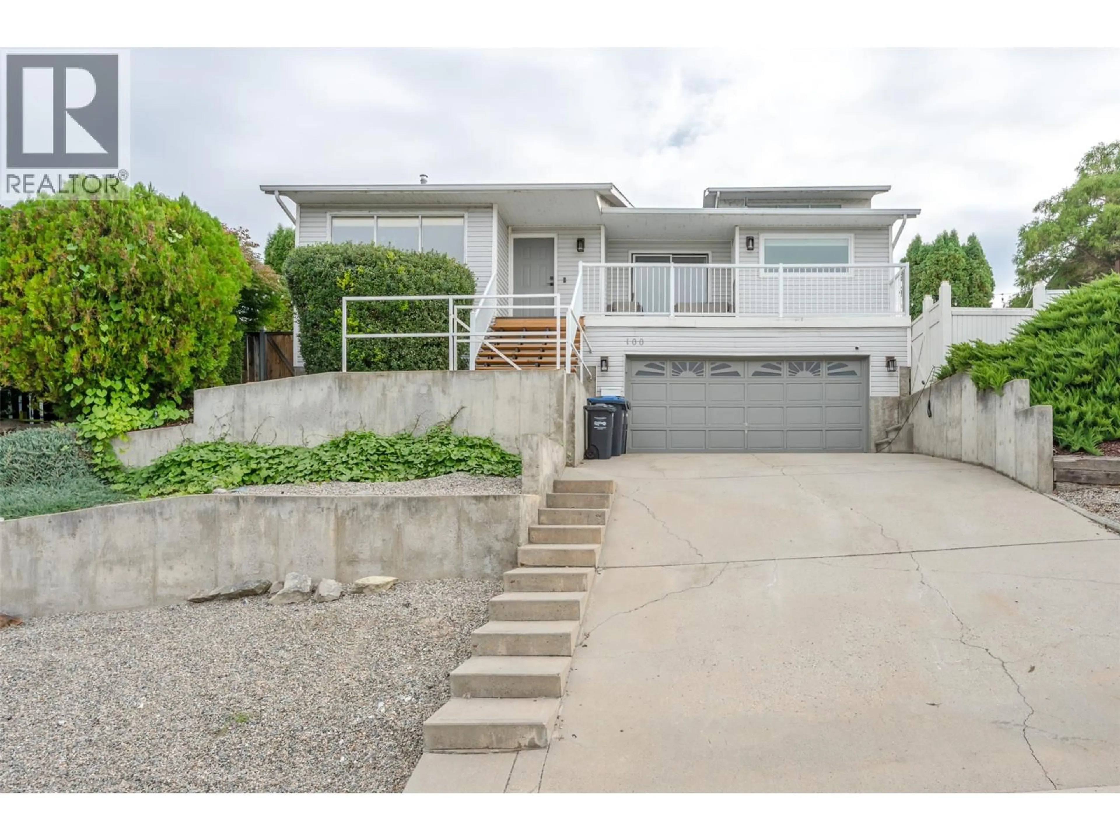
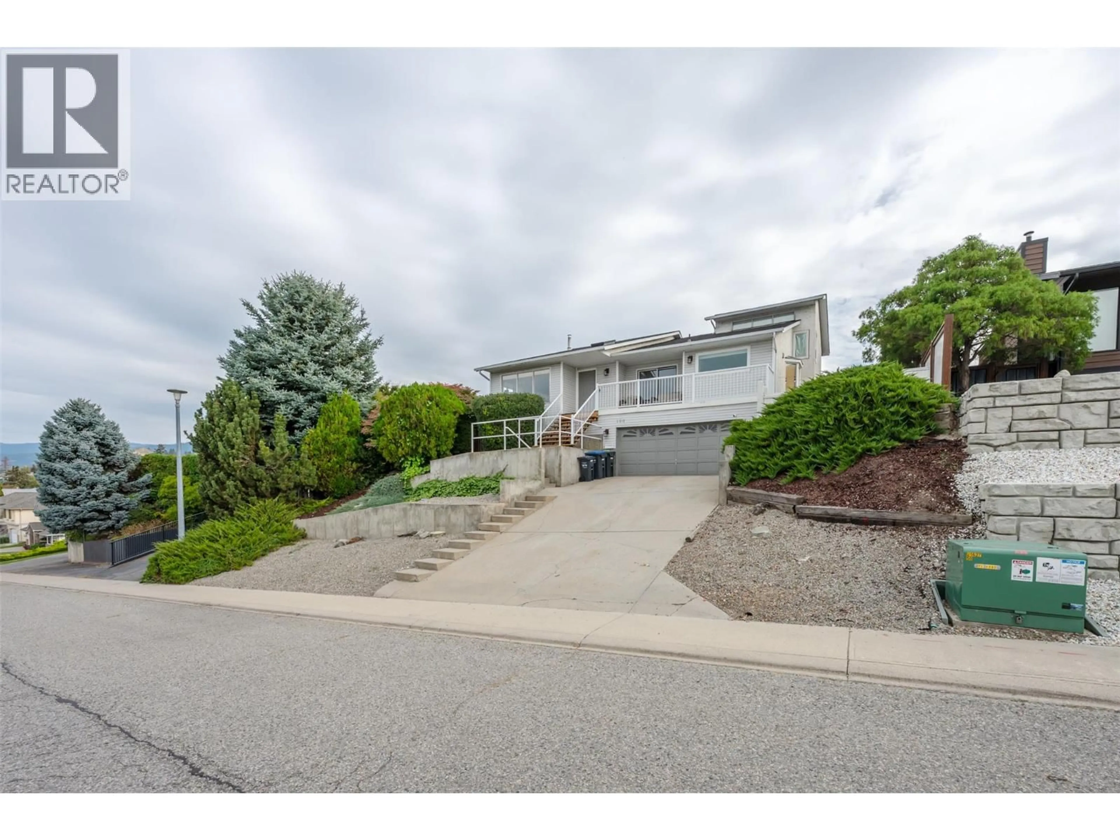
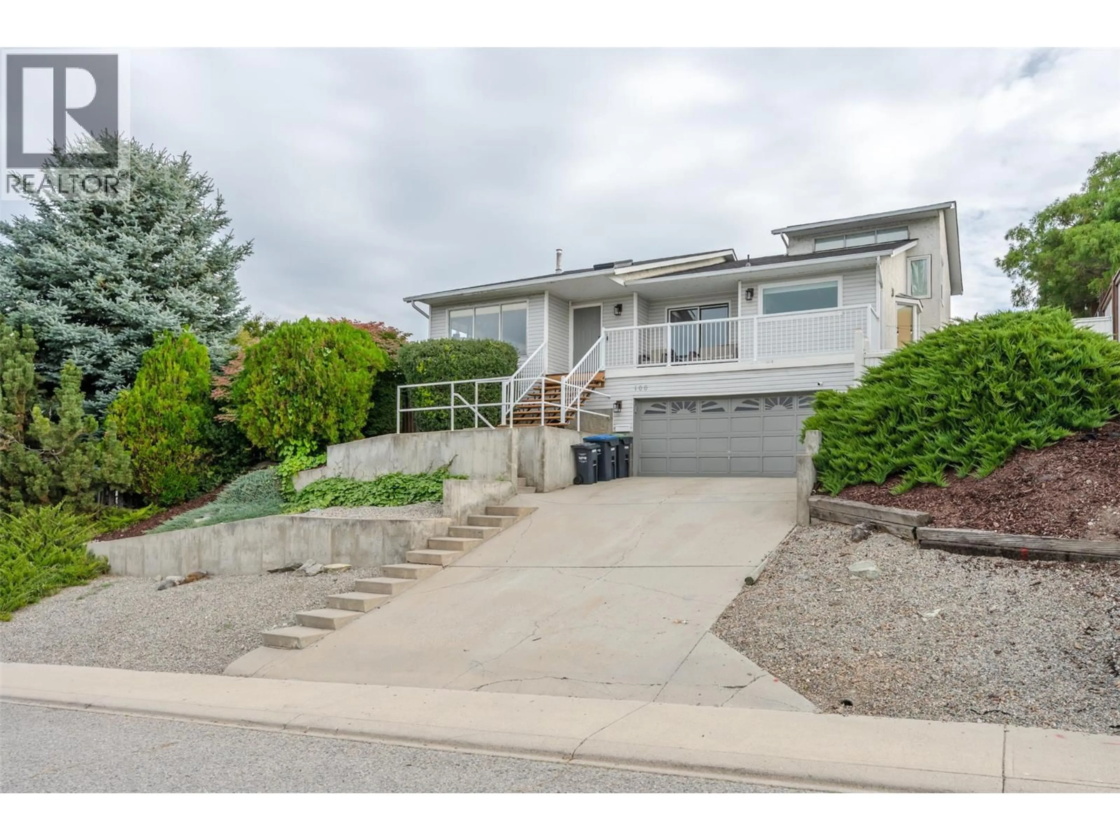
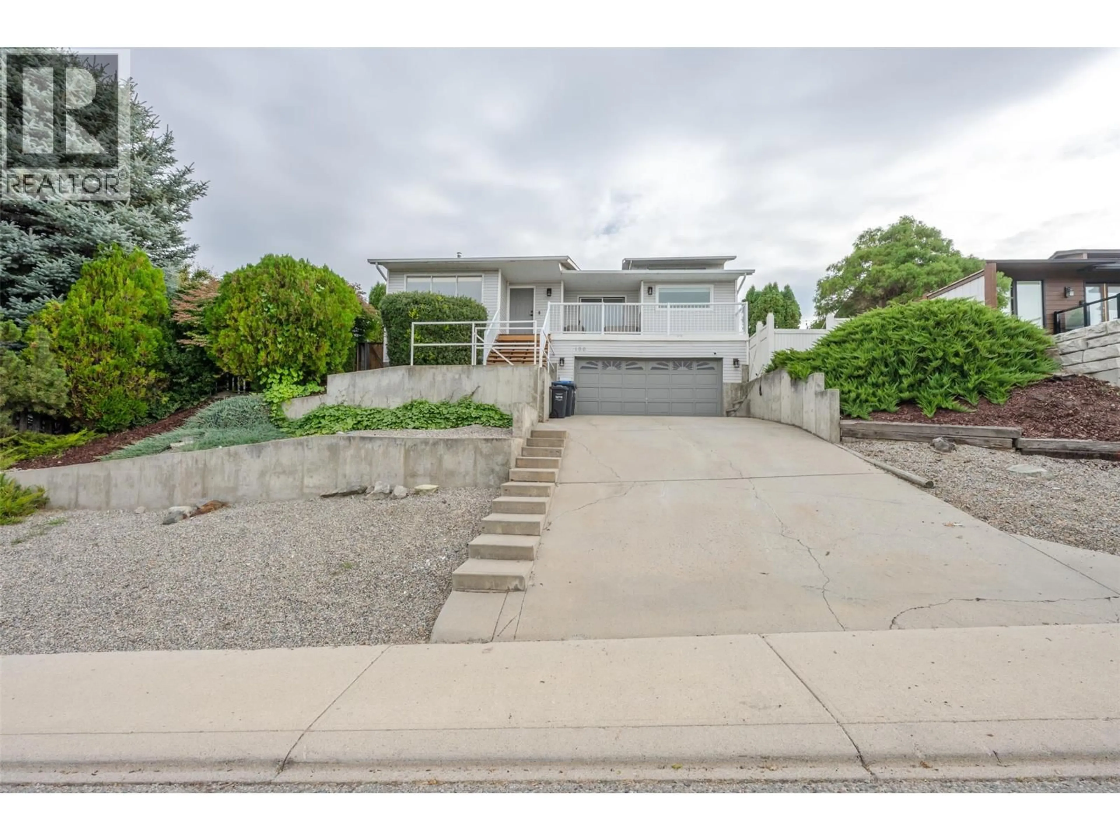
100 GRANDVIEW STREET, Penticton, British Columbia V2A4E4
Contact us about this property
Highlights
Estimated valueThis is the price Wahi expects this property to sell for.
The calculation is powered by our Instant Home Value Estimate, which uses current market and property price trends to estimate your home’s value with a 90% accuracy rate.Not available
Price/Sqft$499/sqft
Monthly cost
Open Calculator
Description
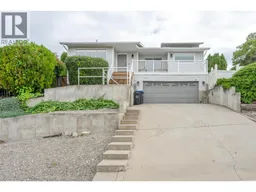
Welcome to the highly sought-after Uplands neighbourhood, where this spacious family home offers a wonderful blend of architectural character, comfort, and outdoor living. Filled with natural light, the home features soaring vaulted ceilings and expansive west-facing windows that create a bright, airy atmosphere. A cozy wood-burning fireplace adds warmth and charm to the inviting living space. The upper level offers three bedrooms, including a generous primary suite complete with a walk-in closet and private 3-piece ensuite. Step outside to your own private backyard oasis, beautifully landscaped and surrounded by mature cedars for exceptional privacy. Designed for entertaining and relaxation, the expansive backyard features a large concrete patio, multiple seating areas, and a sparkling salt water swimming pool. Whether hosting summer gatherings or enjoying quiet afternoons poolside, this outdoor space is sure to impress. A double-car garage and spacious driveway provide plenty of parking and storage. Located in one of Penticton's most desirable neighbourhoods, you'll enjoy a welcoming community, beautiful lake views throughout the area, and convenient access to downtown, both lakes, and the scenic KVR Trail. A fantastic opportunity to enjoy the Okanagan lifestyle in a beautiful family home with an incredible backyard retreat! (id:39198)
Property Details
Interior
Features
Second level Floor
Primary Bedroom
12'1'' x 13'2''Bedroom
9' x 14'5''Bedroom
9'6'' x 11'4pc Bathroom
Exterior
Features
Parking
Garage spaces -
Garage type -
Total parking spaces 2
Property History
 78

