1206 39B AVENUE, Vernon, British Columbia V1T7K4
Contact us about this property
Highlights
Estimated valueThis is the price Wahi expects this property to sell for.
The calculation is powered by our Instant Home Value Estimate, which uses current market and property price trends to estimate your home’s value with a 90% accuracy rate.Not available
Price/Sqft$456/sqft
Monthly cost
Open Calculator
Description
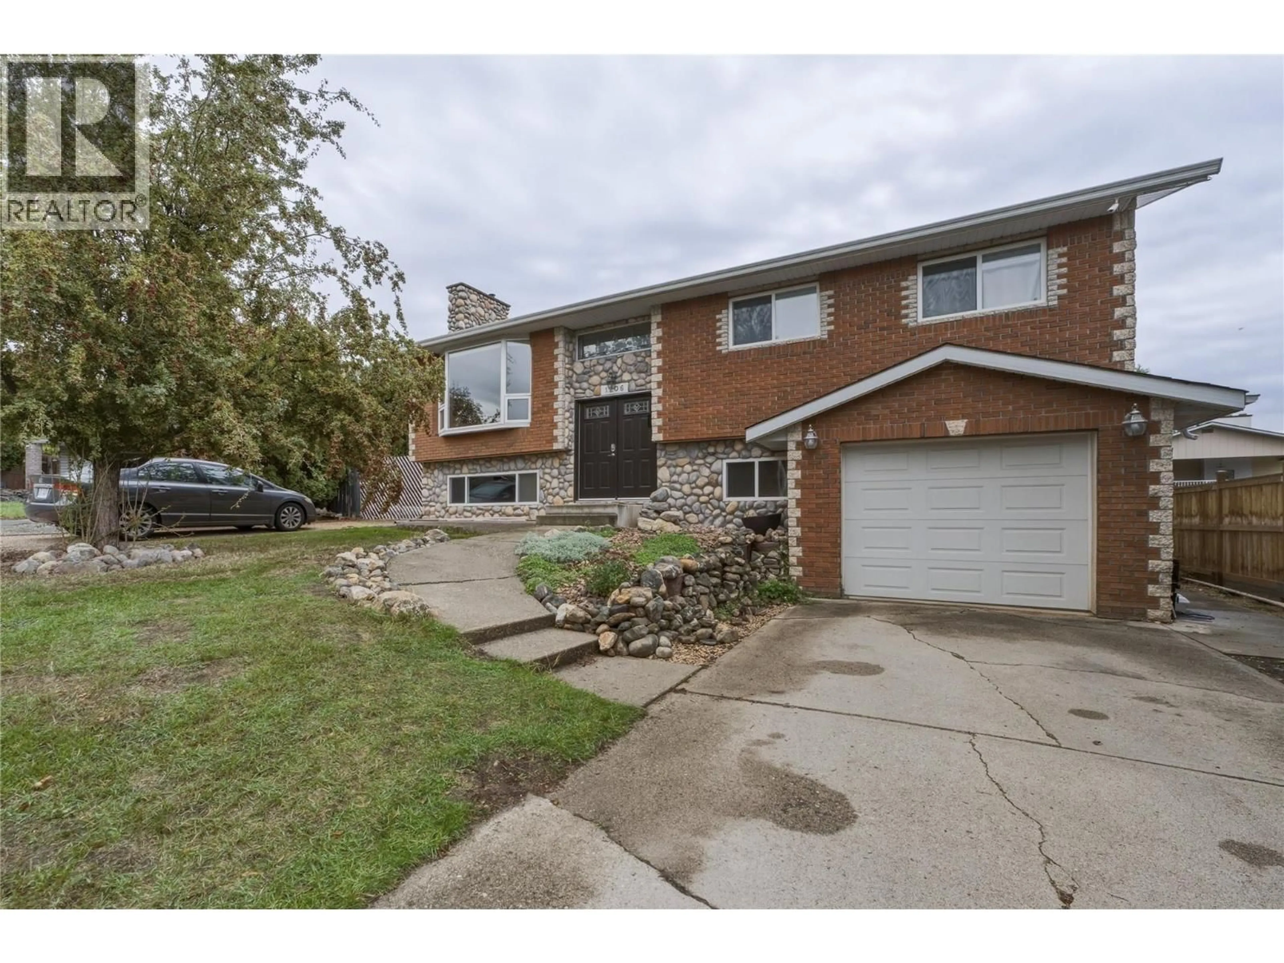
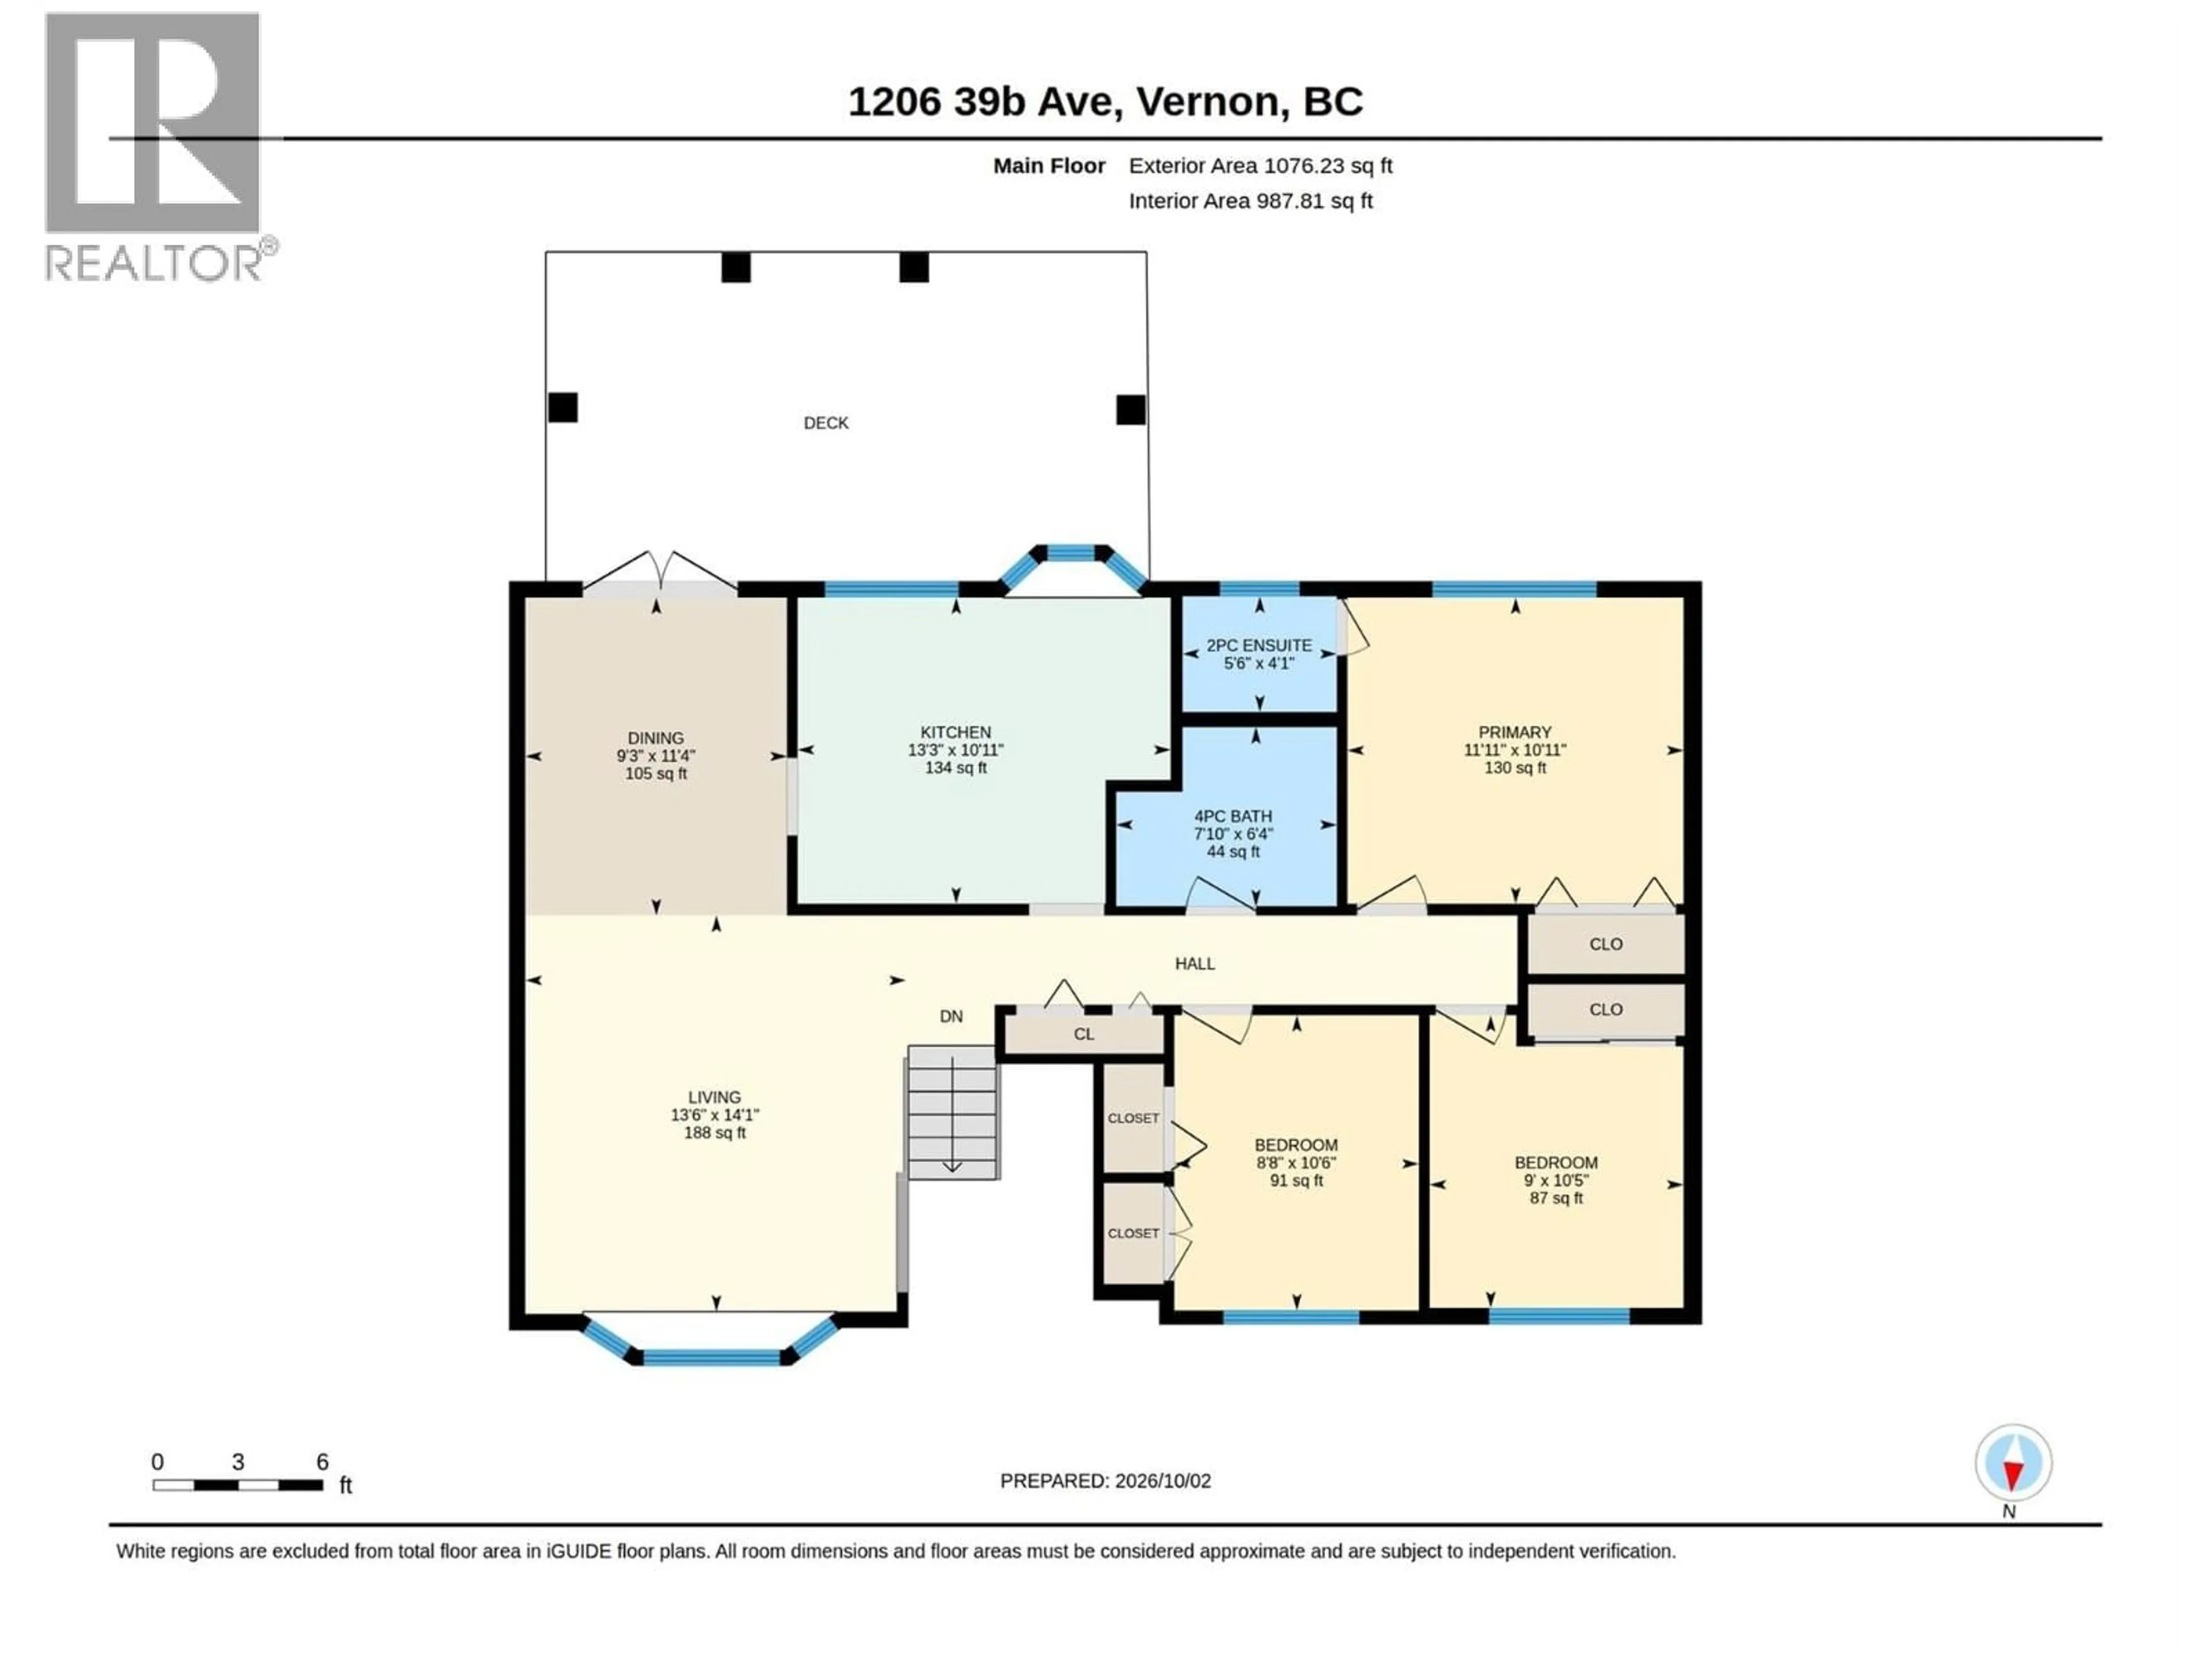
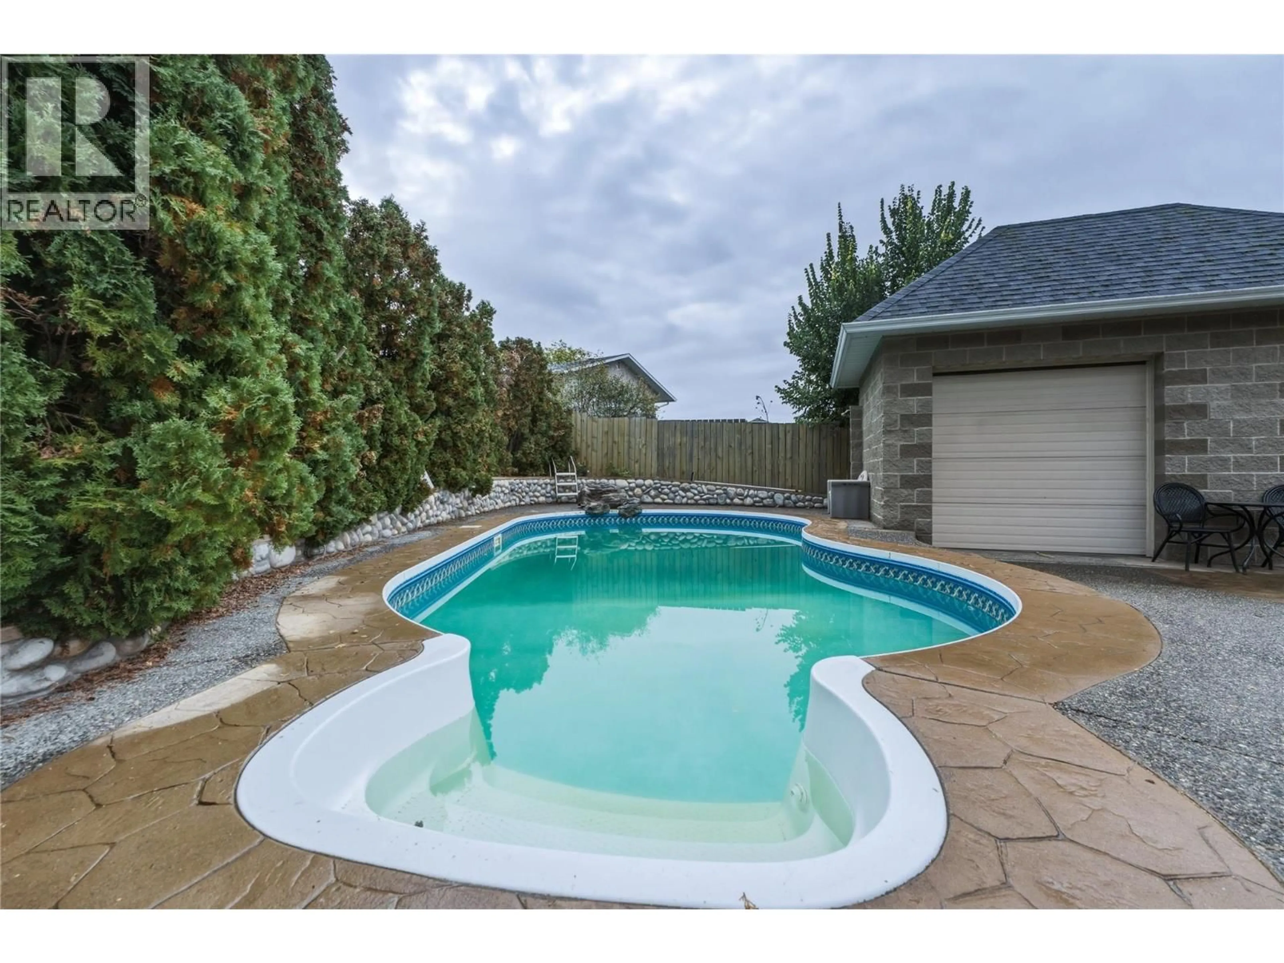
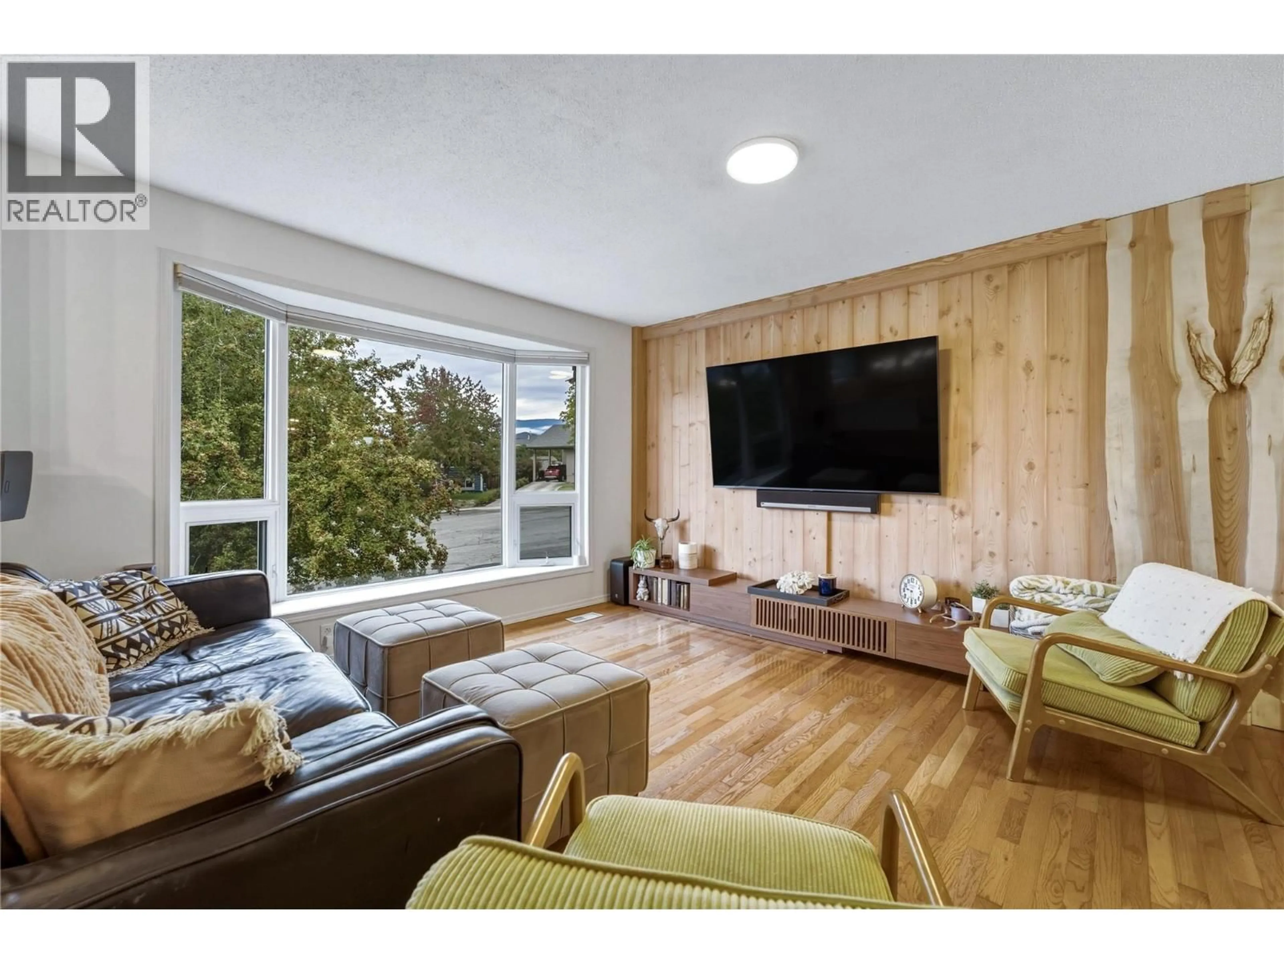
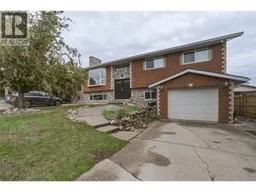
Welcome to your private backyard paradise in Vernon’s coveted East Hill! Nestled on a quiet cul-de-sac within walking distance to top-rated schools, this exceptional family home offers the perfect blend of comfort, style, and outdoor living. Inside, you’ll find a spacious and bright layout featuring 4 generous bedrooms and 3 full bathrooms. The updated kitchen comes equipped with modern appliances, making meal prep and entertaining a breeze. Step outside into your ultimate outdoor oasis. Designed for relaxation and summer fun, the fully equipped backyard boasts a sparkling in-ground pool and a soothing hot tub, ideal for unwinding after a long day or hosting memorable weekend gatherings. Car enthusiasts, hobbyists, and adventure seekers will love the incredible parking options. This property features an attached garage plus an additional detached shop space—perfect for a workshop, extra storage, or tinkering. Furthermore, there is abundant driveway space, including dedicated RV parking with plenty of room for all your toys. Located in one of Vernon’s most desirable, family-friendly neighborhoods, 1206 39B Ave offers peace and quiet without sacrificing convenience to local parks, downtown amenities, and great schools. Don’t miss your chance to own this rare East Hill GEM with unbeatable outdoor amenities! (id:39198)
Property Details
Interior
Features
Basement Floor
Other
11'7'' x 28'6''Utility room
6'1'' x 3'1''Laundry room
5'2'' x 7'10''Office
8'3'' x 12'2''Exterior
Features
Parking
Garage spaces -
Garage type -
Total parking spaces 1
Property History
 38
38
