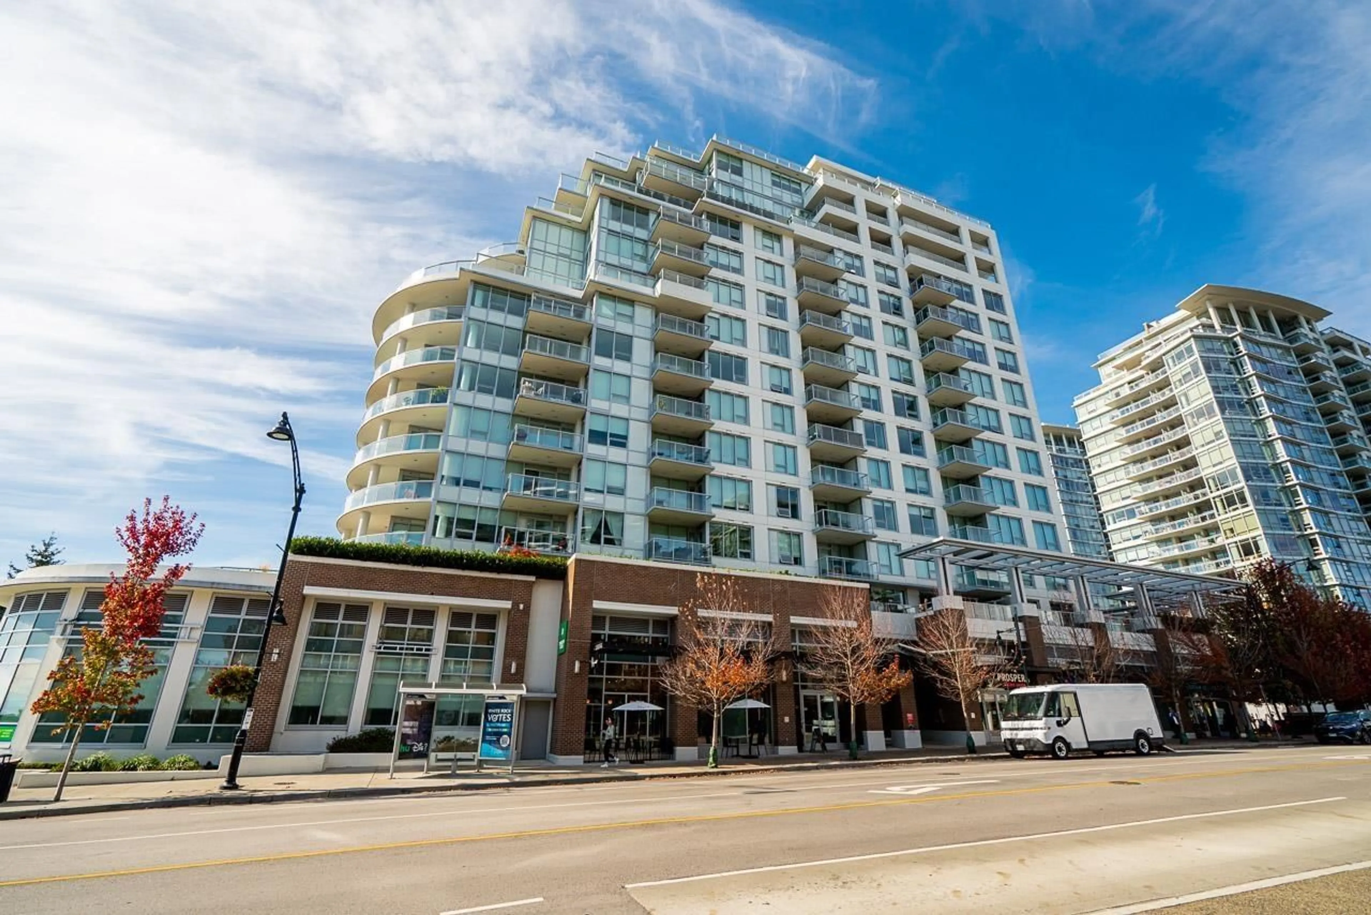
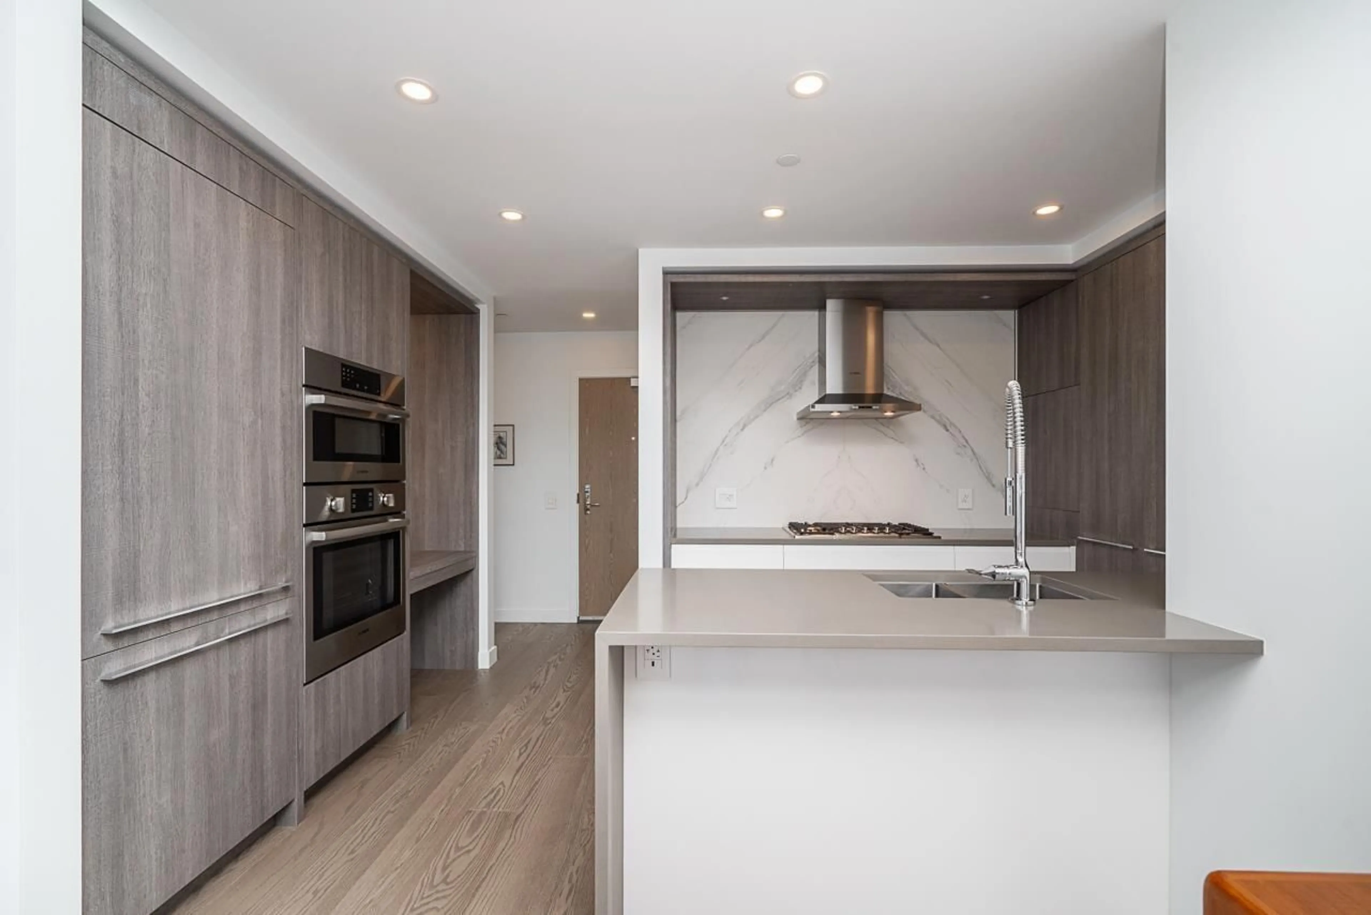
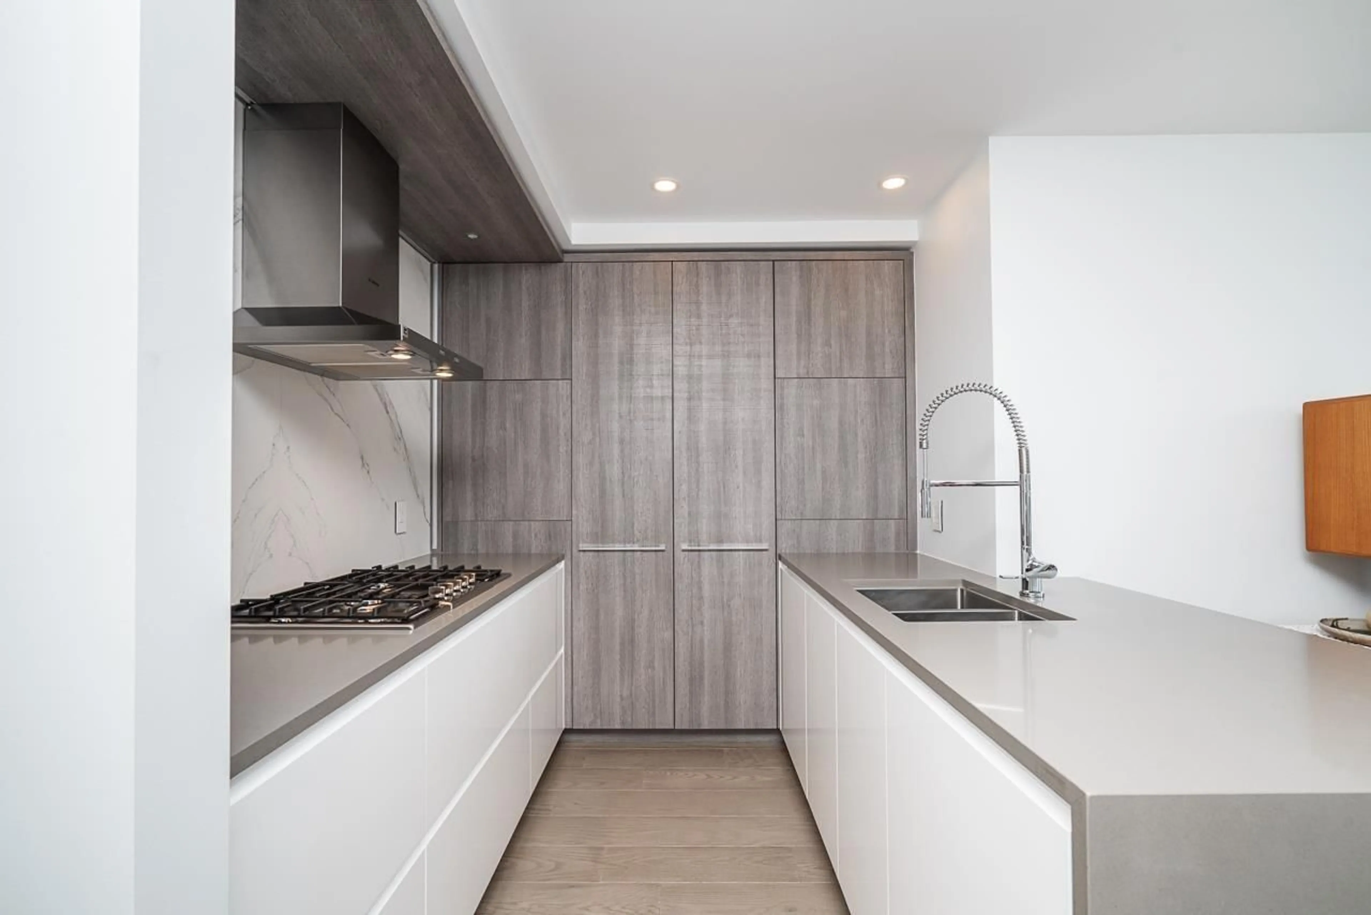
Patio, building for 901 - 1441 JOHNSTON ROAD, White Rock British Columbia V4B3Z4
21 hours on Market

901 - 1441 JOHNSTON ROAD, White Rock, British Columbia V4B3Z4

Condo
2
2
~1011 sqft
$918,000
Get pre-qualifiedPowered by nesto
Condo
2
2
~1011 sqft

Contact us about this property

Call

Highlights

Property Estimate

Days on market21 hours

Estimated valueNot available

Price/Sqft$908/sqft

Monthly cost

Open Calculator

Description

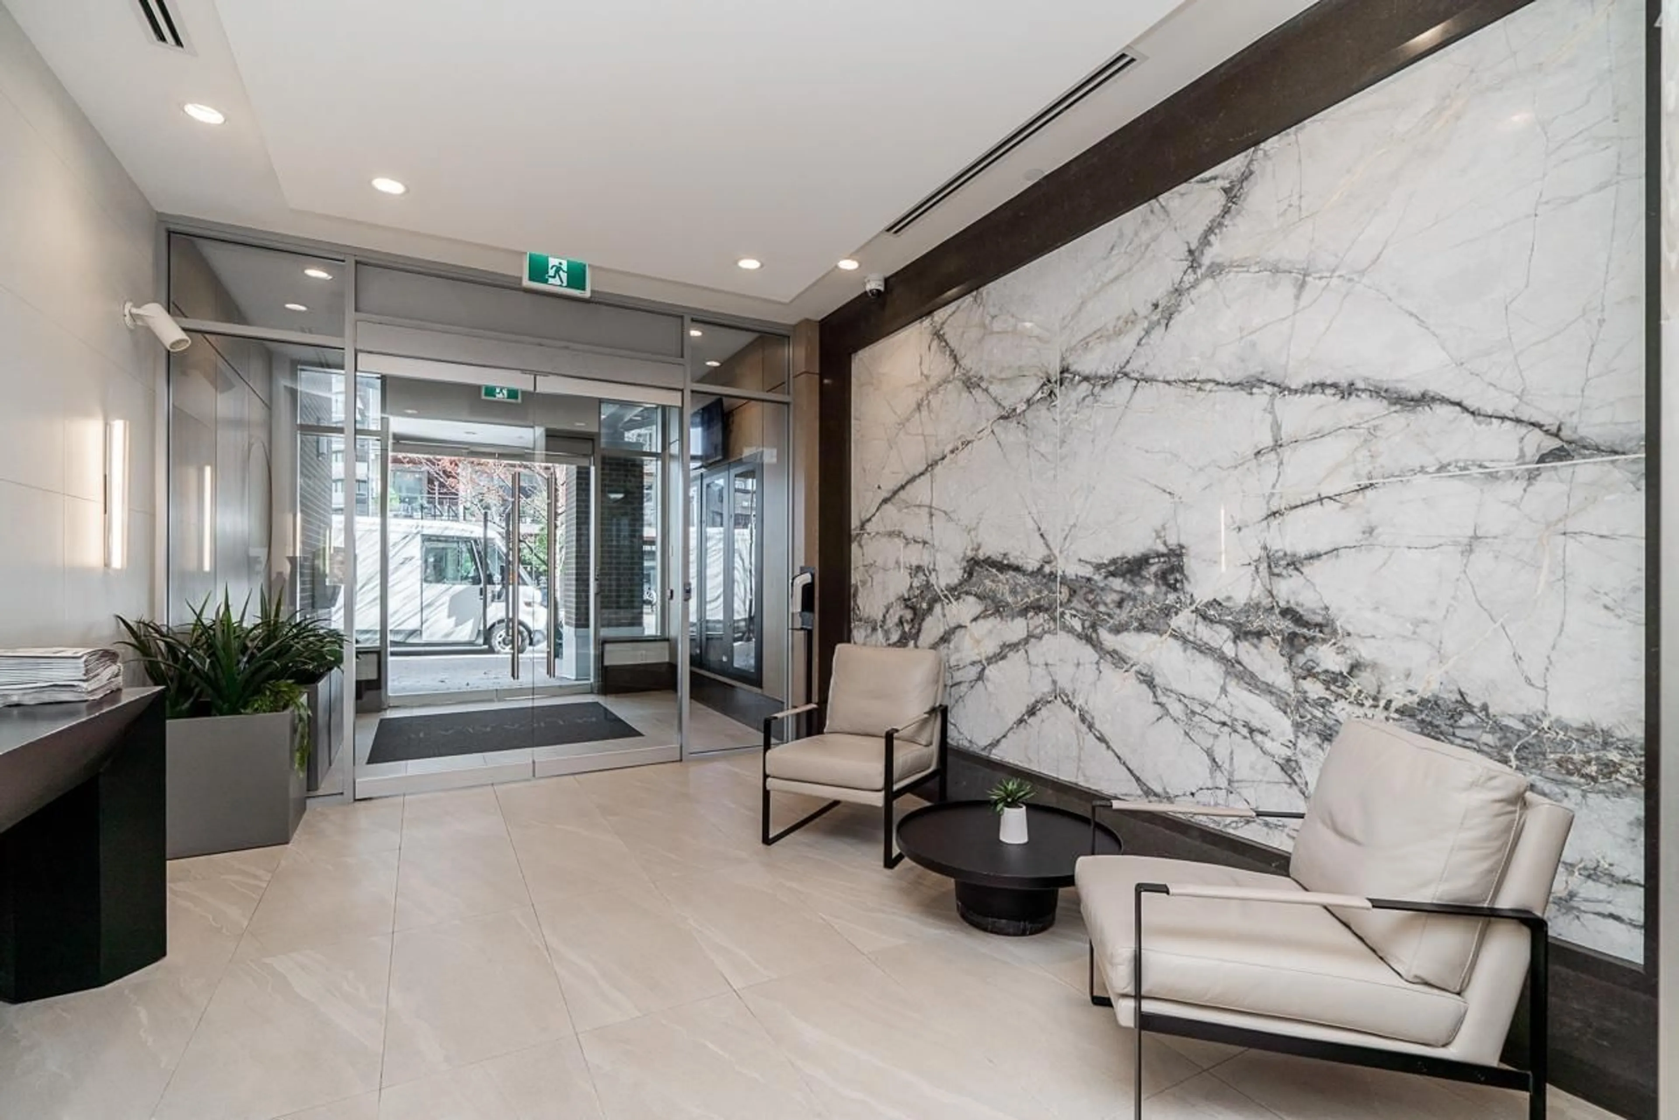
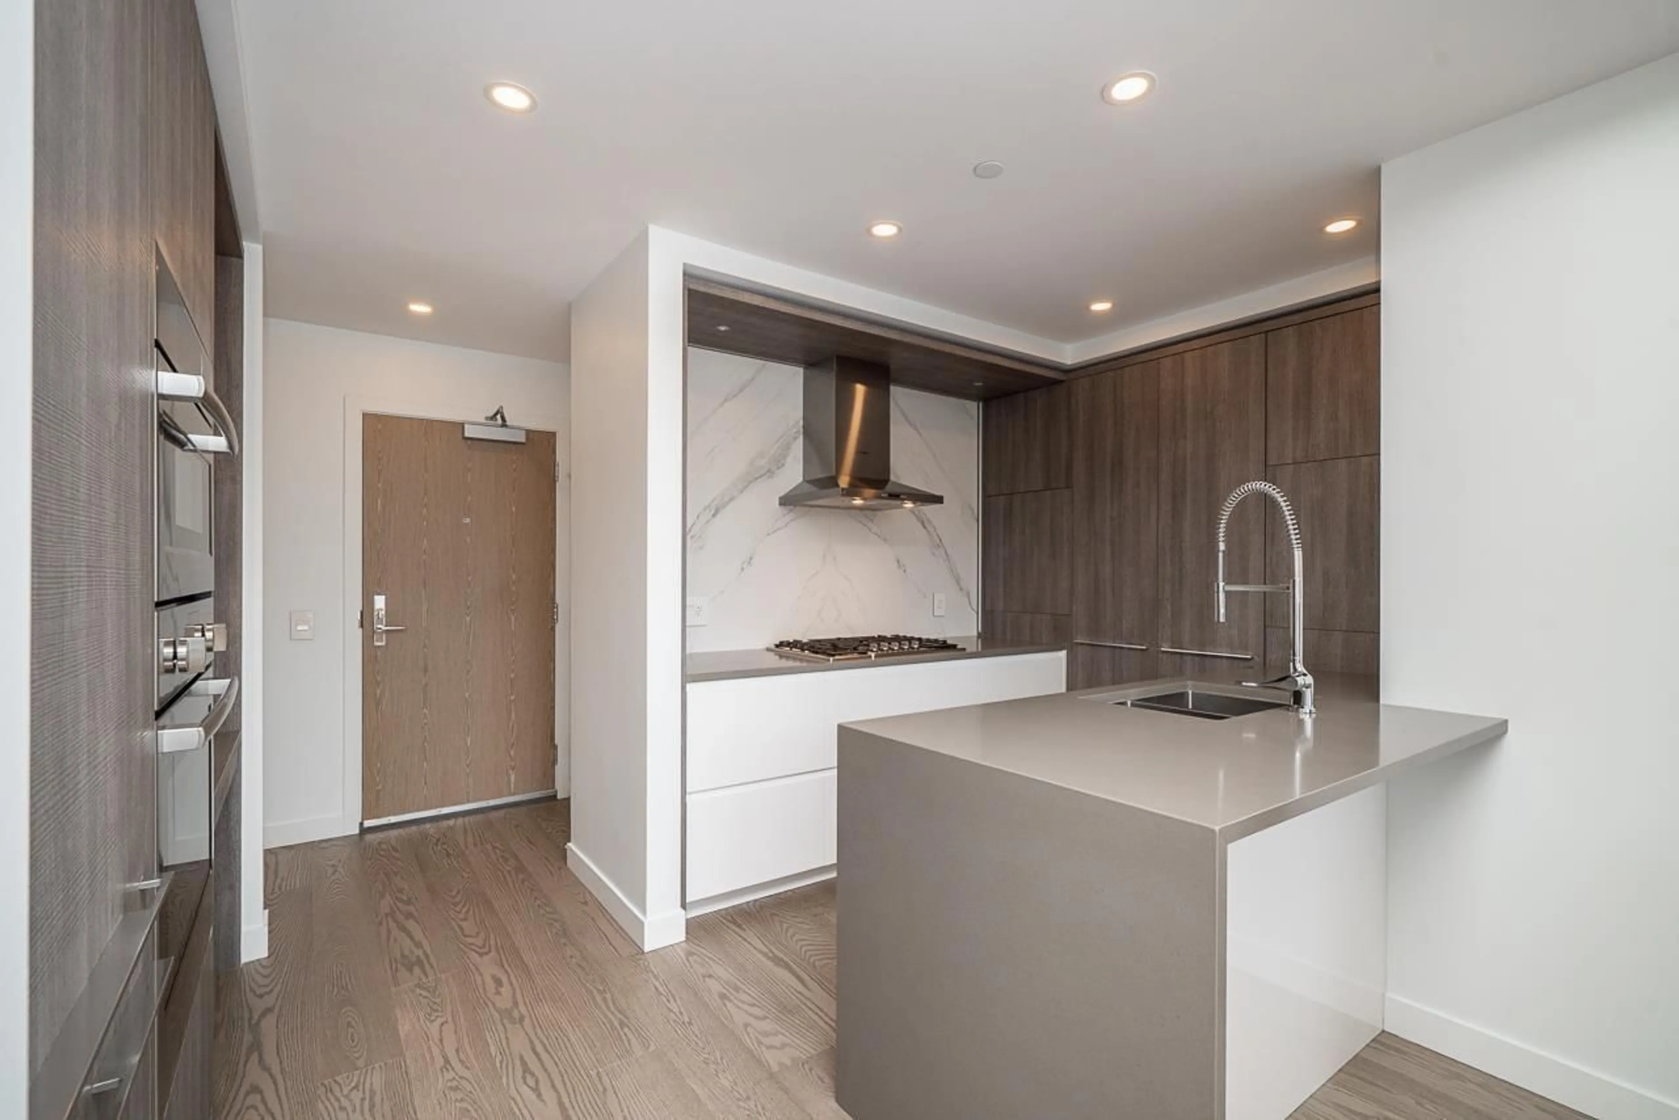
Resort-style living in the heart of White Rock! This west-facing, 2-bedroom home on the 9th floor enjoys sweeping views, beautiful afternoon light and sunsets. Exceptional building amenities include rooftop terraces, generous outdoor spaces, an outdoor pool and hot tub, putting green and a full fitness center. Includes 2 parking spots, pets welcome. All conveniences are within a two-minute walk. Experience the best of urban convenience and relaxed coastal living in this quaint beach town, with White Rock's waterfront and iconic pier nearby. (id:39198)


Property Details

StyleApartment
ViewOcean view
Age of property2020
SqFt~1011 SqFt
Lot Size-
Parking Spaces2
MLS ®NumberR3173293
Community NameWhite Rock
Data SourceCREA
Listing byHomelife Benchmark Realty Corp.

Features

Heating: Radiant heat, Forced air
Basement: None, Unknown

Features

Pool: Outdoor pool

Parking

Garage spaces -

Garage type -

Total parking spaces 2


Amenities

Storage - Locker, Exercise Centre, Guest Suite, Laundry - In Suite, Whirlpool, Air Conditioning

Inclusions
Hydro
Water
Parking
Cable
Heat

Property History

Oct 10, 2026
ListedActive
$918,000
21 hours on market
history photo preview40
Listing by crea®
Property listed by Homelife Benchmark Realty Corp., Brokerage
Agent Banner Image
Interested in this property?Get in touch to get the inside scoop.

Population and Demographics

Overview

Total population 20812
Average household income $134,371

Age (%)

0 to 19
13%
20 to 34
12%
35 to 49
15%
50 to 64
24%
65 and plus
37%

Household composition (%)

Single family
51%
Single person
45%
Multi person
3%
Multi family
1%

Mother tongue (%)

English
80%
Mandarin
6%
Others
4%
Punjabi (Panjabi)
3%
German
2%
French
1%

House tenancy (%)

Owners
65%
Renters
35%

What’s nearby?Essentials within 5 km

Local Logic

Transportation Scores

Estimated Budget

Powered by:
The trademarks REALTOR®, REALTORS®, and the REALTOR® logo are controlled by The Canadian Real Estate Association (CREA) and identify real estate professionals who are members of CREA. The trademarks MLS®, Multiple Listing Service® and the associated logos are owned by CREA and identify the quality of services provided by real estate professionals who are members of CREA. Used under license.