4 days on Market

2766 WILLOUGHBY ROAD, West Vancouver, British Columbia V7S3J2

Detached
6
10
~9062 sqft
$10,990,000
Get pre-qualifiedPowered by nesto
Detached
6
10
~9062 sqft

Contact us about this property

Call

Highlights

Property Estimate

Days on market4 days

Estimated valueNot available

Price/Sqft$1,212/sqft

Monthly cost

Open Calculator

Description

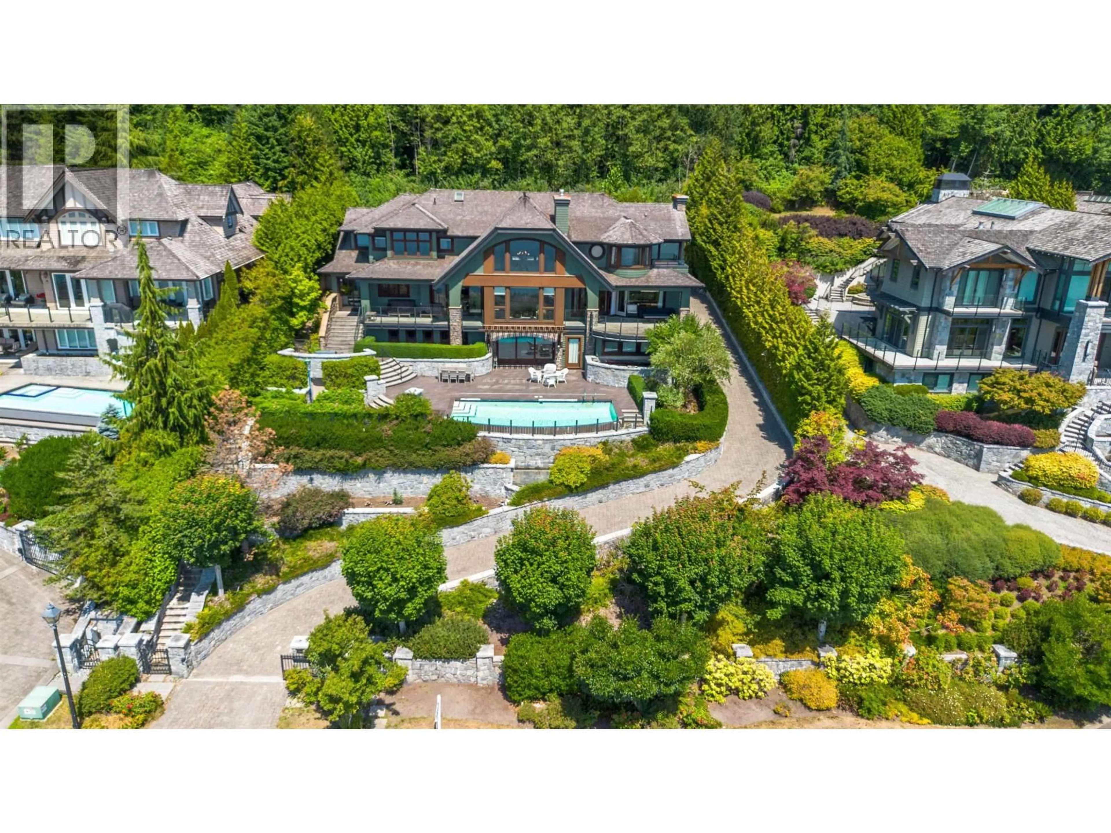
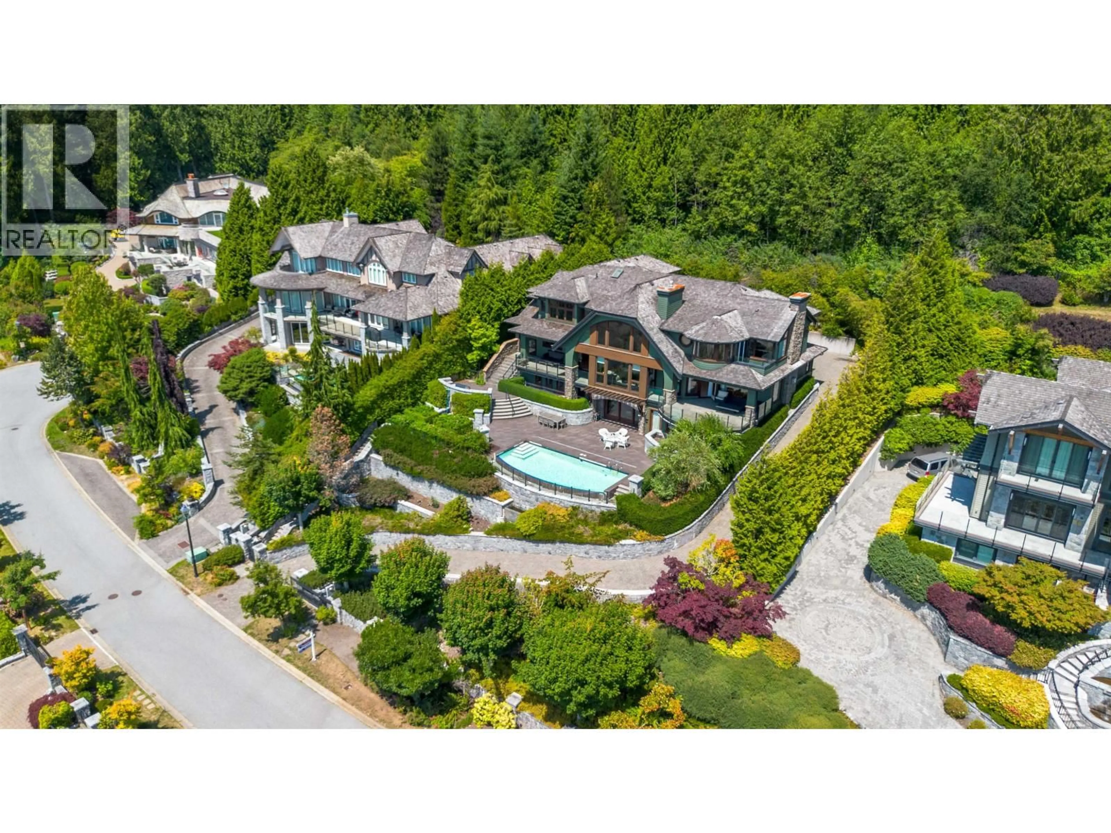
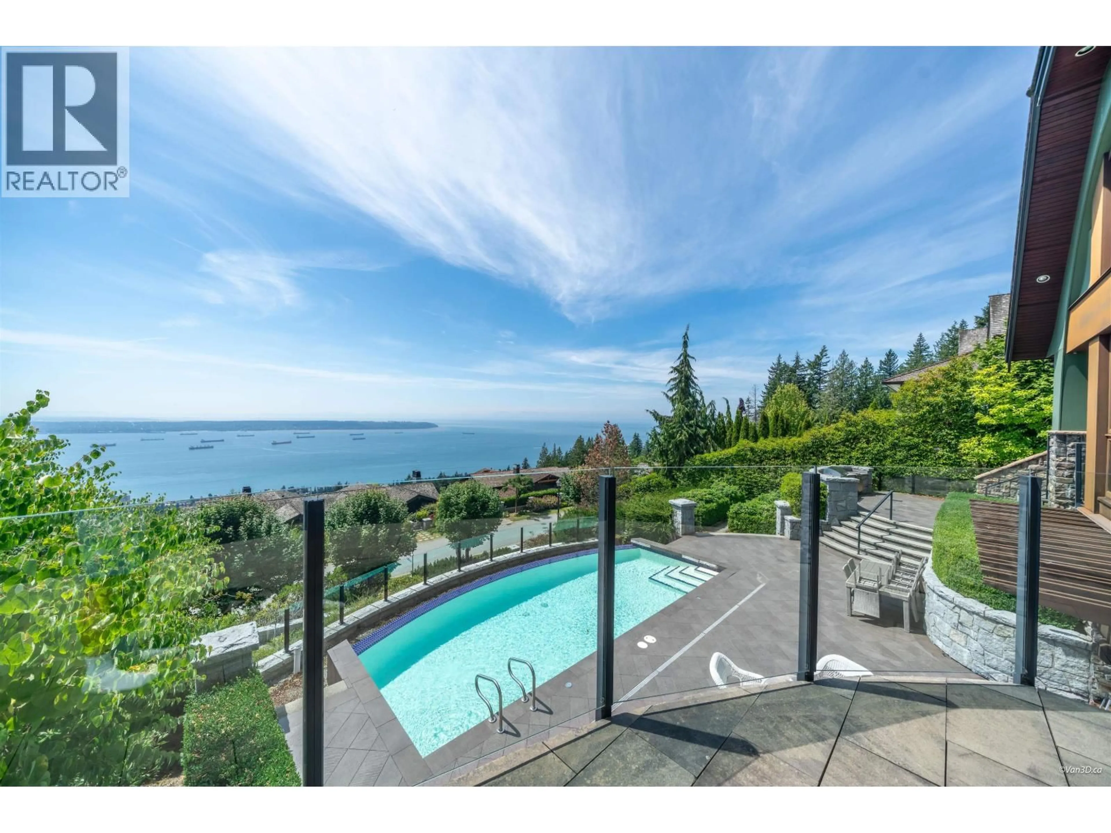
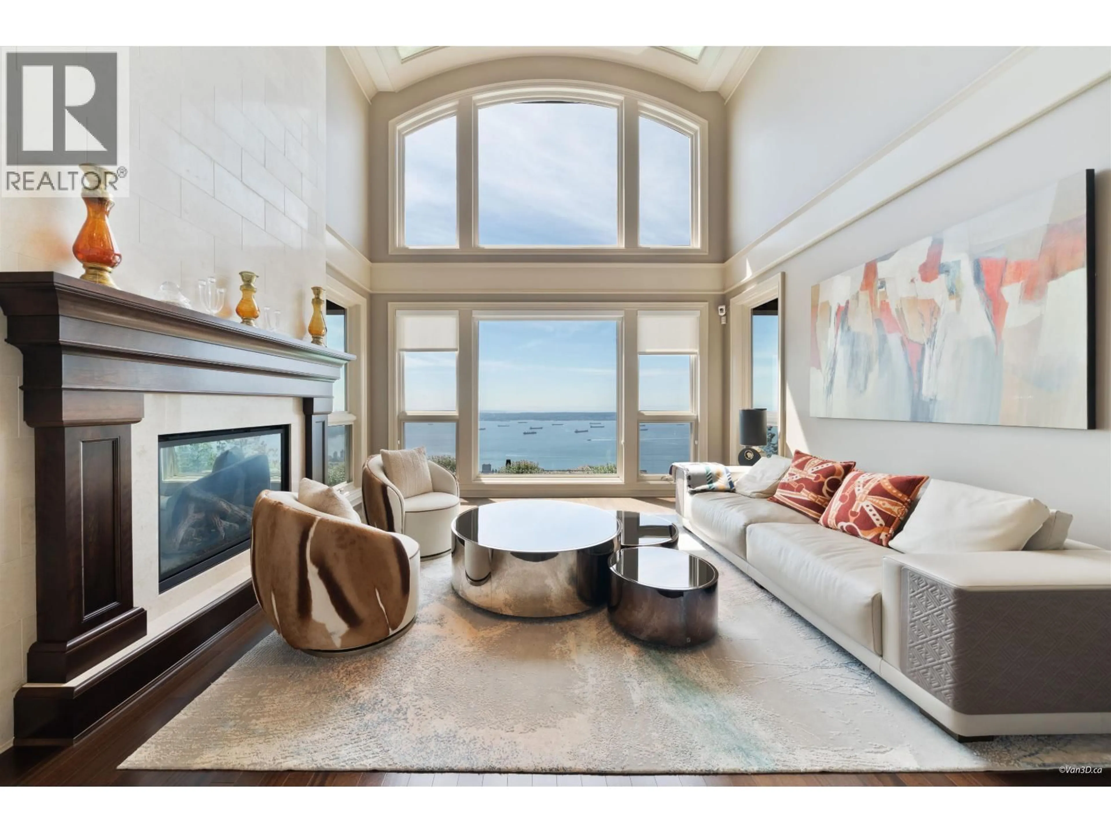
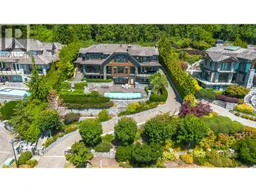
Welcome to 1416 Sandhurst, West Vancouver, where youthful spirit meets INCREDIBLE SOPHISTICATION. THIS WORLD CLASS ART PIECE is injected with innovation and sustainable design, combining drama, functionality and tranquility to achieve an URBAN OASIS - boasting one of 'THE´ NICEST VIEW DEFINITELY IN VANCOUVER AND POSSIBLY CANADA - maybe in all North America. AWARD WINNING BUILDER HOMES by VALENTINO of Vancouver known for his exceptional homes of the highest custom LUXURY throughout. This EXQUISITE almost 10,500 sqft MODERN living space spread over 3 STUNNING levels in the British Properties, set on a 19,285 sqft lot, is a MODERN ORGANIC MINIMALISM sense with the warmth of a home one desires to return to every day. HIGHEST LUXURY at every corner. (id:39198)


Property Details

StyleHouse
ViewView
Age of property2009
SqFt~9062 SqFt
Lot Size-
Parking Spaces6
MLS ®NumberR3150477
Community NameWhitby Estates
Data SourceCREA
Listing byRE/MAX Masters Realty

Features

Heating: Radiant heat, Natural gas, Hot Water
Basement: Finished, Unknown, Unknown

Parking

Garage spaces -

Garage type -

Total parking spaces 6


Property History
Jul 28, 2026
ListedActive
$10,990,000
4 days on market
history photo preview40
Listing by crea®
Property listed by RE/MAX Masters Realty, Brokerage
Agent Banner Image
Interested in this property?Get in touch to get the inside scoop.

Population and Demographics

Overview

Total population 56
Average household income $166,073

Age (%)

0 to 19
20%
20 to 34
13%
35 to 49
19%
50 to 64
25%
65 and plus
23%

Household composition (%)

Single family
68%
Single person
28%
Multi person
3%
Multi family
2%

Mother tongue (%)

English
40%
Mandarin
28%
Iranian Persian
18%
Others
4%
Yue (Cantonese)
3%
Korean
2%

House tenancy (%)

Owners
68%
Renters
32%

What’s nearby?Essentials within 5 km

Local Logic

Transportation Scores

Estimated Budget

Powered by:
The trademarks REALTOR®, REALTORS®, and the REALTOR® logo are controlled by The Canadian Real Estate Association (CREA) and identify real estate professionals who are members of CREA. The trademarks MLS®, Multiple Listing Service® and the associated logos are owned by CREA and identify the quality of services provided by real estate professionals who are members of CREA. Used under license.
