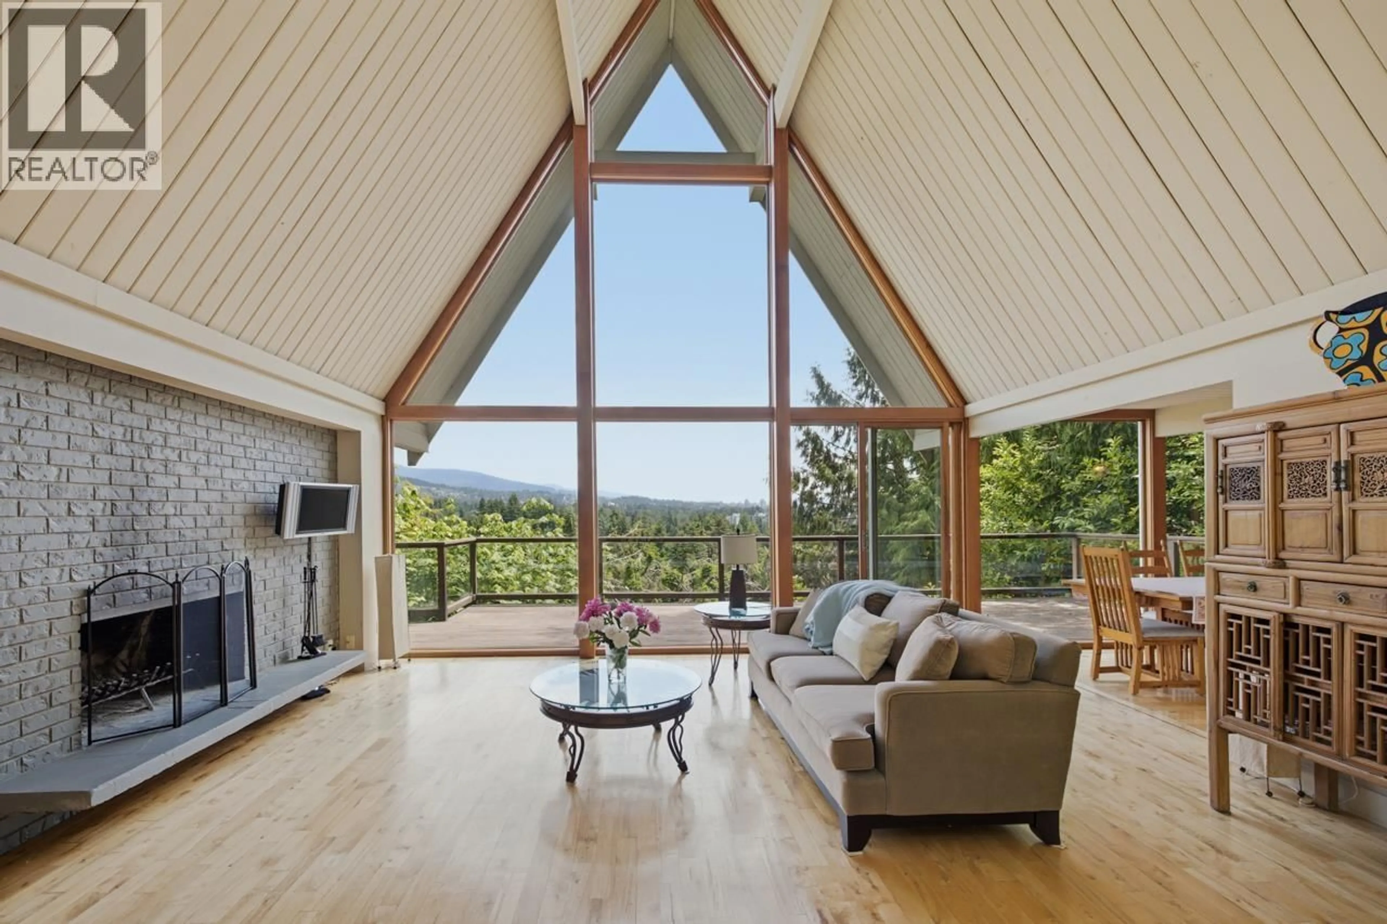
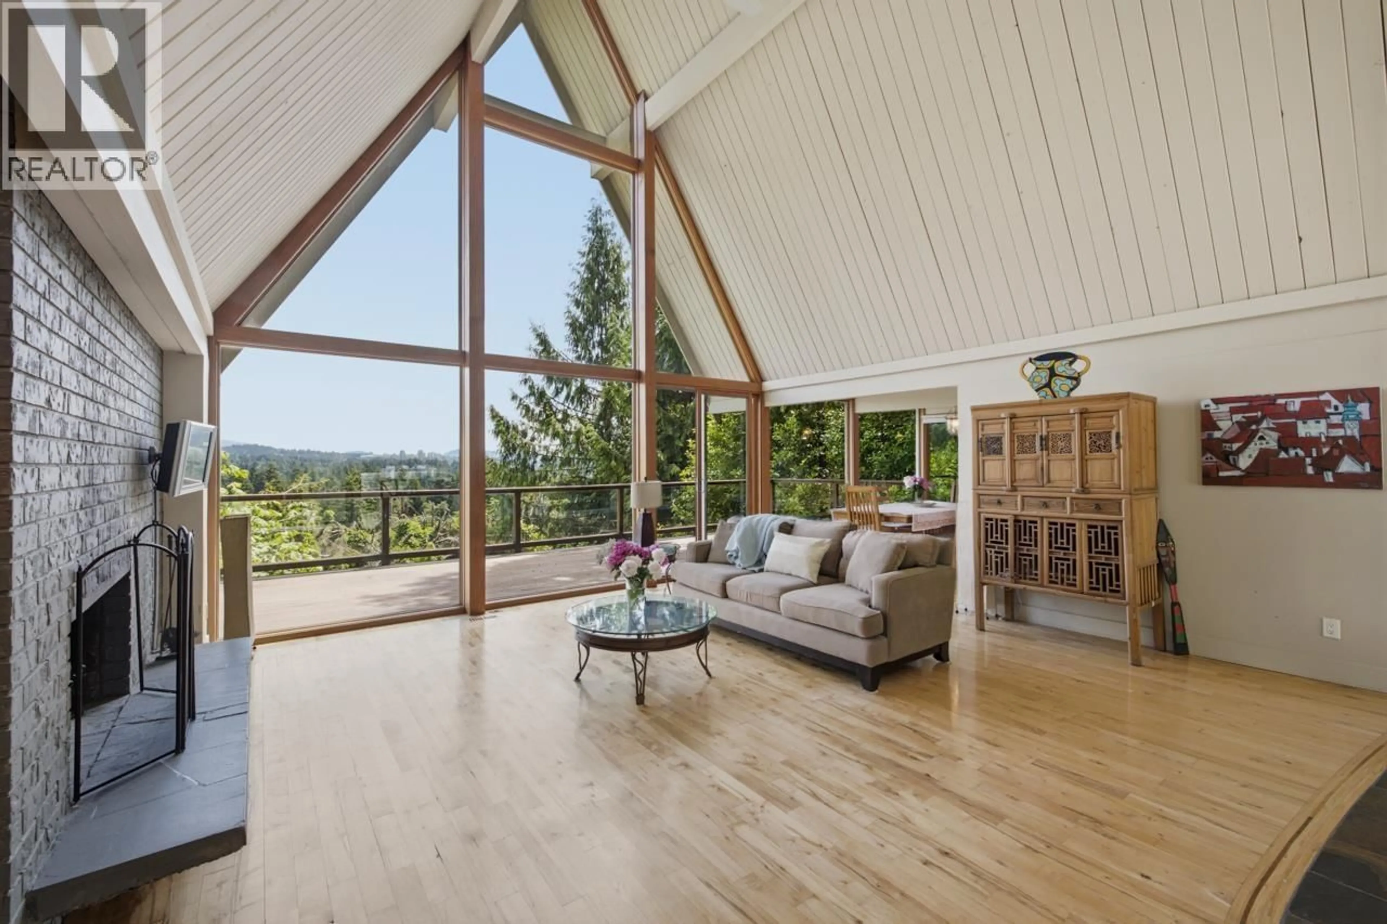
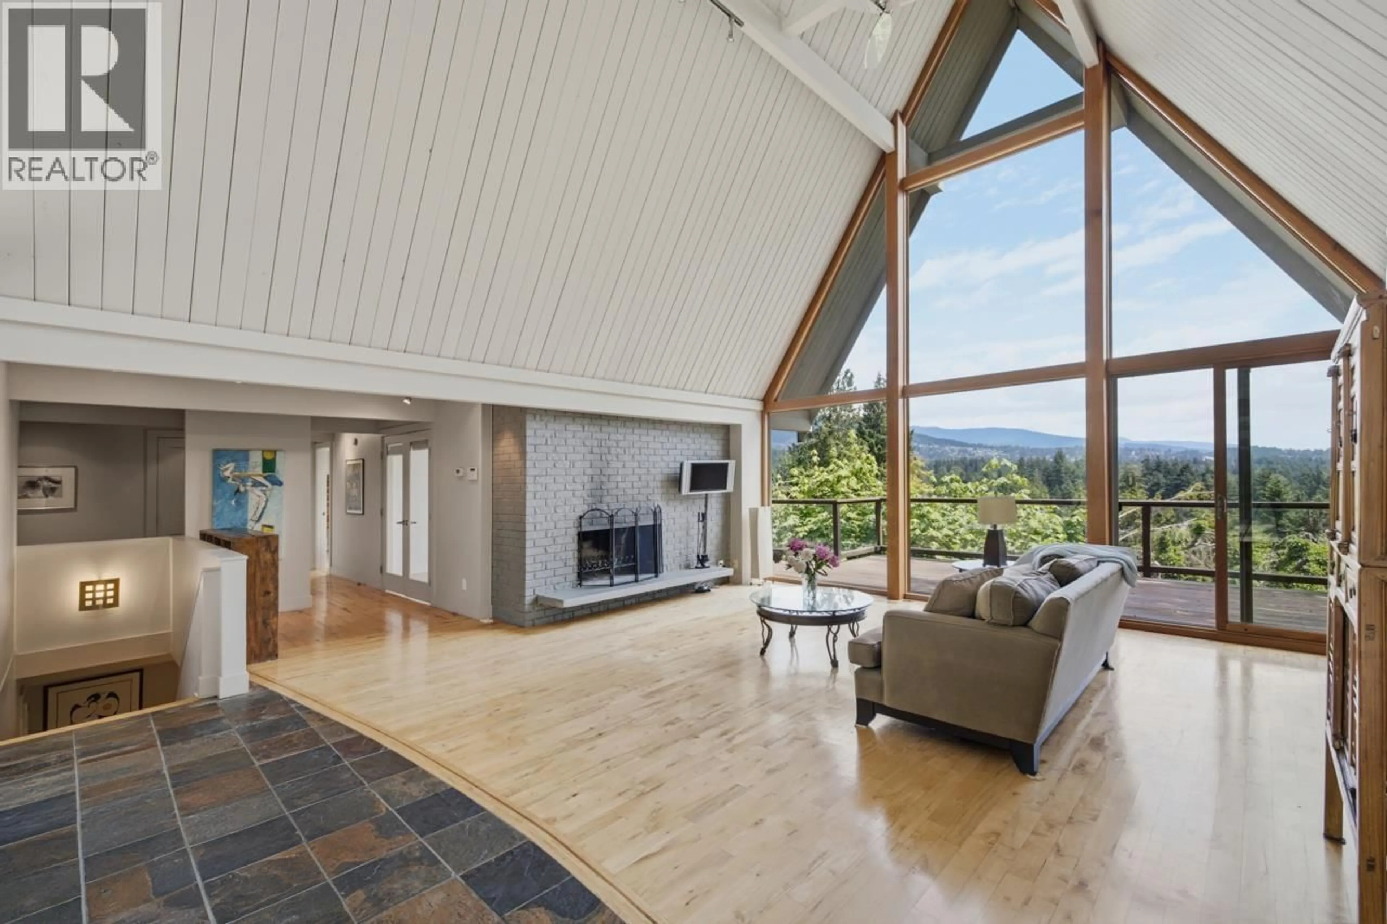
Living room with furniture, wood/laminate floor for 820 YOUNETTE DRIVE, West Vancouver British Columbia V7T1S9
1 day on Market

820 YOUNETTE DRIVE, West Vancouver, British Columbia V7T1S9

Detached
3
3
~3100 sqft
$2,199,000
Get pre-qualifiedPowered by nesto
Detached
3
3
~3100 sqft

Contact us about this property

Call

Highlights

Property Estimate

Days on market1 day

Estimated valueNot available

Price/Sqft$709/sqft

Monthly cost

Open Calculator

Description

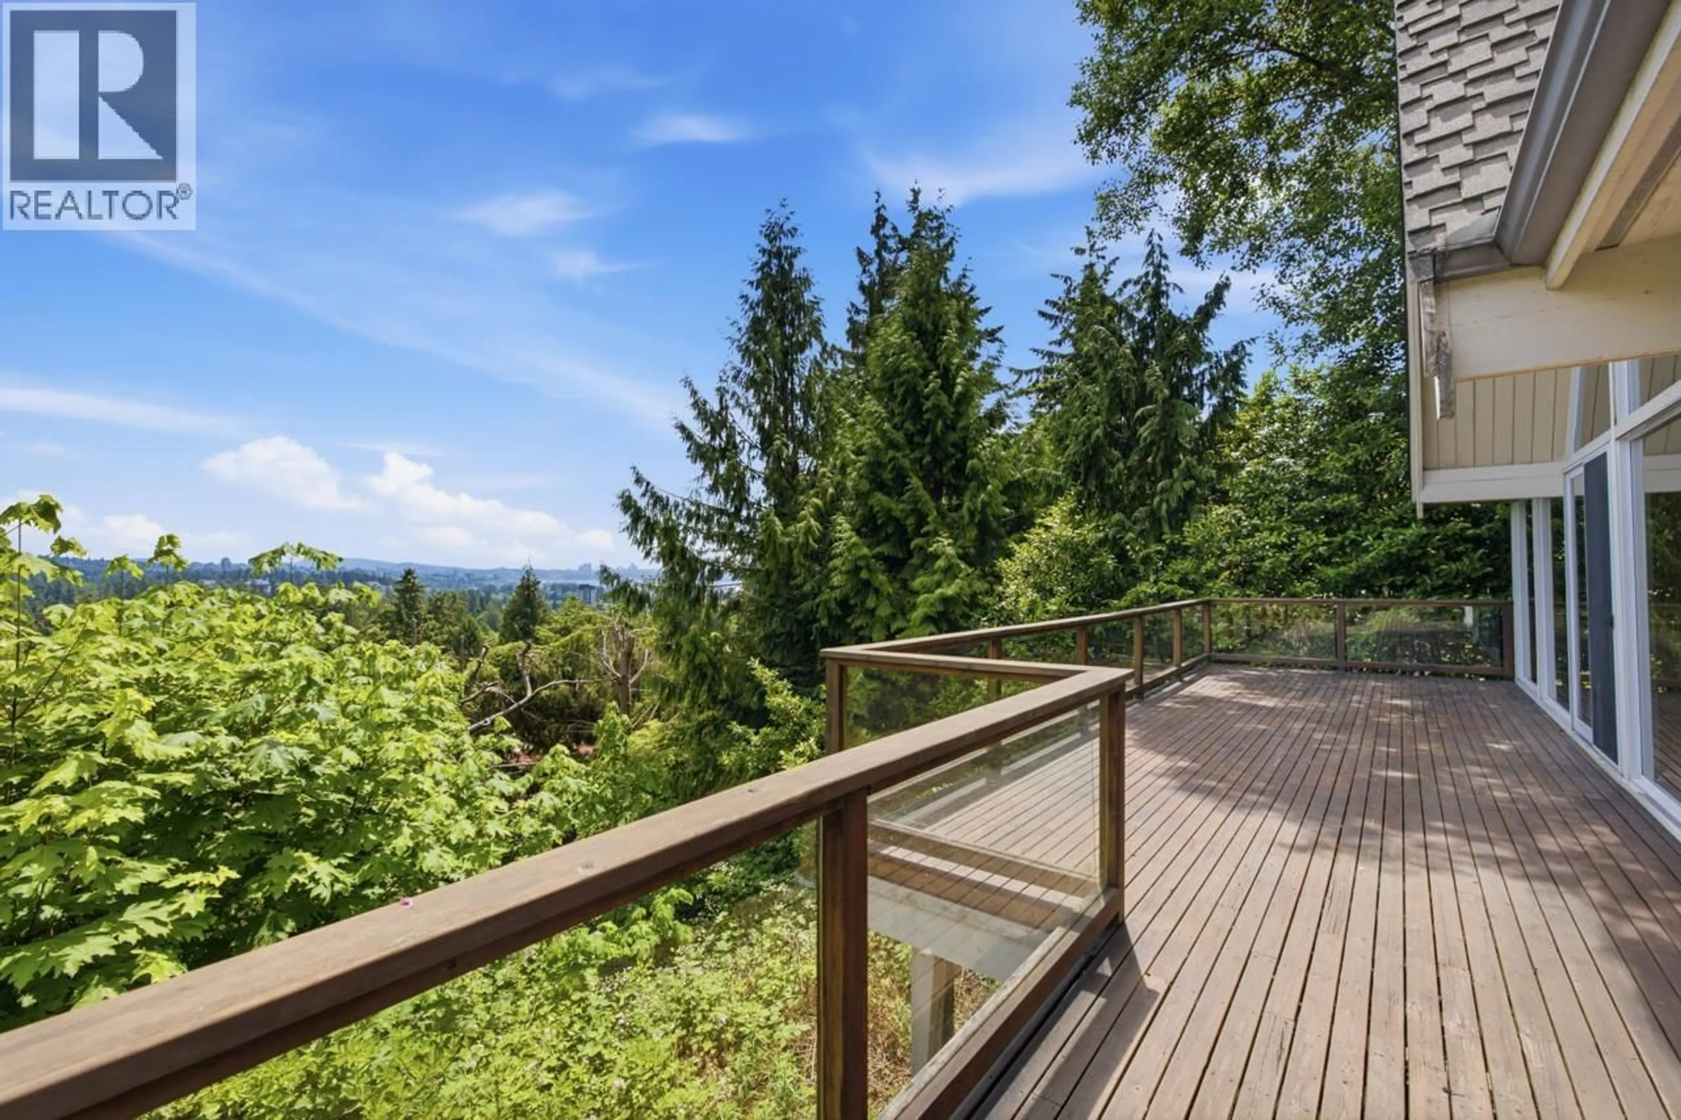
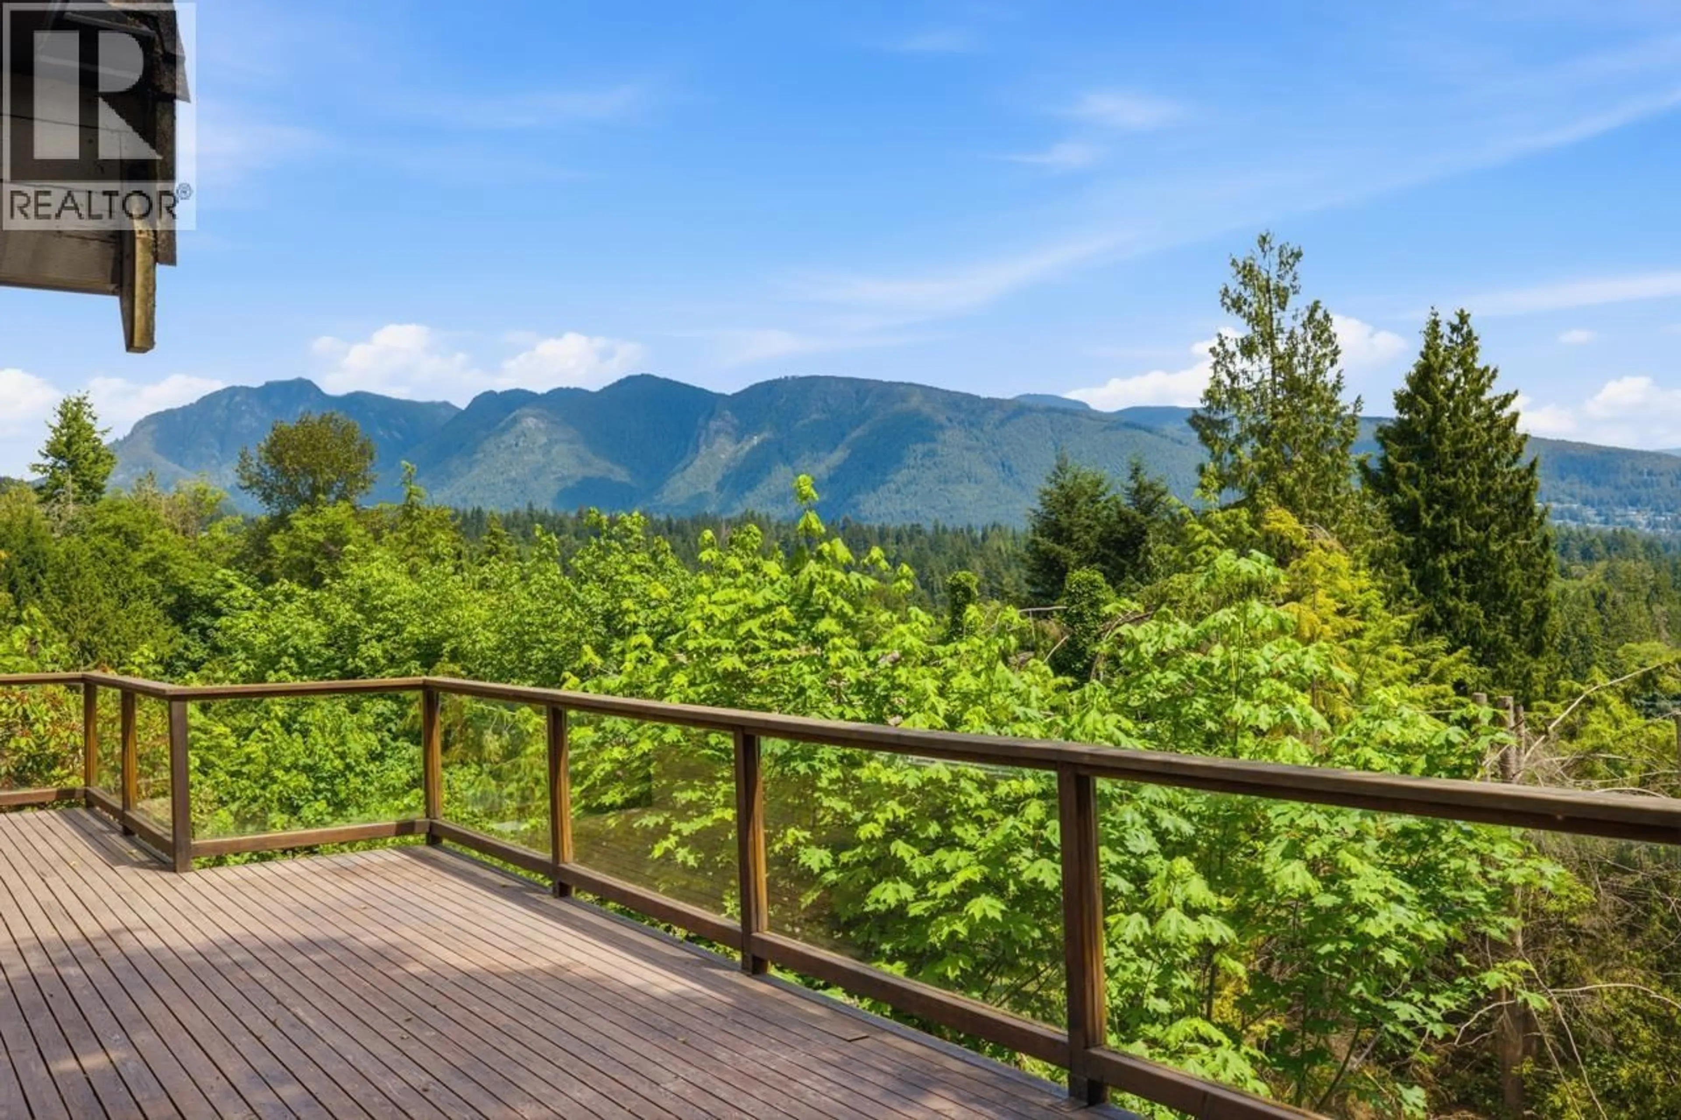
Perched among the trees in Sentinel Hill, this distinctive post and beam home captures beautiful mountain, ocean and city views. Expansive windows provide abundant natural light and frame the surrounding greenery. Decks extend the living space outdoors, while the sloping, wooded setting offers privacy and a natural backdrop. Ready for renovation, the home offers an opportunity to refresh the interiors and enhance its architectural character. Enjoy exceptional privacy while being just minutes from Park Royal, Ambleside Beach, excellent schools, and downtown Vancouver. (id:39198)


Property Details

StyleHouse
ViewView
Age of property1964
SqFt~3100 SqFt
Lot Size-
Parking Spaces3
MLS ®NumberR3181845
Community NameSentinel Hill
Data SourceCREA
Listing byOakwyn Realty Ltd.

Features

Heating: Forced air, Natural gas

Parking

Garage spaces -

Garage type -

Total parking spaces 3


Property History
Nov 5, 2026
ListedActive
$2,199,000
1 day on market
history photo preview28
Listing by crea®
Property listed by Oakwyn Realty Ltd., Brokerage
Agent Banner Image
Interested in this property?Get in touch to get the inside scoop.

Population and Demographics

Overview

Total population 1974
Average household income $168,913

Age (%)

0 to 19
20%
20 to 34
12%
35 to 49
18%
50 to 64
22%
65 and plus
29%

Household composition (%)

Single family
68%
Single person
28%
Multi person
4%
Multi family
1%

Mother tongue (%)

English
52%
Iranian Persian
17%
Mandarin
13%
Yue (Cantonese)
3%
Korean
3%
Persian (Farsi)
3%
Others
2%
Russian
1%
French
1%

House tenancy (%)

Owners
56%
Renters
44%

What’s nearby?Essentials within 5 km

Local Logic

Transportation Scores

Estimated Budget

Powered by:
The trademarks REALTOR®, REALTORS®, and the REALTOR® logo are controlled by The Canadian Real Estate Association (CREA) and identify real estate professionals who are members of CREA. The trademarks MLS®, Multiple Listing Service® and the associated logos are owned by CREA and identify the quality of services provided by real estate professionals who are members of CREA. Used under license.