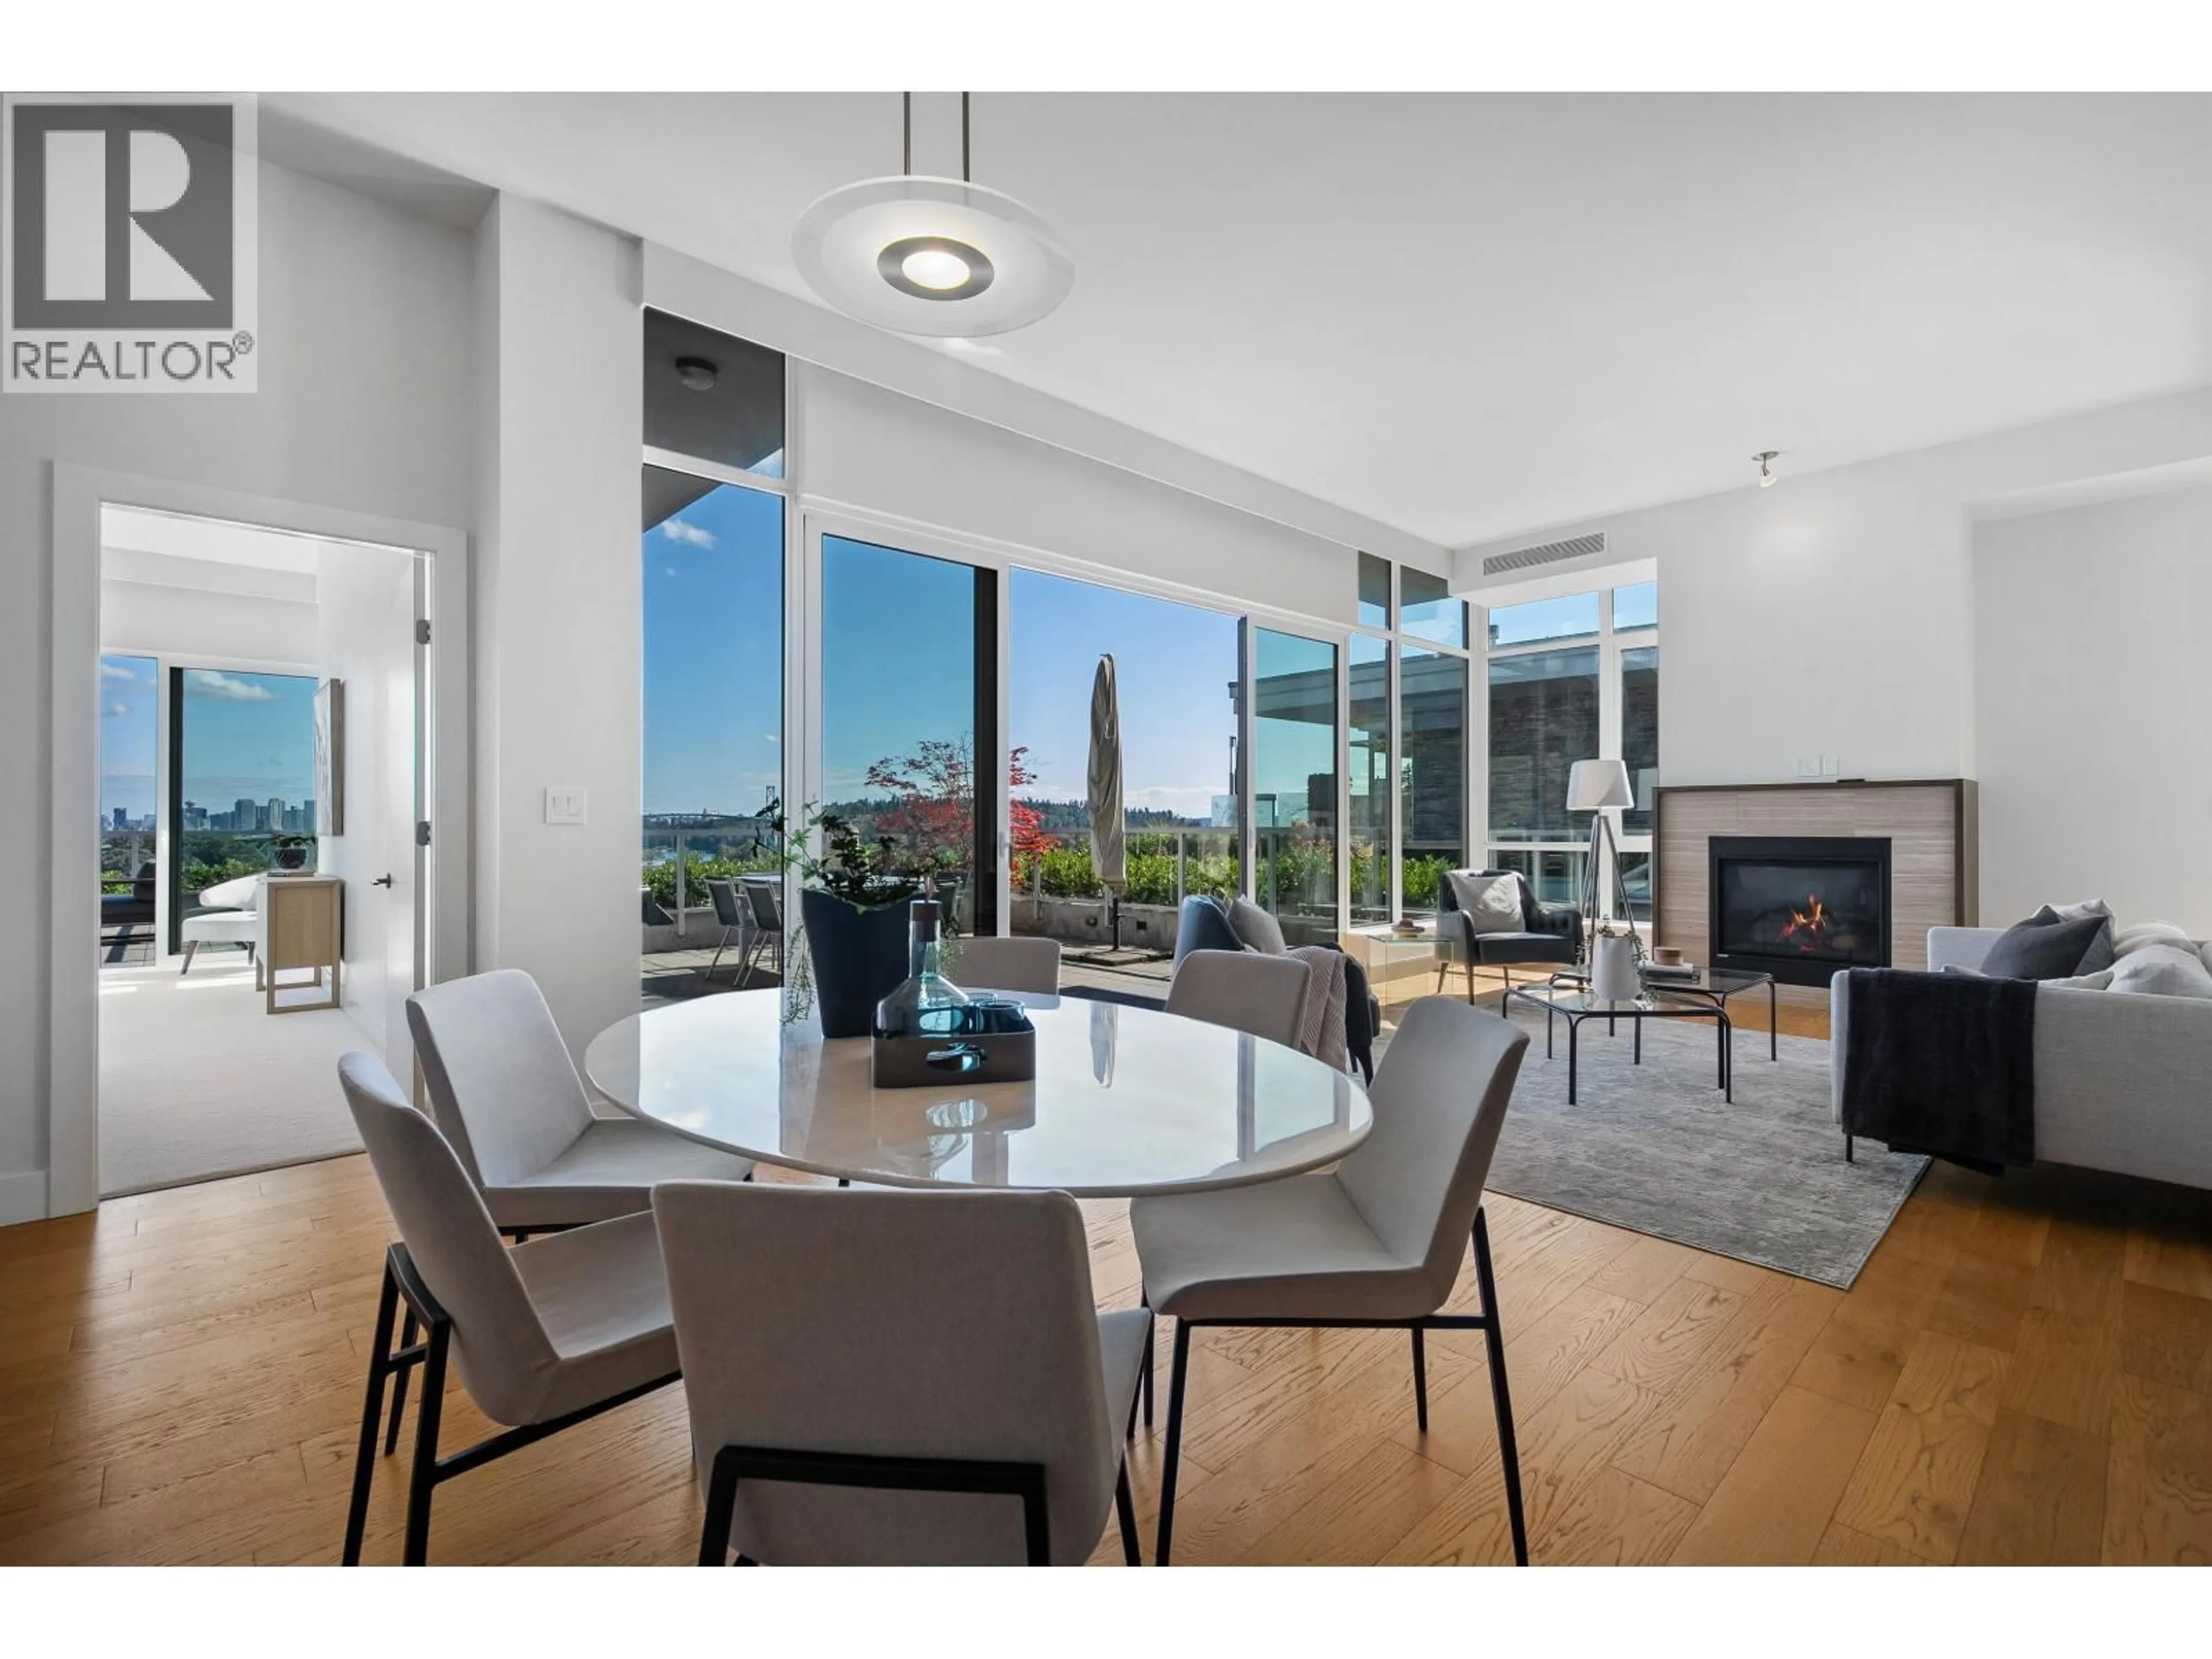
A pic from outside/outdoor area/front of a property/back of a property/a pic from drone, city buildings view from balcony for 702 - 876 KEITH ROAD, West Vancouver British Columbia V7T1M3
1 day on Market

702 - 876 KEITH ROAD, West Vancouver, British Columbia V7T1M3

Condo
4
3
~1897 sqft
$3,499,000
Get pre-qualifiedPowered by nesto
Condo
4
3
~1897 sqft

Contact us about this property

Call

Highlights

Property Estimate

Days on market1 day

Estimated valueNot available

Price/Sqft$1,844/sqft

Monthly cost

Open Calculator

Description

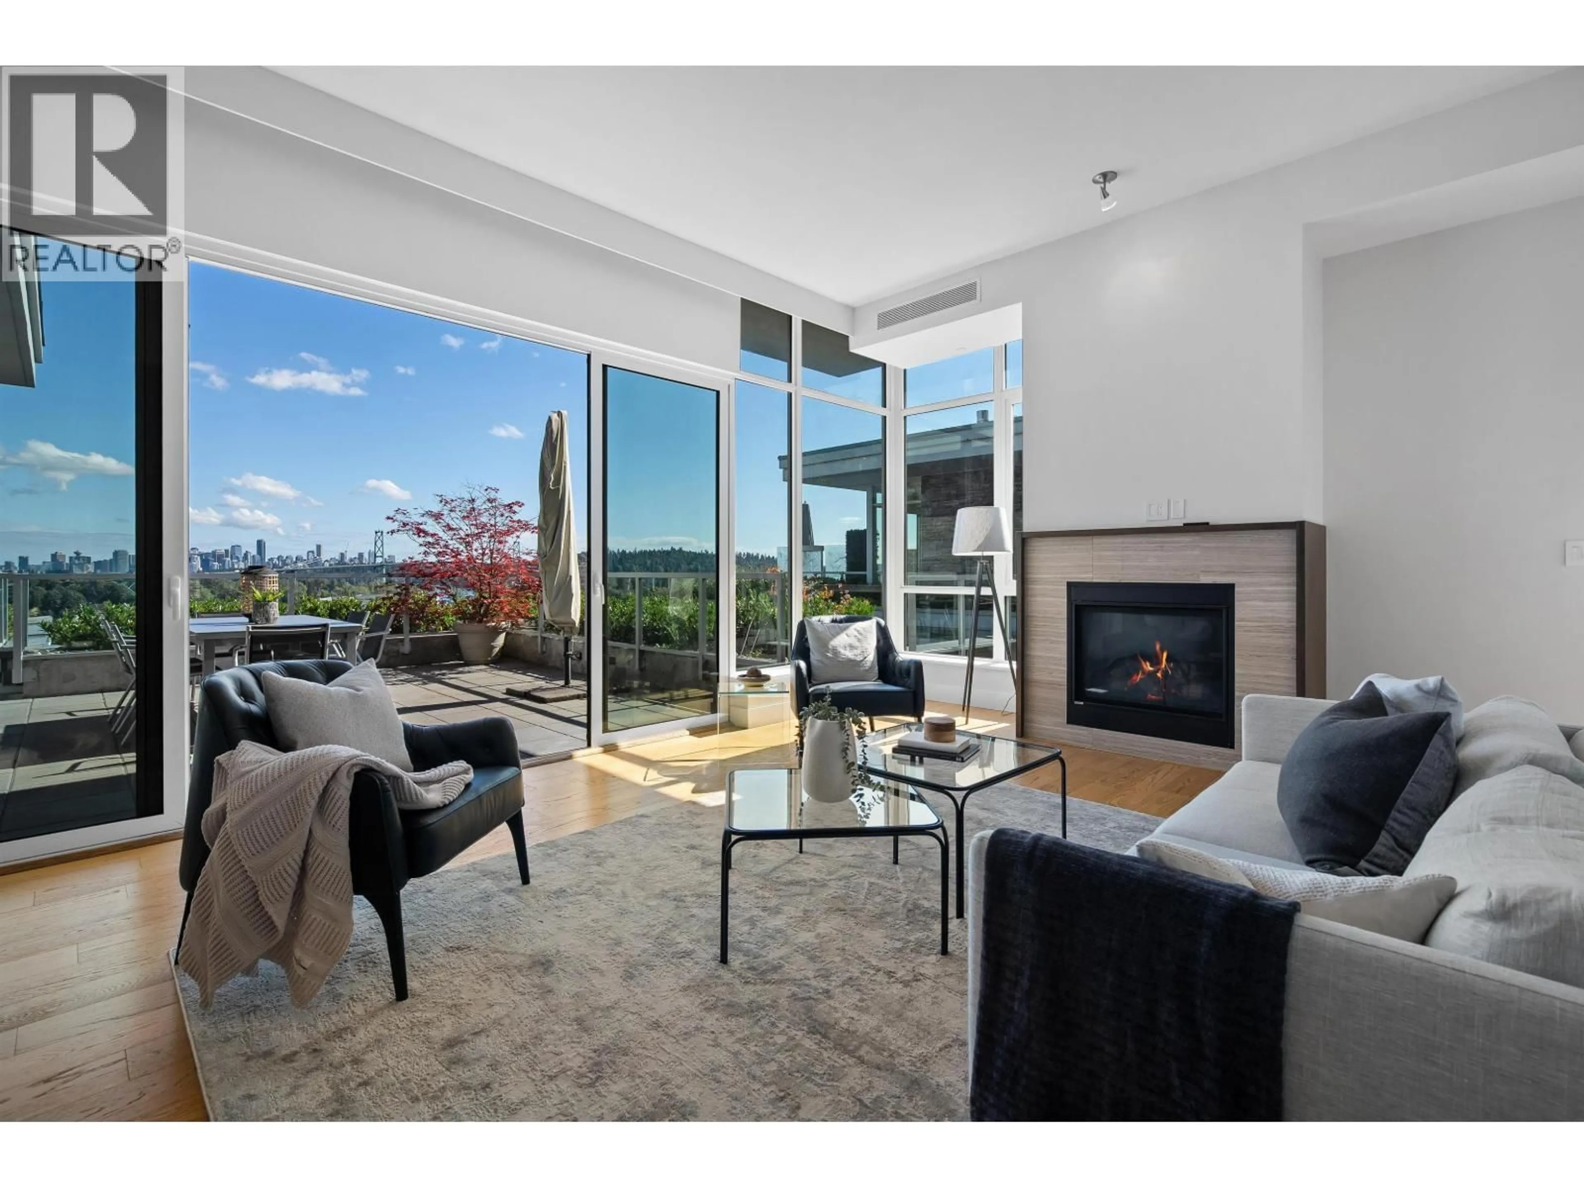
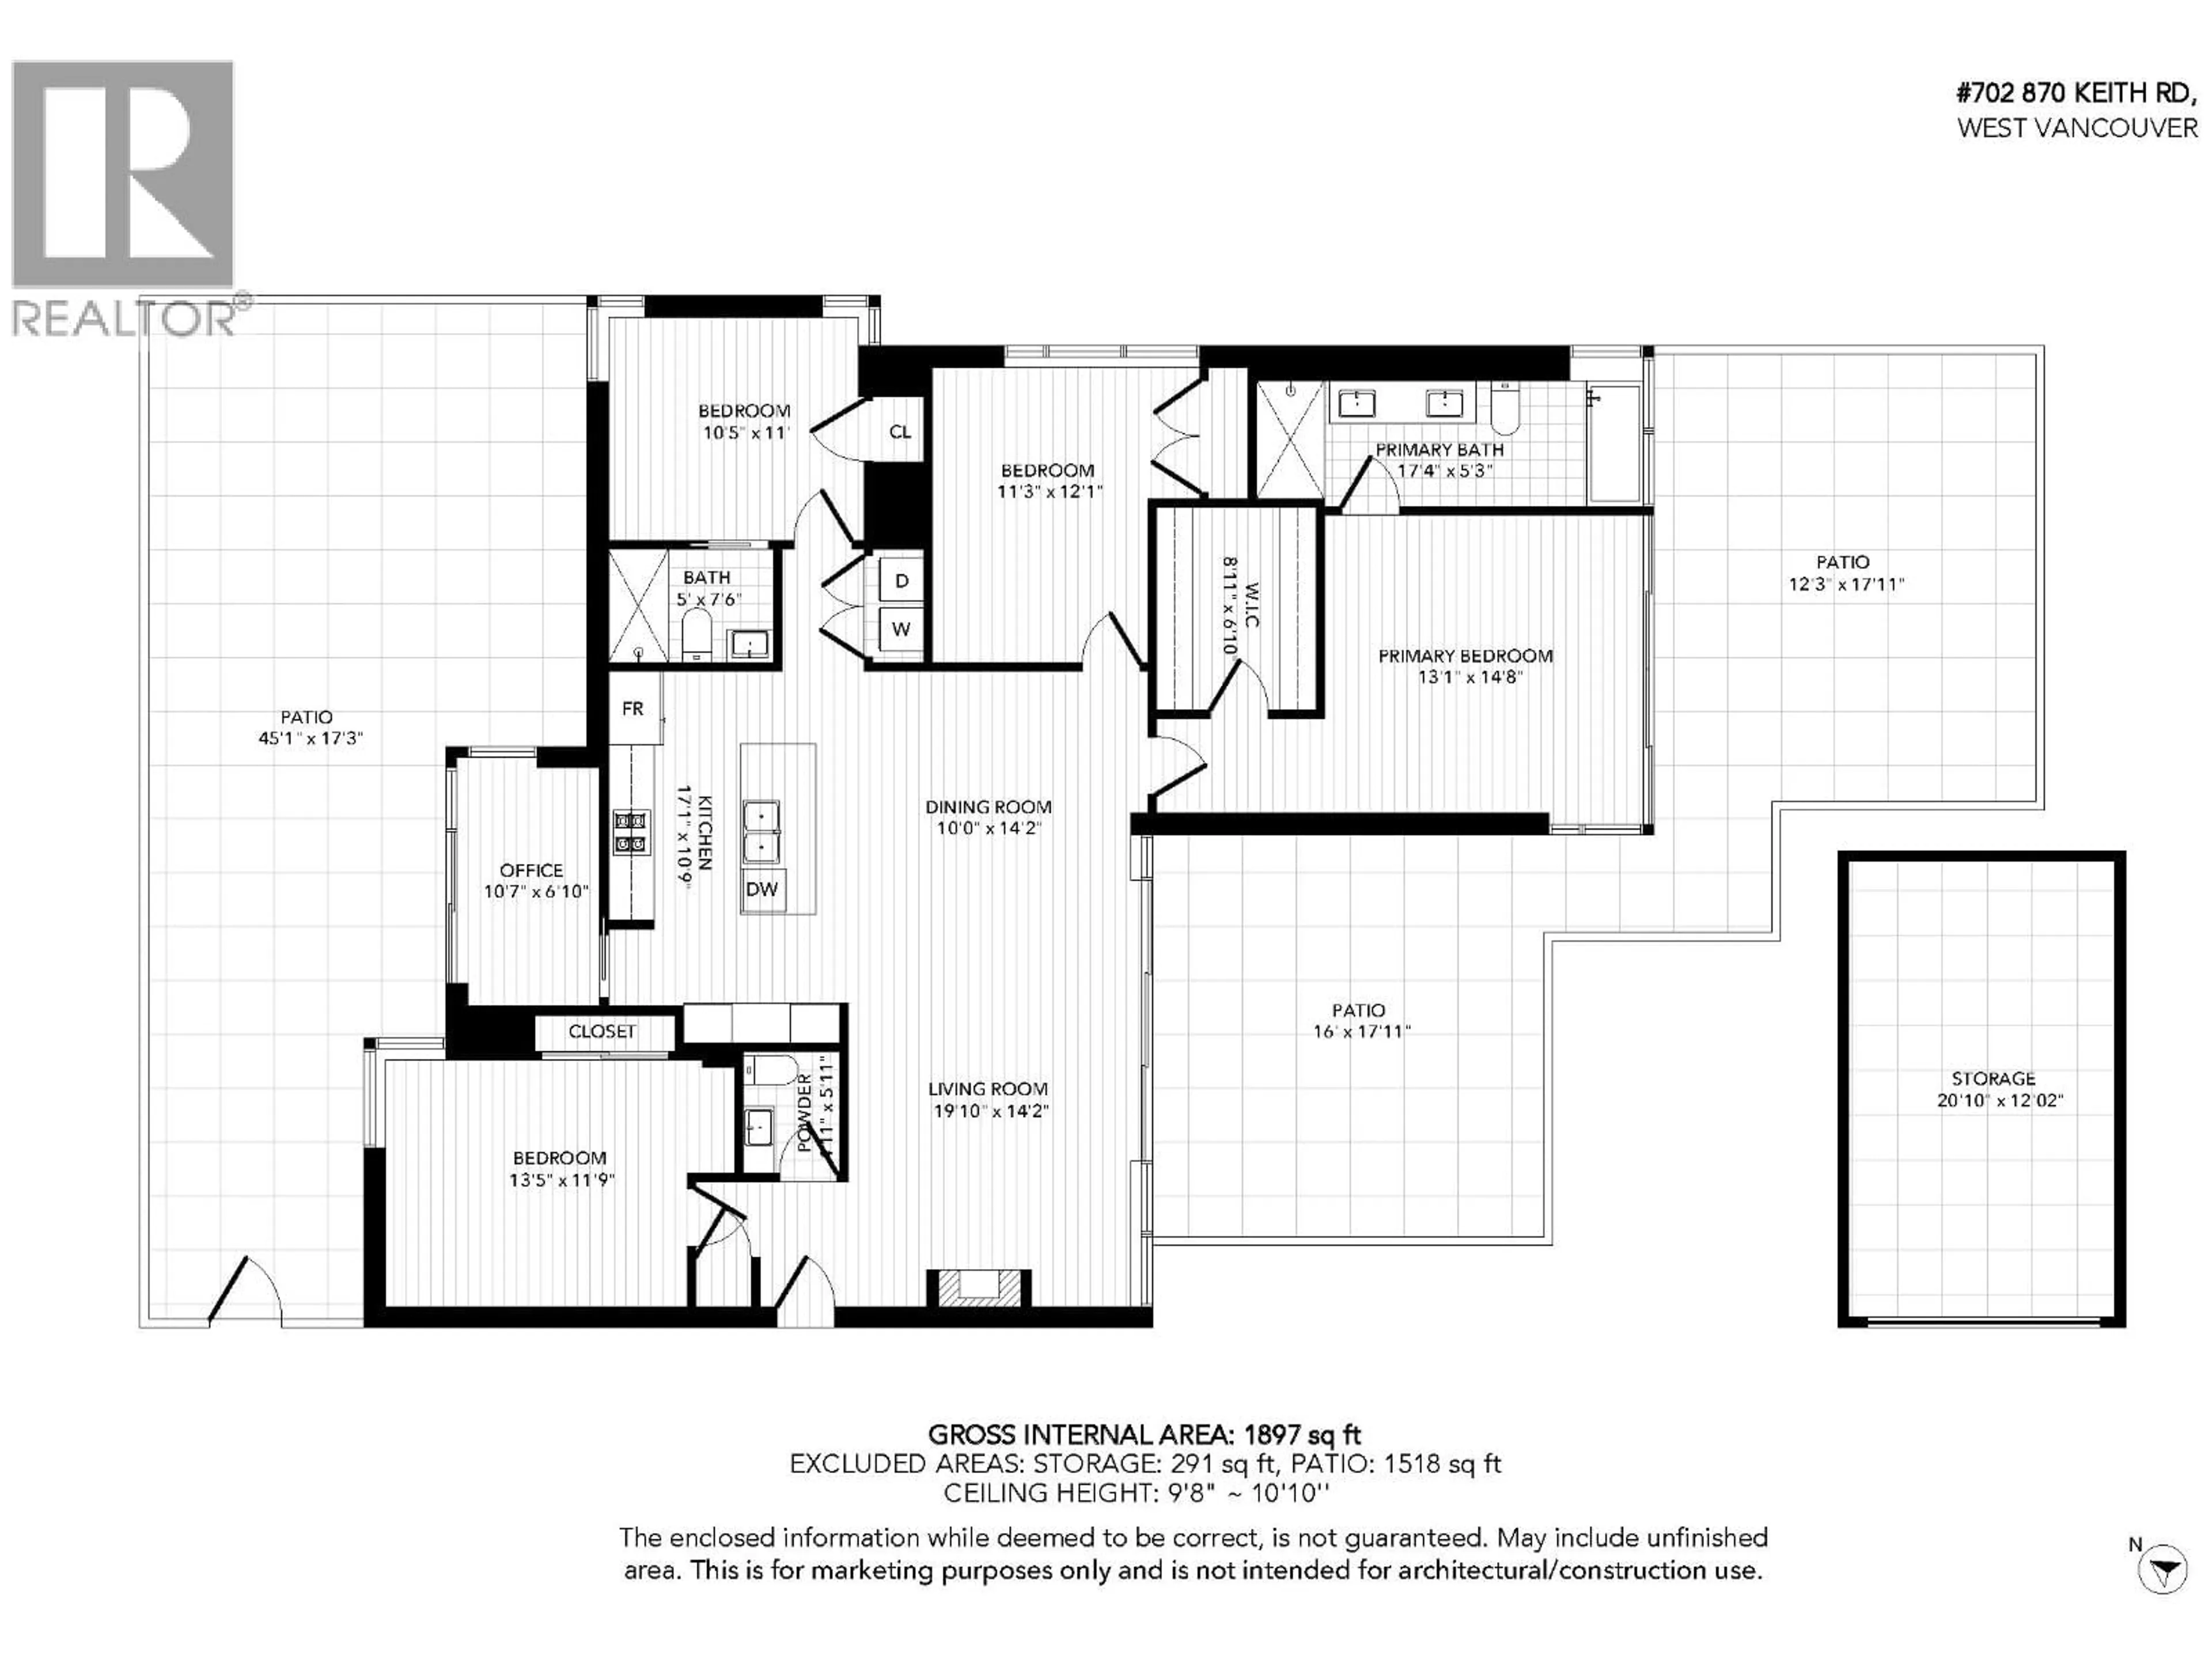
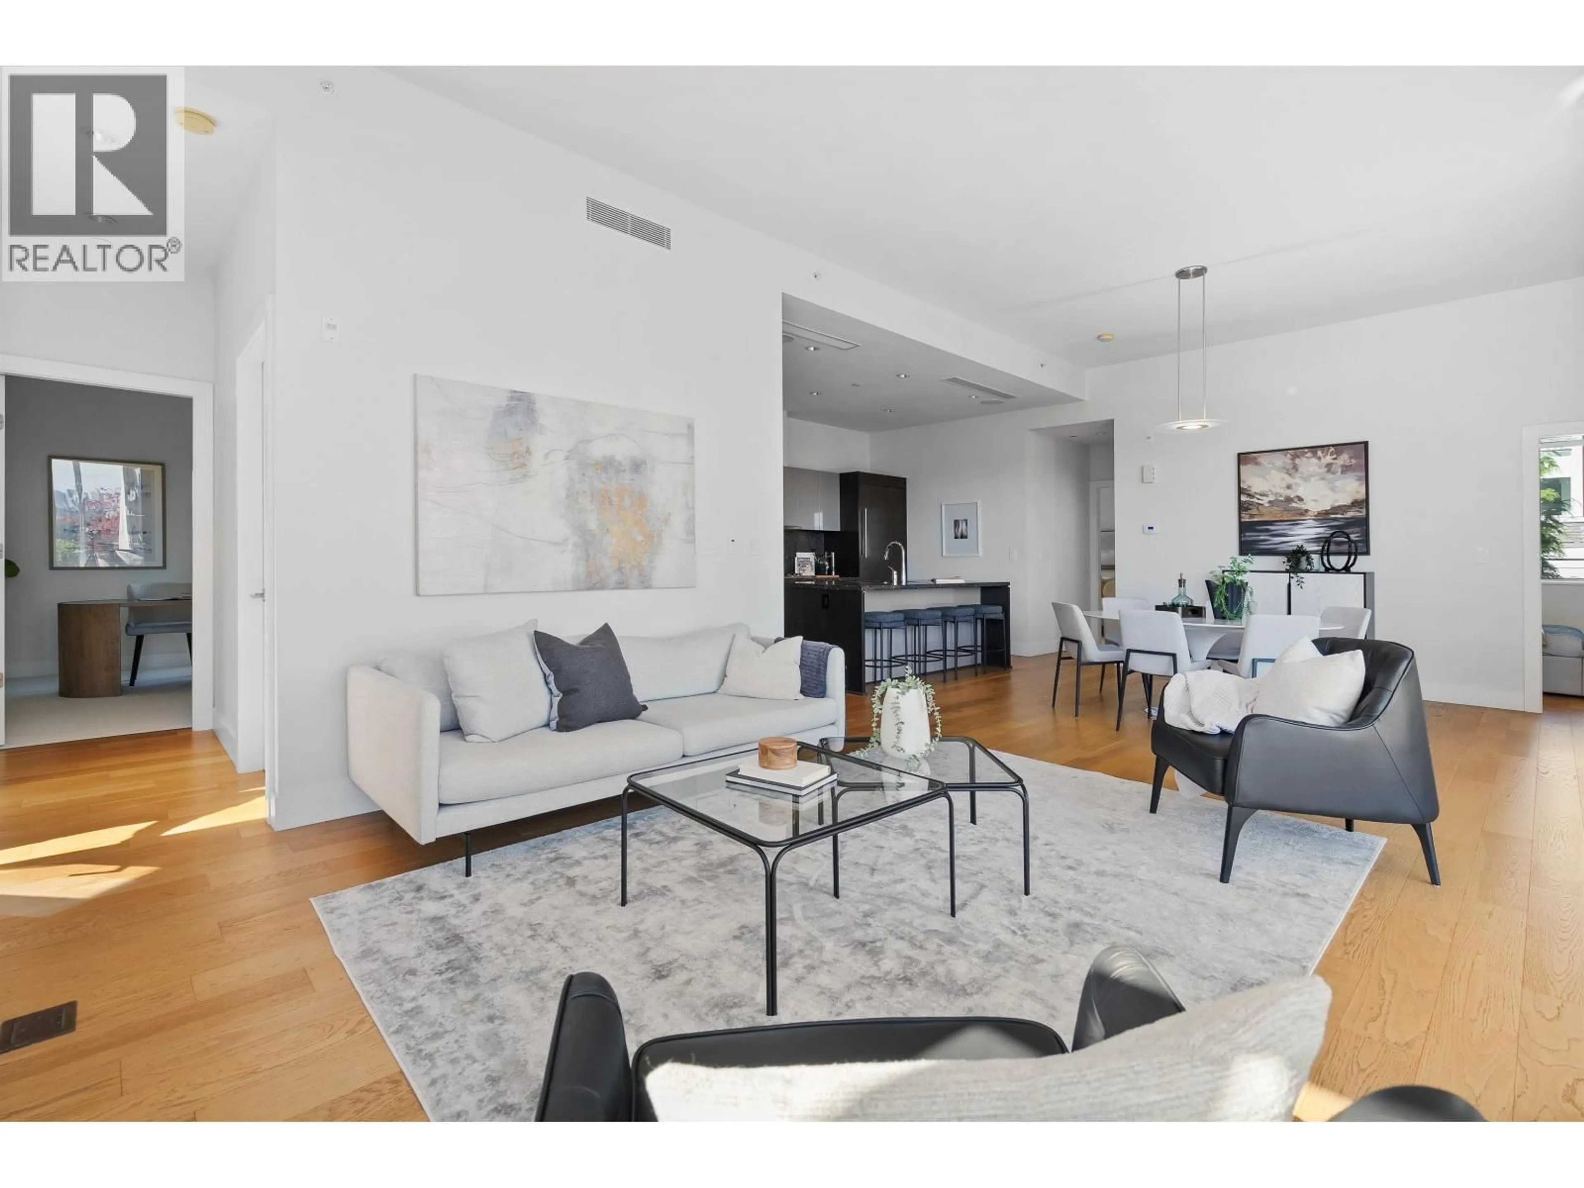
Elevated West Coast Modern living in this rarely available Penthouse level 4-bedroom + den boutique residence at Evelyn Cliffside. This sprawling unit boasts large rooms, complemented by floor to ceiling windows, custom luxury millwork, sophisticated stone surfaces, and premium contemporary finishes throughout. The gourmet kitchen is fully equipped with high end appliances. Designed to seamlessly blend indoor & outdoor living, the expansive private terrace features dedicated dining & lounge areas that capture spectacular views of the Lions Gate Bridge, city lights & ocean views. Complete with an enclosed 2-car garage, a massive storage room, automated blinds & easy pet-friendly access to the outdoors, this residence offers ultimate convenience. Walking distance to Park Royal and trails. (id:39198)


Property Details

StyleApartment
ViewView
Age of property2016
SqFt~1897 SqFt
Lot Size-
Parking Spaces2
MLS ®NumberR3151190
Community NameSentinel Hill
Data SourceCREA
Listing bySotheby's International Realty Canada

Features

Heating: Heat Pump
Cooling: Air Conditioned

Parking

Garage spaces -

Garage type -

Total parking spaces 2


Amenities

Laundry - In Suite

Inclusions
Hydro
Water
Parking
Cable
Heat

Property History

Jul 30, 2026
ListedActive
$3,499,000
1 day on market
history photo preview35
Listing by crea®
Property listed by Sotheby's International Realty Canada, Brokerage
Agent Banner Image
Interested in this property?Get in touch to get the inside scoop.

Population and Demographics

Overview

Total population 1974
Average household income $168,913

Age (%)

0 to 19
20%
20 to 34
12%
35 to 49
18%
50 to 64
22%
65 and plus
29%

Household composition (%)

Single family
68%
Single person
28%
Multi person
4%
Multi family
1%

Mother tongue (%)

English
52%
Iranian Persian
17%
Mandarin
13%
Yue (Cantonese)
3%
Korean
3%
Persian (Farsi)
3%
Others
2%
Russian
1%
French
1%

House tenancy (%)

Owners
56%
Renters
44%

What’s nearby?Essentials within 5 km

Local Logic

Transportation Scores

Estimated Budget

Powered by:
The trademarks REALTOR®, REALTORS®, and the REALTOR® logo are controlled by The Canadian Real Estate Association (CREA) and identify real estate professionals who are members of CREA. The trademarks MLS®, Multiple Listing Service® and the associated logos are owned by CREA and identify the quality of services provided by real estate professionals who are members of CREA. Used under license.