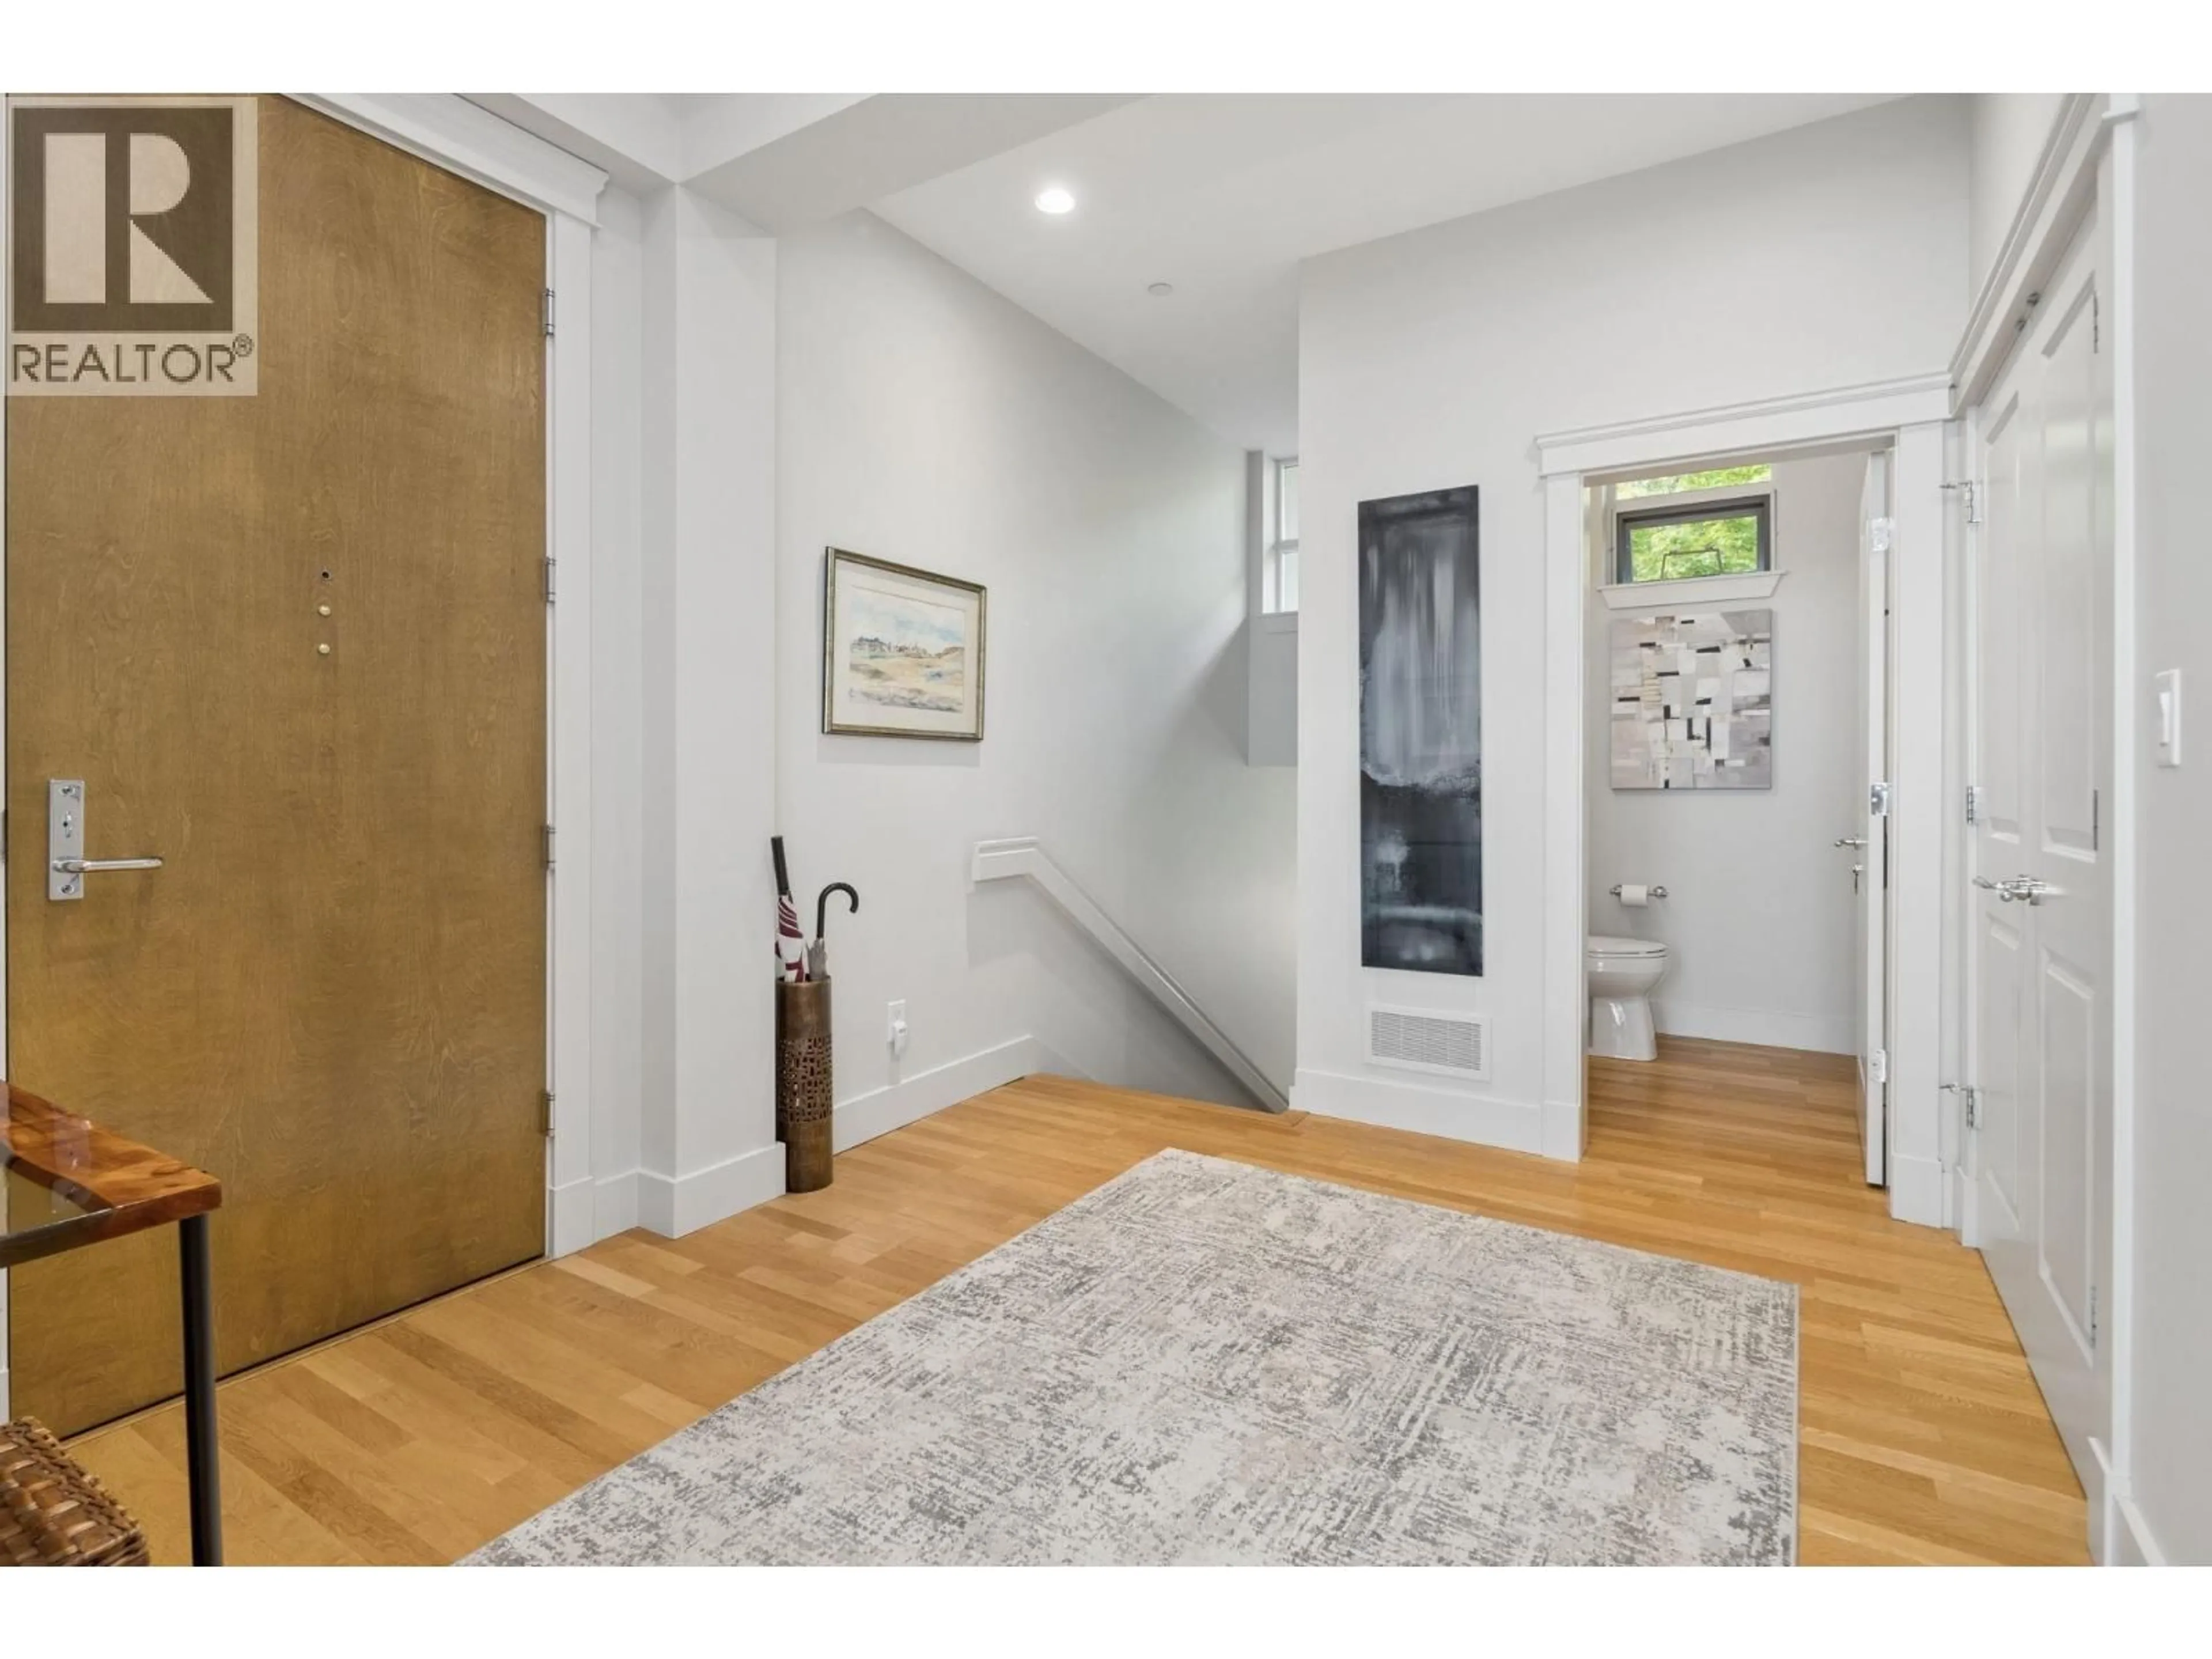
Blurry image for PH1 - 2210 CHIPPENDALE ROAD, West Vancouver British Columbia V7S3J4
2 days on Market

PH1 - 2210 CHIPPENDALE ROAD, West Vancouver, British Columbia V7S3J4

Condo
3
3
~2385 sqft
$2,895,000
Get pre-qualifiedPowered by nesto
Condo
3
3
~2385 sqft

Contact us about this property

Call

Highlights

Property Estimate

Days on market2 days

Estimated valueNot available

Price/Sqft$1,213/sqft

Monthly cost

Open Calculator

Description

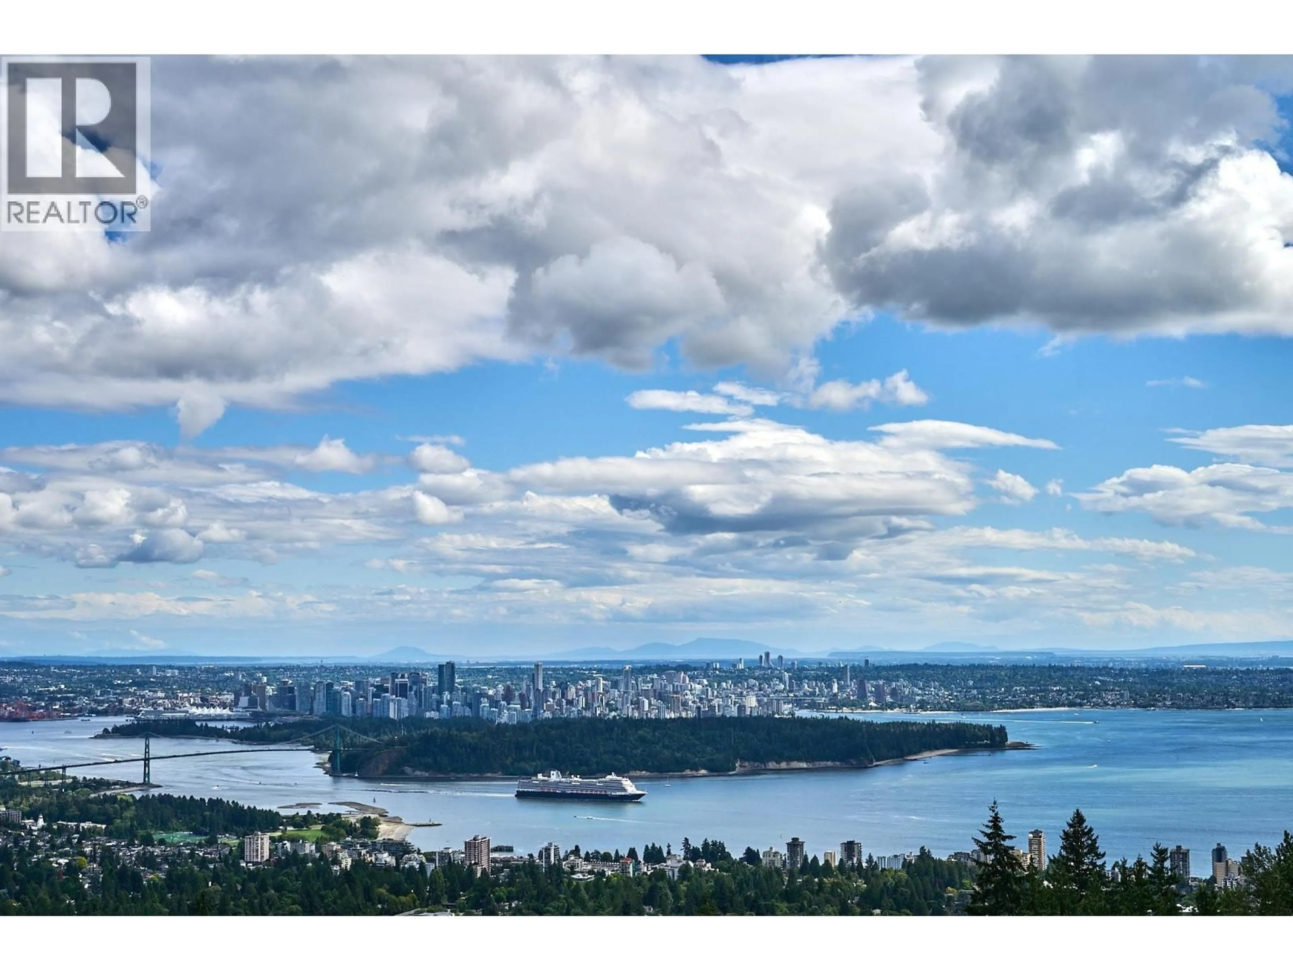
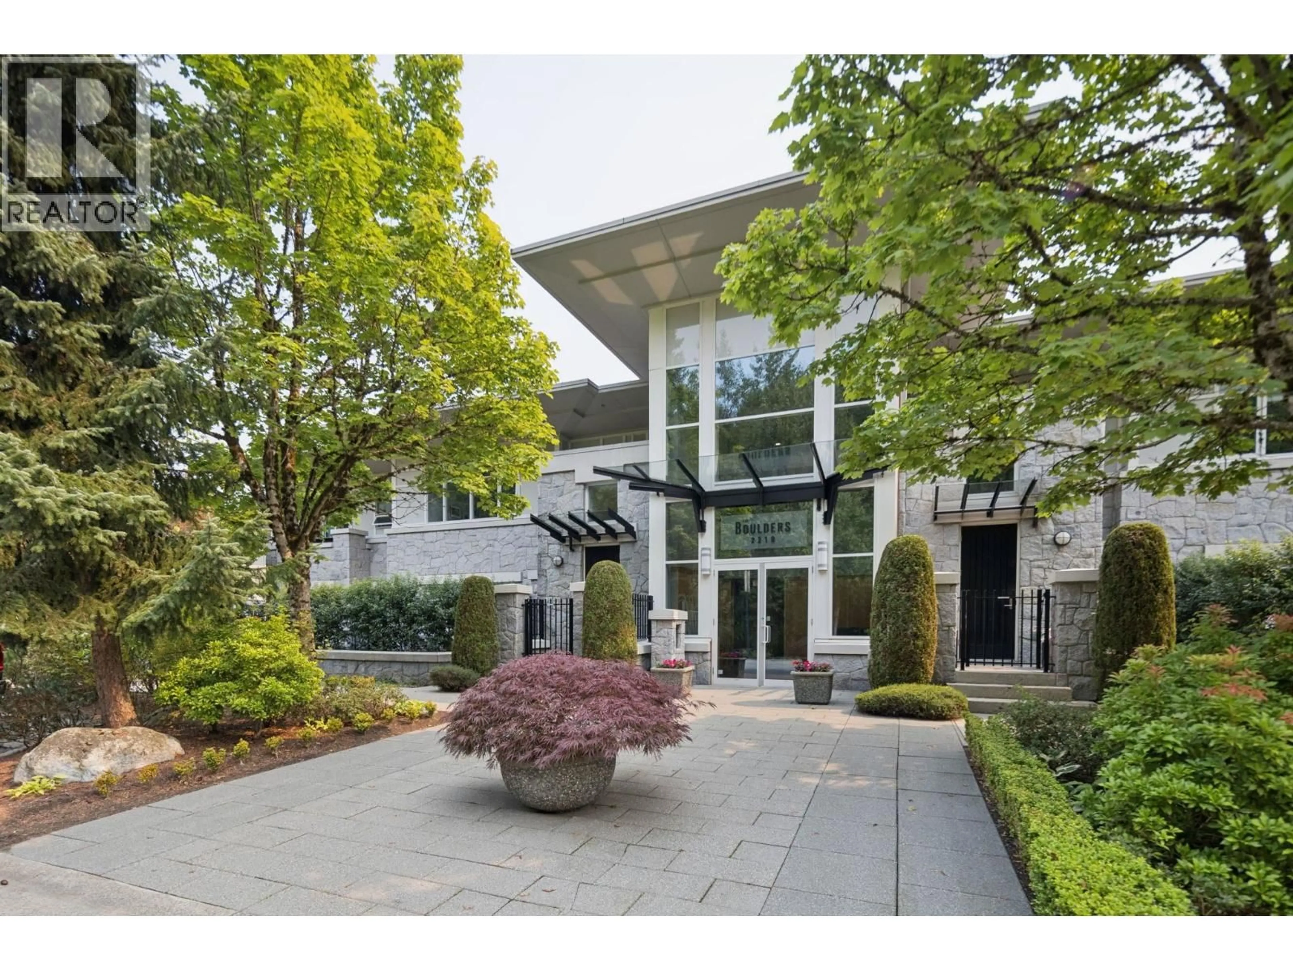
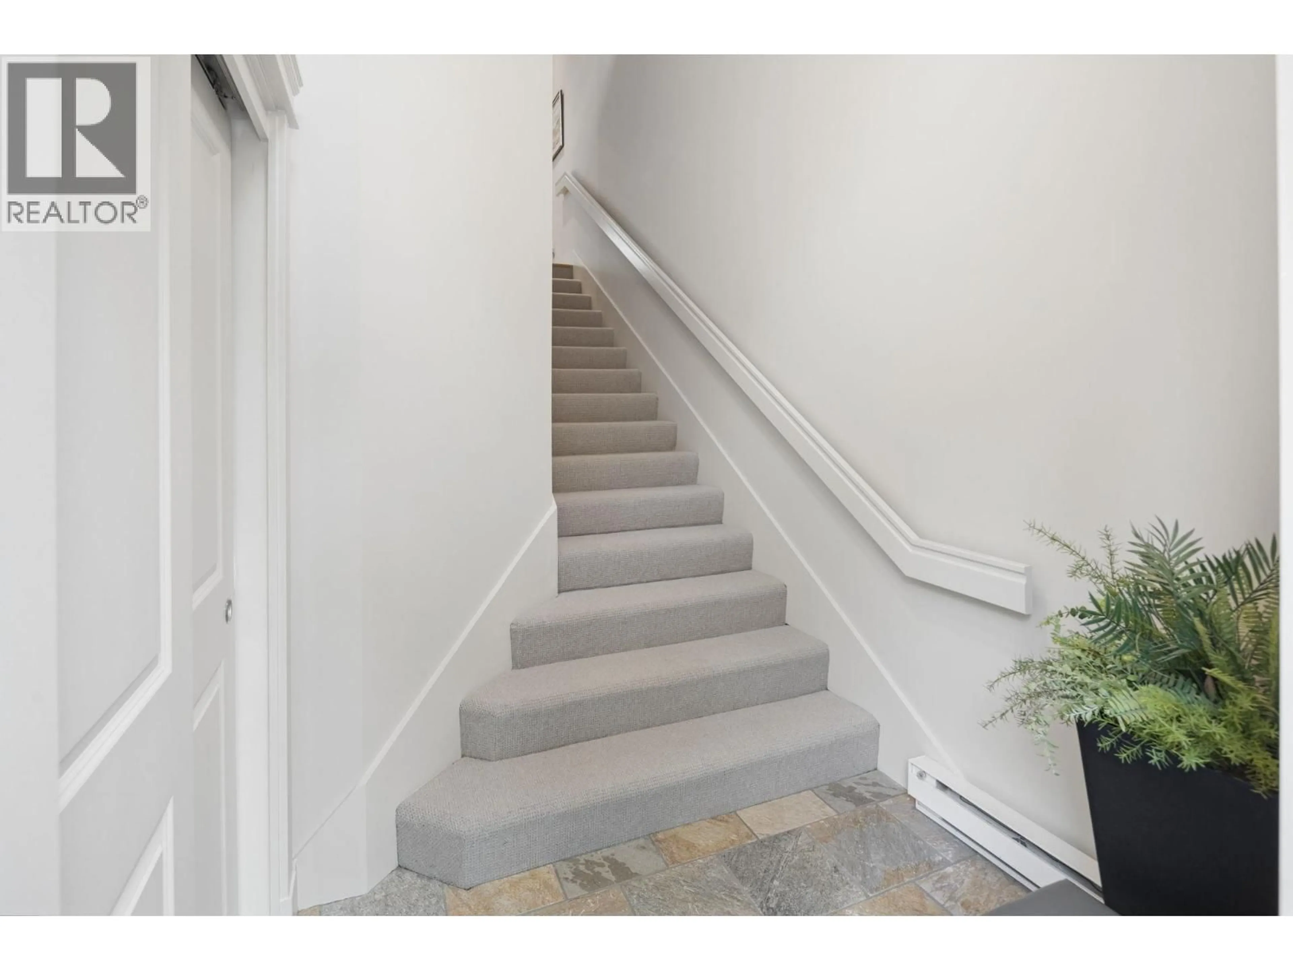
Gorgeous Penthouse at The Boulders, a high-end, low-rise concrete building of 11 exclusive residences, offering spectacular views of the city, inner harbour and beyond. Featuring 10´ ceilings throughout with floor-to-ceiling windows framing the view, the open and spacious layout is ideal for entertaining with seamless indoor/outdoor living, offering 3 bedrooms or 2 + an office and a family room/den off the kitchen. The luxurious primary suite offers a dedicated make-up area and a spa-inspired ensuite with private access to a 2nd balcony. Hardwood floors, top-of-the-line appliances, BBQ station, power blinds and air conditioning. 3 secure parking stalls, a storage locker and an additional private street level entry complete this amazing package. Pet friendly, 1 cat or 1 dog permitted. (id:39198)


Property Details

StyleApartment
ViewView
Age of property2004
SqFt~2385 SqFt
Lot Size-
Parking Spaces3
MLS ®NumberR3153666
Community NamePanorama Village
Data SourceCREA
Listing byRoyal LePage Sussex

Features

Heating: Radiant heat, Forced air, Electric
Cooling: Air Conditioned

Parking

Garage spaces -

Garage type -

Total parking spaces 3


Amenities

Laundry - In Suite

Inclusions
Hydro
Water
Parking
Cable
Heat

Property History

Aug 7, 2026
ListedActive
$2,895,000
2 days on market
history photo preview40
Listing by crea®
Property listed by Royal LePage Sussex, Brokerage
Agent Banner Image
Interested in this property?Get in touch to get the inside scoop.

Population and Demographics

Overview

Total population 231
Average household income $178,385

Age (%)

0 to 19
22%
20 to 34
14%
35 to 49
19%
50 to 64
24%
65 and plus
21%

Household composition (%)

Single family
75%
Single person
21%
Multi person
3%
Multi family
1%

Mother tongue (%)

English
44%
Mandarin
26%
Iranian Persian
18%
Others
3%
Yue (Cantonese)
3%
Korean
1%
German
1%

House tenancy (%)

Owners
72%
Renters
28%

What’s nearby?Essentials within 5 km

Local Logic

Transportation Scores

Estimated Budget

Powered by:
The trademarks REALTOR®, REALTORS®, and the REALTOR® logo are controlled by The Canadian Real Estate Association (CREA) and identify real estate professionals who are members of CREA. The trademarks MLS®, Multiple Listing Service® and the associated logos are owned by CREA and identify the quality of services provided by real estate professionals who are members of CREA. Used under license.