13 days on Market

2343 FOLKESTONE WAY, West Vancouver, British Columbia V7S3C9

Condo
2
3
~2467 sqft
$2,785,000
Get pre-qualifiedPowered by nesto
Condo
2
3
~2467 sqft

Contact us about this property

Call

Highlights

Property Estimate

Days on market13 days

Estimated valueNot available

Price/Sqft$1,128/sqft

Monthly cost

Open Calculator

Description

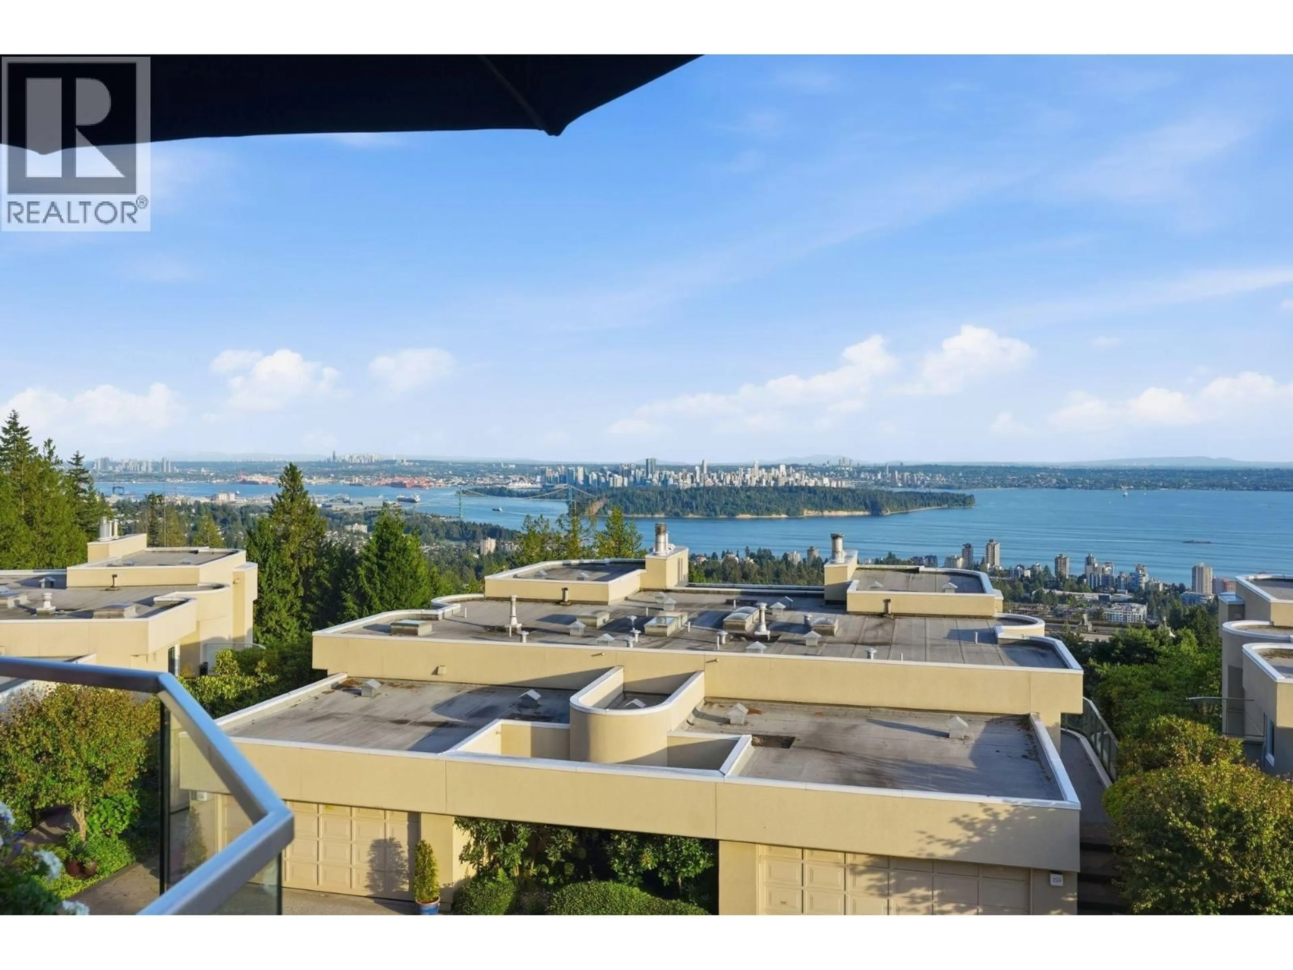
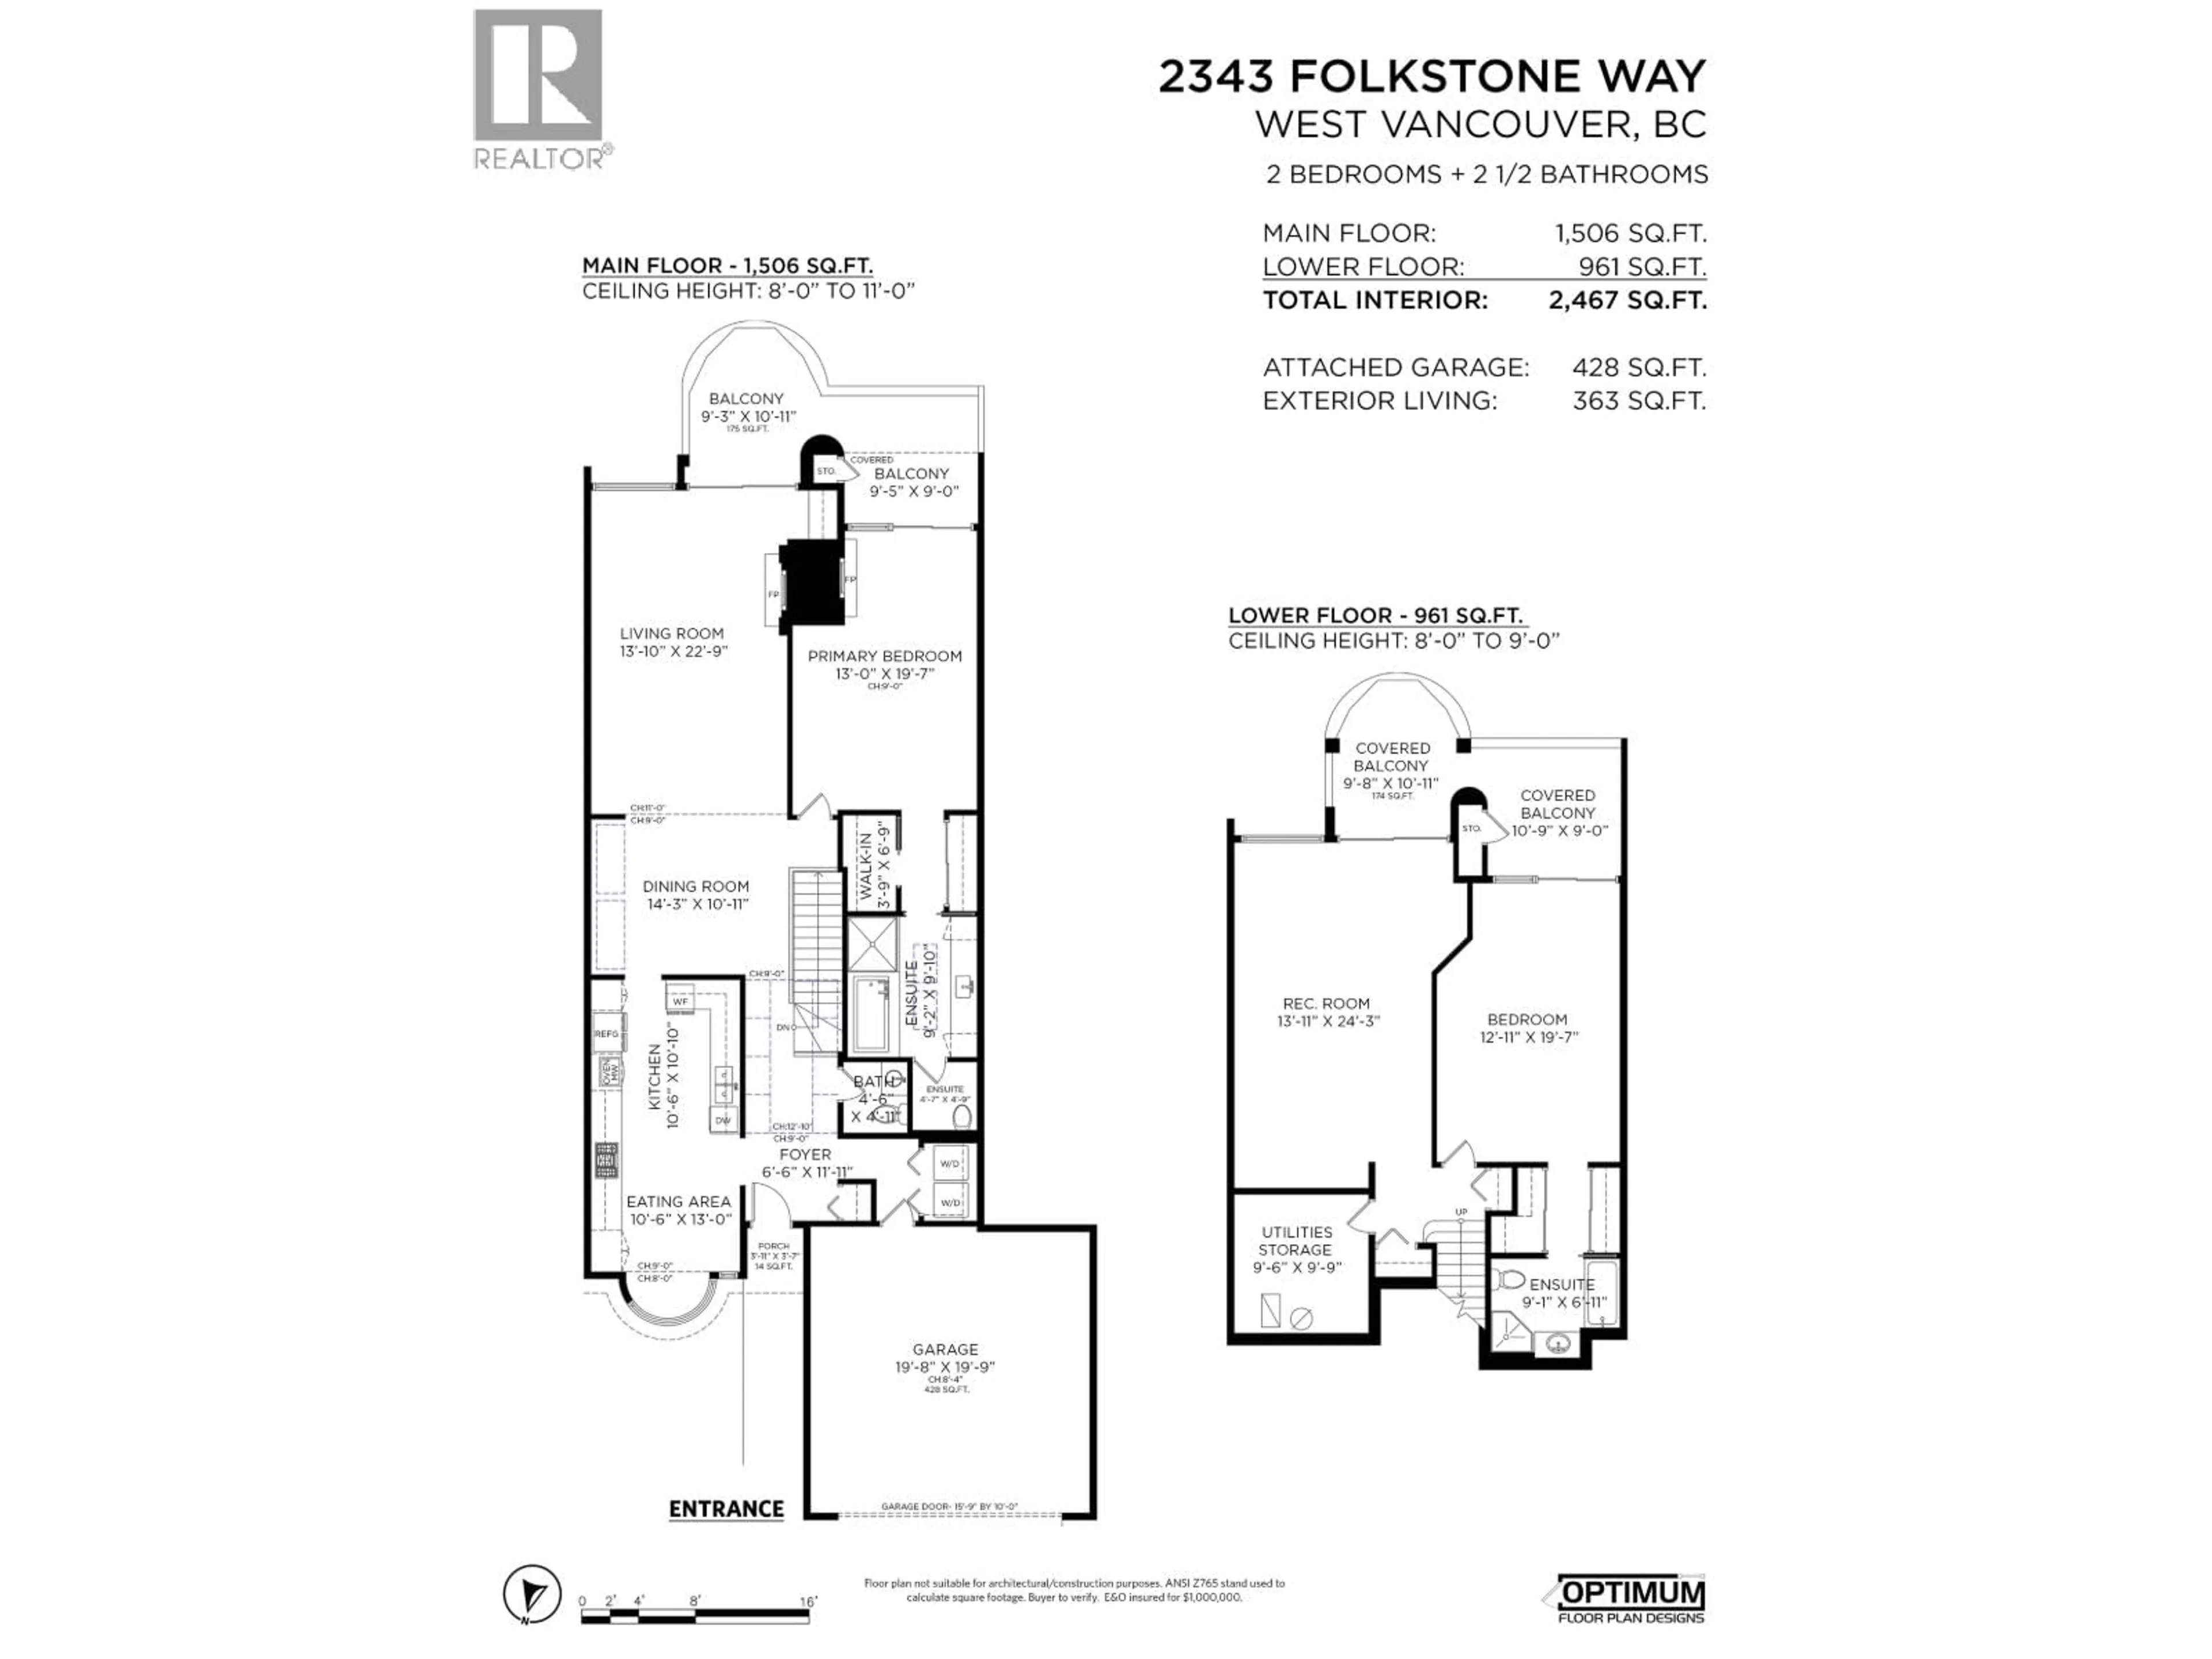
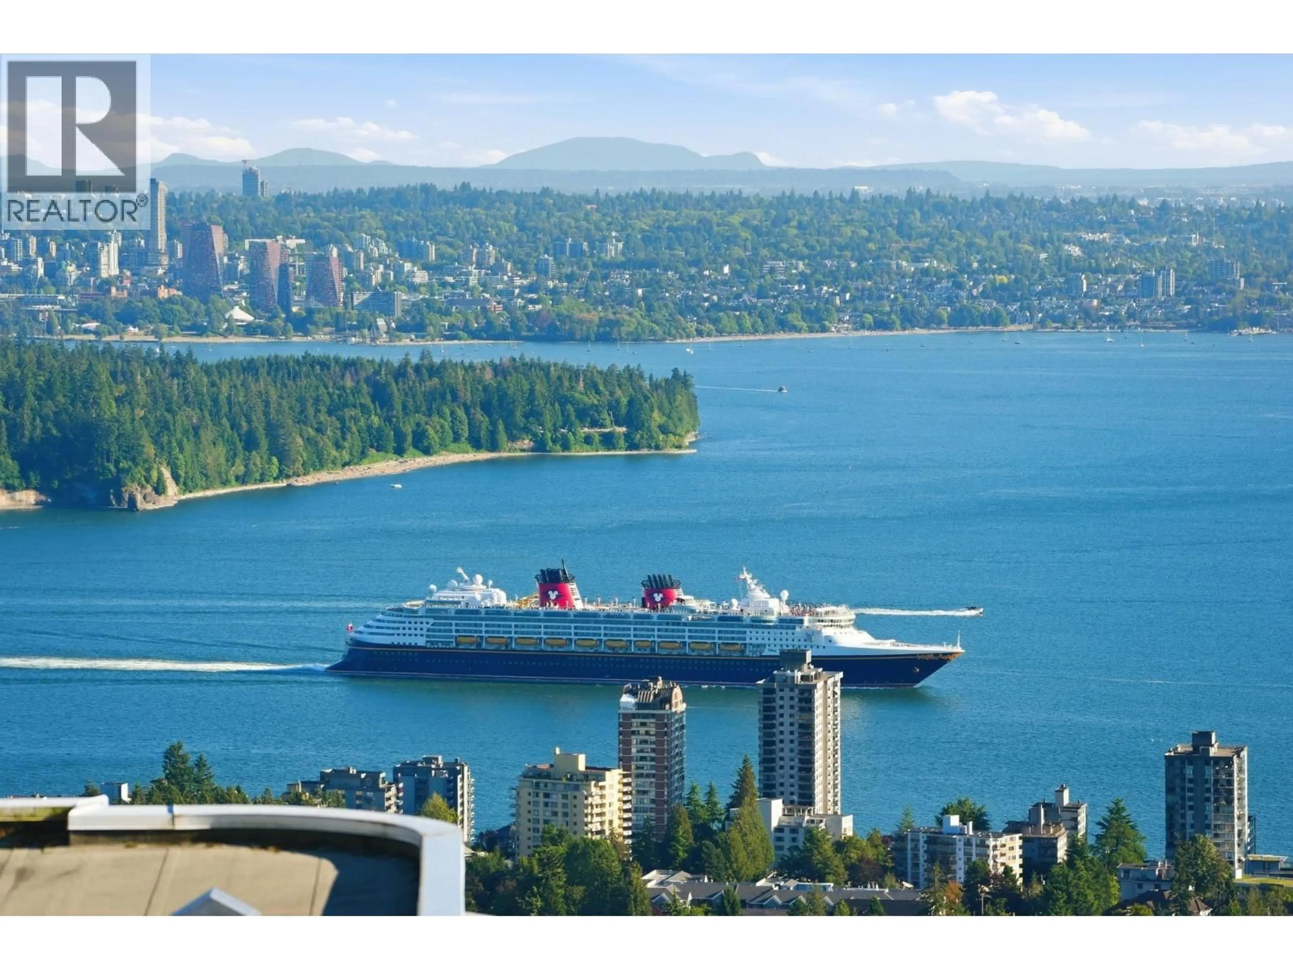
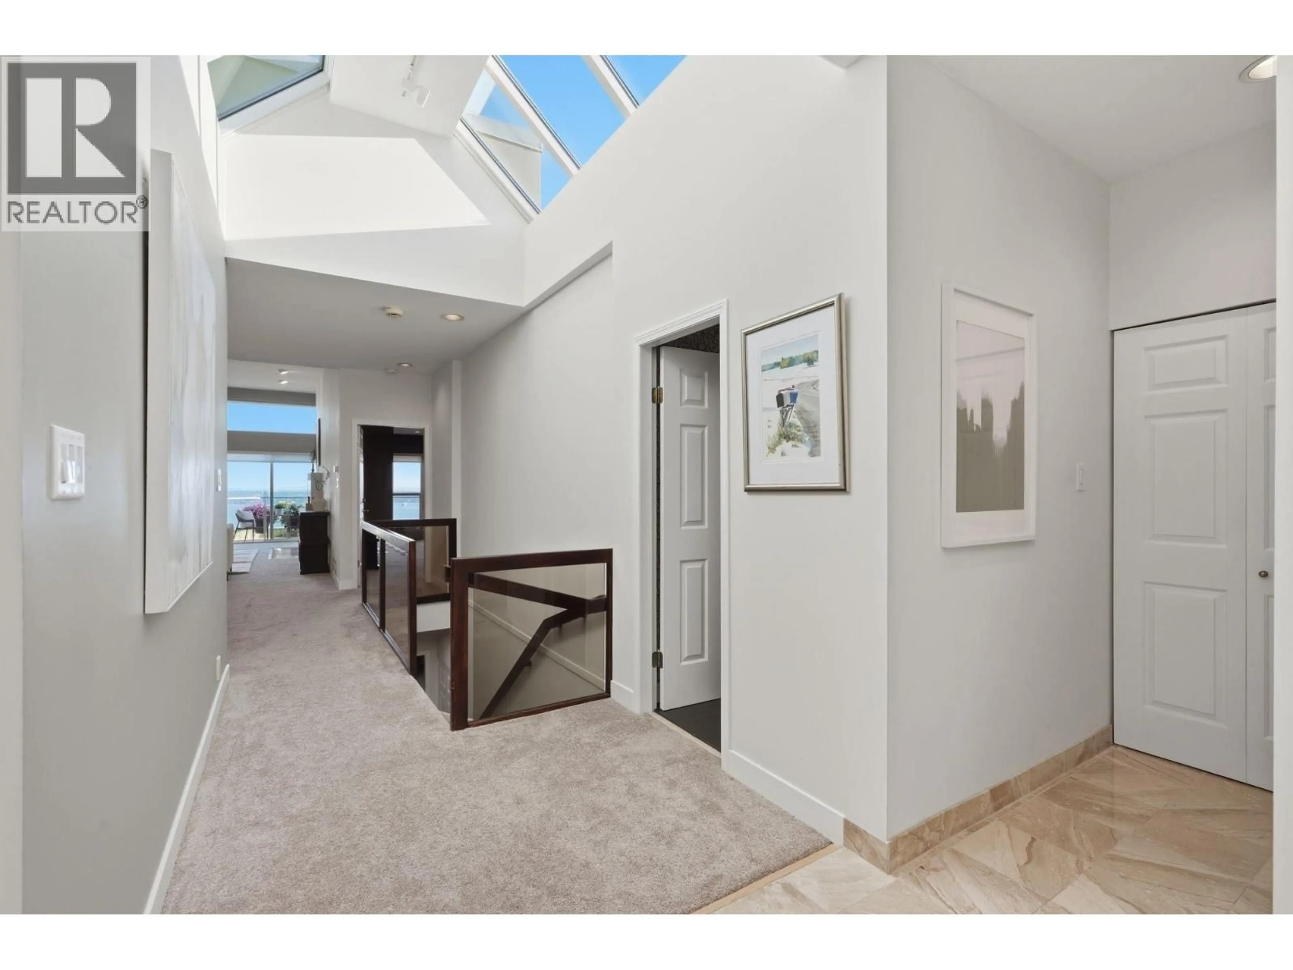
Exceptional 2-level luxury townhome on sought-after upper row in Westpointe: a beautifully landscaped 7-acre complex with pool & racket court. Drive into 2 car garage and enter into skylit main level foyer bathed in water views. Upscale newly reno´d Kitchen & E/A with white & rift cut oak cabinetry, quartz counters, Bosch gas cooktop, wall oven, full size fridge & beverage centre. Dining and Livingroom with 11´ ceilings have wall of windows/patio doors capturing mesmerizing views from Mt Baker, Lion´s Gate Bridge, City lights, UBC and out to Van Is. Huge primary Bdrm & sitting area with F/P. Stunning new Ens., heated flrs, soaker tub, glass shower, sep. W/C. Downstairs offers a huge flexible space & 2nd oversize Bdrm incl. ens. Patios on both levels + sep. storage. OPEN SUN Aug 30 2-4pm (id:39198)


Property Details

StyleRow / Townhouse
ViewView
Age of property1988
SqFt~2467 SqFt
Lot Size-
Parking Spaces2
MLS ®NumberR3156616
Community NamePanorama Village
Data SourceCREA
Listing byOakwyn Realty Ltd.

Features

Heating: Forced air, Natural gas
Cooling: Air Conditioned
Basement: Unfinished, Unknown, Unknown

Features

Pool: Outdoor pool

Parking

Garage spaces -

Garage type -

Total parking spaces 2


Amenities

Laundry - In Suite

Inclusions
Hydro
Water
Parking
Cable
Heat

Property History

Aug 18, 2026
ListedActive
$2,785,000
13 days on market
history photo preview40
Listing by crea®
Property listed by Oakwyn Realty Ltd., Brokerage
Agent Banner Image
Interested in this property?Get in touch to get the inside scoop.

Population and Demographics

Overview

Total population 231
Average household income $178,385

Age (%)

0 to 19
22%
20 to 34
14%
35 to 49
19%
50 to 64
24%
65 and plus
21%

Household composition (%)

Single family
75%
Single person
21%
Multi person
3%
Multi family
1%

Mother tongue (%)

English
44%
Mandarin
26%
Iranian Persian
18%
Others
3%
Yue (Cantonese)
3%
Korean
1%
German
1%

House tenancy (%)

Owners
72%
Renters
28%

What’s nearby?Essentials within 5 km

Local Logic

Transportation Scores

Estimated Budget

Powered by:
The trademarks REALTOR®, REALTORS®, and the REALTOR® logo are controlled by The Canadian Real Estate Association (CREA) and identify real estate professionals who are members of CREA. The trademarks MLS®, Multiple Listing Service® and the associated logos are owned by CREA and identify the quality of services provided by real estate professionals who are members of CREA. Used under license.