22 - 2214 FOLKESTONE WAY, West Vancouver, British Columbia V7S2X7
Contact us about this property
Highlights
Estimated valueThis is the price Wahi expects this property to sell for.
The calculation is powered by our Instant Home Value Estimate, which uses current market and property price trends to estimate your home’s value with a 90% accuracy rate.Not available
Price/Sqft$729/sqft
Monthly cost
Open Calculator
Description
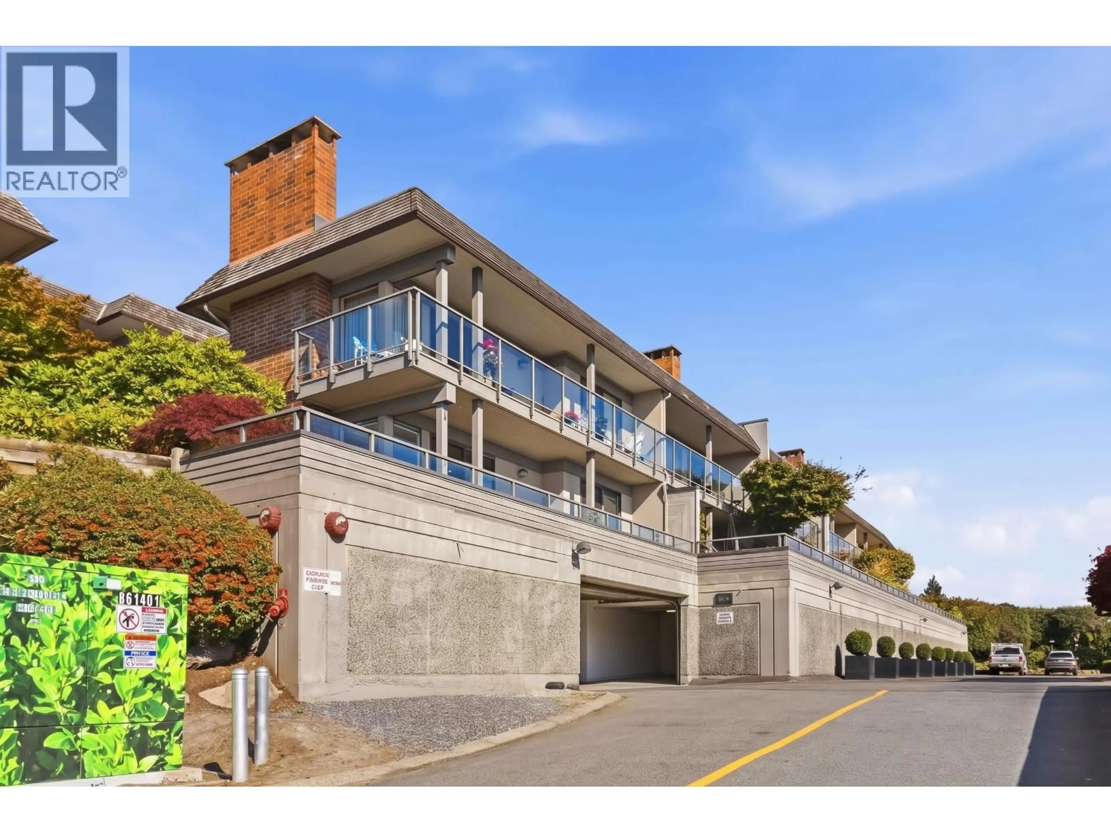
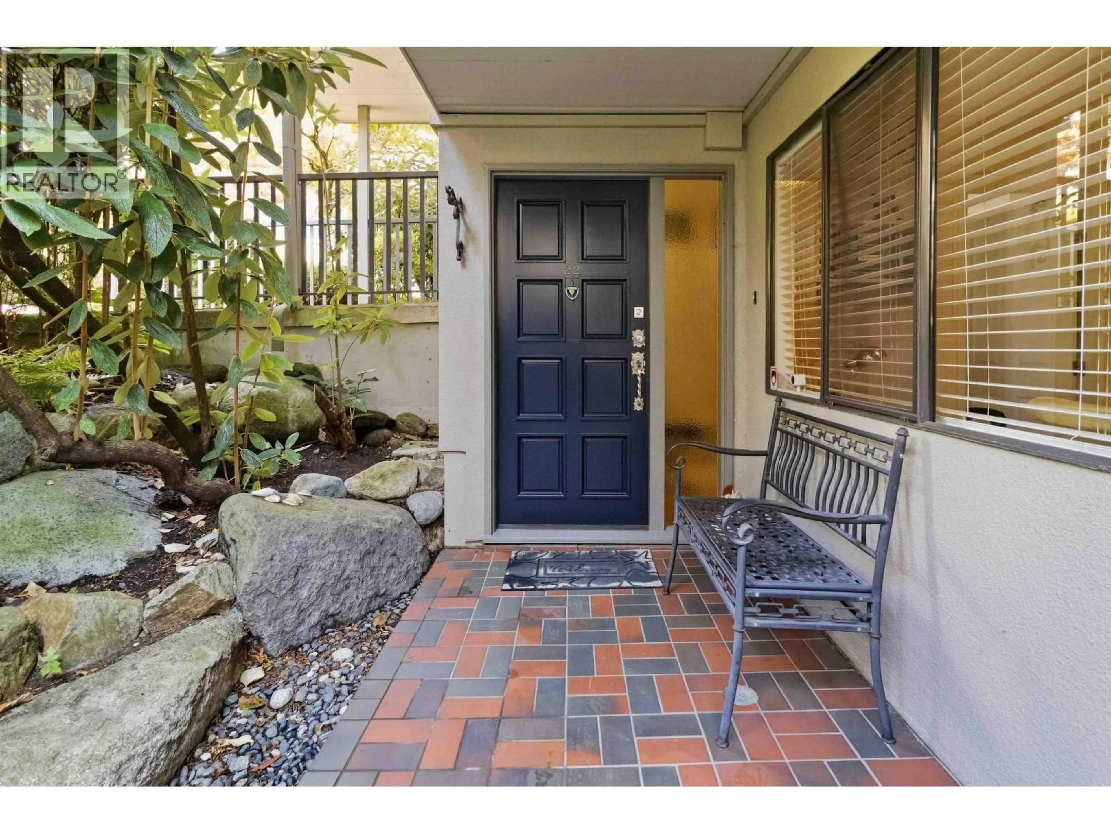
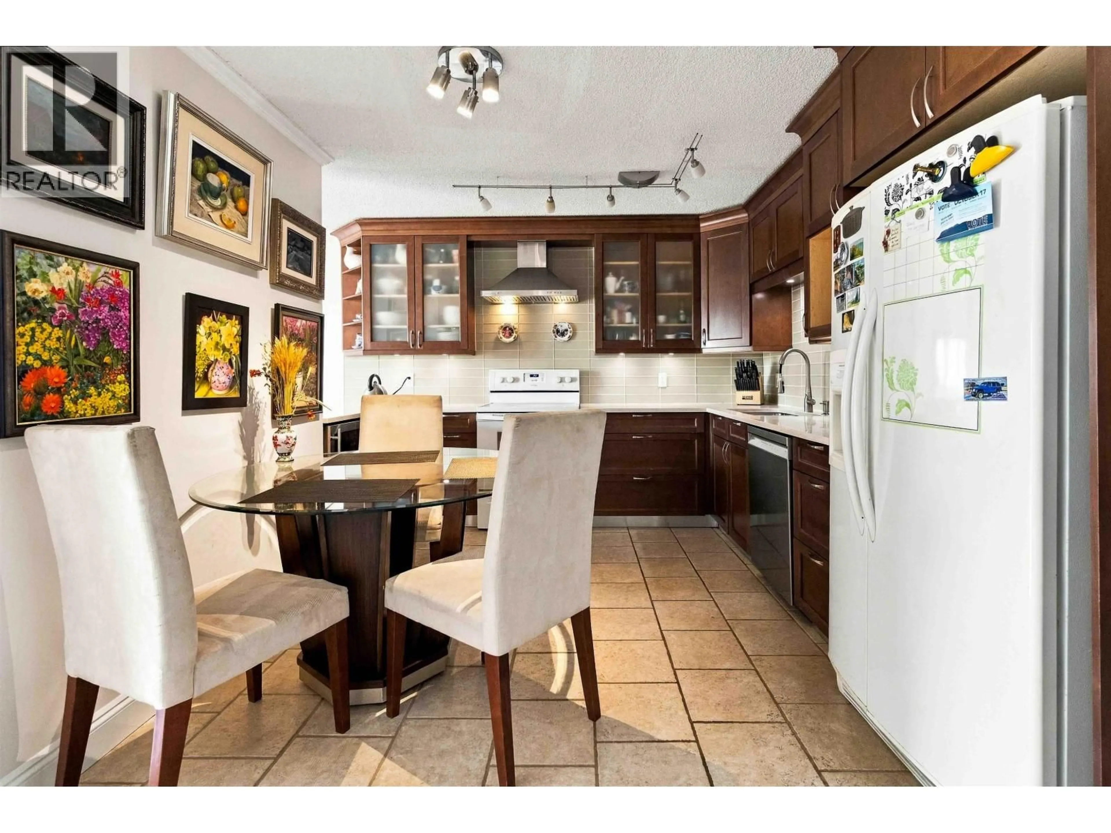
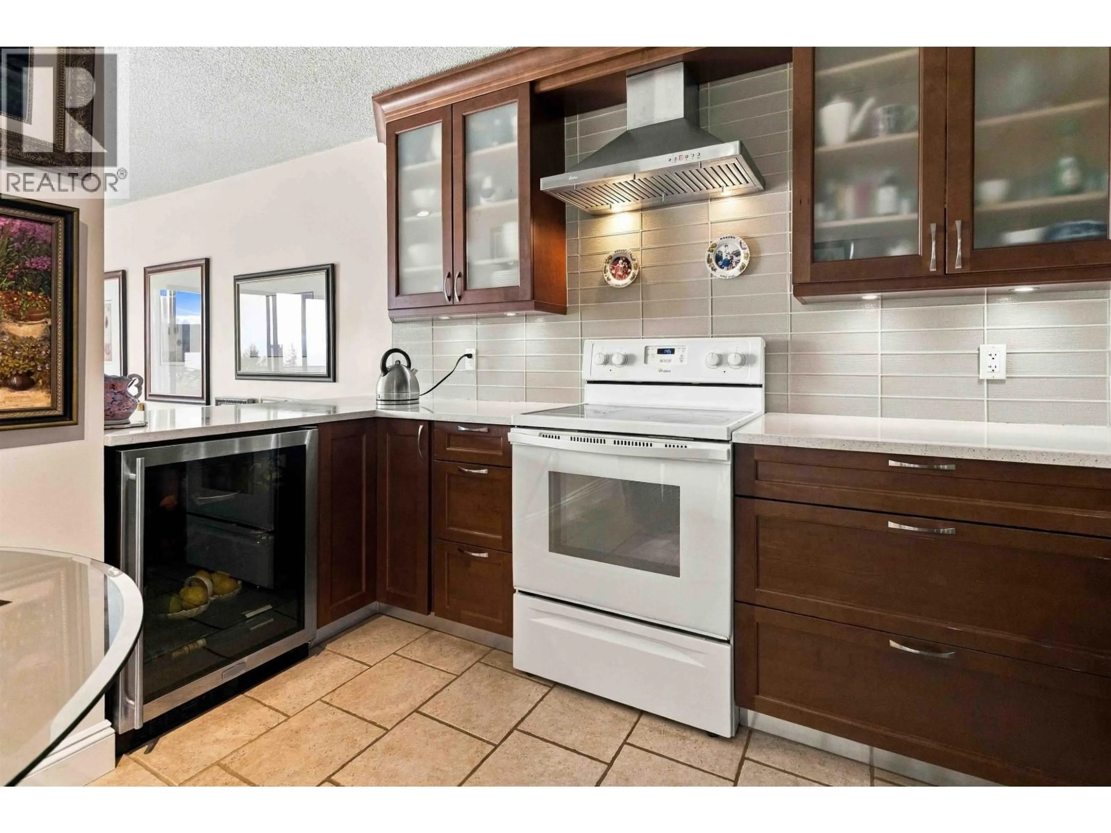
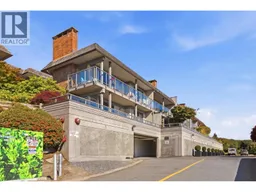
Discover your hillside sanctuary in West Vancouver's sought-after Panorama Village. Offering the private feel of a townhouse with a separate entrance, this beautifully proportioned 3-bedroom, 2-bathroom residence was elegantly and completely renovated in 2015. Step inside to find a warm, inviting sunken living room with a wood fireplace, updated kitchen and lots of storage. Expansive glass doors open to a massive, sun-drenched south-facing patio - an entertainer's dream where you can relax and take in partial ocean and city views. With house-sized dimensions, there is no need to downsize your furniture or lifestyle. Complete with in-suite laundry and two parking spots, this immaculate home effortlessly blends refined living with everyday comfort. Welcome to your beautiful next chapter. (id:39198)
Property Details
Interior
Features
Exterior
Parking
Garage spaces -
Garage type -
Total parking spaces 2
Condo Details
Amenities
Laundry - In Suite
Inclusions
Property History
 27
27
