102 - 2274 FOLKESTONE WAY, West Vancouver, British Columbia V7S2X7
Contact us about this property
Highlights
Estimated valueThis is the price Wahi expects this property to sell for.
The calculation is powered by our Instant Home Value Estimate, which uses current market and property price trends to estimate your home’s value with a 90% accuracy rate.Not available
Price/Sqft$1,146/sqft
Monthly cost
Open Calculator
Description
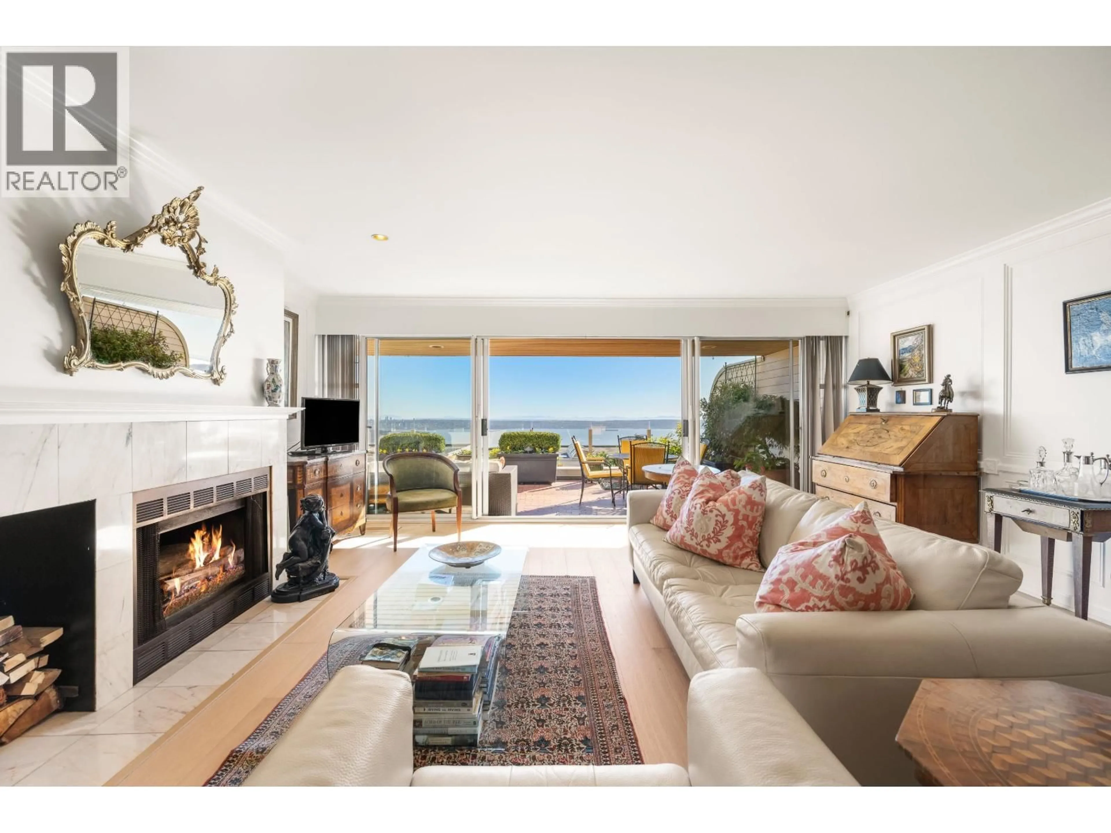
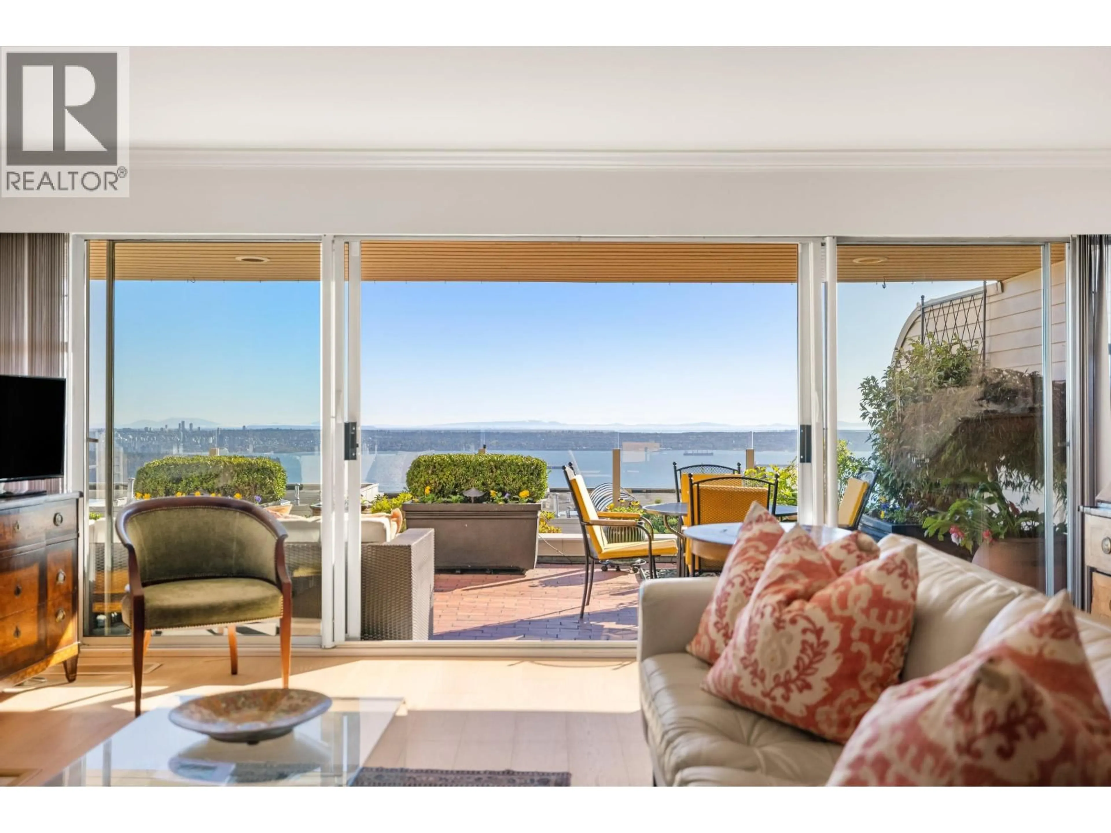
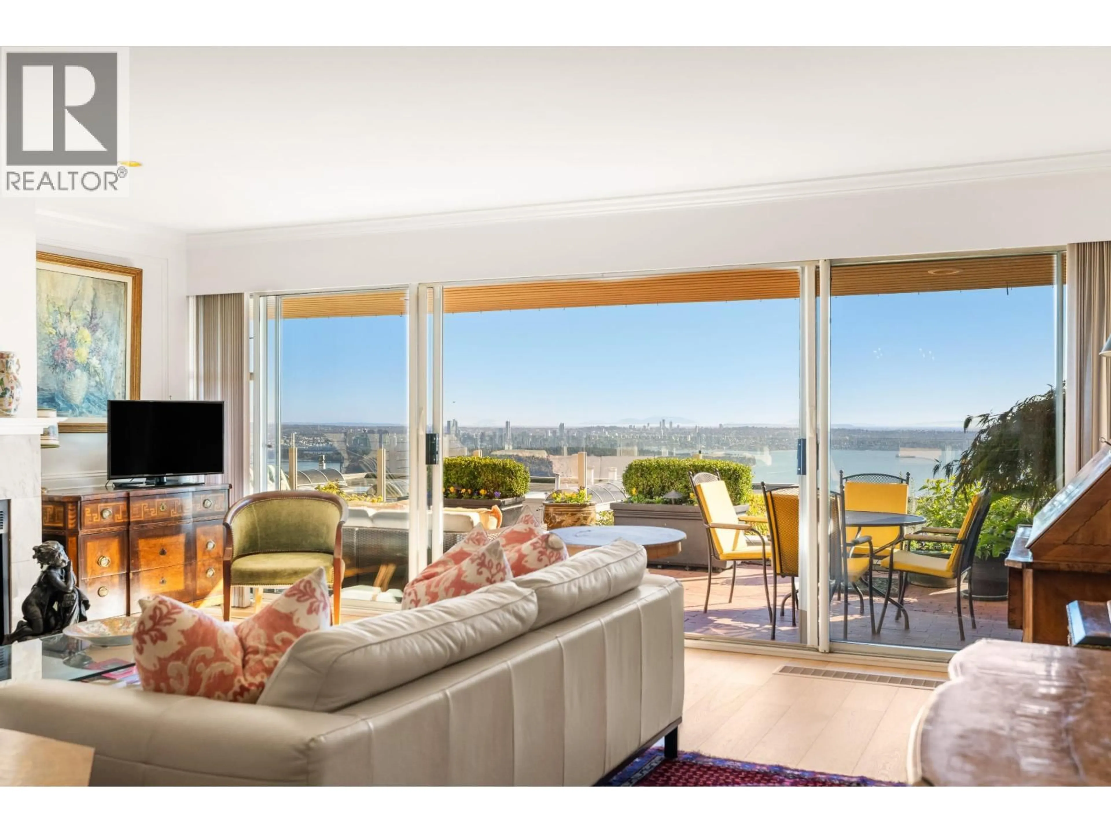
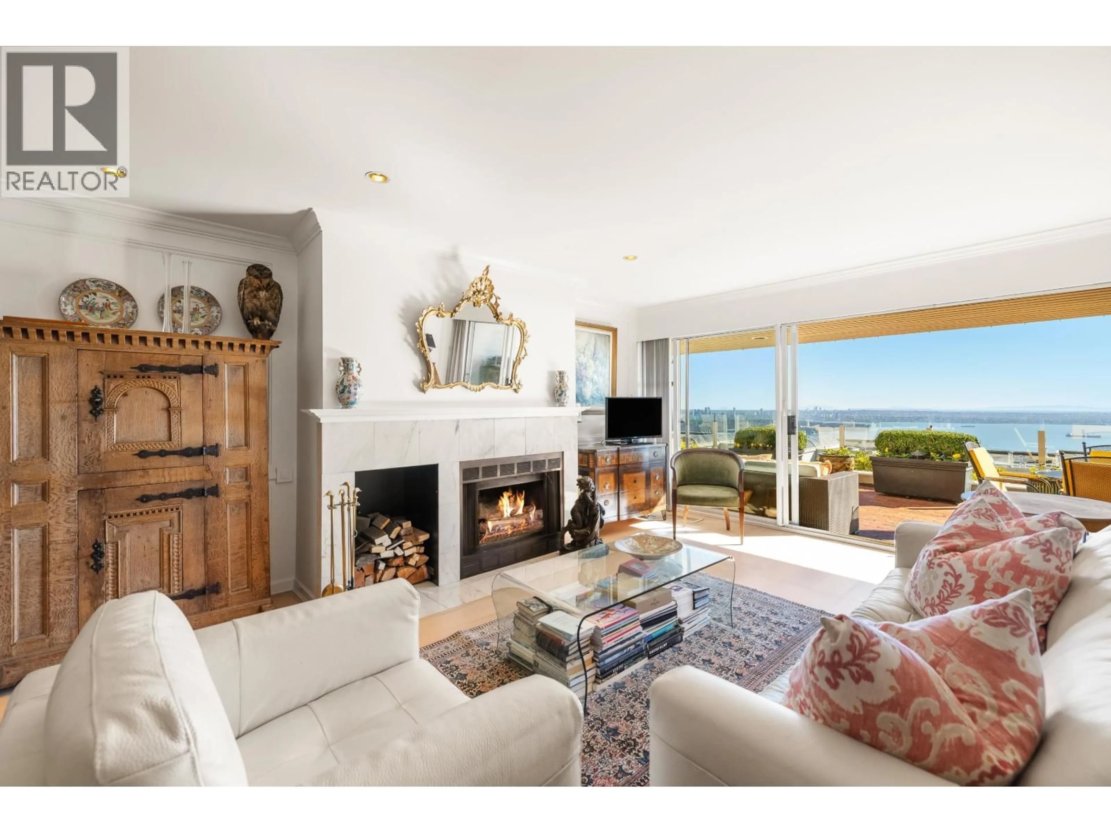
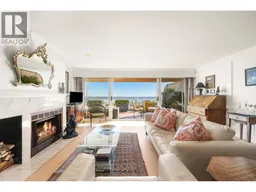
Welcome to 'The Summit´: 2,000 sqft of indoor/outdoor living with one of West Vancouver´s most expansive panoramic views. Private entrance and foyer give this single-level property a townhome feel-incredibly quiet. 2 large beds, 2 baths, extensive storage & an outdoor storage room ideal for wine. New German white oak floors, bespoke wainscoting, & wood-burning fireplace. Primary ensuite with heated floors, soaker tub & double sinks, plus steam shower with marble seat in 2nd bath. 400 sqft south-facing patio with eye-level WATER VIEW, automated watering & planter lighting. Building upgrades incl. glass patio panels, renovated lobby & full rainscreen. 2 secured stalls with EV charging + XL locker, no stairs from the elevator. Pets allowed, rentals min. 30 days, ample guest parking. A rare offering! (id:39198)
Property Details
Interior
Features
Exterior
Parking
Garage spaces -
Garage type -
Total parking spaces 2
Condo Details
Amenities
Laundry - In Suite
Inclusions
Property History
 40
40
