Patio, water/lake/river/ocean view for 1 - 2206 FOLKESTONE WAY, West Vancouver British Columbia V7S2X7
22 hours on Market

1 - 2206 FOLKESTONE WAY, West Vancouver, British Columbia V7S2X7

Condo
4
2
~2019 sqft
$1,650,000
Get pre-qualifiedPowered by nesto
Condo
4
2
~2019 sqft

Contact us about this property

Call

Highlights

Property Estimate

Days on market22 hours

Estimated valueNot available

Price/Sqft$817/sqft

Monthly cost

Open Calculator

Description

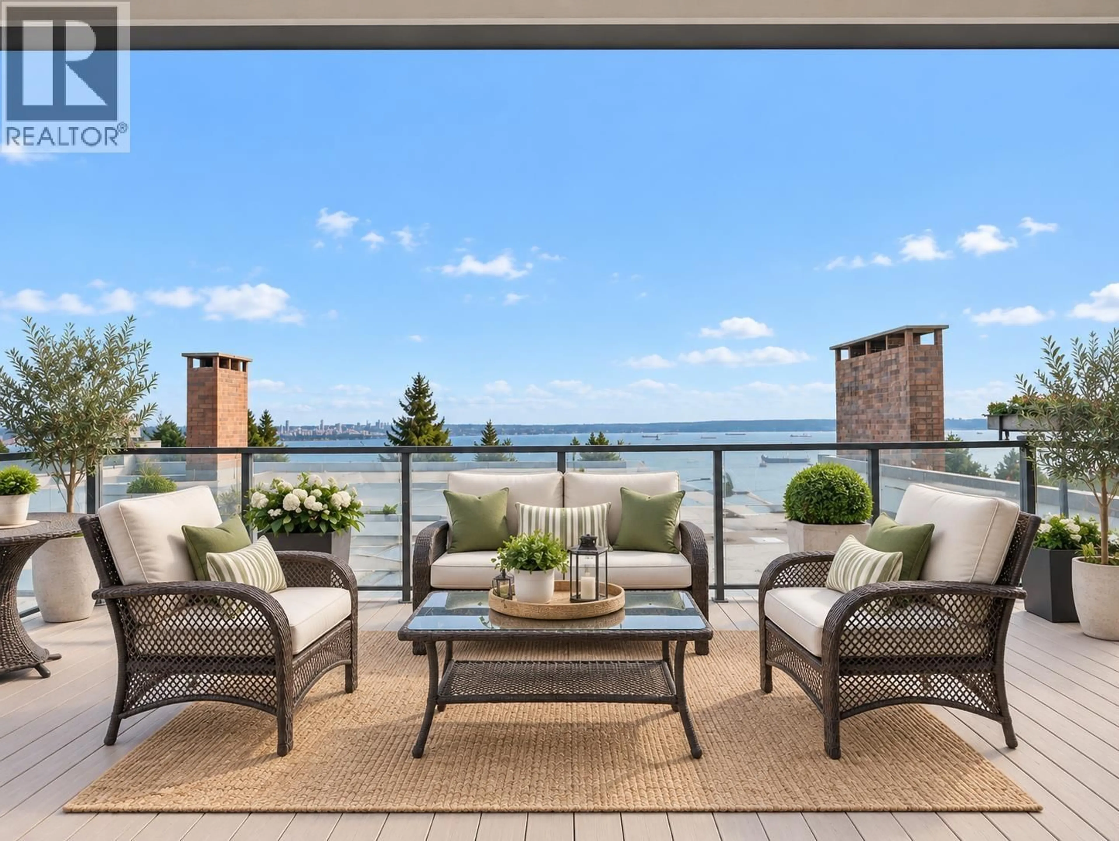
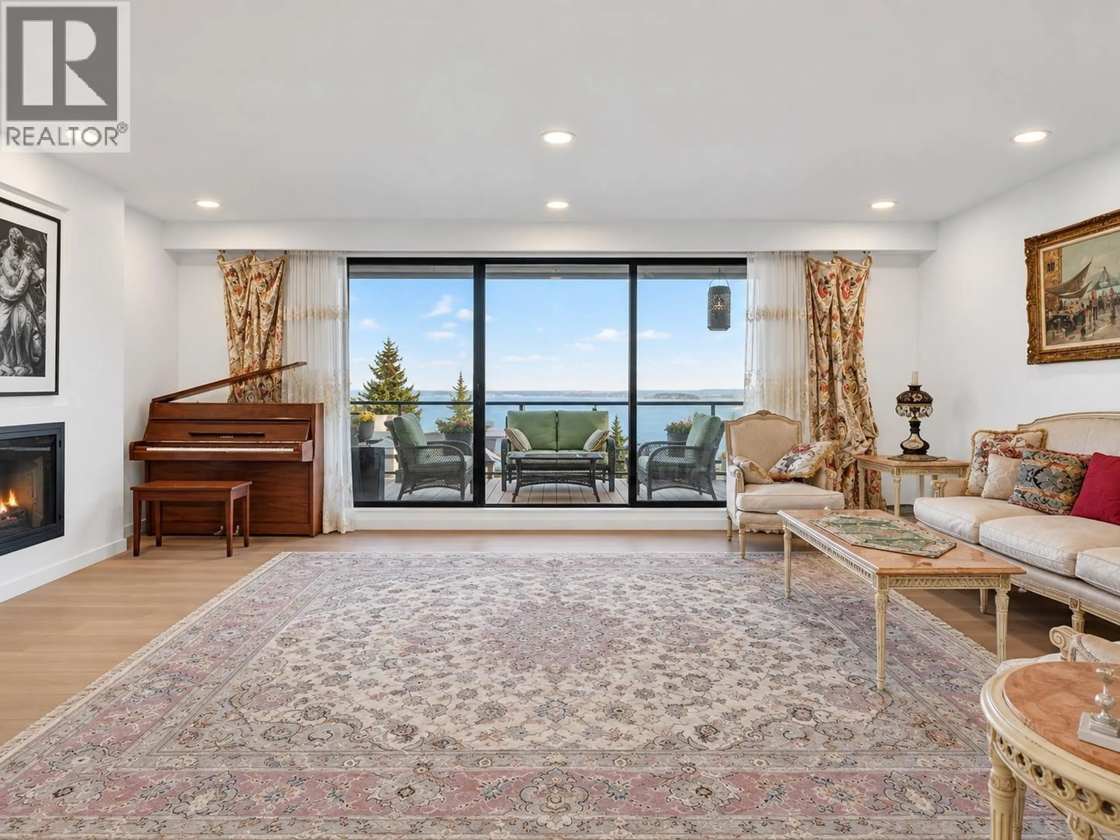
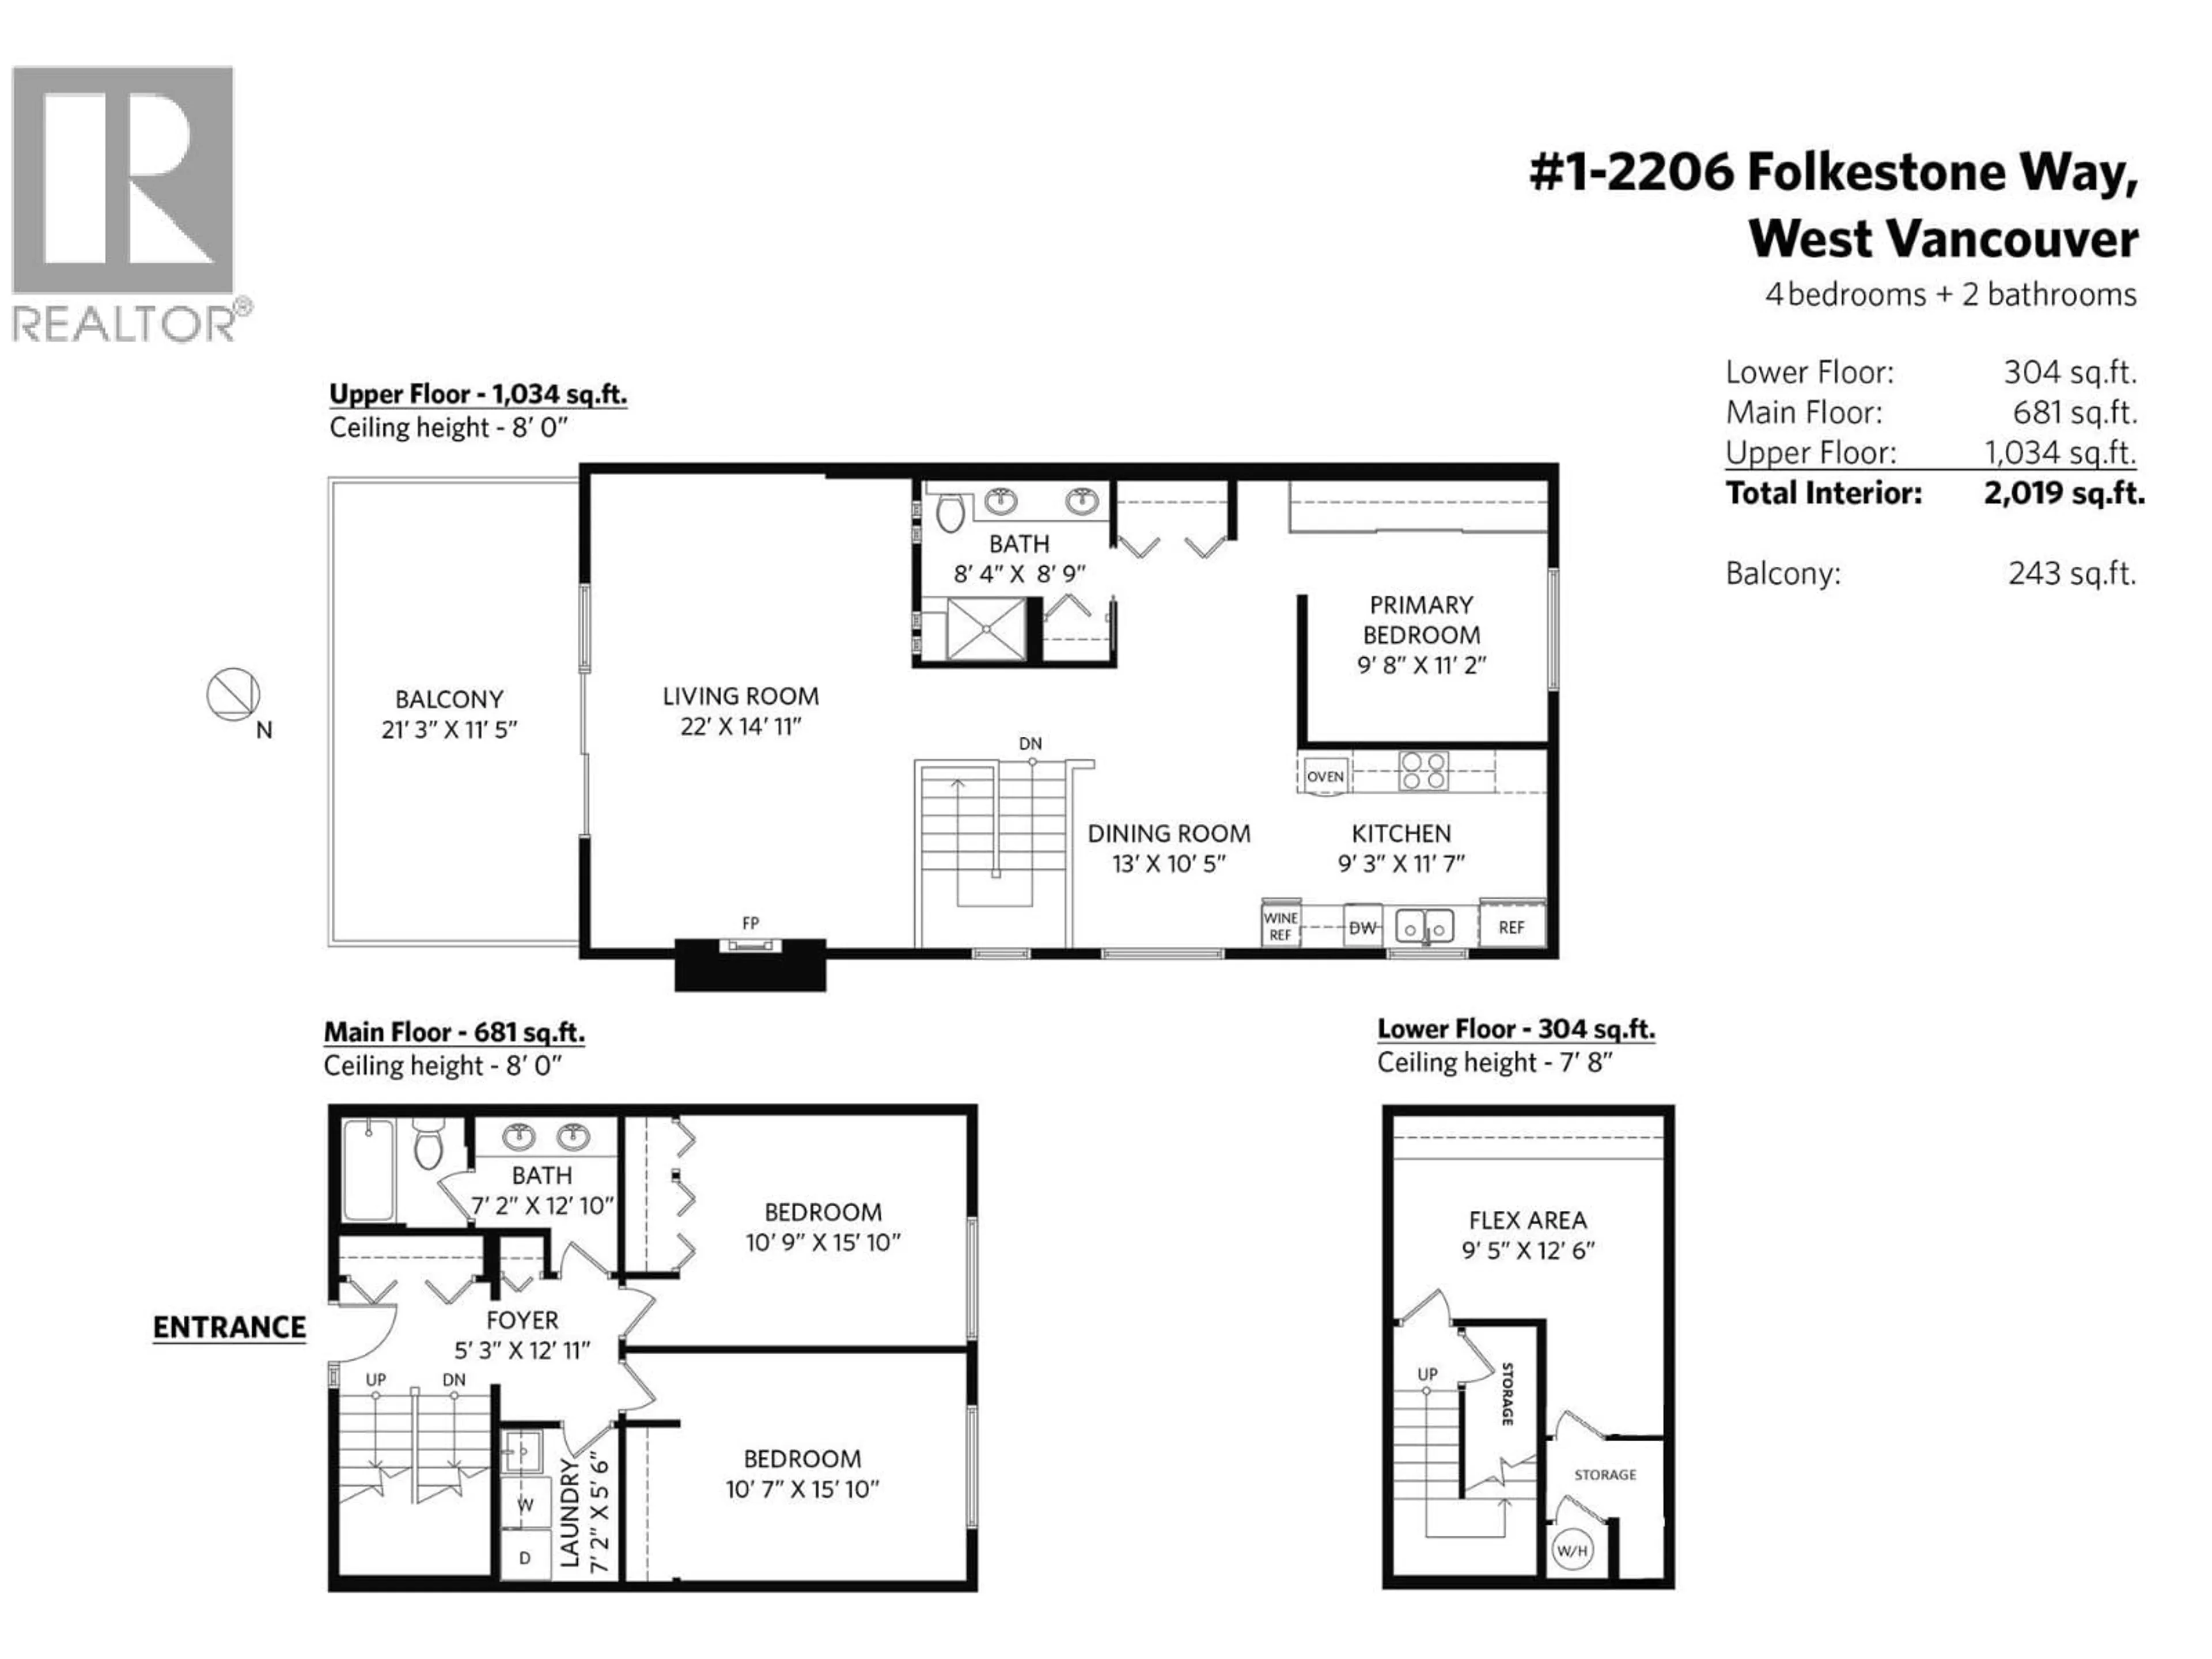
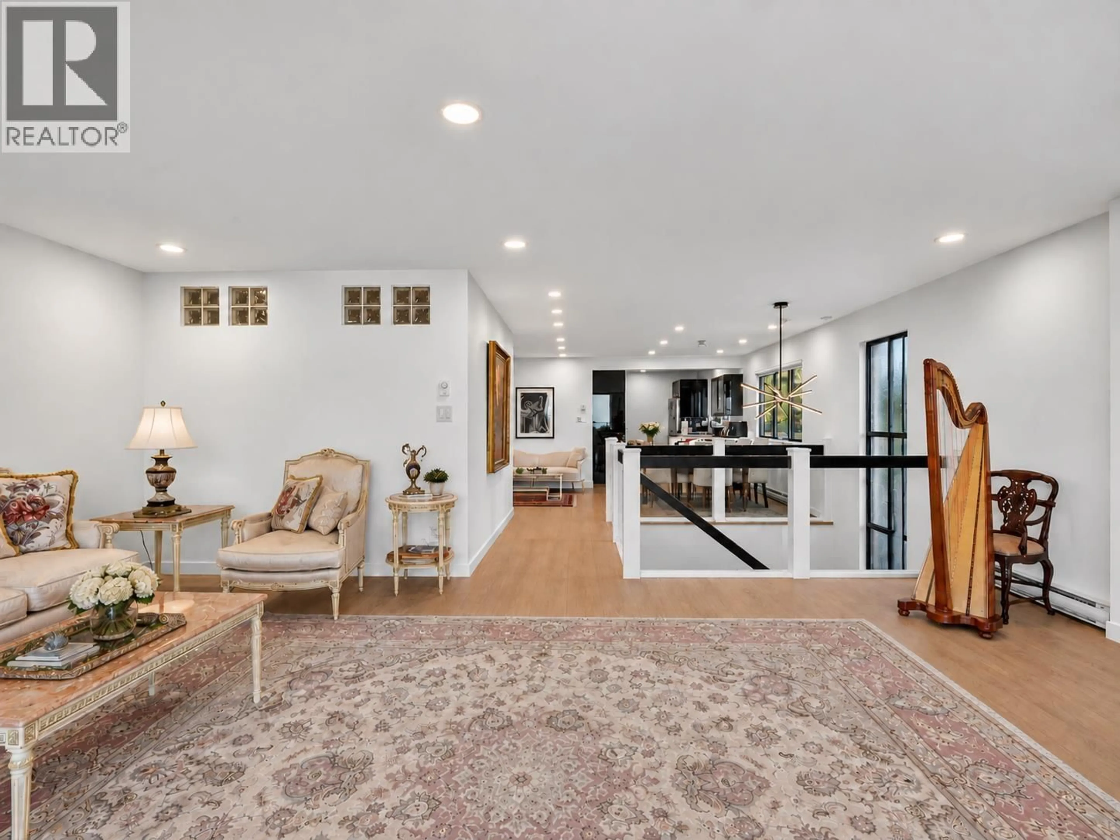
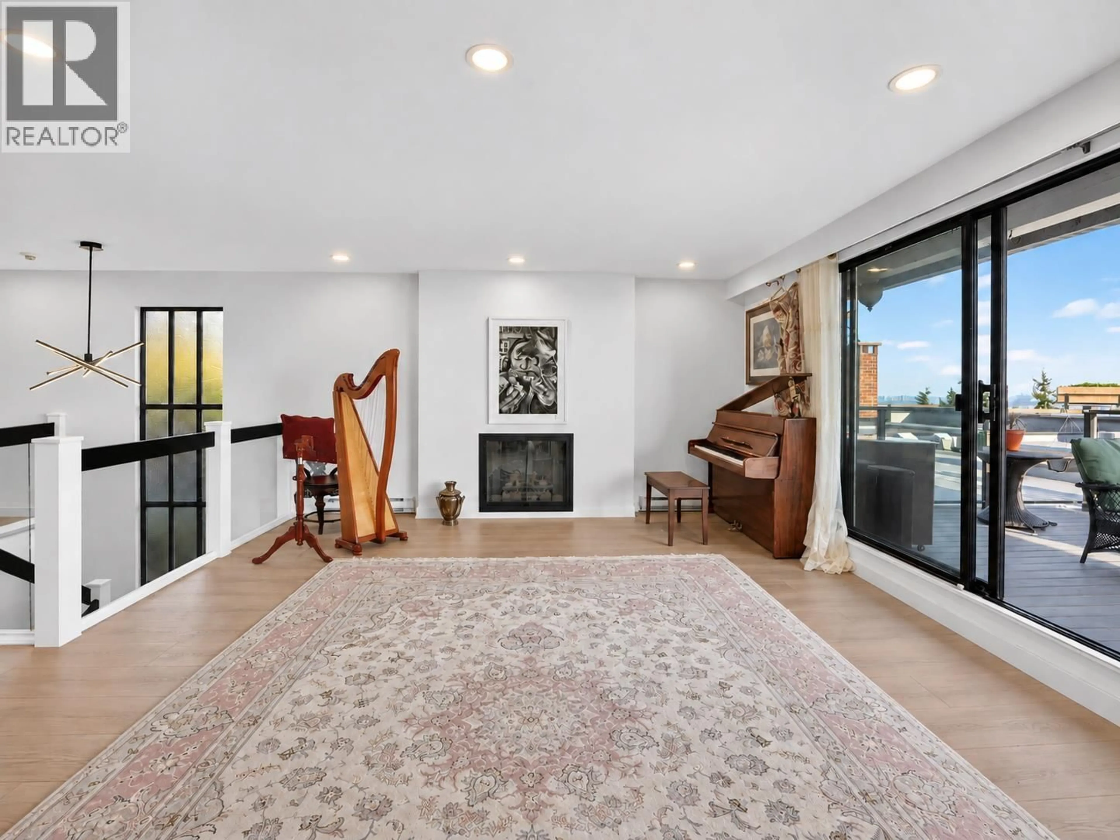
This rarely available, fully renovated three-level townhome offers spectacular 180+ degree panoramic ocean, city and Lions Gate Bridge views. Featuring 4 bedrooms and 2 bathrooms, the home provides generous living space across all three levels, ideal for both entertaining and family living. Enjoy a spacious living area with a cozy wood-burning fireplace, plus a huge patio overlooking Vancouver and the Lions Gate Bridge. Two conveniently located oversized parking stalls are included in the secure underground garage. Located in Panorama Village, close to Collingwood School, Mulgrave School and West Vancouver Secondary. A rare opportunity combining stunning views, space, location and a beautifully renovated interior. (id:39198)


Property Details

StyleRow / Townhouse
ViewView
Age of property1975
SqFt~2019 SqFt
Lot Size-
Parking Spaces2
MLS ®NumberR3169703
Community NamePanorama Village
Data SourceCREA
Listing byRoyal Pacific Lions Gate Realty Ltd.

Features

Heating: Electric
Basement: Finished, Unknown, Unknown

Parking

Garage spaces -

Garage type -

Total parking spaces 2


Amenities

Laundry - In Suite

Inclusions
Hydro
Water
Parking
Cable
Heat

Property History

Sep 25, 2026
ListedActive
$1,650,000
22 hours on market
history photo preview34
Listing by crea®
Property listed by Royal Pacific Lions Gate Realty Ltd., Brokerage
Agent Banner Image
Interested in this property?Get in touch to get the inside scoop.

Population and Demographics

Overview

Total population 231
Average household income $178,385

Age (%)

0 to 19
22%
20 to 34
14%
35 to 49
19%
50 to 64
24%
65 and plus
21%

Household composition (%)

Single family
75%
Single person
21%
Multi person
3%
Multi family
1%

Mother tongue (%)

English
44%
Mandarin
26%
Iranian Persian
18%
Others
3%
Yue (Cantonese)
3%
Korean
1%
German
1%

House tenancy (%)

Owners
72%
Renters
28%

What’s nearby?Essentials within 5 km

Local Logic

Transportation Scores

Estimated Budget

Powered by:
The trademarks REALTOR®, REALTORS®, and the REALTOR® logo are controlled by The Canadian Real Estate Association (CREA) and identify real estate professionals who are members of CREA. The trademarks MLS®, Multiple Listing Service® and the associated logos are owned by CREA and identify the quality of services provided by real estate professionals who are members of CREA. Used under license.