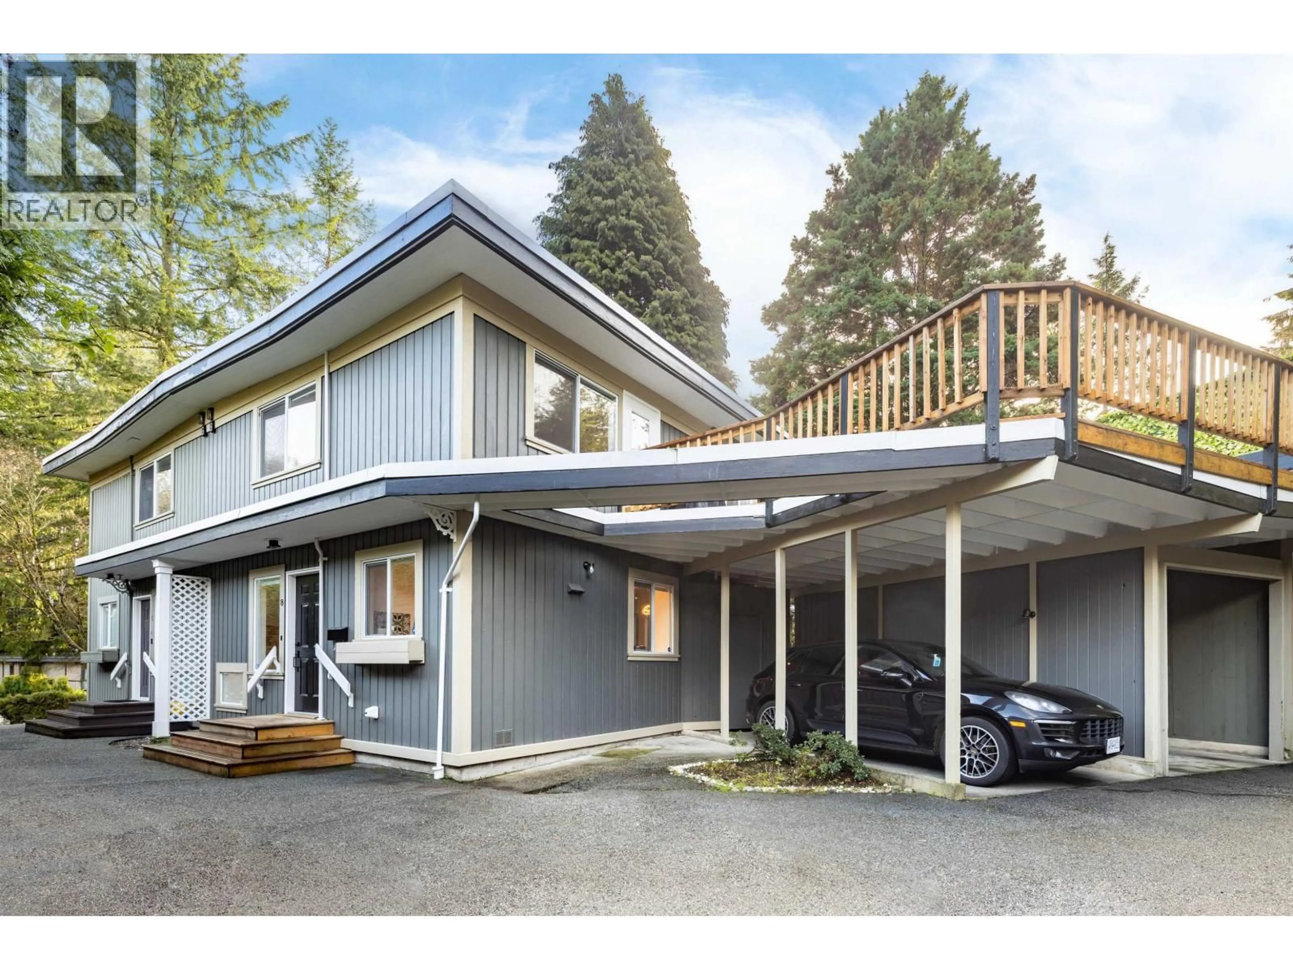
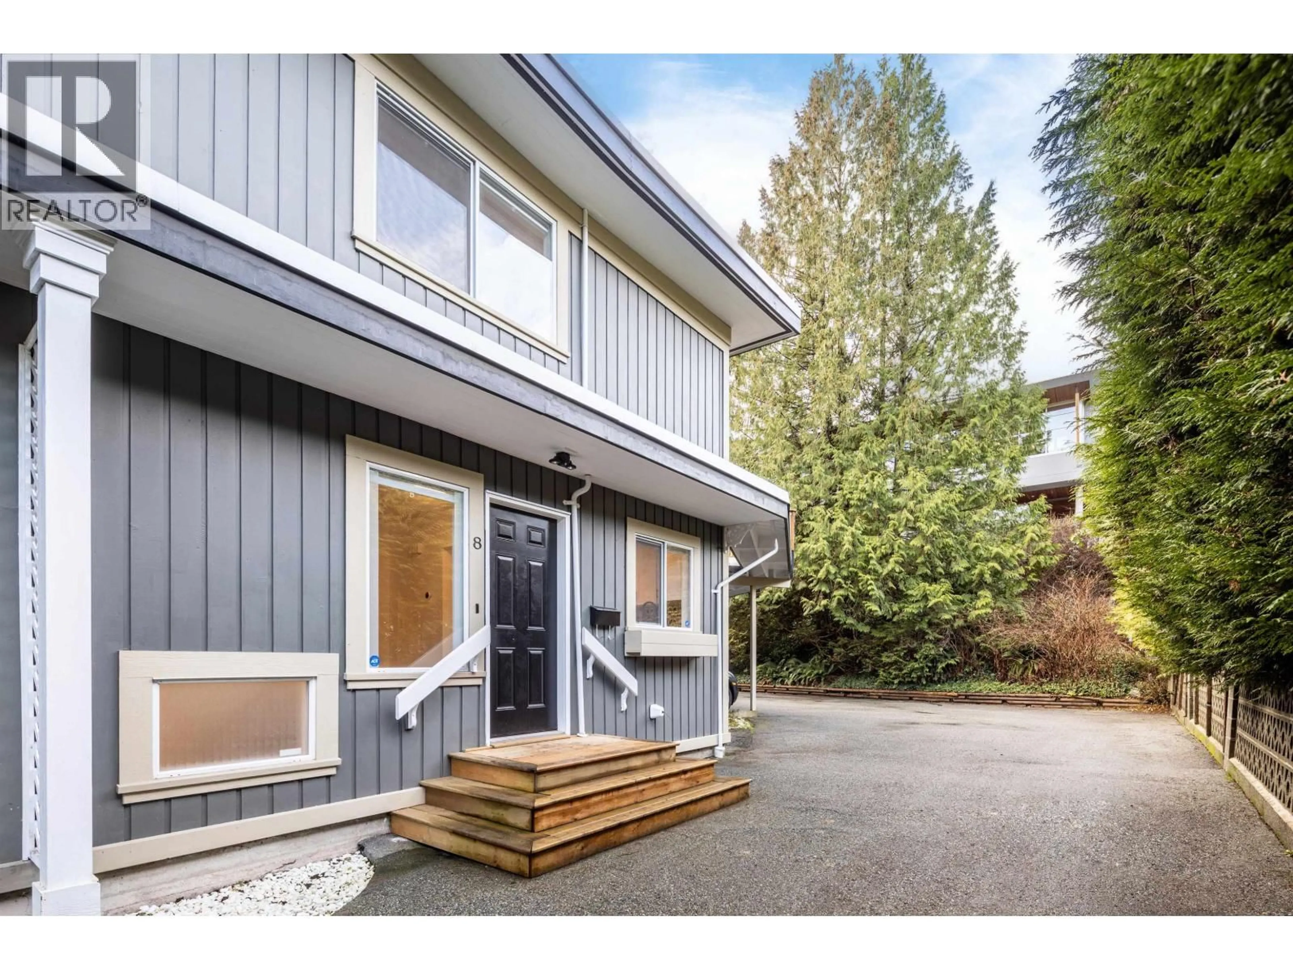
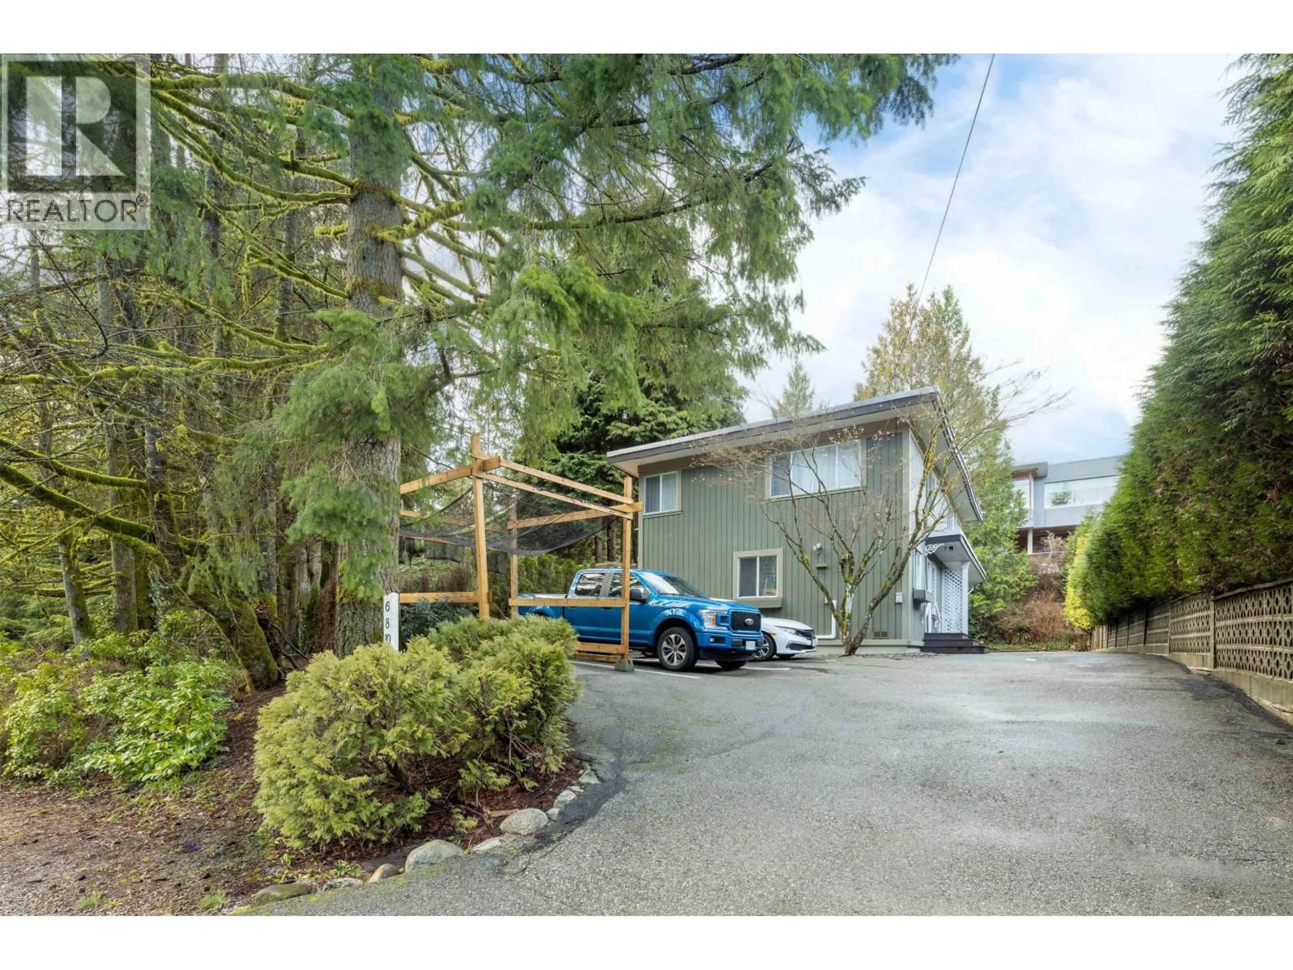
Home with vinyl exterior material, street for 8 GLENMORE DRIVE, West Vancouver British Columbia V7S1A4
153 days on Market

8 GLENMORE DRIVE, West Vancouver, British Columbia V7S1A4

Condo
2
2
~1393 sqft
$1,398,000
Get pre-qualifiedPowered by nesto
Condo
2
2
~1393 sqft

Contact us about this property

Call

Highlights

Property Estimate

Days on market153 days

Estimated valueNot available

Price/Sqft$1,003/sqft

Monthly cost

Open Calculator

Description

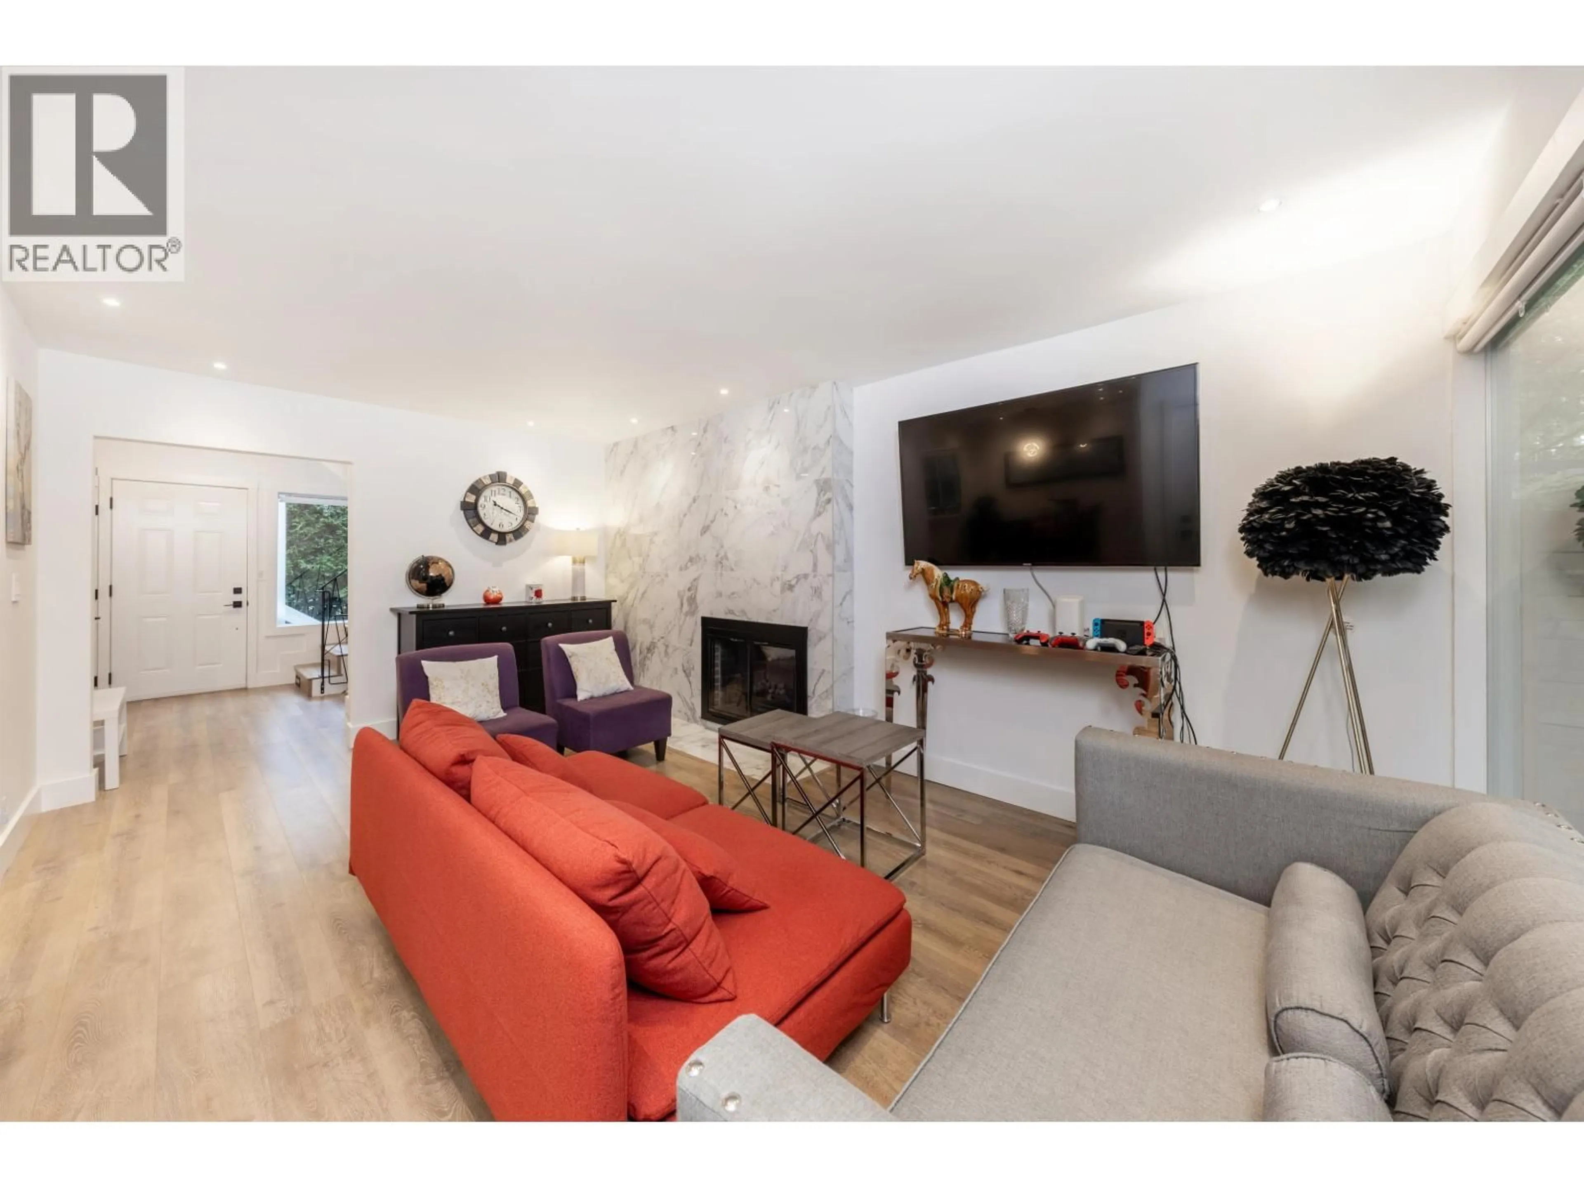
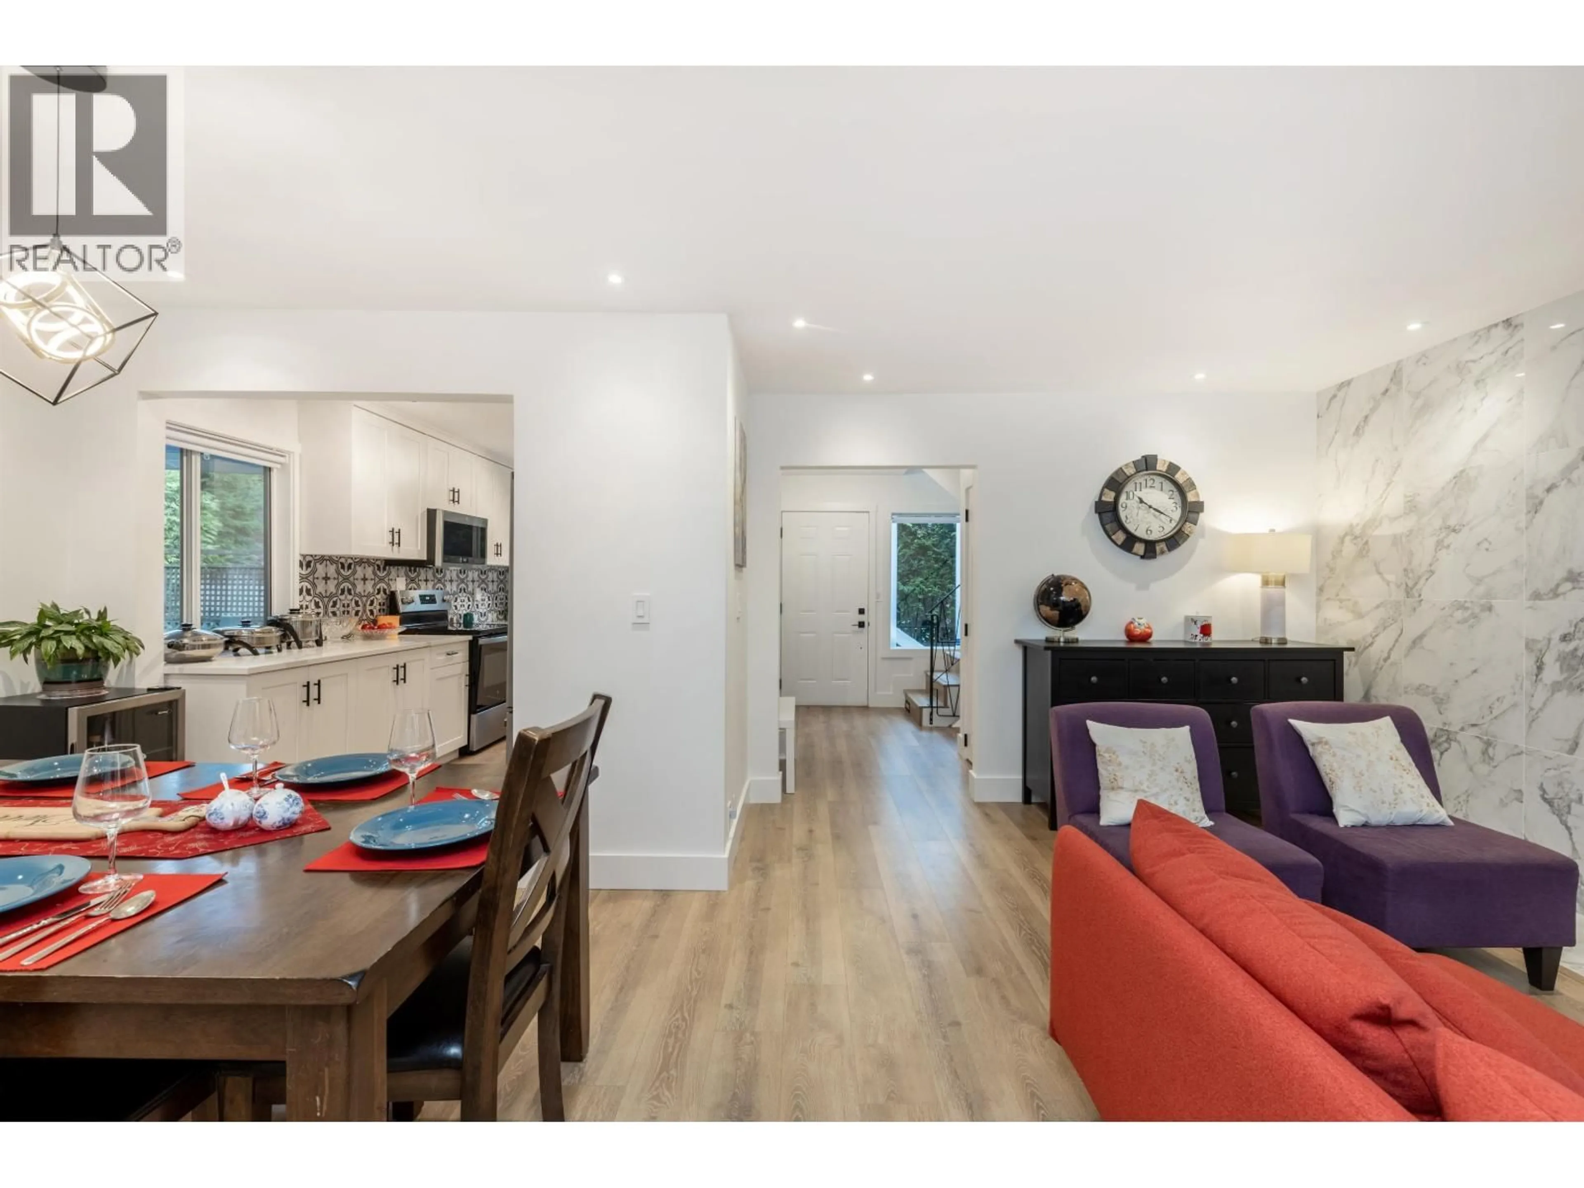
Cherished townhome in the desirable neighbourhood Glenmore, well-maintained & partly renovation in 2022. With mid-century flair & laminate floors, the main level hosts a spacious living/dining area adorned with new gas fireplace. Step onto a large sundeck & grassy yard, perfect for outdoor enjoyment. Upstairs a primary bedroom with a walk-in closet & balcony awaits, alongside a second bedroom with a generous roof deck, perfect for BBQ or enjoy views. The lower level features a den room, utility & ample crawl space storage. With two parking spots, including a carport, plus a storage room, practicality is ensured. Nestled amid lush trees and gardens, offers privacy. Rentals & pets allowed. School Catchment area: Westcot Elementary, sentinel secondary. NO strata fee! (id:39198)


Property Details

StyleRow / Townhouse
ViewView
Age of property1996
SqFt~1393 SqFt
Lot Size-
Parking Spaces2
MLS ®NumberR3090423
Community NameGlenmore
Data SourceCREA
Listing byDracco Pacific Realty

Features

Heating: Forced air, Natural gas
Basement: Full, Unknown, Unknown

Parking

Garage spaces -

Garage type -

Total parking spaces 2


Amenities

Laundry - In Suite

Inclusions
Hydro
Water
Parking
Cable
Heat

Property History

Feb 17, 2026
ListedActive
$1,398,000
153 days on market
history photo preview28
Listing by crea®
Property listed by Dracco Pacific Realty, Brokerage
Agent Banner Image
Interested in this property?Get in touch to get the inside scoop.

Population and Demographics

Overview

Total population 275
Average household income $145,858

Age (%)

0 to 19
25%
20 to 34
13%
35 to 49
21%
50 to 64
23%
65 and plus
19%

Household composition (%)

Single family
81%
Single person
15%
Multi person
2%
Multi family
1%

Mother tongue (%)

English
45%
Iranian Persian
21%
Mandarin
18%
Yue (Cantonese)
4%
Russian
3%
Spanish
2%
Korean
2%
German
2%
Others
1%

House tenancy (%)

Owners
71%
Renters
29%

What’s nearby?Essentials within 5 km

Local Logic

Transportation Scores

Estimated Budget

Powered by:
The trademarks REALTOR®, REALTORS®, and the REALTOR® logo are controlled by The Canadian Real Estate Association (CREA) and identify real estate professionals who are members of CREA. The trademarks MLS®, Multiple Listing Service® and the associated logos are owned by CREA and identify the quality of services provided by real estate professionals who are members of CREA. Used under license.