68 BONNYMUIR DRIVE, West Vancouver, British Columbia V7S1L2
Contact us about this property
Highlights
Estimated valueThis is the price Wahi expects this property to sell for.
The calculation is powered by our Instant Home Value Estimate, which uses current market and property price trends to estimate your home’s value with a 90% accuracy rate.Not available
Price/Sqft$1,453/sqft
Monthly cost
Open Calculator
Description
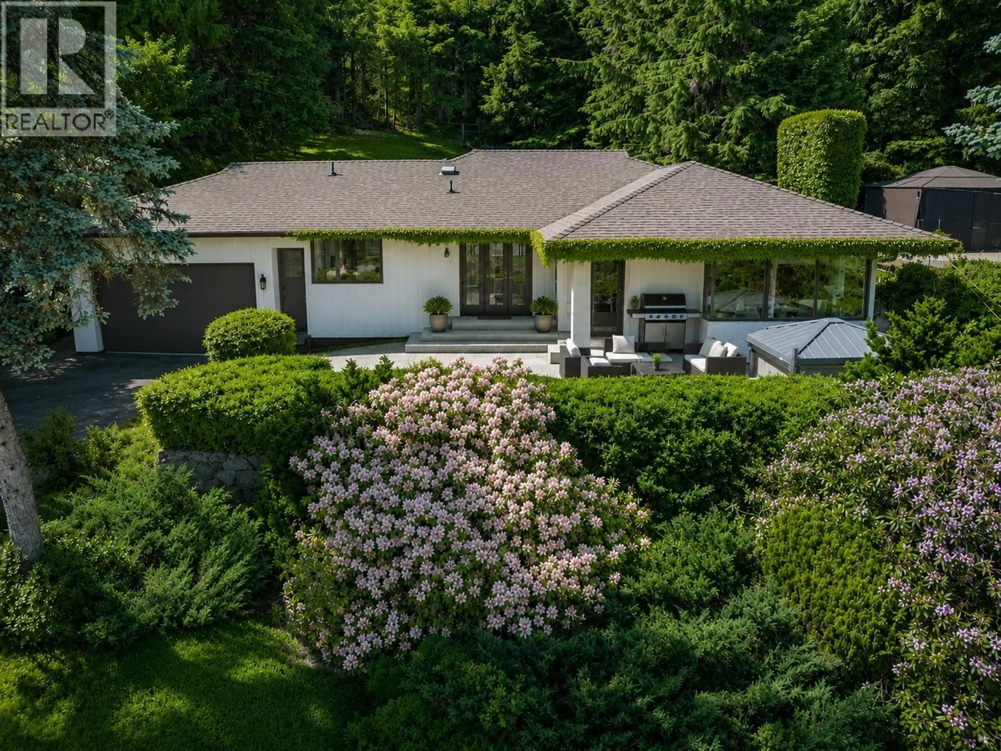
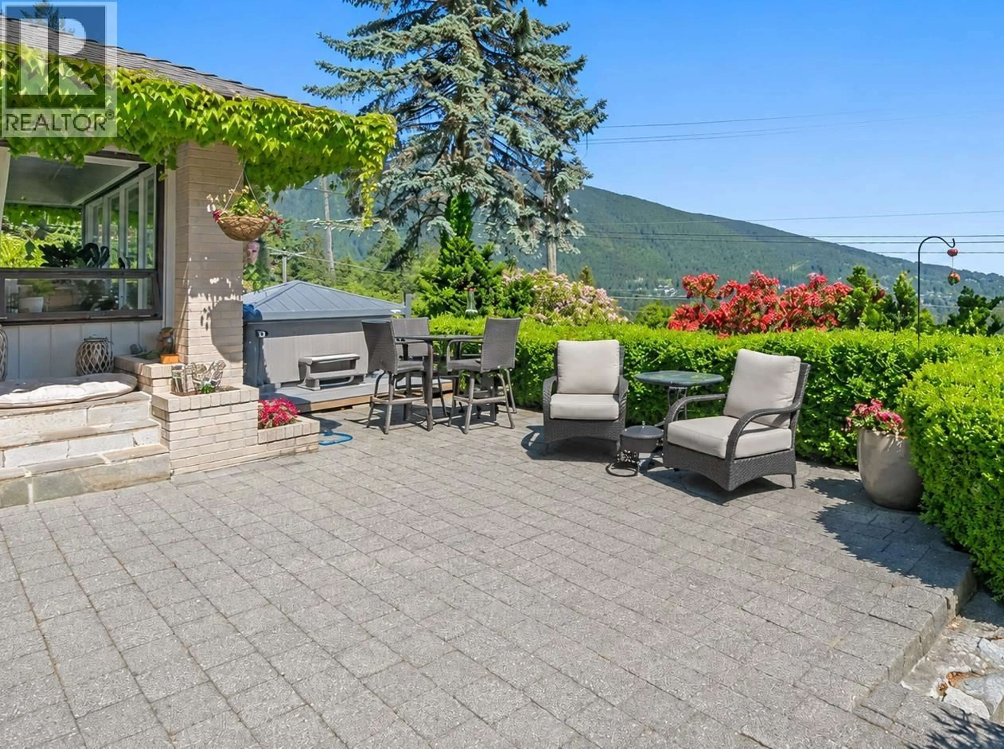
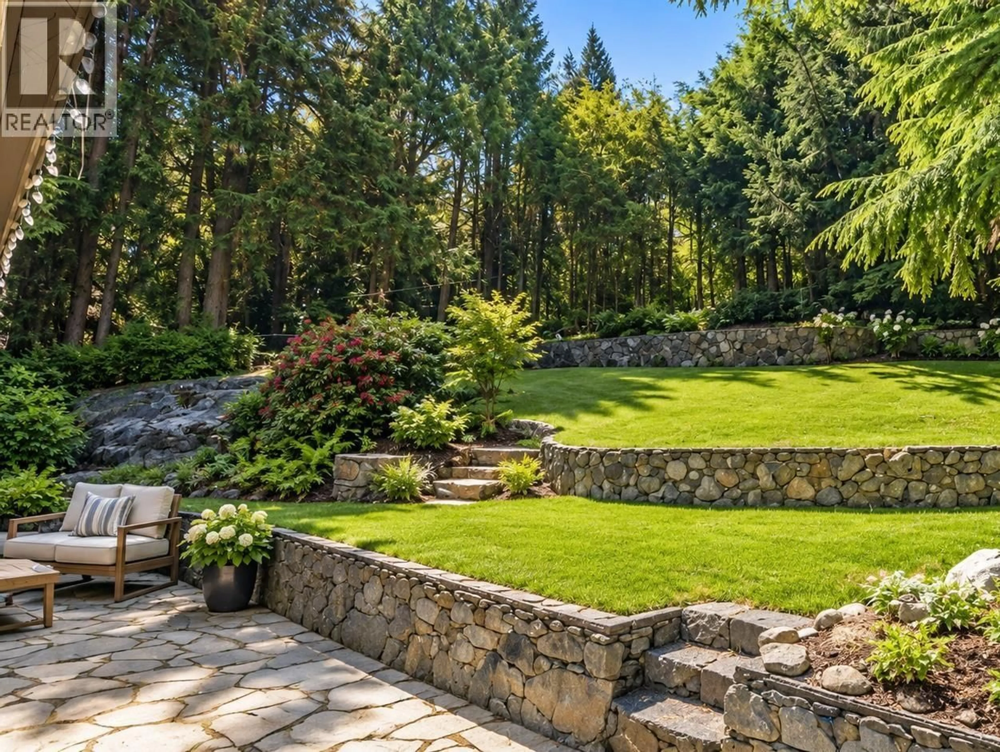
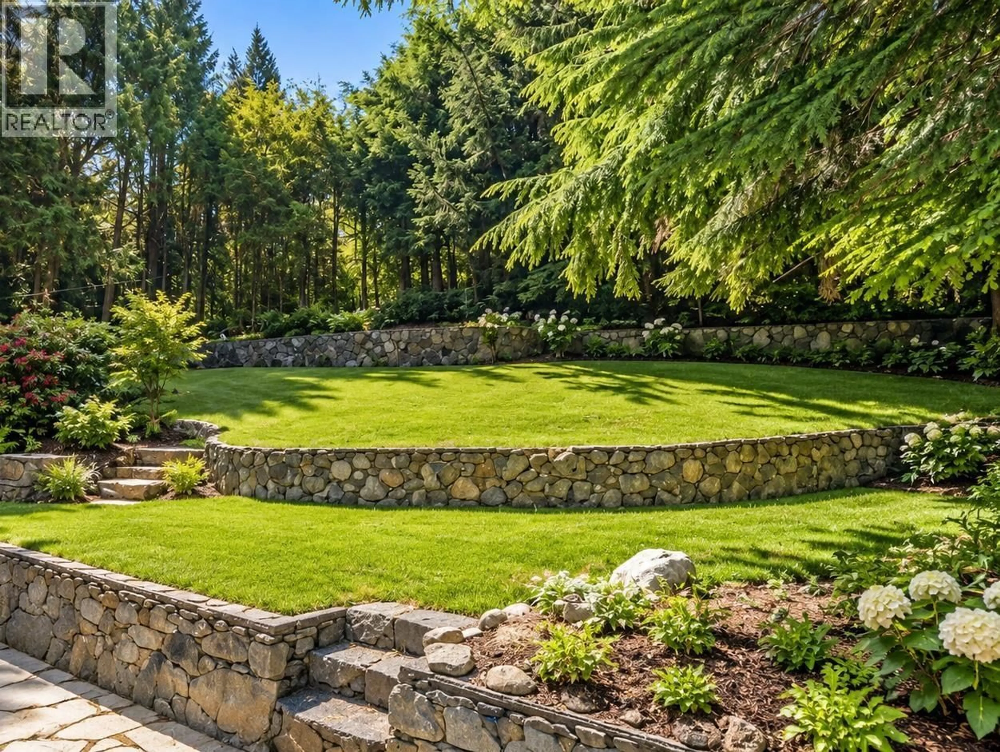
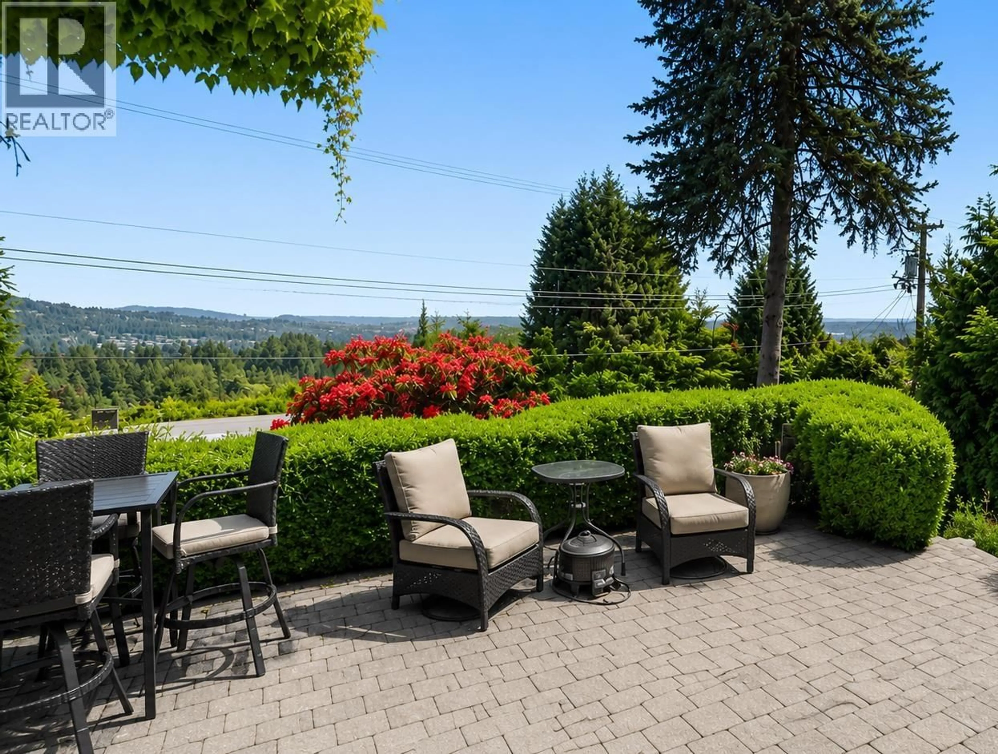
A beautifully updated one-level rancher on a private 12,439 sq. ft. lot, offering stunning Grouse Mountain views, exceptional sunshine and an incredibly practical floor plan. Recently improved with a new roof, this warm and inviting home features three generous bedrooms, large principal rooms and wonderful natural light throughout. The living and dining areas open seamlessly to sun-drenched patios, creating effortless indoor-outdoor living and an ideal setting to enjoy the spectacular mountain outlook. Original oak hardwood floors add character, while the updated gourmet kitchen features stainless steel appliances, granite countertops, a breakfast nook and pantry. Just a short walk to Collingwood School and minutes from Chartwell Elementary, Sentinel Secondary, Park Royal and the Lions Gate Bridge. A rare opportunity to enjoy comfortable, single-level living today while holding an exceptional piece of land in one of West Vancouver´s most established neighbourhoods. (id:39198)
Property Details
Interior
Features
Exterior
Parking
Garage spaces -
Garage type -
Total parking spaces 4
Property History
 22
22
