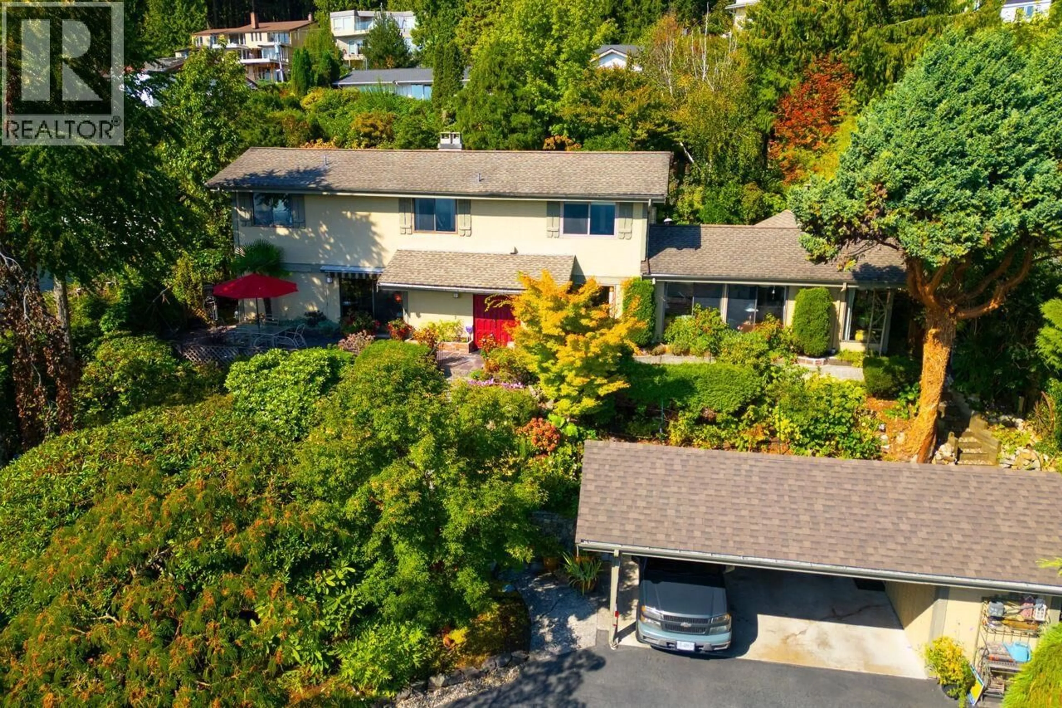
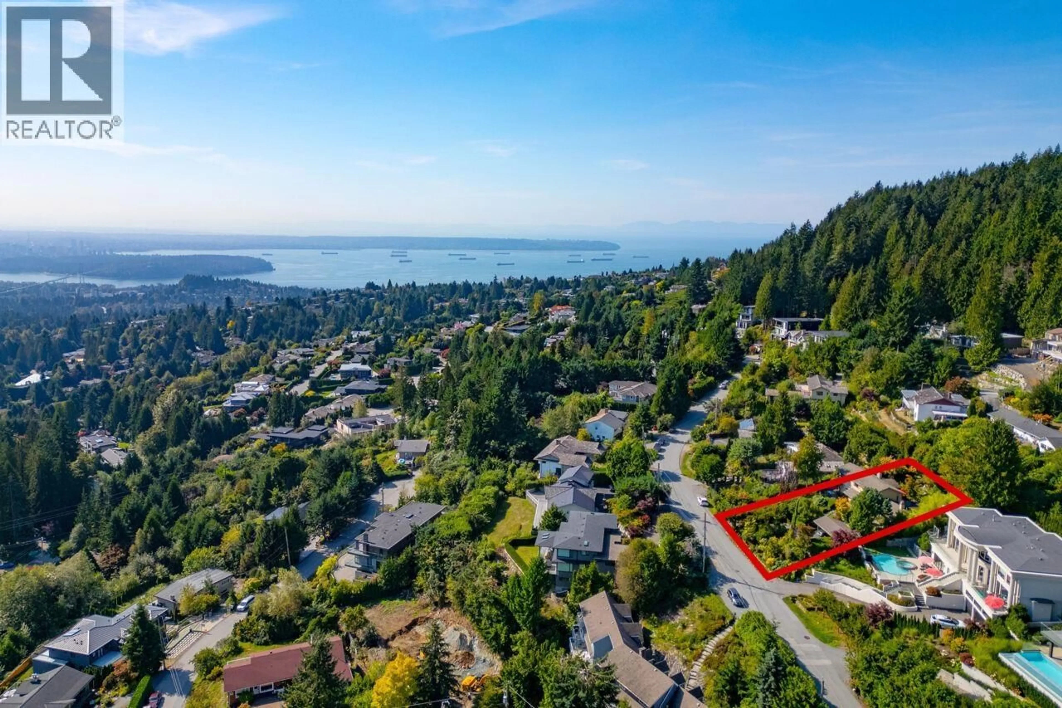
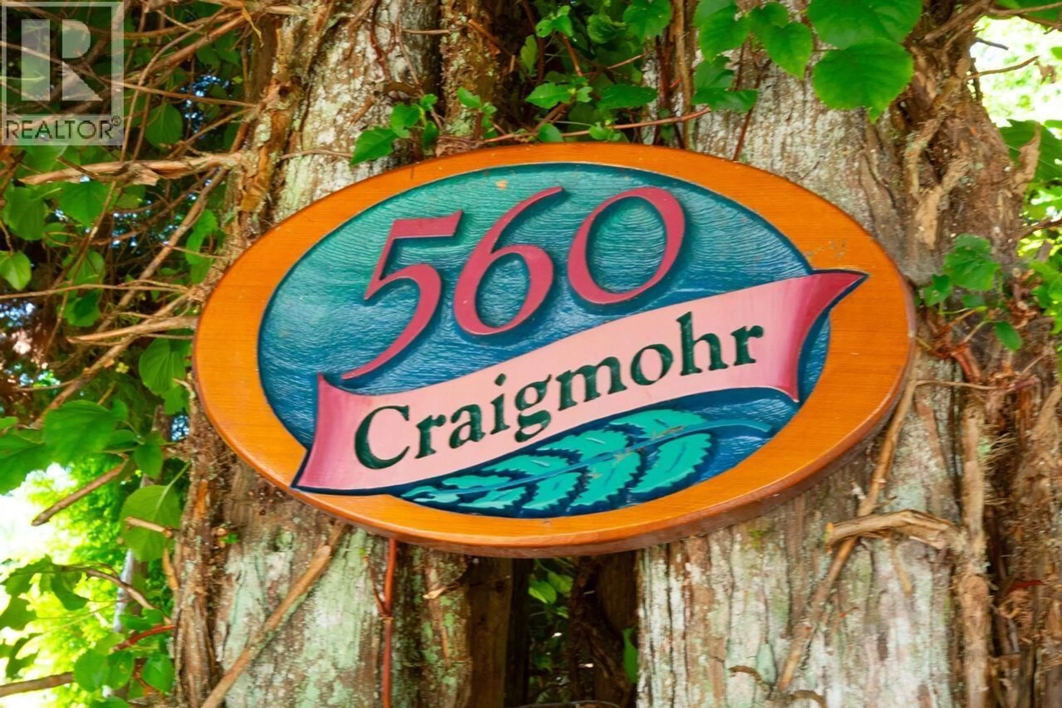
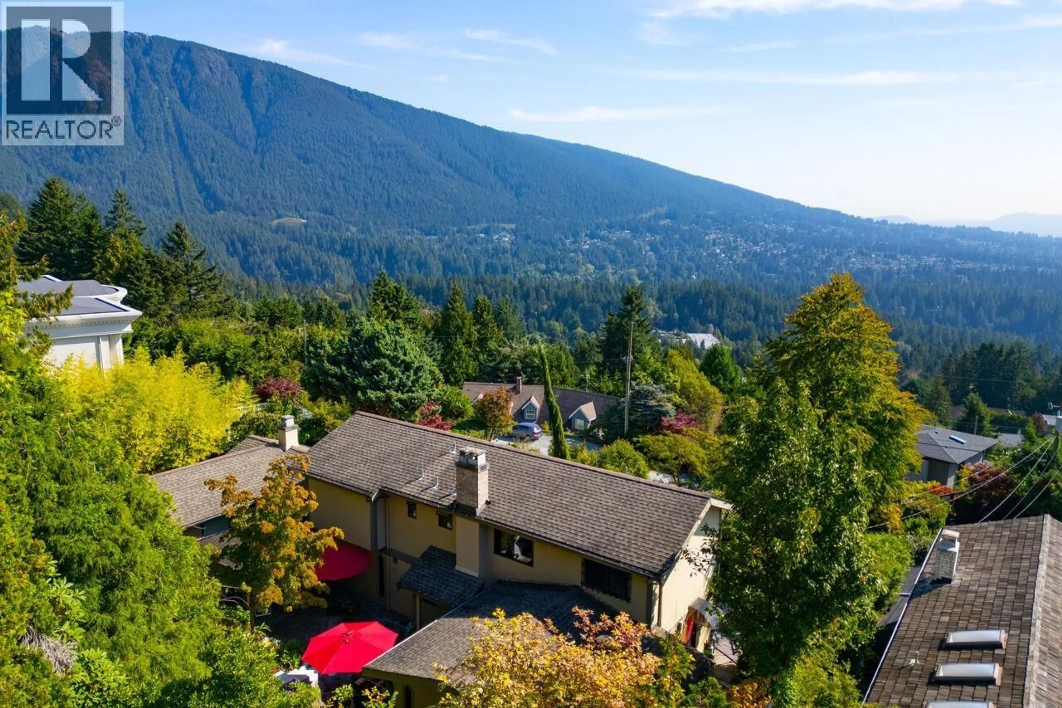
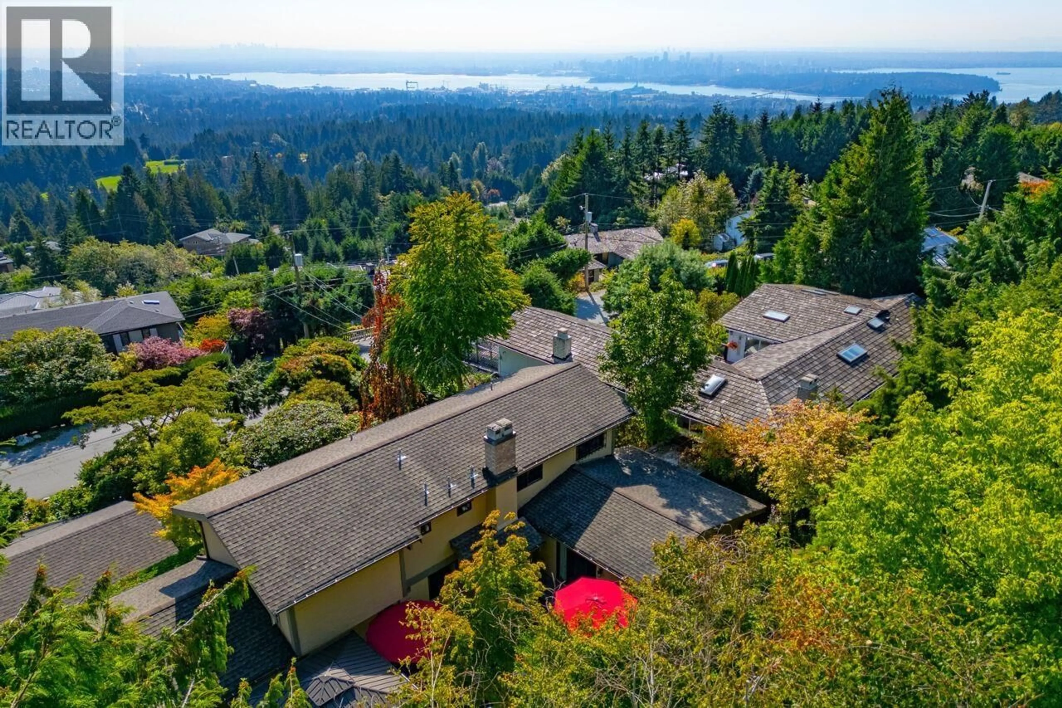
A pic from outside/outdoor area/front of a property/back of a property/a pic from drone, street for 560 CRAIGMOHR DRIVE, West Vancouver British Columbia V7S1W9
10 days on Market

560 CRAIGMOHR DRIVE, West Vancouver, British Columbia V7S1W9

Detached
3
3
~2540 sqft
$2,188,000
Get pre-qualifiedPowered by nesto
Detached
3
3
~2540 sqft

Contact us about this property

Call

Highlights

Property Estimate

Days on market10 days

Estimated valueNot available

Price/Sqft$861/sqft

Monthly cost

Open Calculator

Description

Experience a rare blend of privacy, sunshine, and panoramic views! This inviting two-level home captures gorgeous southerly vistas across the ocean and city to Mount Baker, Burnaby, and Grouse Mountain. An original Bob Lewis gable roof post-and-beam, it offers 2,540 SF with 3 bedrooms and 2 bathrooms up plus a powder room below. Vaulted wood-beamed ceilings add warm West Coast character, while large windows flood the home with natural light. Thoughtfully updated over the years, it also offers an opportunity to further personalize. Step outside to an incredible garden where nature is at your door-birdsong, greenery, and privacy create a true sanctuary. Near trails, excellent schools & transit - come see for yourself! *DISCLAIMER: Some photos are virtually staged to show renovation ideas Open House Sat August 8th 2-4 (id:39198)


Property Details

StyleHouse
ViewView
Age of property1969
SqFt~2540 SqFt
Lot Size-
Parking Spaces2
MLS ®NumberR3151456
Community NameGlenmore
Data SourceCREA
Listing byRennie & Associates Realty Ltd.

Features

Heating: Forced air

Parking

Garage spaces -

Garage type -

Total parking spaces 2


Property History
Jul 30, 2026
ListedActive
$2,188,000
10 days on market
history photo preview37
Listing by crea®
Property listed by Rennie & Associates Realty Ltd., Brokerage
Agent Banner Image
Interested in this property?Get in touch to get the inside scoop.

Population and Demographics

Overview

Total population 275
Average household income $145,858

Age (%)

0 to 19
25%
20 to 34
13%
35 to 49
21%
50 to 64
23%
65 and plus
19%

Household composition (%)

Single family
81%
Single person
15%
Multi person
2%
Multi family
1%

Mother tongue (%)

English
45%
Iranian Persian
21%
Mandarin
18%
Yue (Cantonese)
4%
Russian
3%
Spanish
2%
Korean
2%
German
2%
Others
1%

House tenancy (%)

Owners
71%
Renters
29%

What’s nearby?Essentials within 5 km

Local Logic

Transportation Scores

Estimated Budget

Powered by:
The trademarks REALTOR®, REALTORS®, and the REALTOR® logo are controlled by The Canadian Real Estate Association (CREA) and identify real estate professionals who are members of CREA. The trademarks MLS®, Multiple Listing Service® and the associated logos are owned by CREA and identify the quality of services provided by real estate professionals who are members of CREA. Used under license.
