23B GLENMORE DRIVE, West Vancouver, British Columbia V7S1A5
Contact us about this property
Highlights
Estimated valueThis is the price Wahi expects this property to sell for.
The calculation is powered by our Instant Home Value Estimate, which uses current market and property price trends to estimate your home’s value with a 90% accuracy rate.Not available
Price/Sqft$838/sqft
Monthly cost
Open Calculator
Description
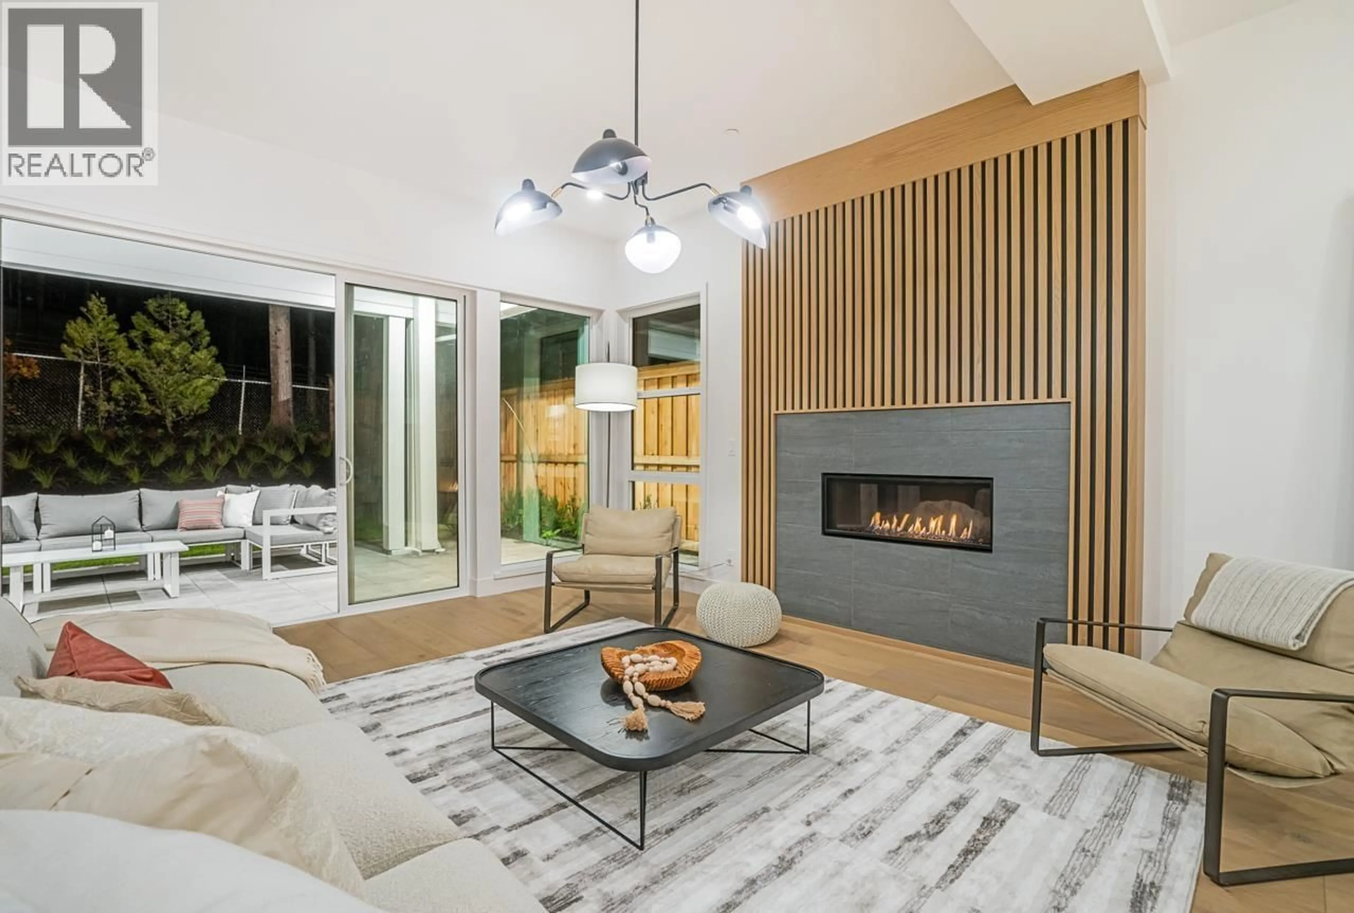
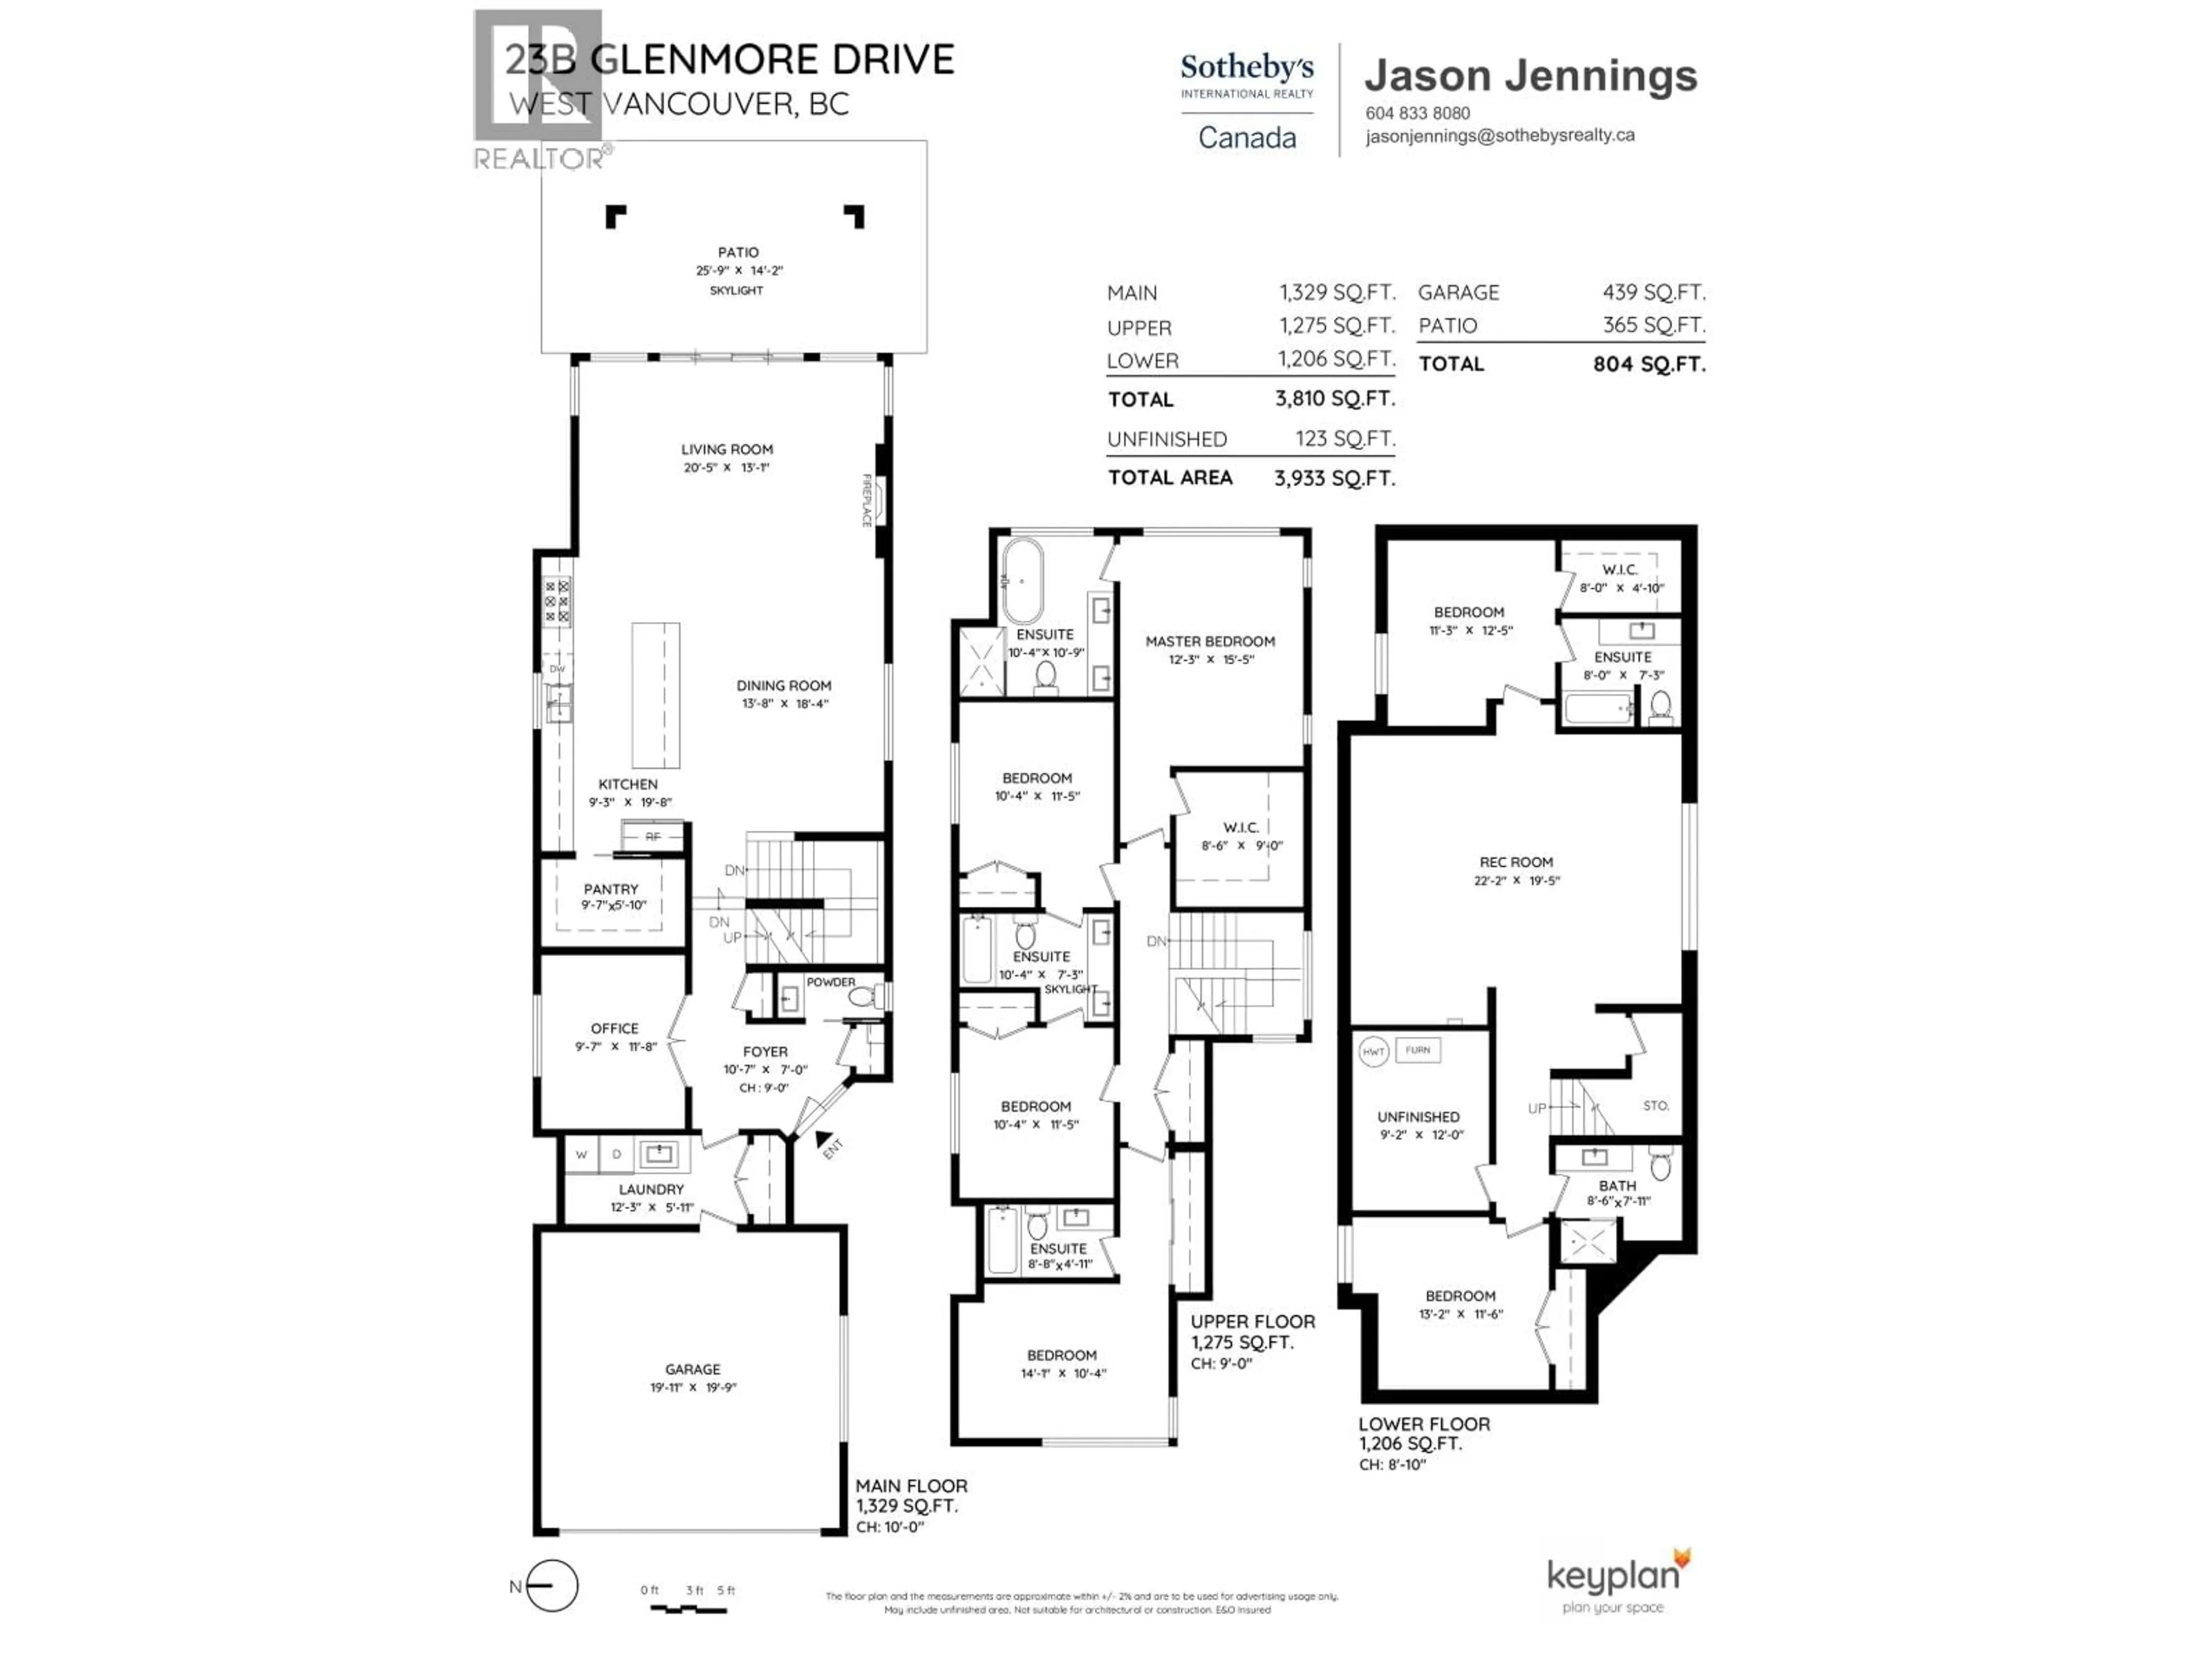
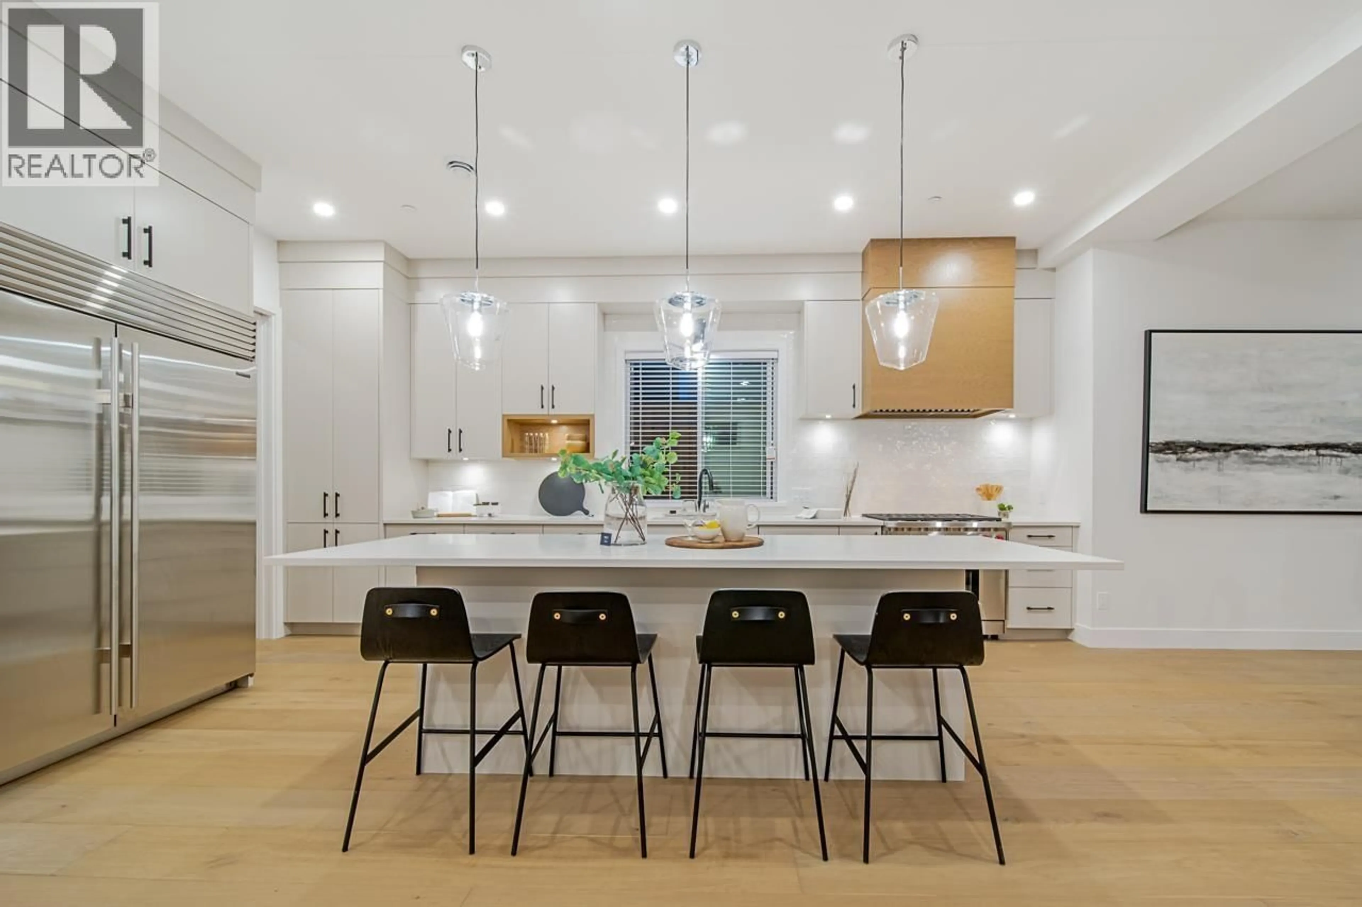
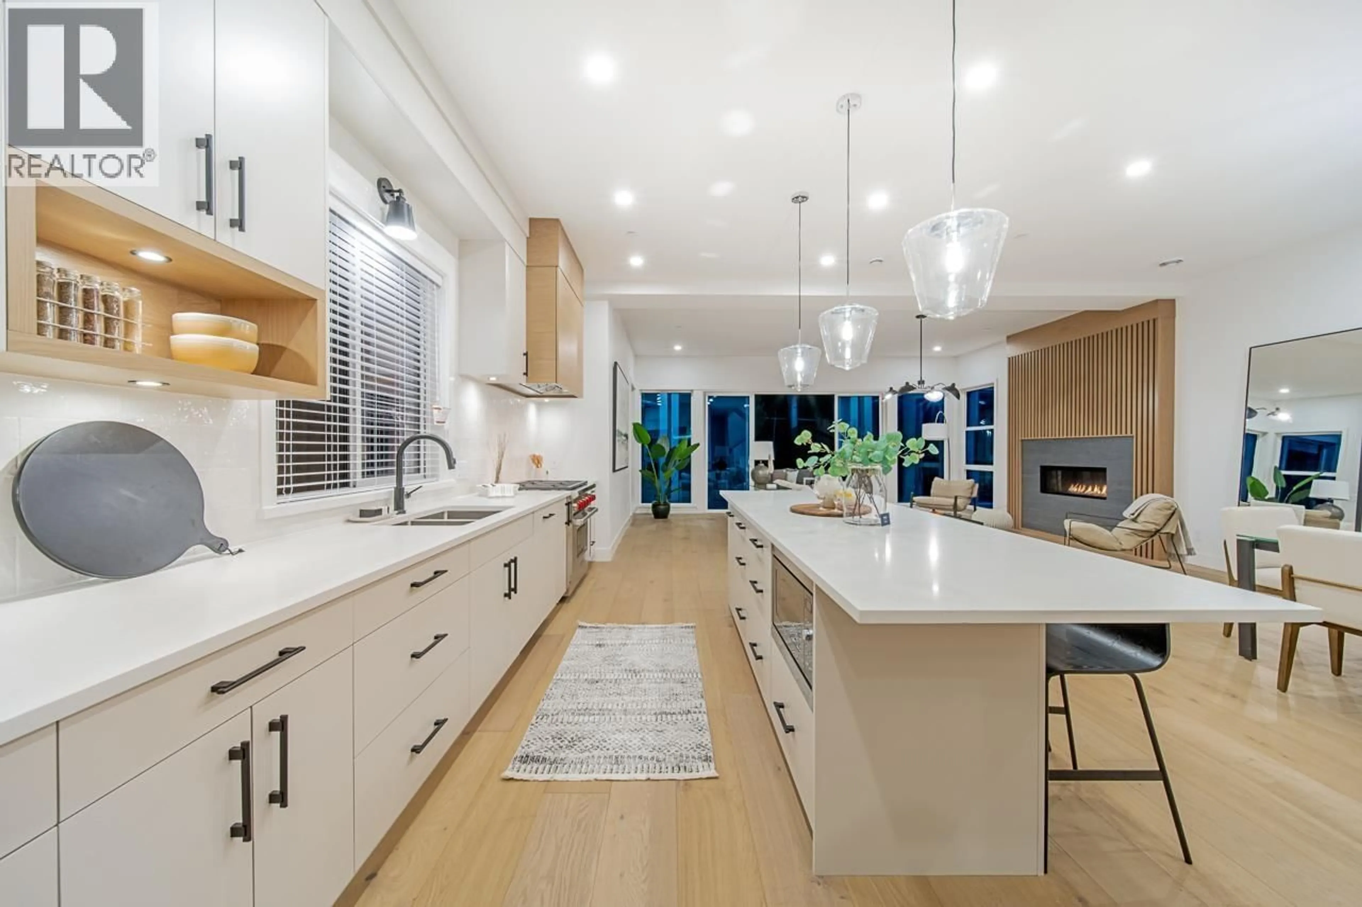
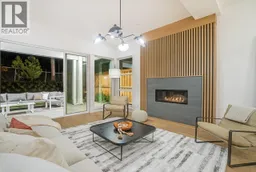
An exceptional luxury detached residence offering 6 beds & 6 baths, ideally situated in one of the quietest & most coveted enclaves of the British Properties. Designed with impeccable attention to detail, the main level showcases soaring vaulted ceilings, an expansive open-concept great room, & a chef-inspired kitchen with premium Sub-Zero & Wolf appliances. A full-size walk-in pantry, roughed in for a future wok kitchen, complements the thoughtfully designed layout, along with a spacious home office & an inviting family room that opens seamlessly to a covered patio & a private, fully fenced, level backyard-perfect for year-round in/outdoor living & entertaining. Upstairs features 4 generously sized beds, each with its own ensuite, including a luxurious primary retreat with a spa-inspired ensuite & an oversized walk-in closet. The lower level offers 2 additional beds, 2 full baths, a large media/games room & abundant storage space. Just a 1 minute walk to Collingwood Sch & steps to Capilano Trail. *NO GST* (id:39198)
Property Details
Interior
Features
Exterior
Parking
Garage spaces -
Garage type -
Total parking spaces 4
Property History
 26
26
