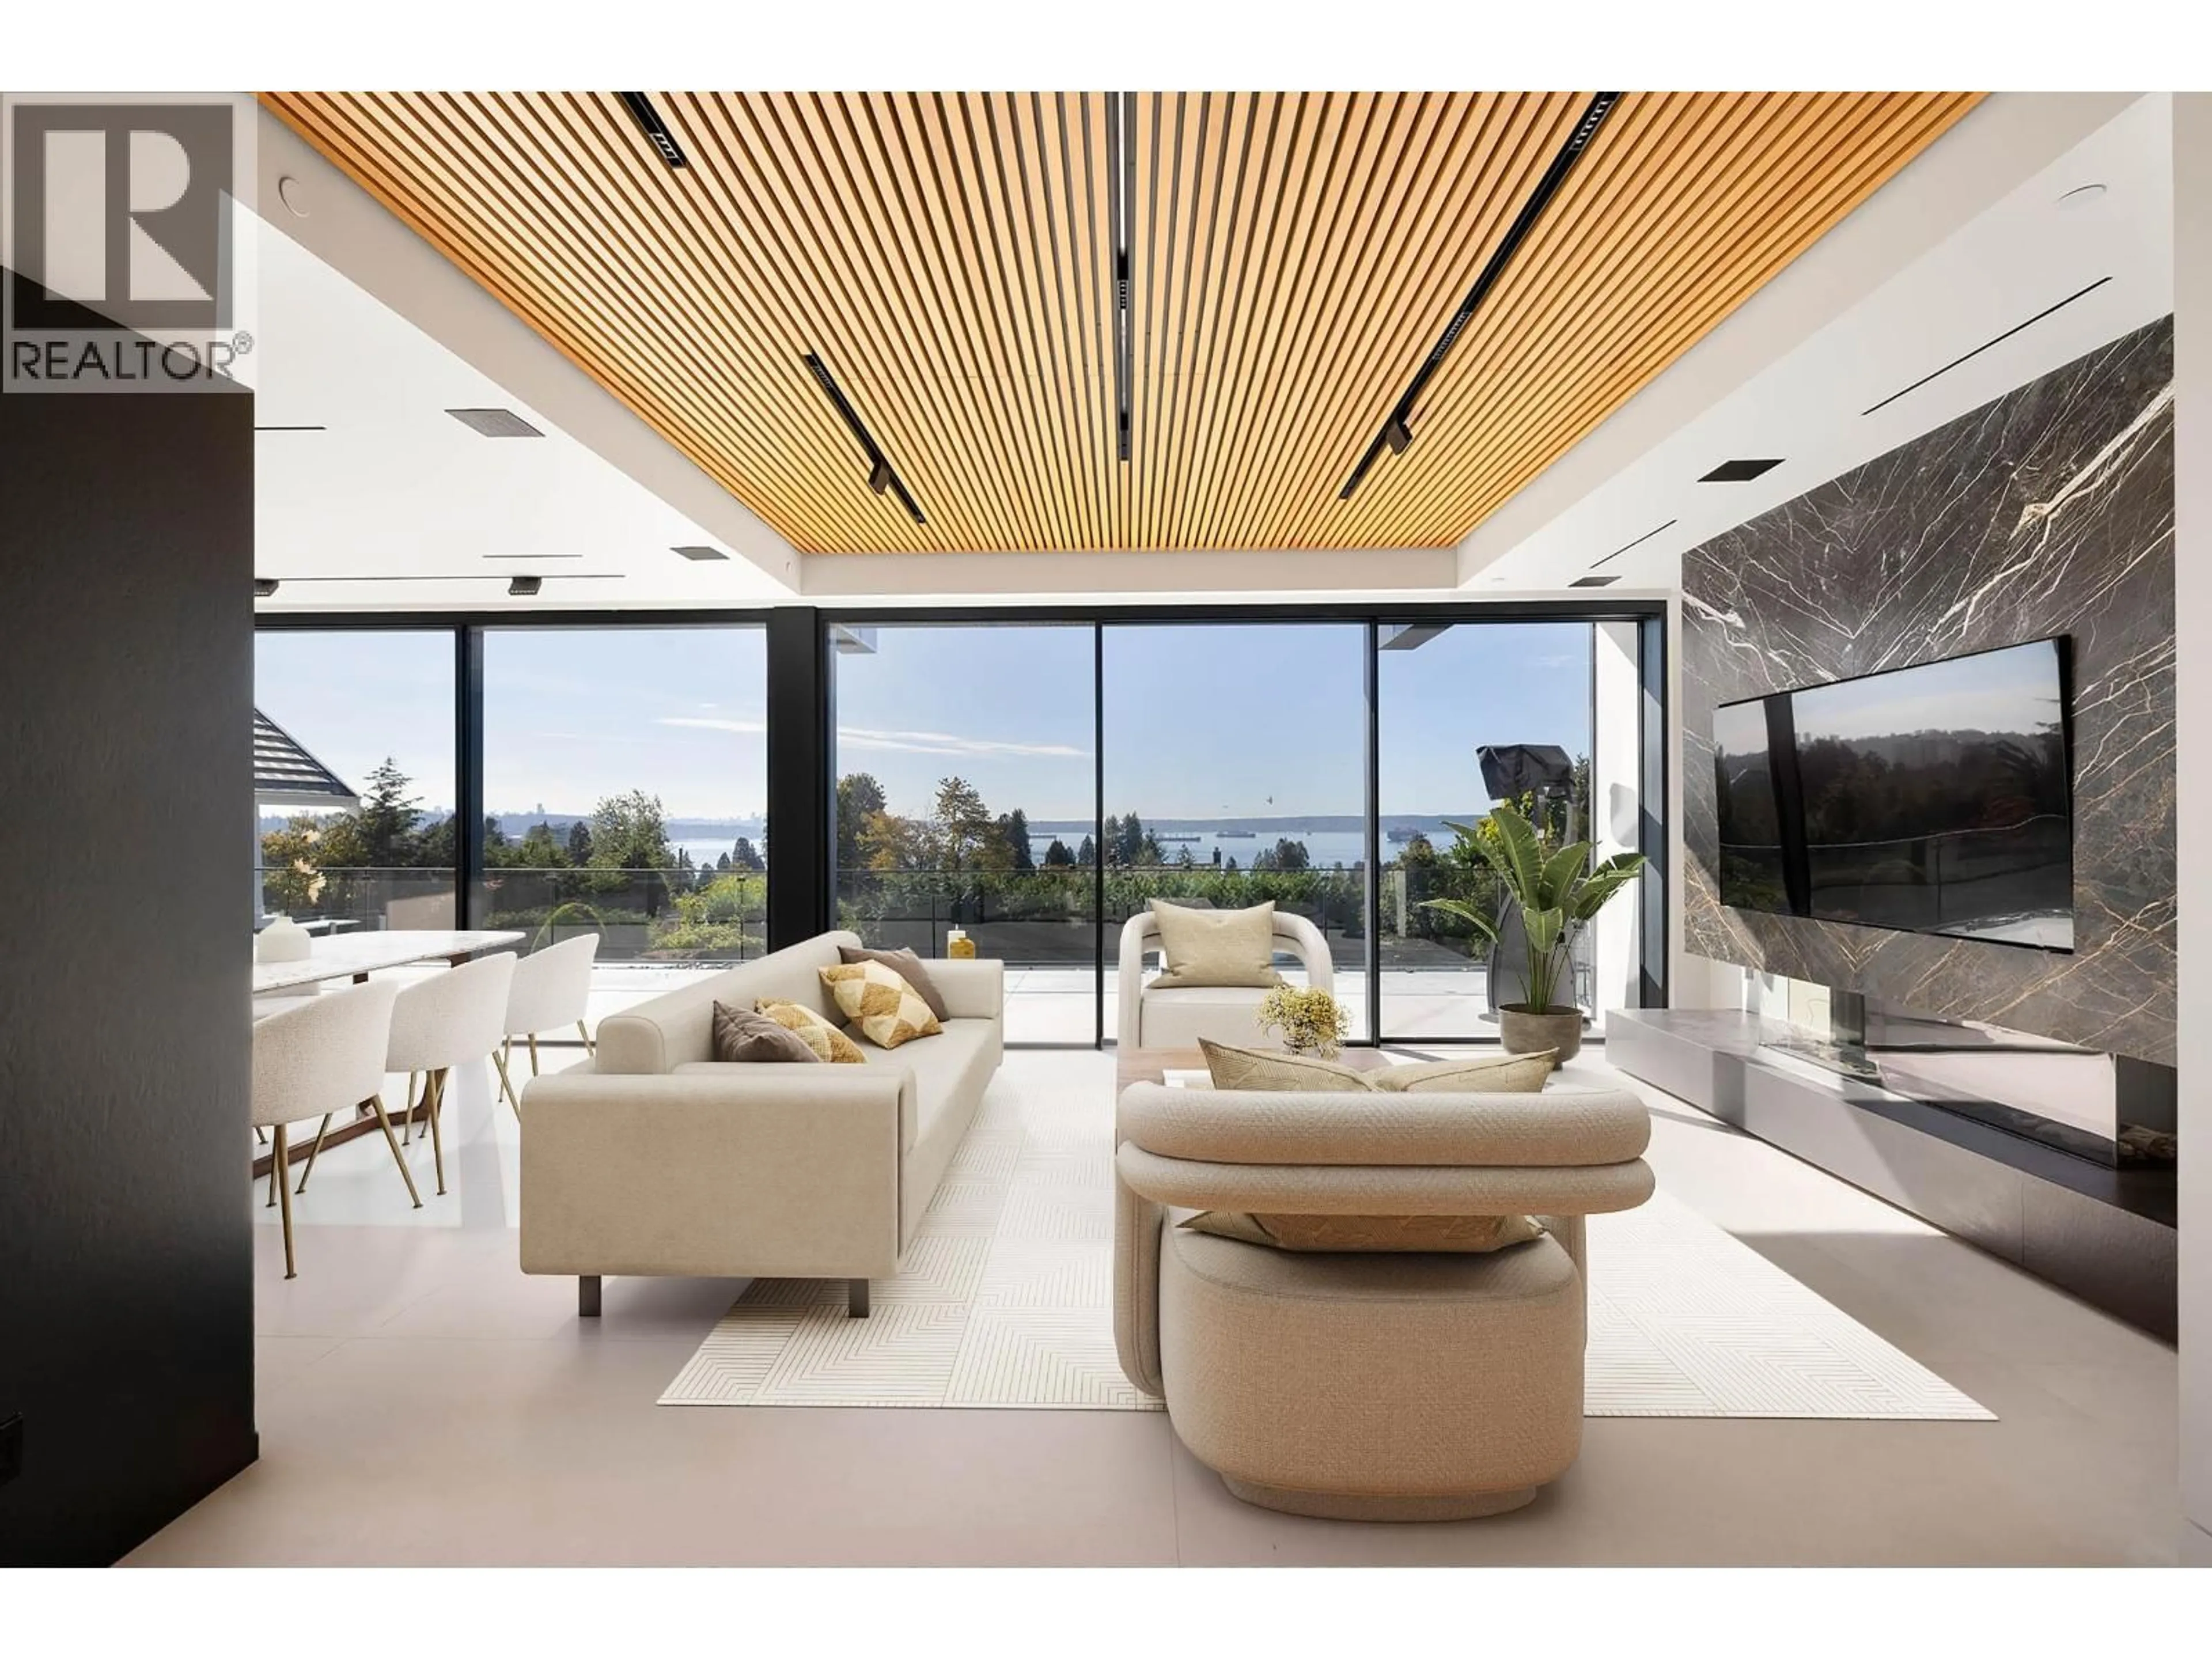
Unknown for 2484 OTTAWA AVENUE, West Vancouver British Columbia V7V2T1
2 days on Market

2484 OTTAWA AVENUE, West Vancouver, British Columbia V7V2T1

Detached
6
6
~4343 sqft
$7,398,000
Get pre-qualifiedPowered by nesto
Detached
6
6
~4343 sqft

Contact us about this property

Call

Highlights

Property Estimate

Days on market2 days

Estimated valueNot available

Price/Sqft$1,703/sqft

Monthly cost

Open Calculator

Description

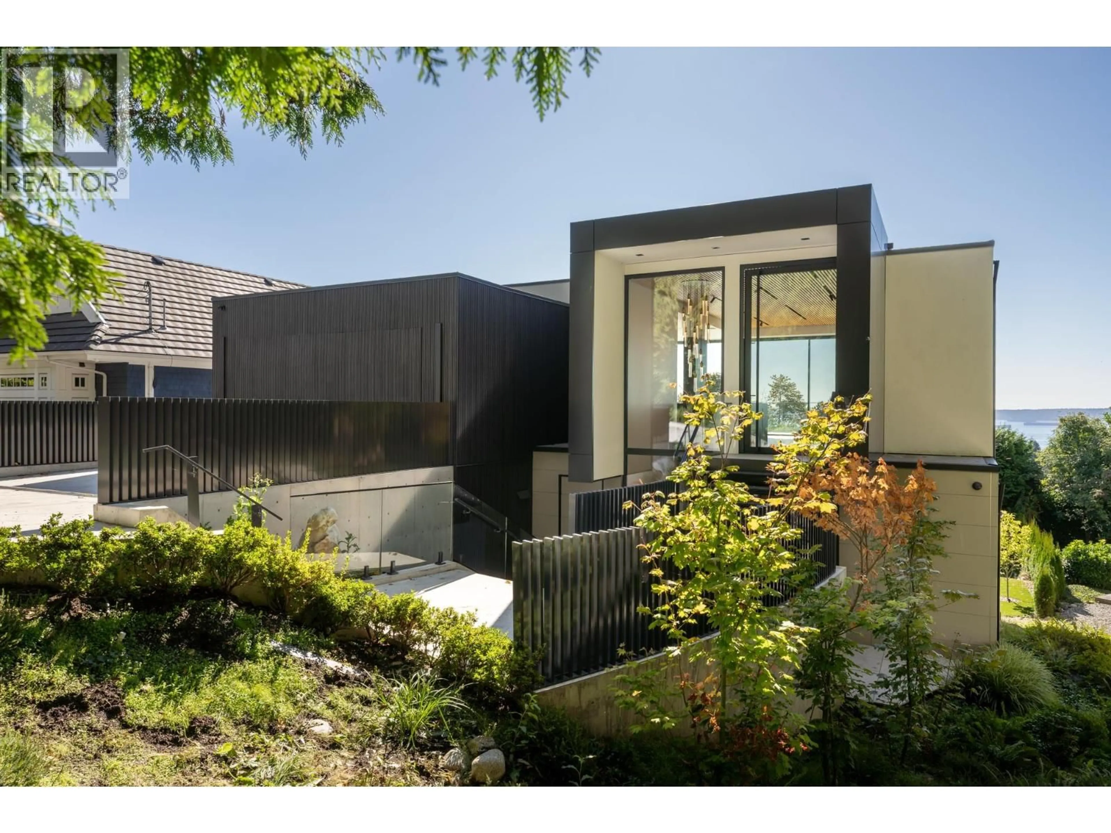
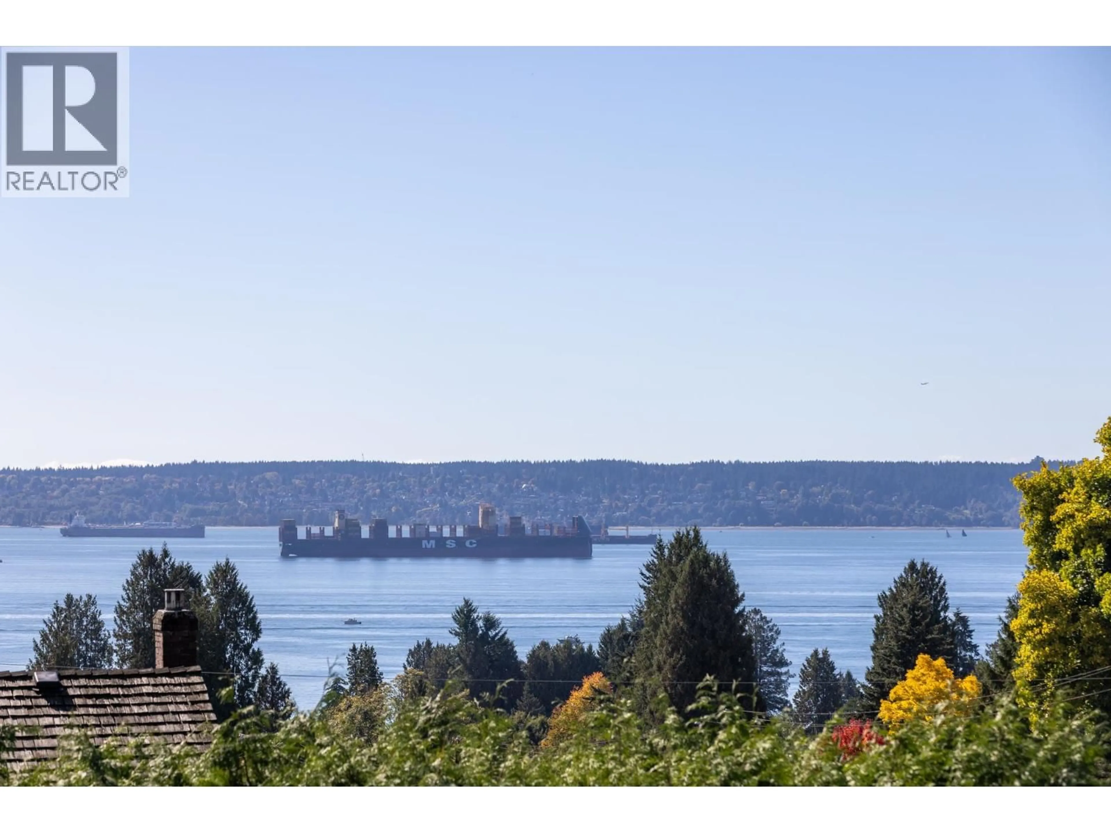
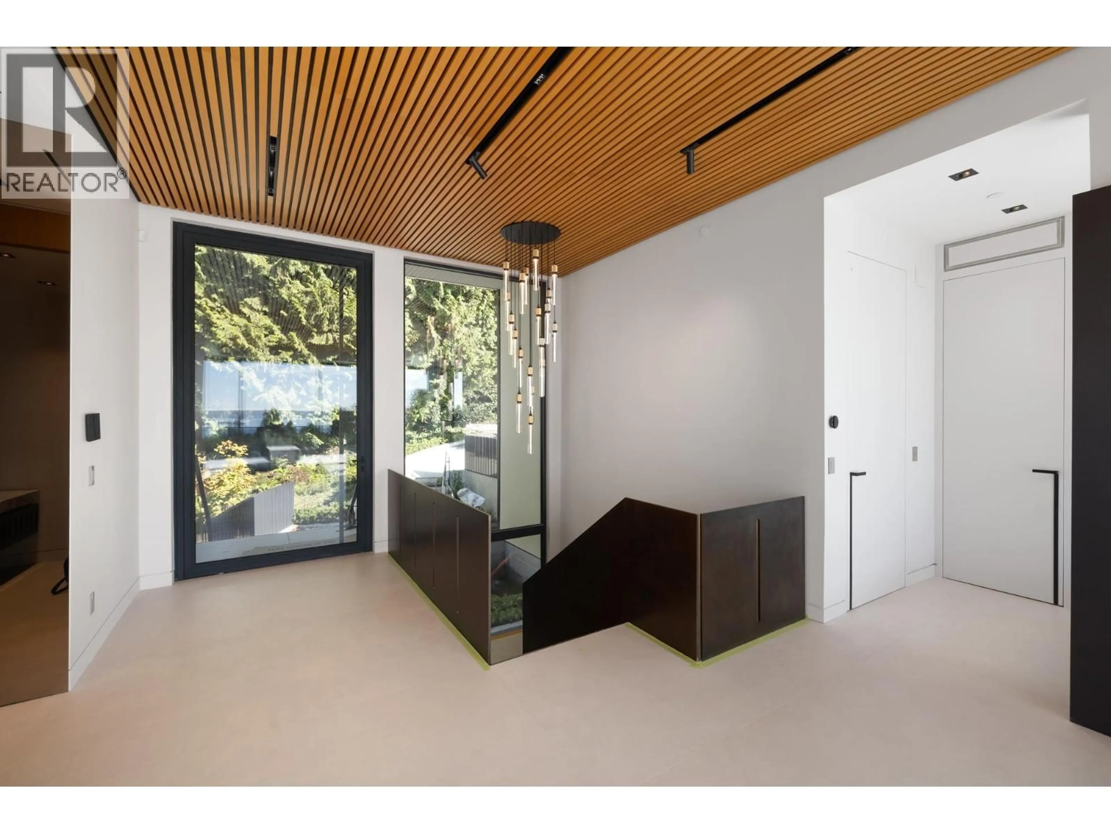
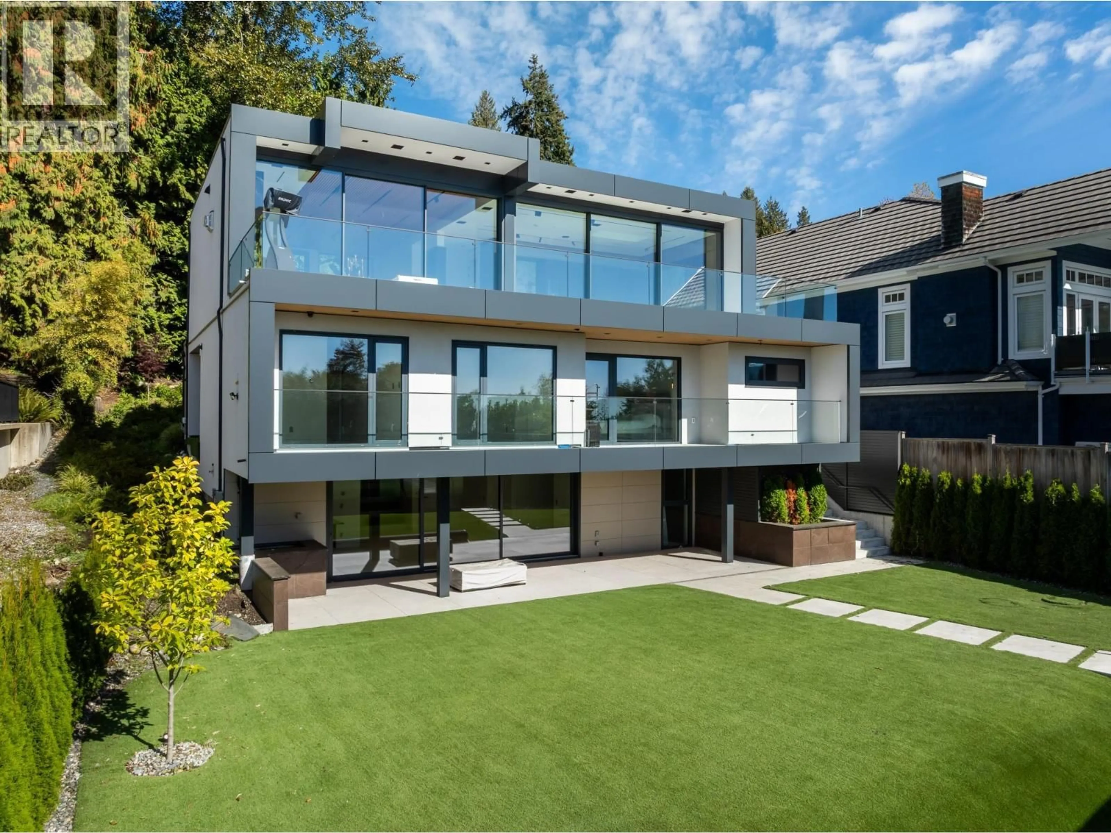
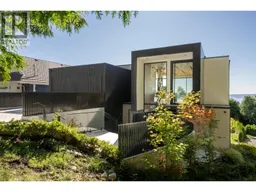
Sweeping ocean views frame a residence of exceptional refinement & artistry, with Italian finishes & meticulous detailing throughout. This 6 bedroom, 6 bathroom home includes a striking standalone coach house. A serene water feature introduces a dramatic waterfall cascading from the coach house. Scavolini kitchen pairs Gaggenau appliances & a PITT cooktop with Italian marble counters, backsplash, island & custom white oak millwork. Reynaers glass wall system opens to a terrace at the touch of a button. An elevator connects each floor, including three ensuited bedrooms on one level, an add'l bedroom & refined recreation room with bar. The coach house offers space for family, office or rental. Heated driveway makes access a breeze. A rare expression of coastal luxury, beautifully considered. (id:39198)


Property Details

StyleHouse
ViewView
Age of property2026
SqFt~4343 SqFt
Lot Size-
Parking Spaces4
MLS ®NumberR3173583
Community NameDundarave
Data SourceCREA
Listing byFaithWilson Christies International Real Estate

Features

Heating: Radiant heat
Cooling: Air Conditioned
Basement: Full, Unknown, Unknown

Parking

Garage spaces -

Garage type -

Total parking spaces 4


Property History
Oct 8, 2026
ListedActive
$7,398,000
2 days on market
history photo preview40
Listing by crea®
Property listed by FaithWilson Christies International Real Estate, Brokerage
Agent Banner Image
Interested in this property?Get in touch to get the inside scoop.

Population and Demographics

Overview

Total population 4871
Average household income $215,997

Age (%)

0 to 19
19%
20 to 34
10%
35 to 49
15%
50 to 64
21%
65 and plus
34%

Household composition (%)

Single family
62%
Single person
36%
Multi person
2%
Multi family
1%

Mother tongue (%)

English
64%
Mandarin
13%
Iranian Persian
12%
Others
4%
German
2%
Yue (Cantonese)
1%
Korean
1%

House tenancy (%)

Owners
68%
Renters
32%

What’s nearby?Essentials within 5 km

Local Logic

Transportation Scores

Estimated Budget

Powered by:
The trademarks REALTOR®, REALTORS®, and the REALTOR® logo are controlled by The Canadian Real Estate Association (CREA) and identify real estate professionals who are members of CREA. The trademarks MLS®, Multiple Listing Service® and the associated logos are owned by CREA and identify the quality of services provided by real estate professionals who are members of CREA. Used under license.
