402 - 3131 DEER RIDGE DRIVE, West Vancouver, British Columbia V7S4W1
Contact us about this property
Highlights
Estimated valueThis is the price Wahi expects this property to sell for.
The calculation is powered by our Instant Home Value Estimate, which uses current market and property price trends to estimate your home’s value with a 90% accuracy rate.Not available
Price/Sqft$1,000/sqft
Monthly cost
Open Calculator
Description
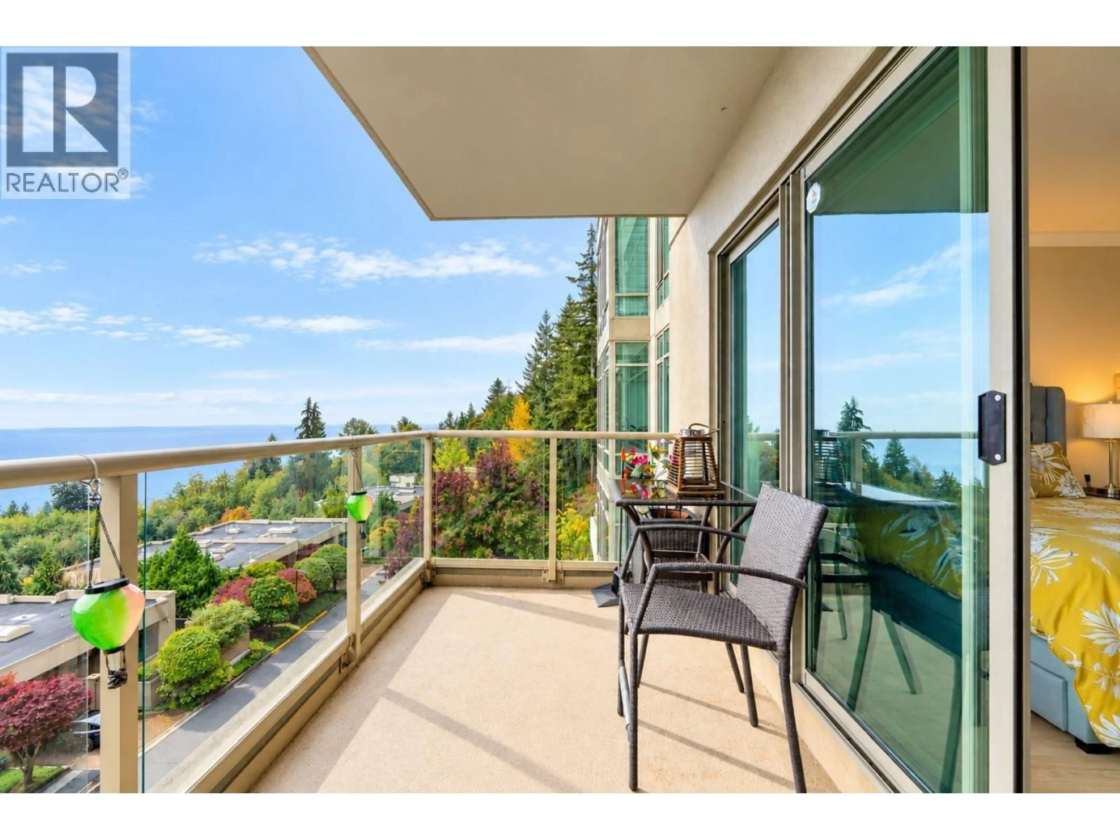
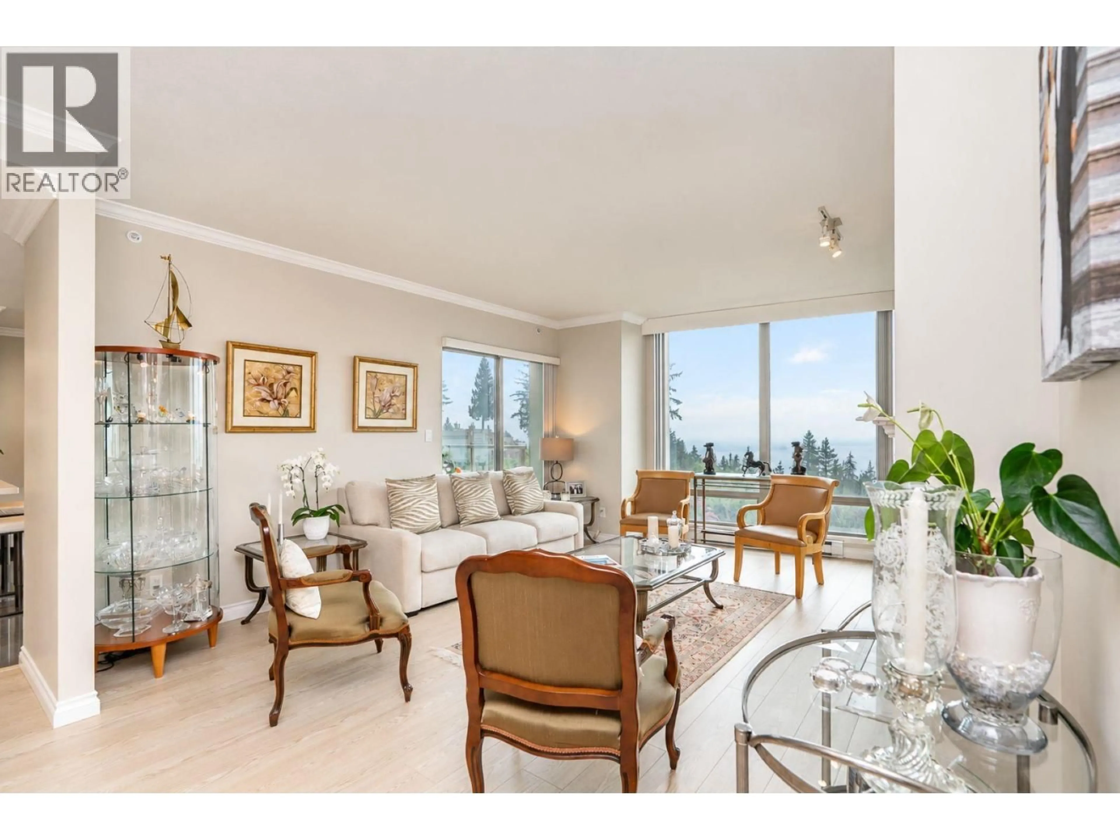
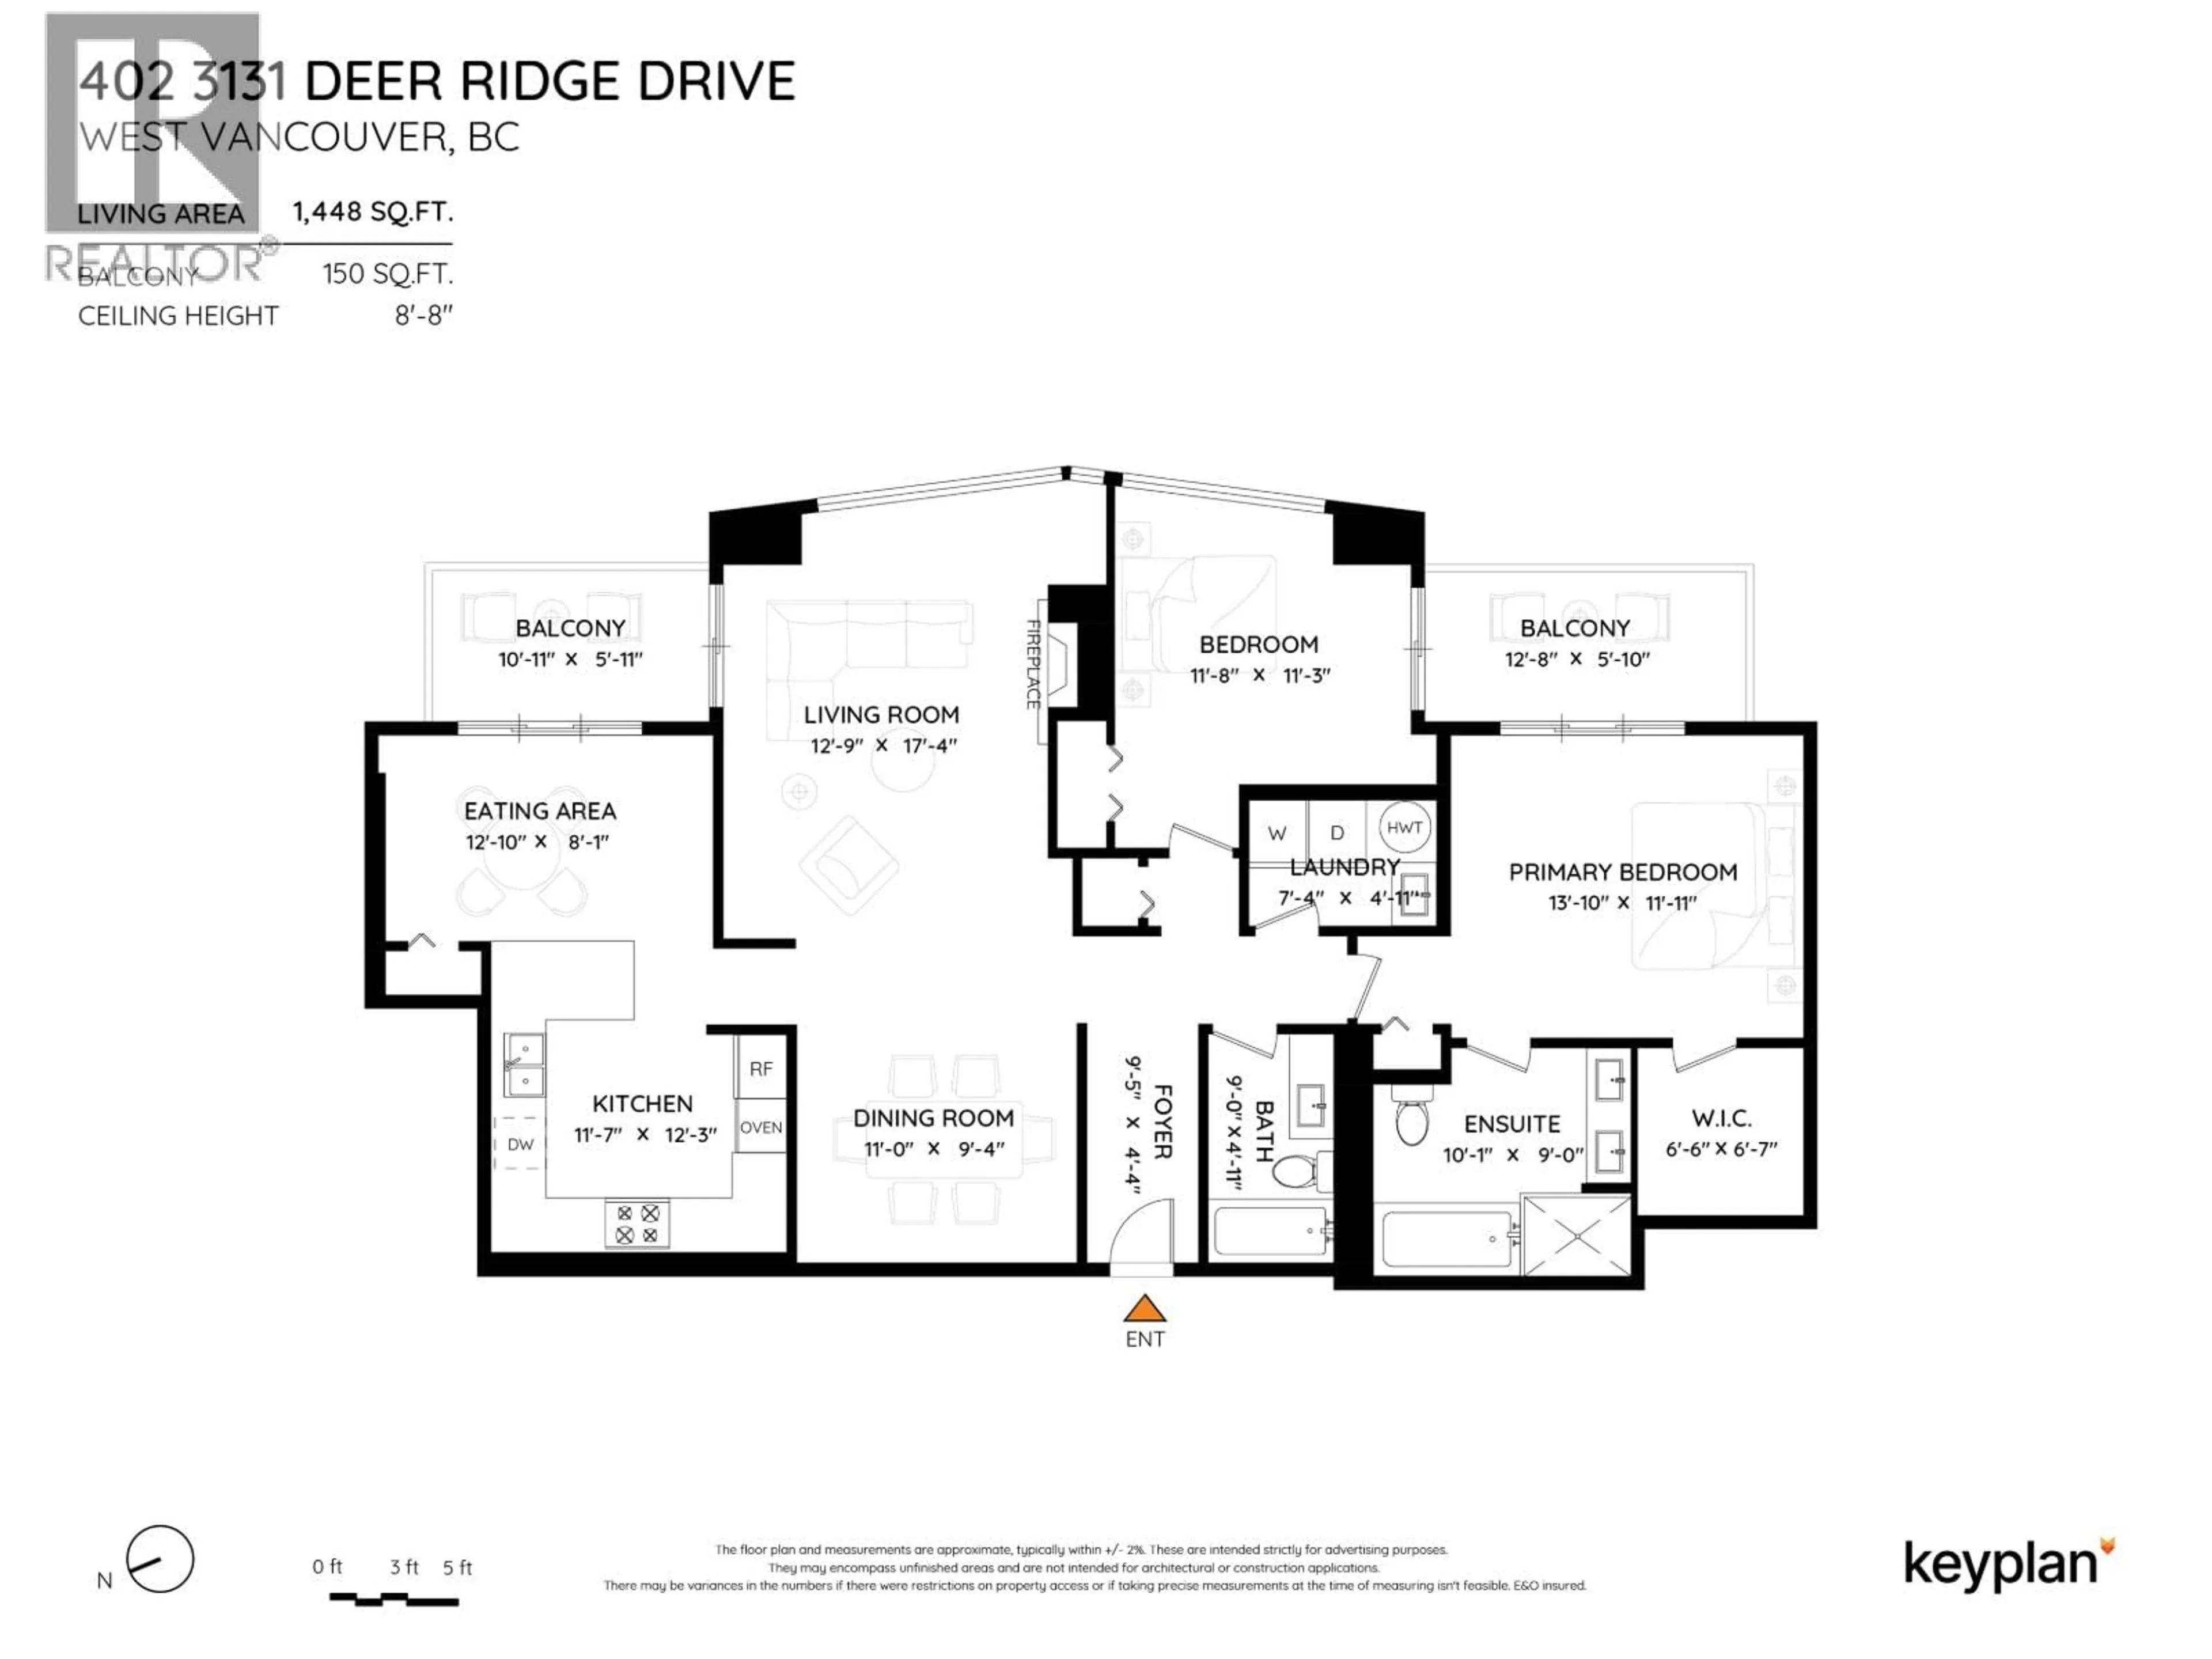
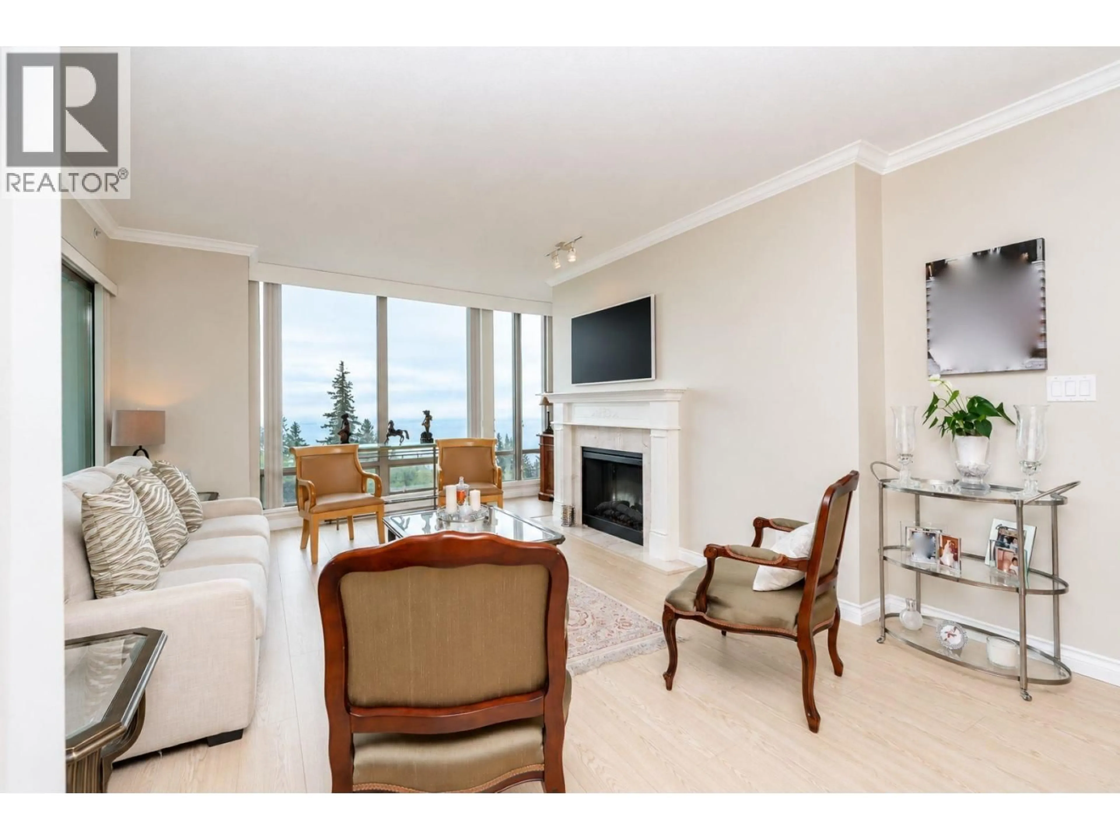
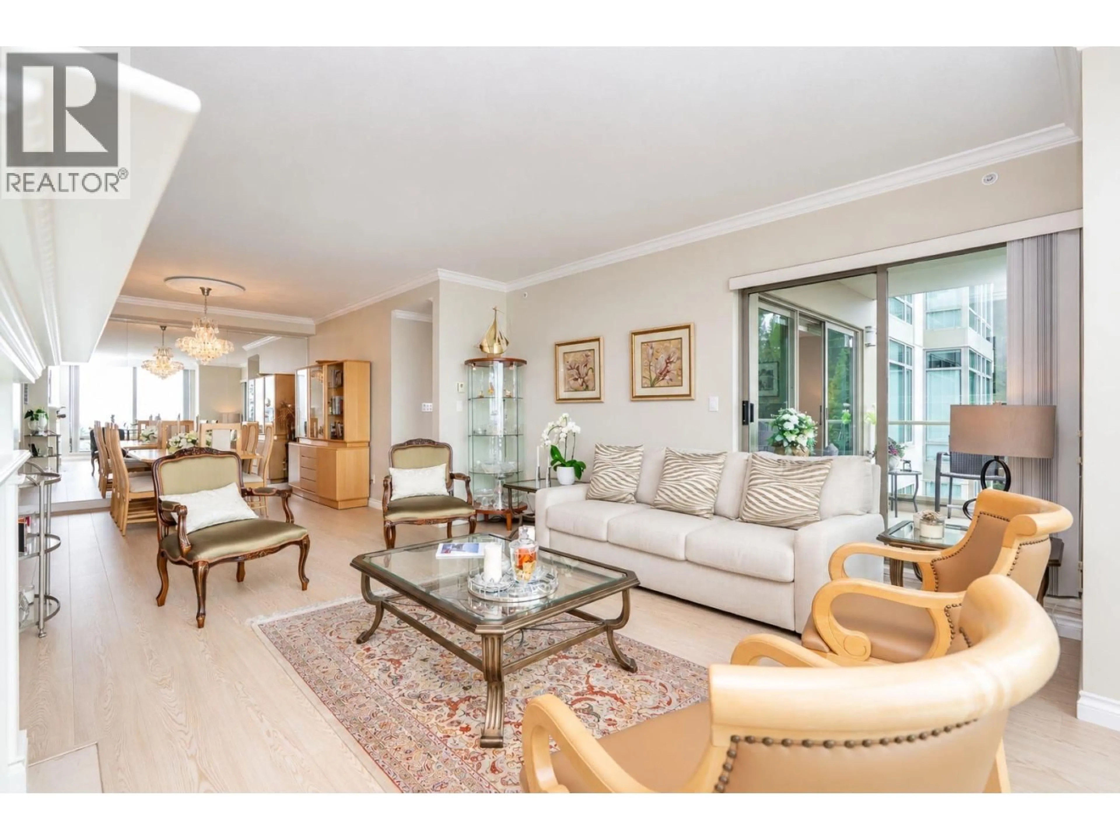
Perched high above the ocean with stunning views stretching from the City to the islands, this meticulously updated 1,448 sqft 2-bedroom, 2-bathroom suite is exceptional. Generous room sizes and open-concept living and dining spaces are framed by spectacular vistas. The modern kitchen is a chef´s dream, featuring high-end stainless steel appliances, custom cabinetry and a striking glass backsplash. An adjoining family or eating area opens onto a sun-drenched deck overlooking the beautifully landscaped grounds and ocean beyond. Both bedrooms enjoy balcony access, while the spacious primary retreat features a large walk-in closet and spa-inspired 5-piece ensuite. Additional highlights include rich laminate flooring, an electric fireplace, a dedicated laundry room, two parking stalls and large storage locker. Explore acres of beautifully landscaped grounds, tennis courts or wander scenic trails to the Pop-up. With Mulgrave School nearby and skiing and year-round outdoor adventures just minutes away. Exceptional! (id:39198)
Property Details
Interior
Features
Exterior
Parking
Garage spaces -
Garage type -
Total parking spaces 2
Condo Details
Inclusions
Property History
 39
39
