7 hours on Market

2790 CHELSEA CLOSE, West Vancouver, British Columbia V7S3E9

Detached
7
8
~5483 sqft
$2,990,000
Get pre-qualifiedPowered by nesto
Detached
7
8
~5483 sqft

Contact us about this property

Call

Highlights

Property Estimate

Days on market7 hours

Estimated valueNot available

Price/Sqft$545/sqft

Monthly cost

Open Calculator

Description

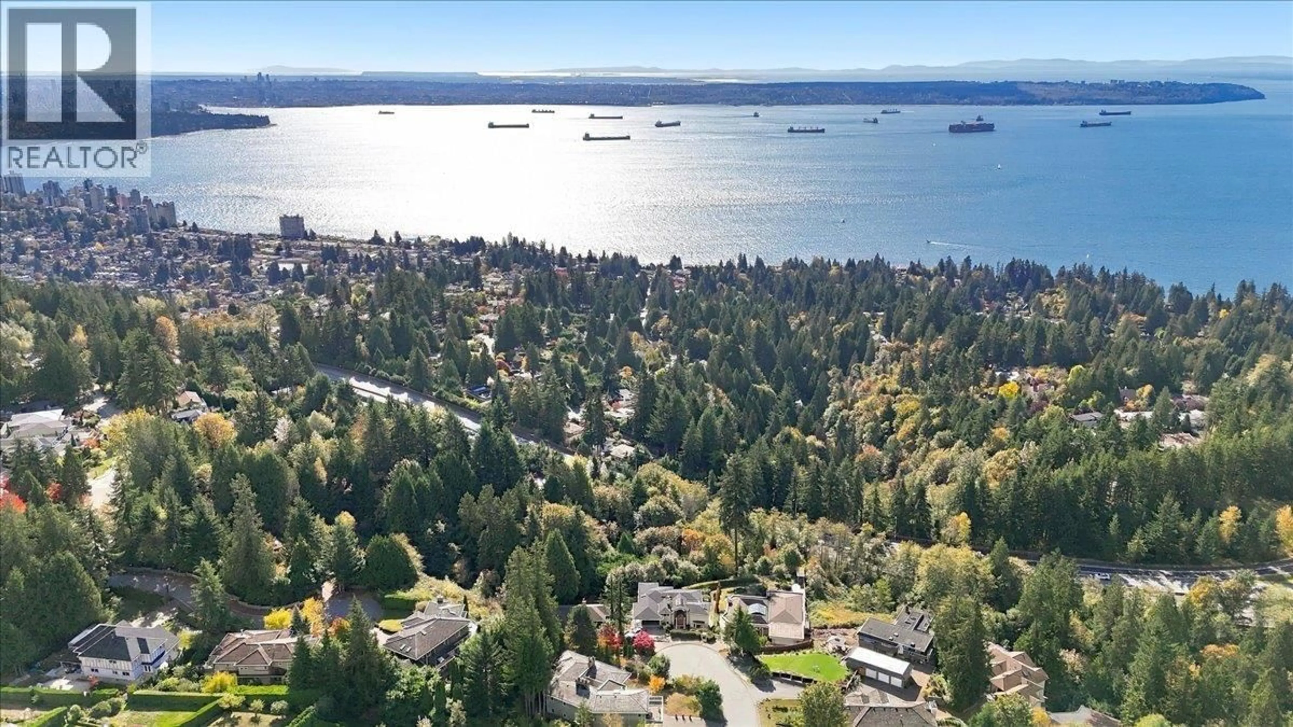
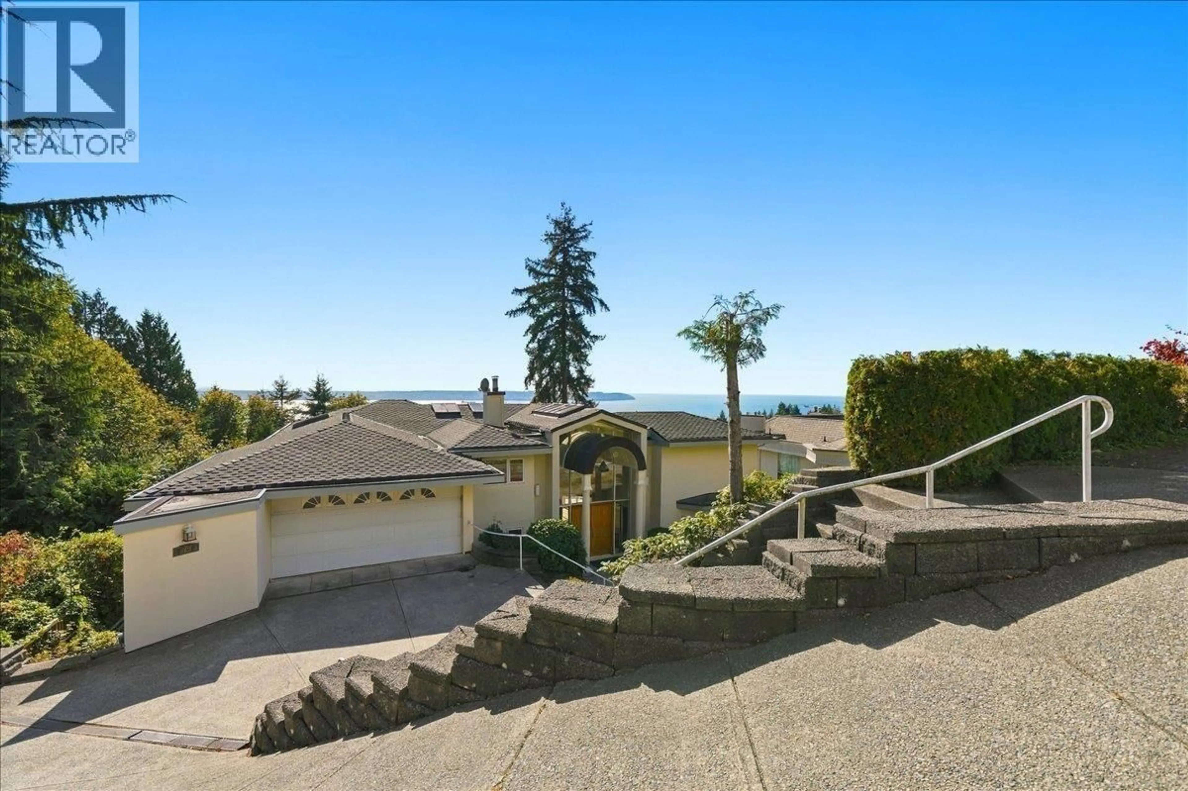
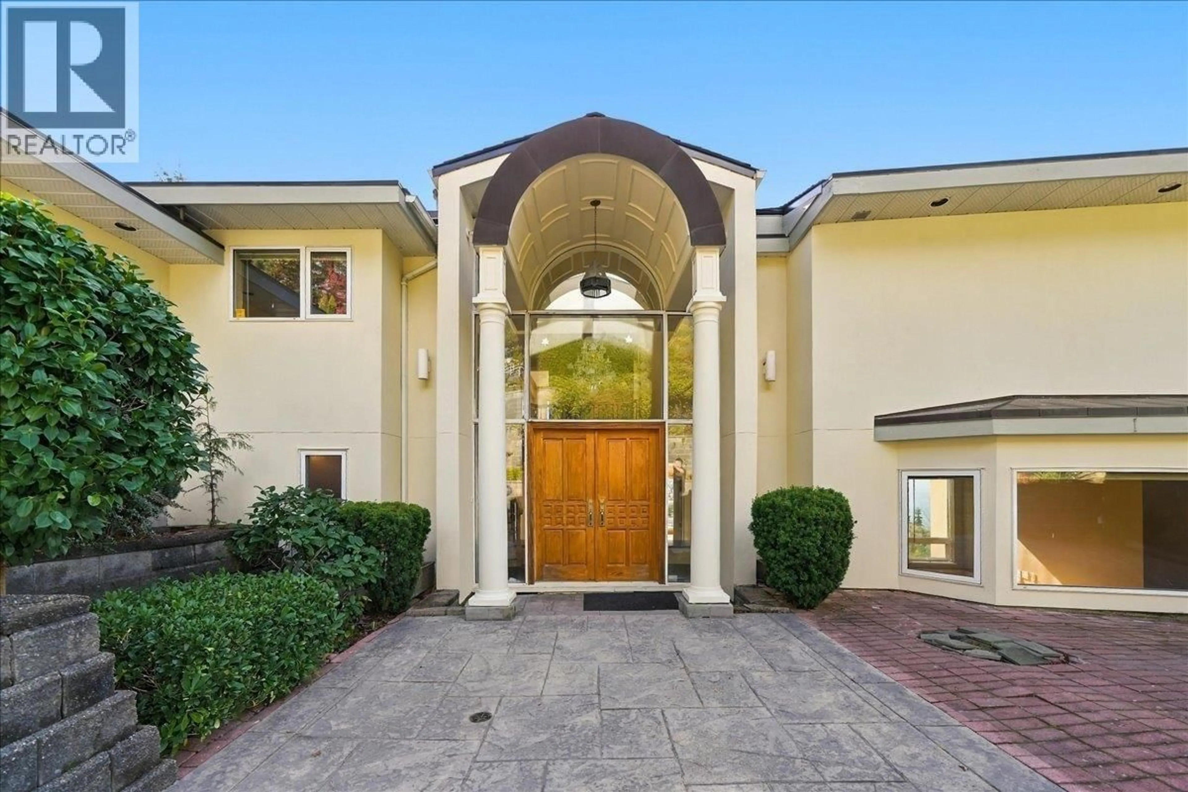
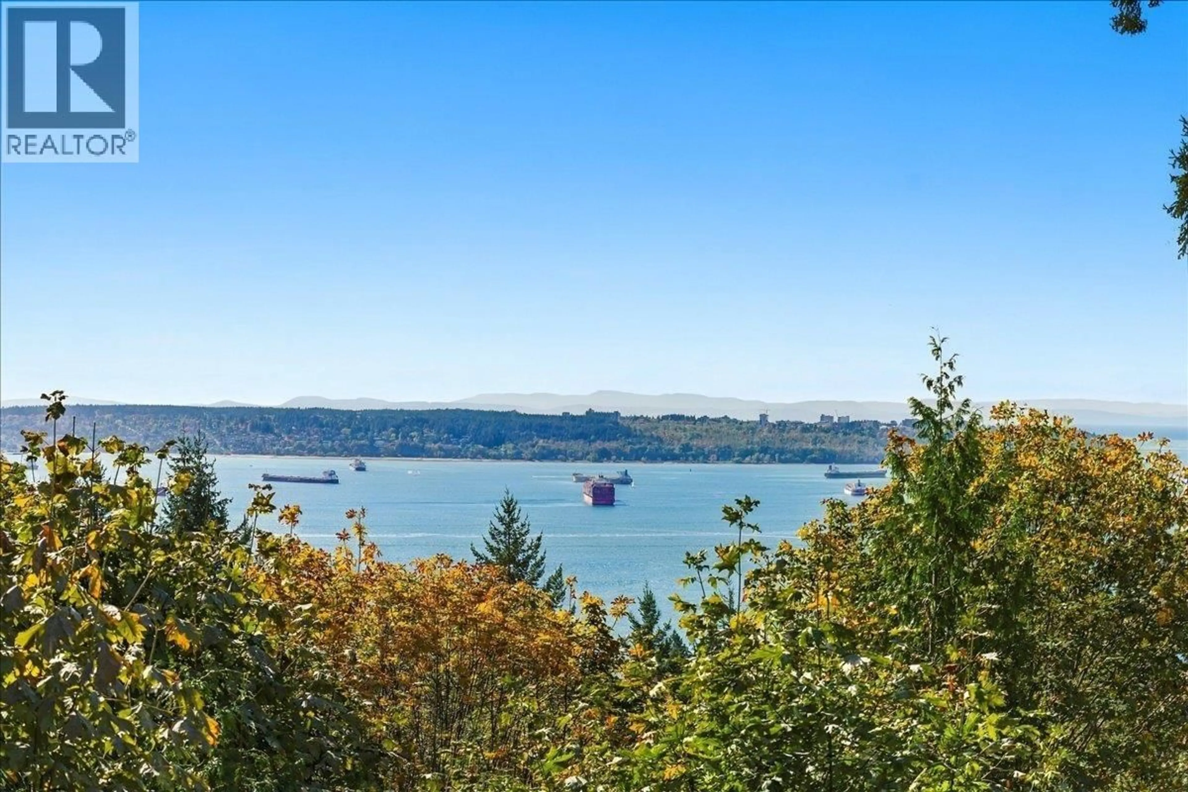
Breathtaking Ocean Views on all floors! The open-concept layout features expansive formal living and dining rooms with ample space for a grand piano, alongside a custom island kitchen appointed with granite countertops, a 5-burner gas cooktop. maple cabinetry and two built in stainless steel ovens. The adjoining family room and kitchen open onto a sun-drenched deck, perfect for entertaining and enjoying the stunning water views. Featuring seven generously sized bedrooms, many with its own ensuite and beautiful ocean outlook. The lower level offers a spacious recreation room and a separate gym/sun room, both enjoying ocean views, with walkout backyard. (id:39198)


Property Details

StyleHouse
ViewView
Age of property1994
SqFt~5483 SqFt
Lot Size-
Parking Spaces4
MLS ®NumberR3174632
Community NameChelsea Park
Data SourceCREA
Listing bySutton Group Seafair Realty

Features

Heating: Forced air
Basement: Full, Unknown, Unknown

Parking

Garage spaces -

Garage type -

Total parking spaces 4


Property History

Oct 13, 2026
ListedActive
$2,990,000
7 hours on market
history photo preview40
Listing by crea®
Property listed by Sutton Group Seafair Realty, Brokerage
Agent Banner Image
Interested in this property?Get in touch to get the inside scoop.

Population and Demographics

Overview

Total population 550
Average household income $189,185

Age (%)

0 to 19
20%
20 to 34
12%
35 to 49
20%
50 to 64
27%
65 and plus
21%

Household composition (%)

Single family
62%
Single person
33%
Multi family
2%
Multi person
2%

Mother tongue (%)

English
42%
Mandarin
29%
Iranian Persian
15%
Korean
3%
Others
2%
Yue (Cantonese)
2%
German
2%

House tenancy (%)

Owners
54%
Renters
46%

What’s nearby?Essentials within 5 km

Local Logic

Transportation Scores

Estimated Budget

Powered by:
The trademarks REALTOR®, REALTORS®, and the REALTOR® logo are controlled by The Canadian Real Estate Association (CREA) and identify real estate professionals who are members of CREA. The trademarks MLS®, Multiple Listing Service® and the associated logos are owned by CREA and identify the quality of services provided by real estate professionals who are members of CREA. Used under license.
