Unknown for 14 - 2555 SKILIFT ROAD, West Vancouver British Columbia V7S3K1
5 days on Market

14 - 2555 SKILIFT ROAD, West Vancouver, British Columbia V7S3K1

Condo
3
3
~2589 sqft
$1,988,000
Get pre-qualifiedPowered by nesto
Condo
3
3
~2589 sqft

Contact us about this property

Call

Highlights

Property Estimate

Days on market5 days

Estimated valueNot available

Price/Sqft$767/sqft

Monthly cost

Open Calculator

Description

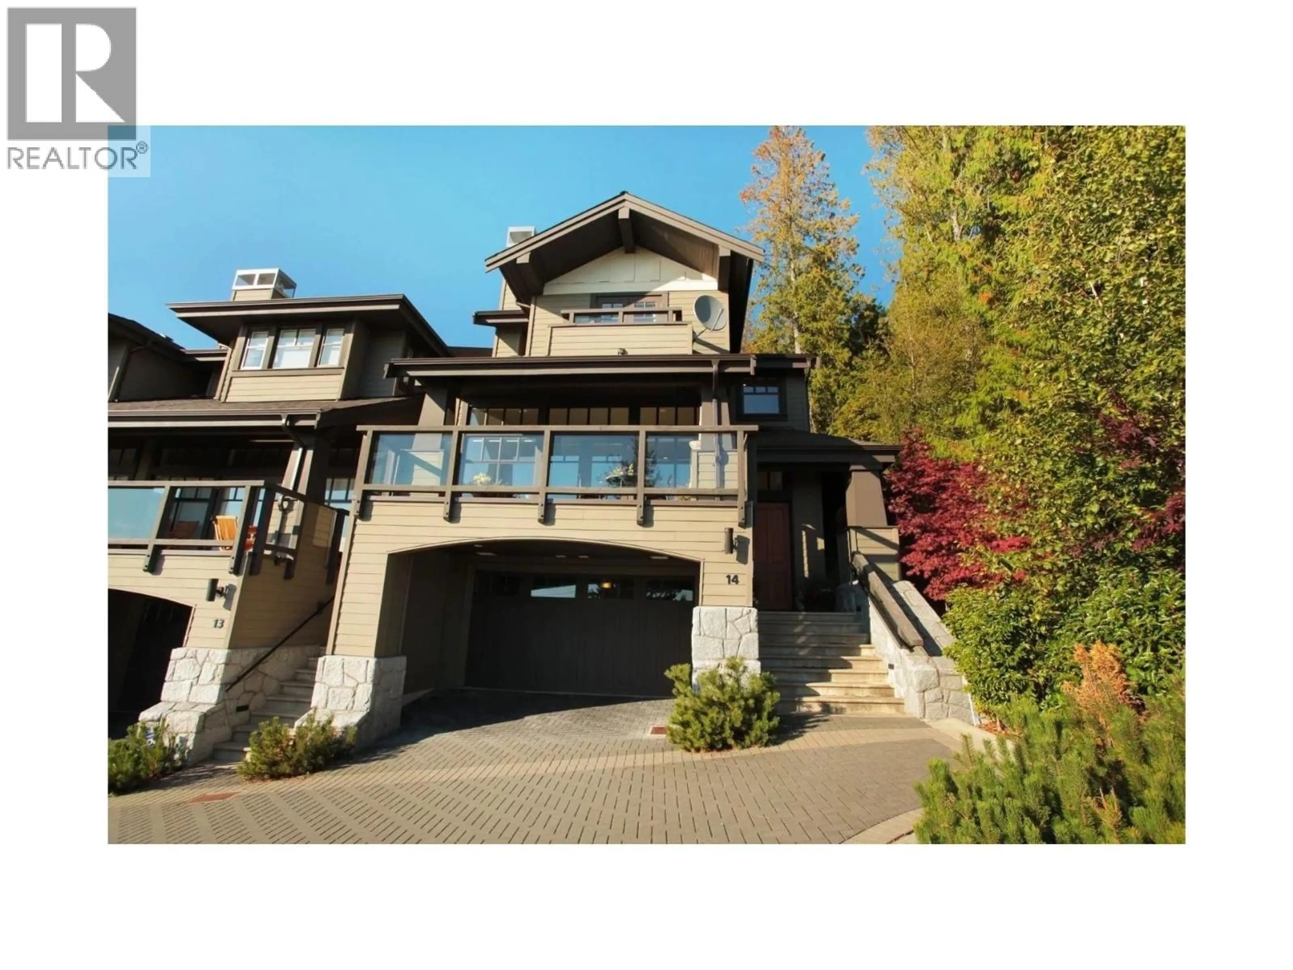
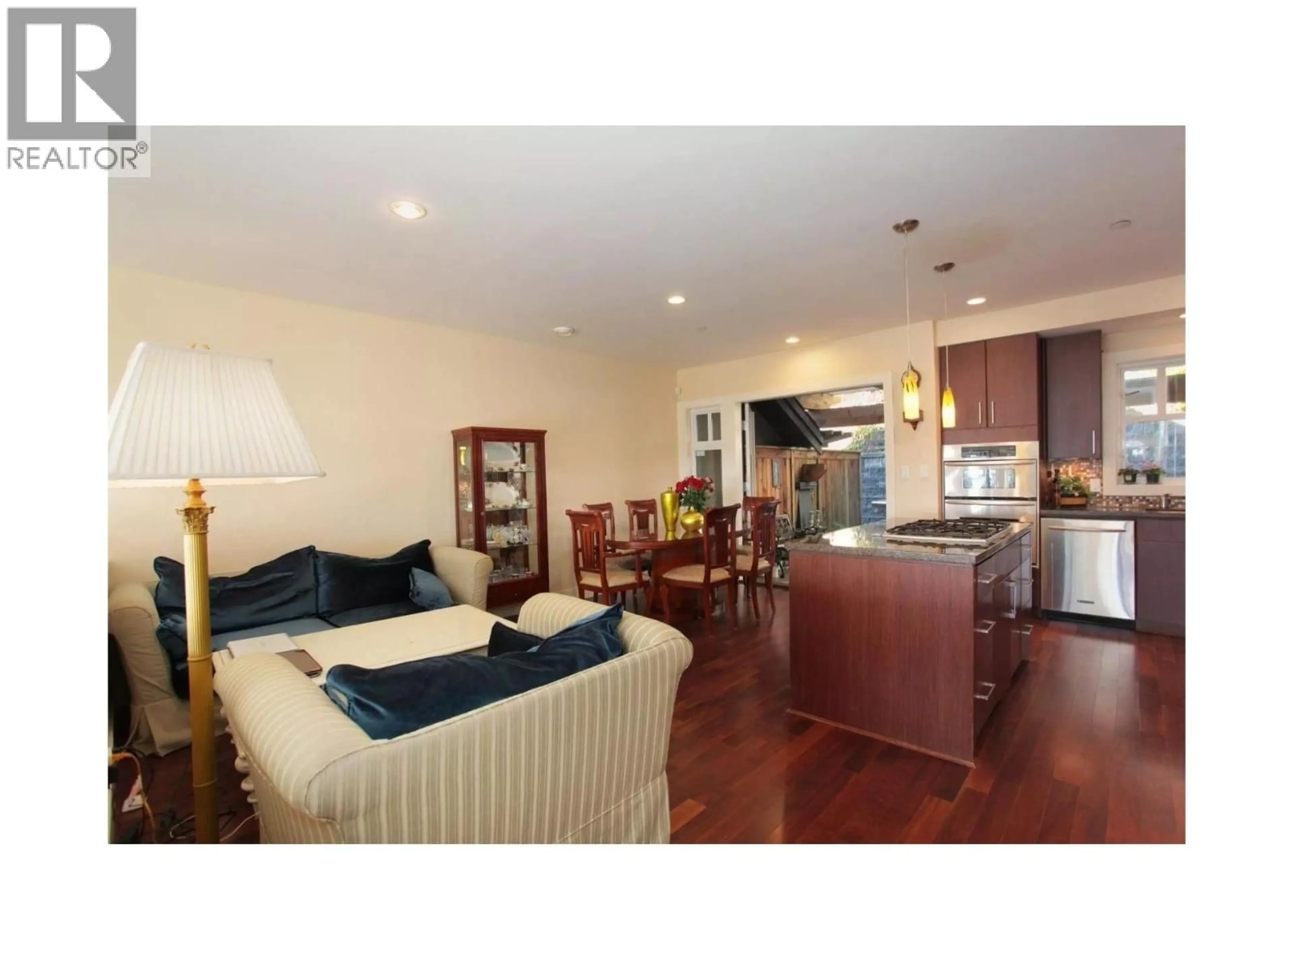
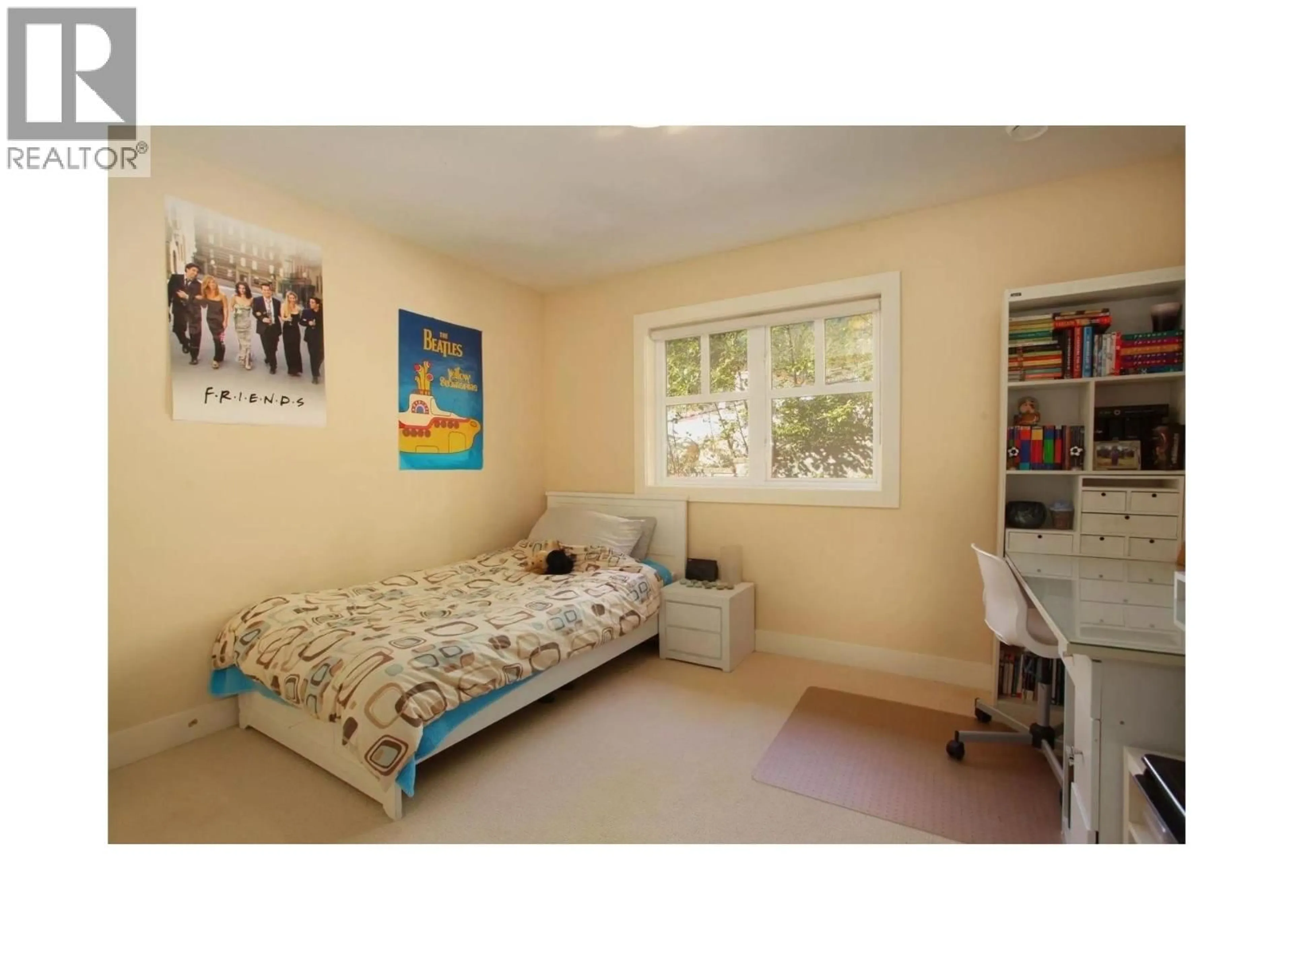
Beautiful end unit with magnificent views to Burrard Inlet-Downtown-Stanley Park-Ocean. This luxury townhome boasts 3 bdrms/3(4) baths plus a recreation room for entertainment (could be 4th bedroom), ensuite, WI closet, open floor plan with 11' ceiling, H/W floor, radiant heat on main level, gourmet kitchen with S/S appliances, double car garage with extra storage, additional parking in front and visitor parking available. Private & spacious back patio for BBQ and a huge south-facing deck to watch sunsets. Close to amenities, public transit, shopping, seawall, parks, medical offices and good schools. If you are looking for an affordable as well as a splendid living in West Vancouver, this home is a definite place to be! (id:39198)


Property Details

StyleRow / Townhouse
ViewView
Age of property2006
SqFt~2589 SqFt
Lot Size-
Parking Spaces22
MLS ®NumberR3152061
Community NameChelsea Park
Data SourceCREA
Listing bySincere Real Estate Services

Features

Heating: Radiant heat
Basement: Finished, Unknown, Unknown

Parking

Garage spaces -

Garage type -

Total parking spaces 22


Amenities

Laundry - In Suite

Inclusions
Hydro
Water
Parking
Cable
Heat

Property History

Aug 4, 2026
ListedActive
$1,988,000
5 days on market
history photo preview3
Listing by crea®
Property listed by Sincere Real Estate Services, Brokerage
Agent Banner Image
Interested in this property?Get in touch to get the inside scoop.

Population and Demographics

Overview

Total population 550
Average household income $189,185

Age (%)

0 to 19
20%
20 to 34
12%
35 to 49
20%
50 to 64
27%
65 and plus
21%

Household composition (%)

Single family
62%
Single person
33%
Multi family
2%
Multi person
2%

Mother tongue (%)

English
42%
Mandarin
29%
Iranian Persian
15%
Korean
3%
Others
2%
Yue (Cantonese)
2%
German
2%

House tenancy (%)

Owners
54%
Renters
46%

What’s nearby?Essentials within 5 km

Local Logic

Transportation Scores

Estimated Budget

Powered by:
The trademarks REALTOR®, REALTORS®, and the REALTOR® logo are controlled by The Canadian Real Estate Association (CREA) and identify real estate professionals who are members of CREA. The trademarks MLS®, Multiple Listing Service® and the associated logos are owned by CREA and identify the quality of services provided by real estate professionals who are members of CREA. Used under license.