13 - 2555 SKILIFT ROAD, West Vancouver, British Columbia V7S3K1
Contact us about this property
Highlights
Estimated valueThis is the price Wahi expects this property to sell for.
The calculation is powered by our Instant Home Value Estimate, which uses current market and property price trends to estimate your home’s value with a 90% accuracy rate.Not available
Price/Sqft$762/sqft
Monthly cost
Open Calculator
Description
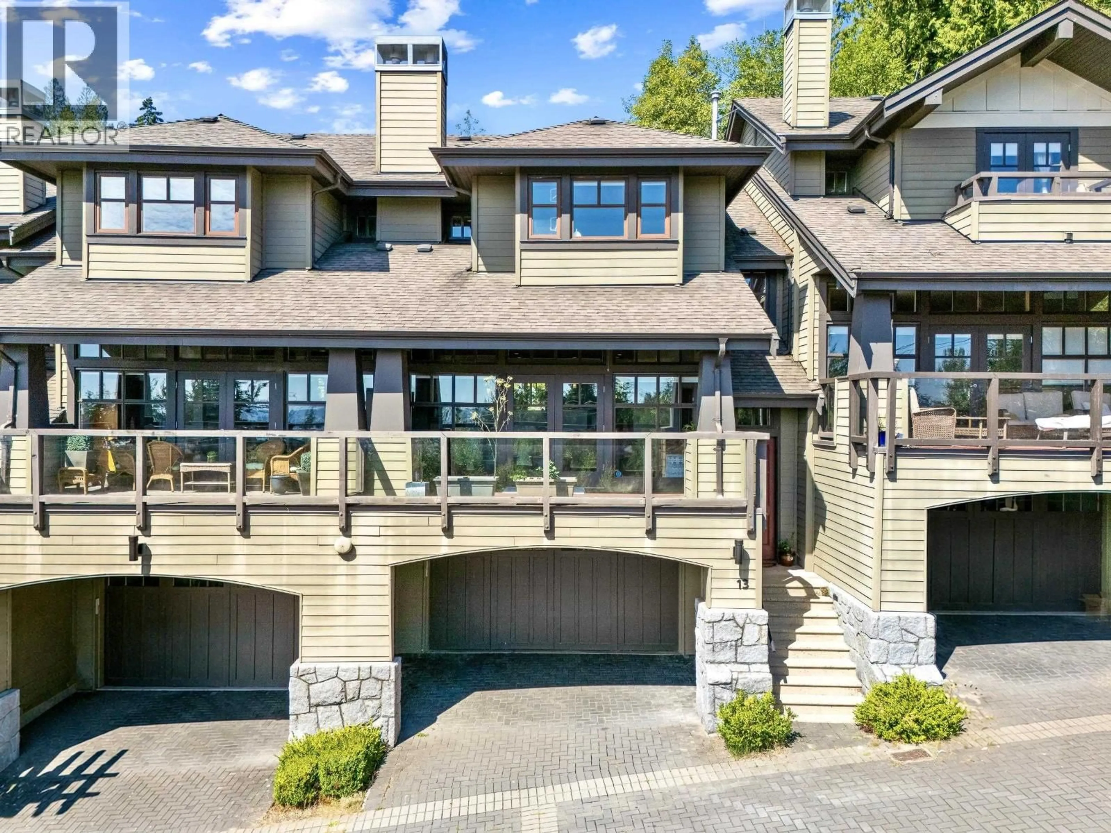
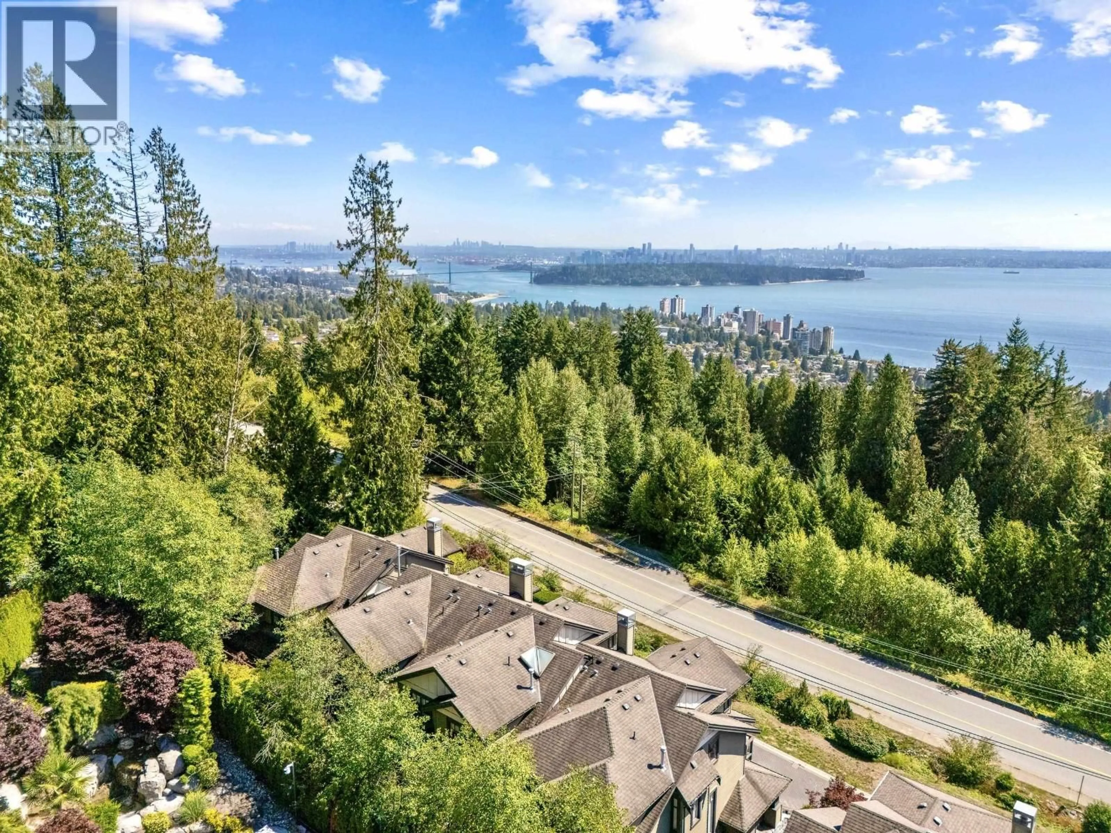
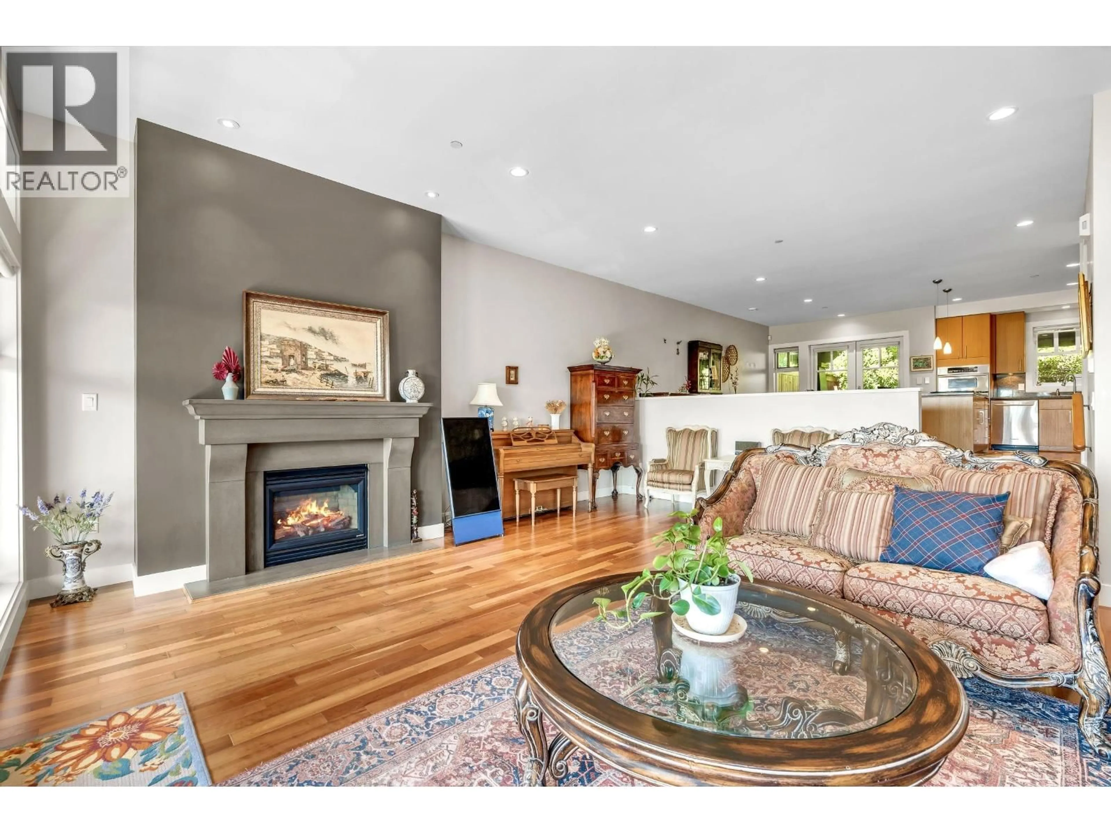
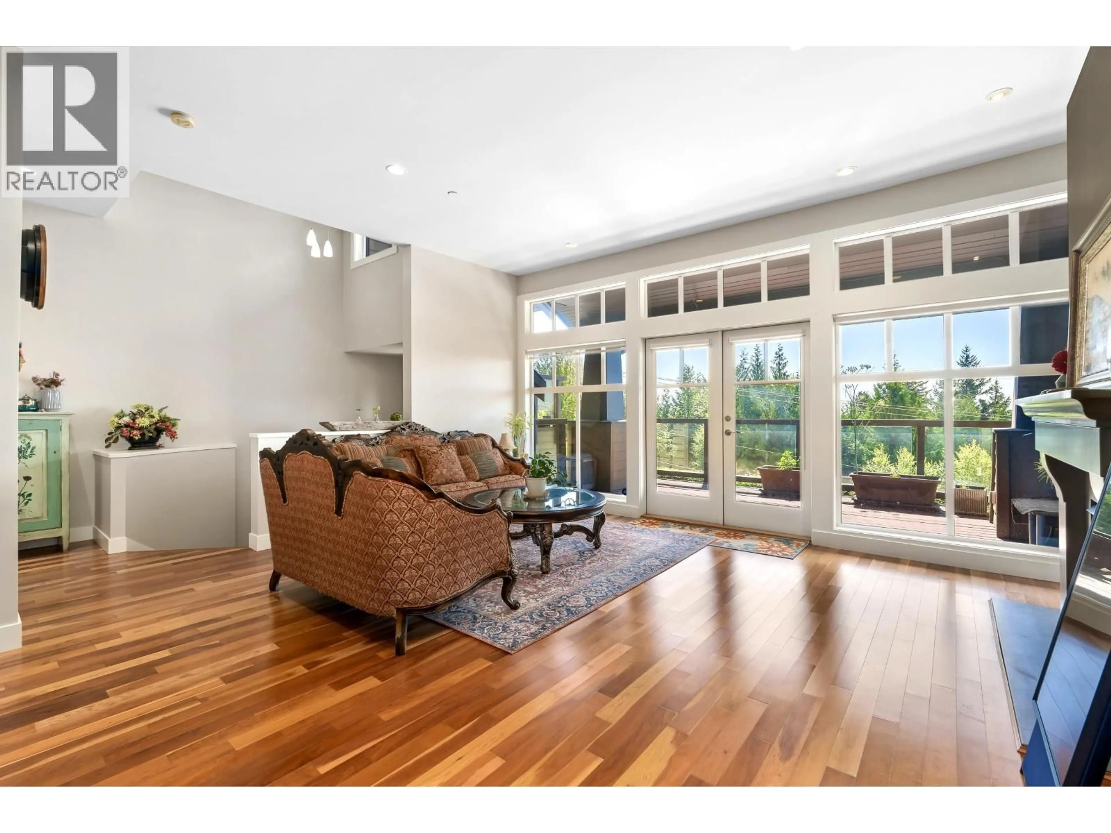
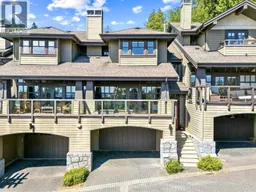
Situated within prestigious Chairlift Ridge, this exceptional 2,596 sq. ft. luxury townhome captures 180-degree ocean and city views. Soaring ceilings and floor-to-ceiling windows fill the open-concept living spaces with natural light, complemented by hardwood flooring, radiant heating and an appointed kitchen with granite countertops and stainless-steel appliances. This three-level residence offers 3 bedrooms plus a den, 4 bathrooms and a lower-level recreation room. French doors open to a private rear patio, while the expansive covered front terrace provides an idyllic setting for year-round entertaining. Features include in-suite laundry, water filtration, LED lighting, Tesla charger and 4 parking spaces. Close to Collingwood and Mulgrave schools, Dundarave Village and Cypress Mountain. (id:39198)
Property Details
Interior
Features
Exterior
Parking
Garage spaces -
Garage type -
Total parking spaces 4
Condo Details
Amenities
Laundry - In Suite
Inclusions
Property History
 29
29
