Unknown for 1444 SANDHURST PLACE, West Vancouver British Columbia V7S2P3
1 day on Market

1444 SANDHURST PLACE, West Vancouver, British Columbia V7S2P3

Detached
5
5
~5287 sqft
$4,400,000
Get pre-qualifiedPowered by nesto
Detached
5
5
~5287 sqft

Contact us about this property

Call

Highlights

Property Estimate

Days on market1 day

Estimated valueNot available

Price/Sqft$832/sqft

Monthly cost

Open Calculator

Description

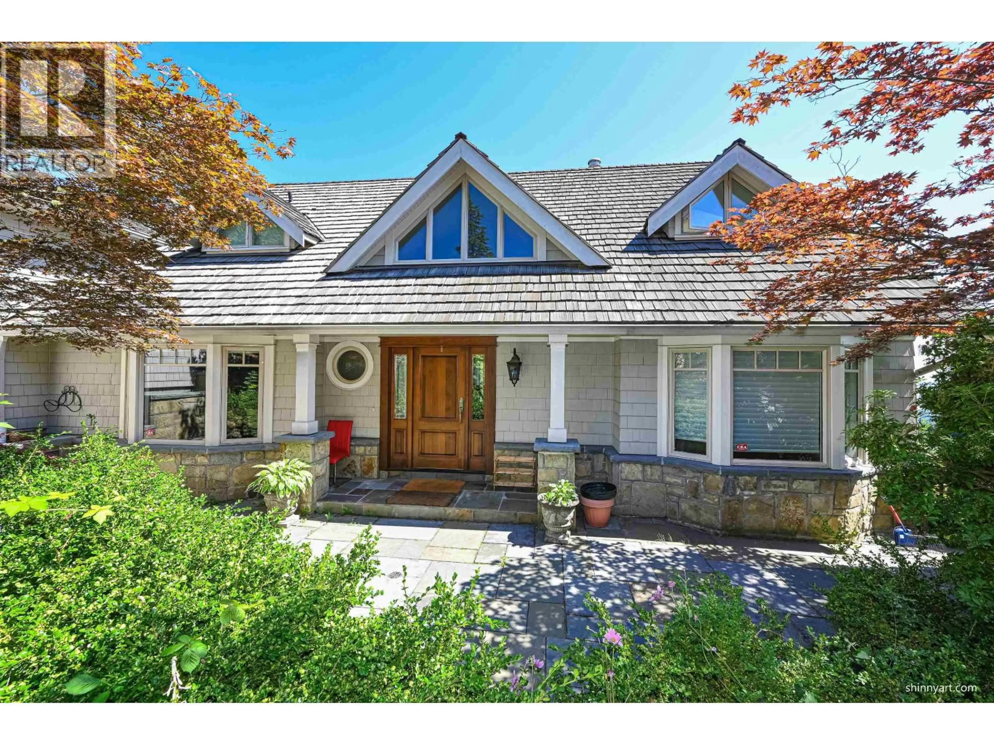
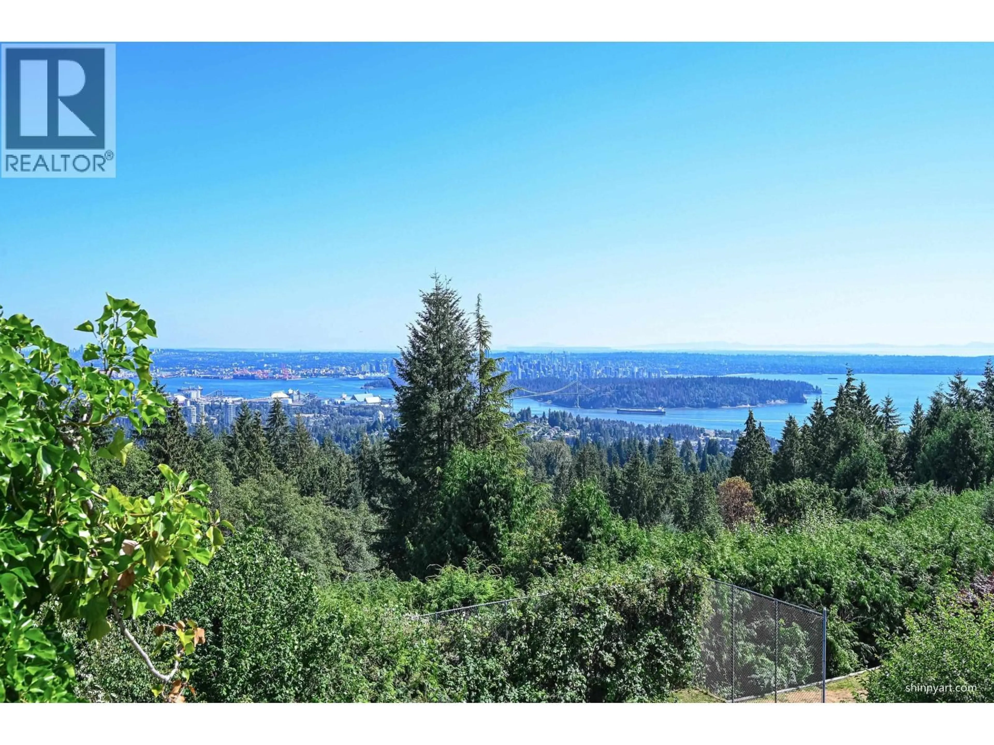
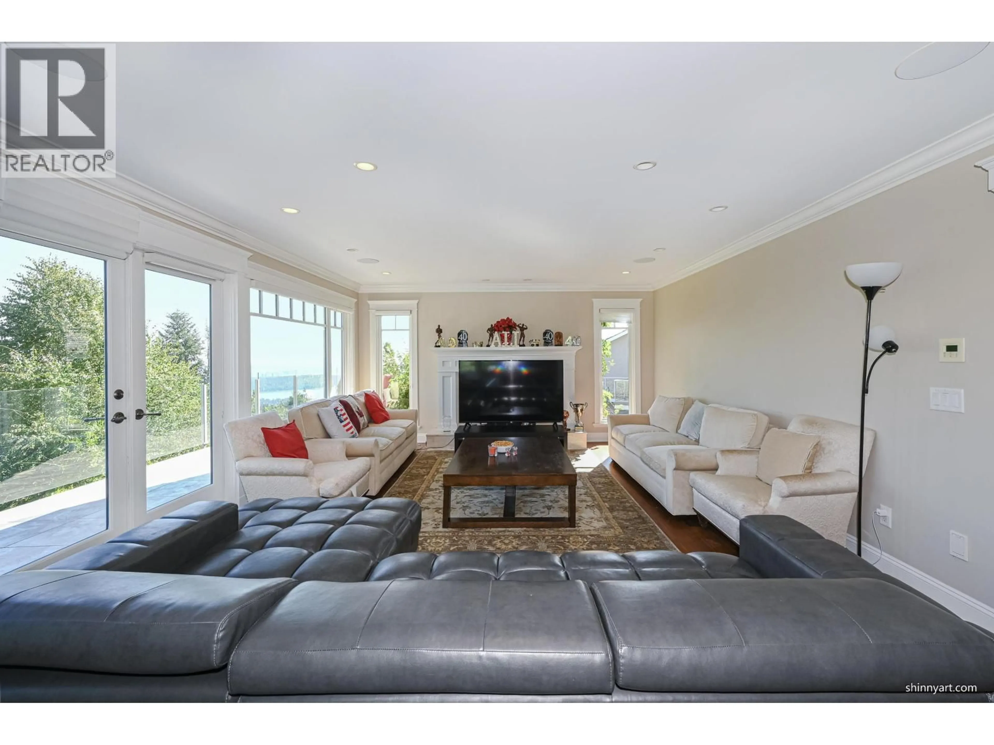
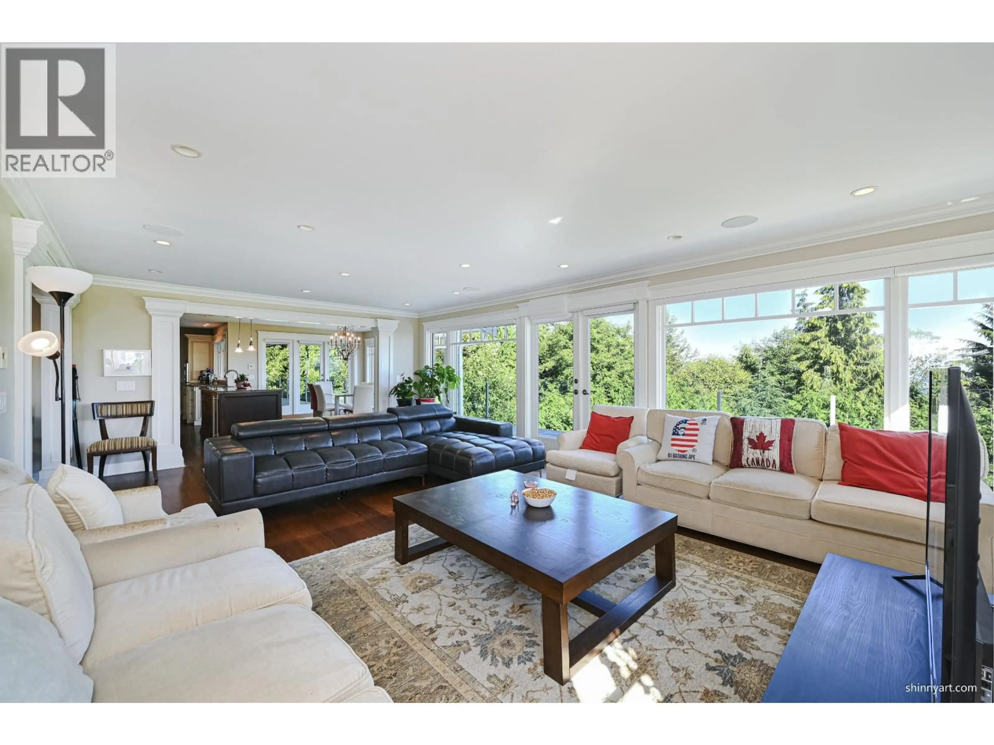
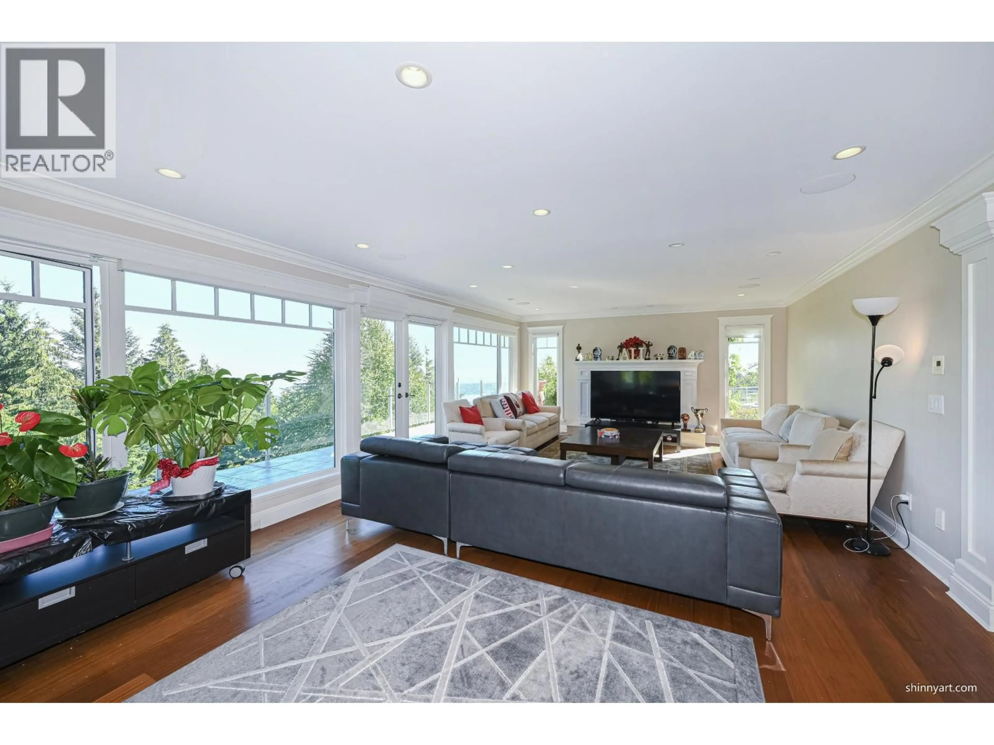
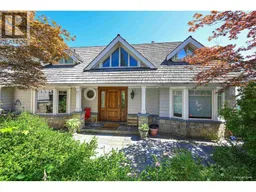
Ocean and City view! Centrally located in Chartwell, British Properties of West Vancouver, this Beautiful Classic Traditional family home was completely renovated in 2009. This home features a spacious main floor with fully equipped state of the art kitchen, private dining room & elegant open plan living room with stunning city & ocean views. The upper floor, with 3 bedrooms including a grand private Master bedroom with ensuite and dressing area. The lower floor features a separate, one bedroom suite with kitchen, spacious recreation room, bedroom or office. Set in a safe cul de sac on sought after Sandhurst Place with heated driveway, minutes from schools & Hollyburn Country Club. School Catchment: Chartwell Elementary & Sentinel Secondary. (id:39198)


Property Details

StyleHouse
ViewView
Age of property1970
SqFt~5287 SqFt
Lot Size-
Parking Spaces4
MLS ®NumberR3127339
Community NameChartwell
Data SourceCREA
Listing byRoyal Pacific Realty Corp.

Features

Heating: Baseboard heaters, Forced air, Natural gas
Basement: Full, Unknown, Unknown

Parking

Garage spaces -

Garage type -

Total parking spaces 4


Property History
May 25, 2026
ListedActive
$4,400,000
1 day on market
history photo preview36
Listing by crea®
Property listed by Royal Pacific Realty Corp., Brokerage
Agent Banner Image
Interested in this property?Get in touch to get the inside scoop.

Population and Demographics

Overview

Total population 1991
Average household income $211,292

Age (%)

0 to 19
24%
20 to 34
15%
35 to 49
19%
50 to 64
23%
65 and plus
20%

Household composition (%)

Single family
77%
Single person
18%
Multi person
3%
Multi family
2%

Mother tongue (%)

English
39%
Mandarin
27%
Iranian Persian
15%
Yue (Cantonese)
6%
Others
4%
Korean
2%
Spanish
1%

House tenancy (%)

Owners
75%
Renters
25%

What’s nearby?Essentials within 5 km

Local Logic

Transportation Scores

Estimated Budget

Powered by:
The trademarks REALTOR®, REALTORS®, and the REALTOR® logo are controlled by The Canadian Real Estate Association (CREA) and identify real estate professionals who are members of CREA. The trademarks MLS®, Multiple Listing Service® and the associated logos are owned by CREA and identify the quality of services provided by real estate professionals who are members of CREA. Used under license.
