Unknown for 1285 CHARTWELL CRESCENT, West Vancouver British Columbia V7S2P9
3 days on Market

1285 CHARTWELL CRESCENT, West Vancouver, British Columbia V7S2P9

Detached
4
4
~4292 sqft
$4,388,000
Get pre-qualifiedPowered by nesto
Detached
4
4
~4292 sqft

Contact us about this property

Call

Highlights

Property Estimate

Days on market3 days

Estimated valueNot available

Price/Sqft$1,022/sqft

Monthly cost

Open Calculator

Description

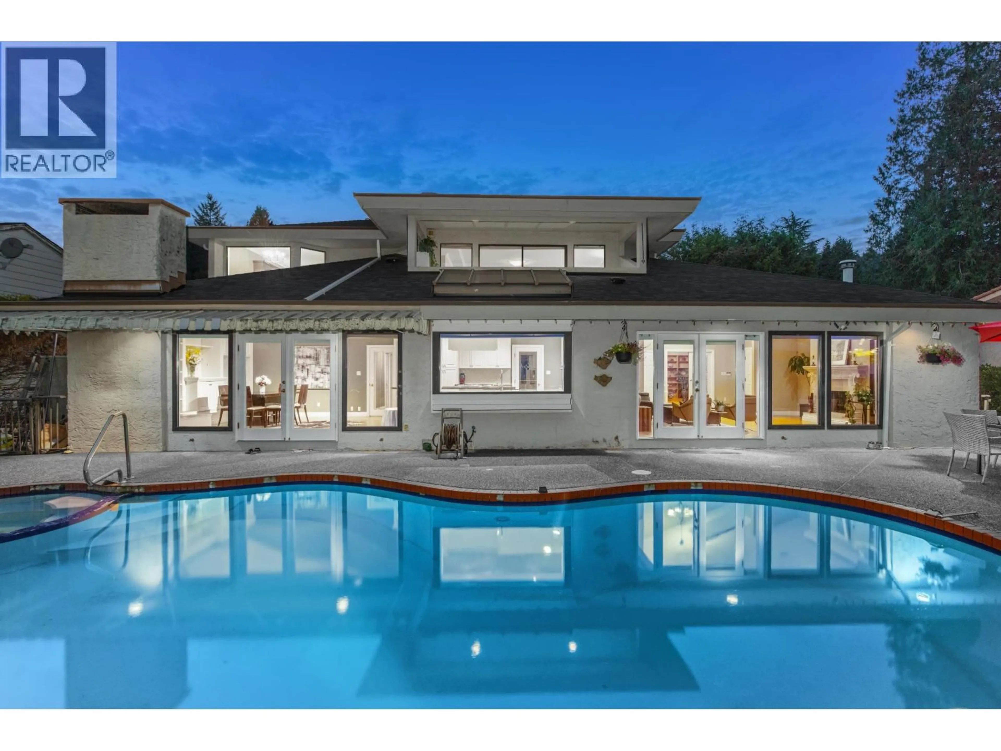
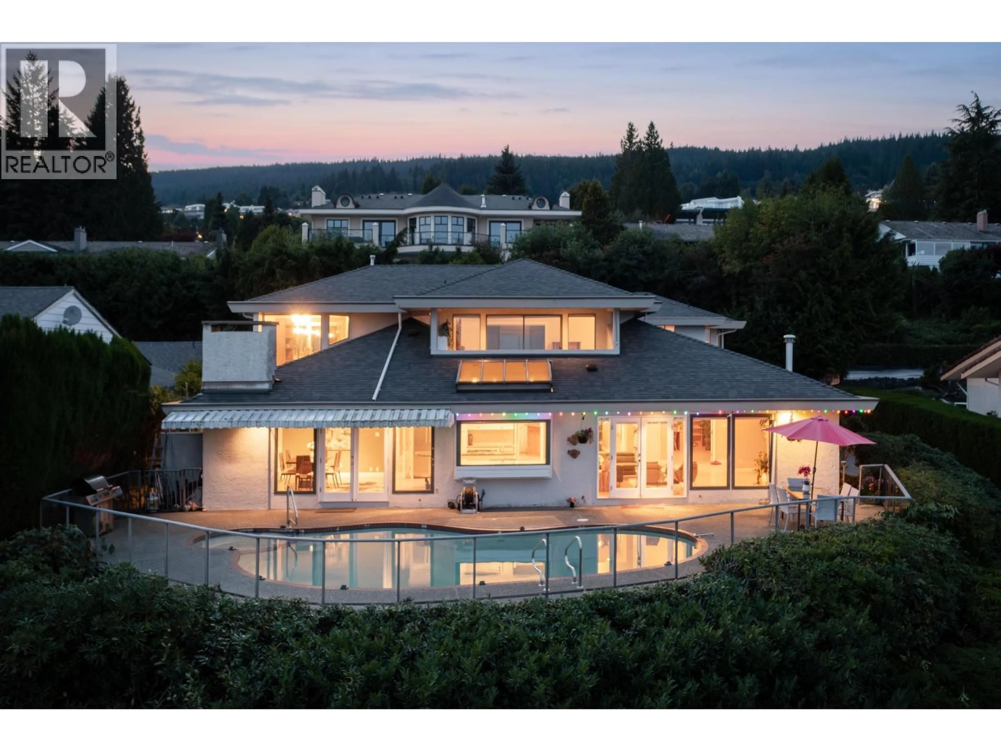
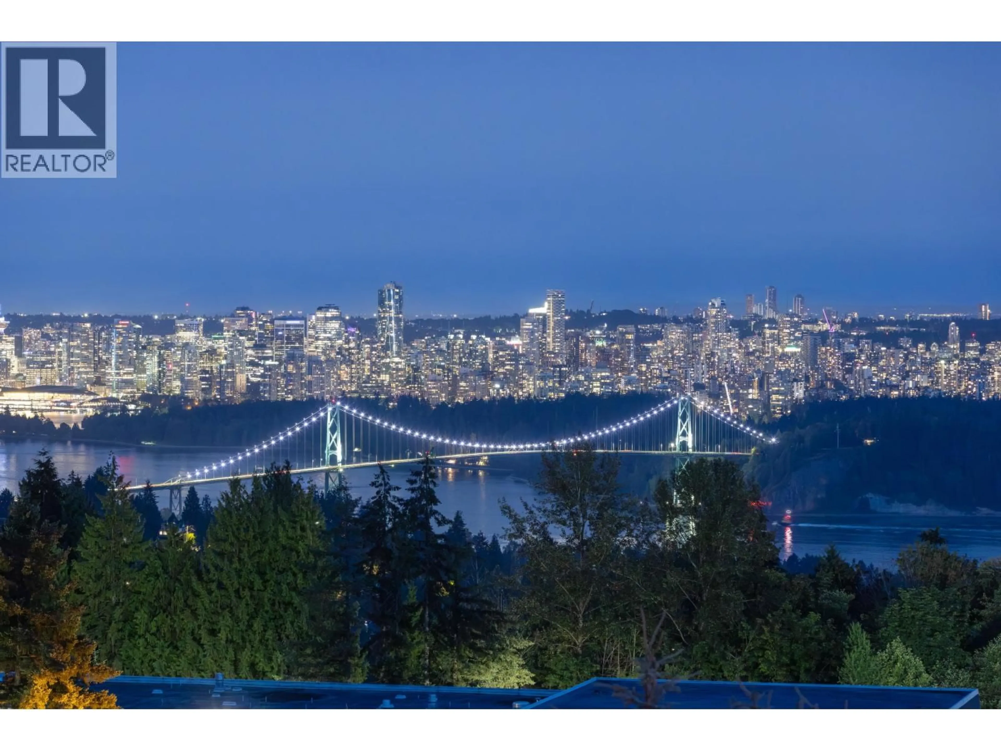
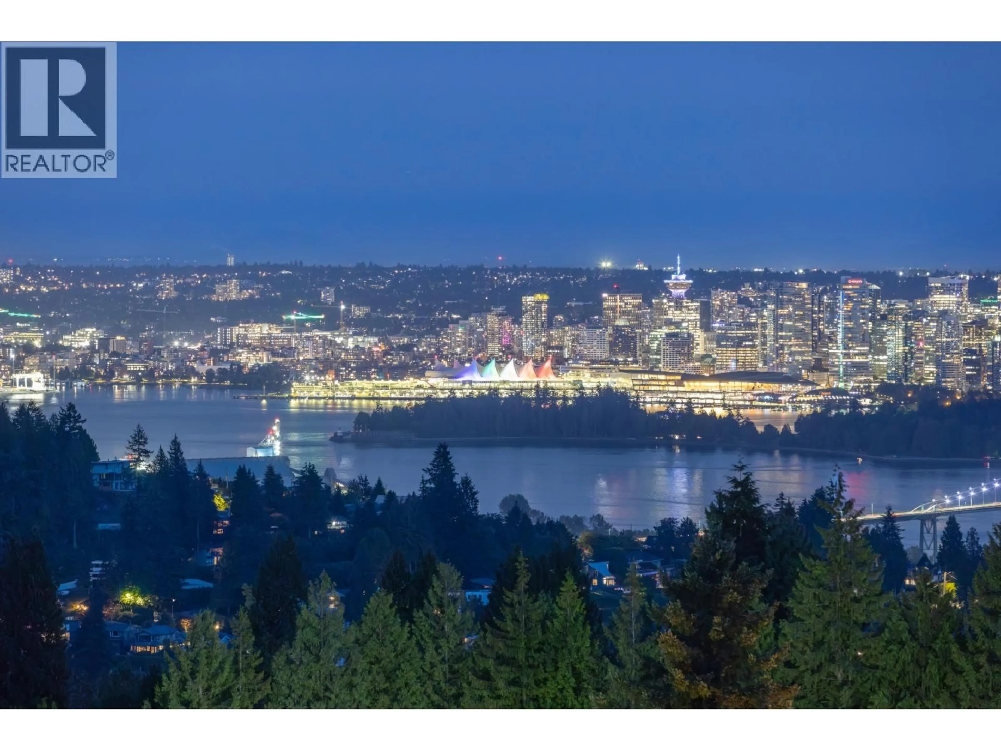
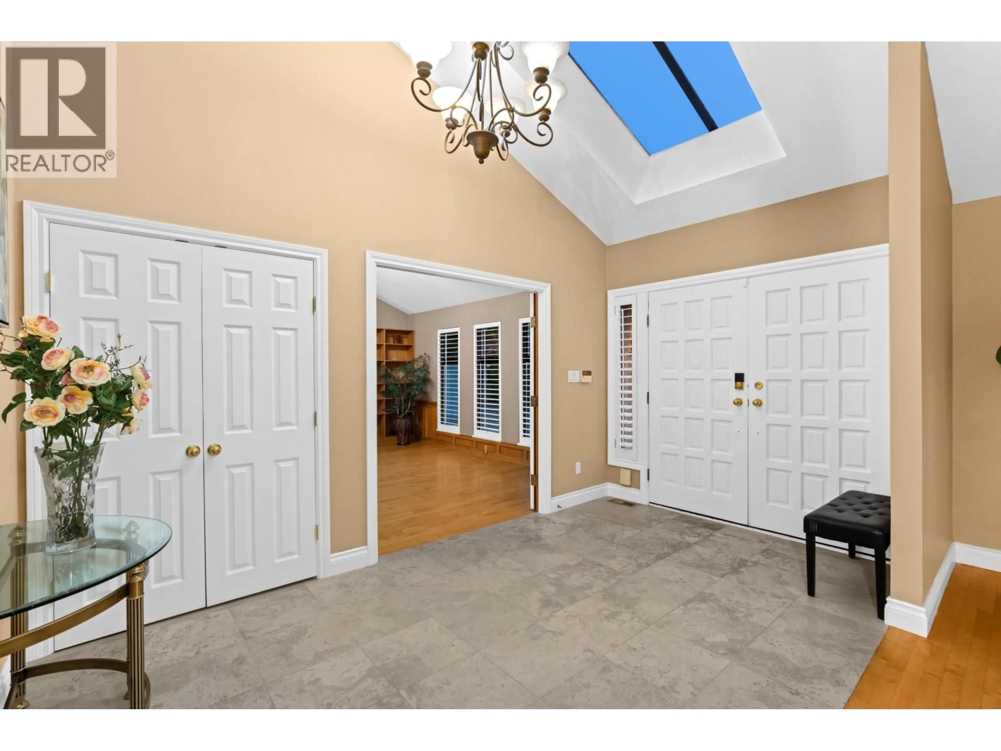
Breathtaking, unobstructed views of the Lions Gate Bridge, Downtown Vancouver, harbour & ocean define this exceptional 4-bedroom, 3.5-bath home. Substantially rebuilt in 2004 and lovingly maintained, it offers an inviting open layout with vaulted ceilings, an impressive primary bedroom, media room, home office, wet bar & wine storage. The gourmet kitchen and family room open to a sun-drenched pool and patio-perfect for relaxed family living and entertaining. Tucked away in a quiet cul-de-sac, just steps to Chartwell Elementary, Sentinel Secondary & close to Hollyburn Country Club. A truly special family home in one of West Vancouver´s most sought-after neighbourhoods. (id:39198)


Property Details

StyleHouse
ViewView
Age of property2004
SqFt~4292 SqFt
Lot Size-
Parking Spaces4
MLS ®NumberR3149449
Community NameChartwell
Data SourceCREA
Listing bySutton Group-West Coast Realty

Features

Heating: Natural gas

Parking

Garage spaces -

Garage type -

Total parking spaces 4


Property History
Jul 23, 2026
ListedActive
$4,388,000
3 days on market
history photo preview40
Listing by crea®
Property listed by Sutton Group-West Coast Realty, Brokerage
Agent Banner Image
Interested in this property?Get in touch to get the inside scoop.

Population and Demographics

Overview

Total population 1991
Average household income $211,292

Age (%)

0 to 19
24%
20 to 34
15%
35 to 49
19%
50 to 64
23%
65 and plus
20%

Household composition (%)

Single family
77%
Single person
18%
Multi person
3%
Multi family
2%

Mother tongue (%)

English
39%
Mandarin
27%
Iranian Persian
15%
Yue (Cantonese)
6%
Others
4%
Korean
2%
Spanish
1%

House tenancy (%)

Owners
75%
Renters
25%

What’s nearby?Essentials within 5 km

Local Logic

Transportation Scores

Estimated Budget

Powered by:
The trademarks REALTOR®, REALTORS®, and the REALTOR® logo are controlled by The Canadian Real Estate Association (CREA) and identify real estate professionals who are members of CREA. The trademarks MLS®, Multiple Listing Service® and the associated logos are owned by CREA and identify the quality of services provided by real estate professionals who are members of CREA. Used under license.
