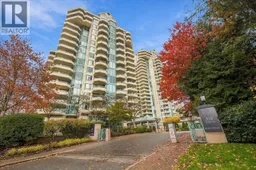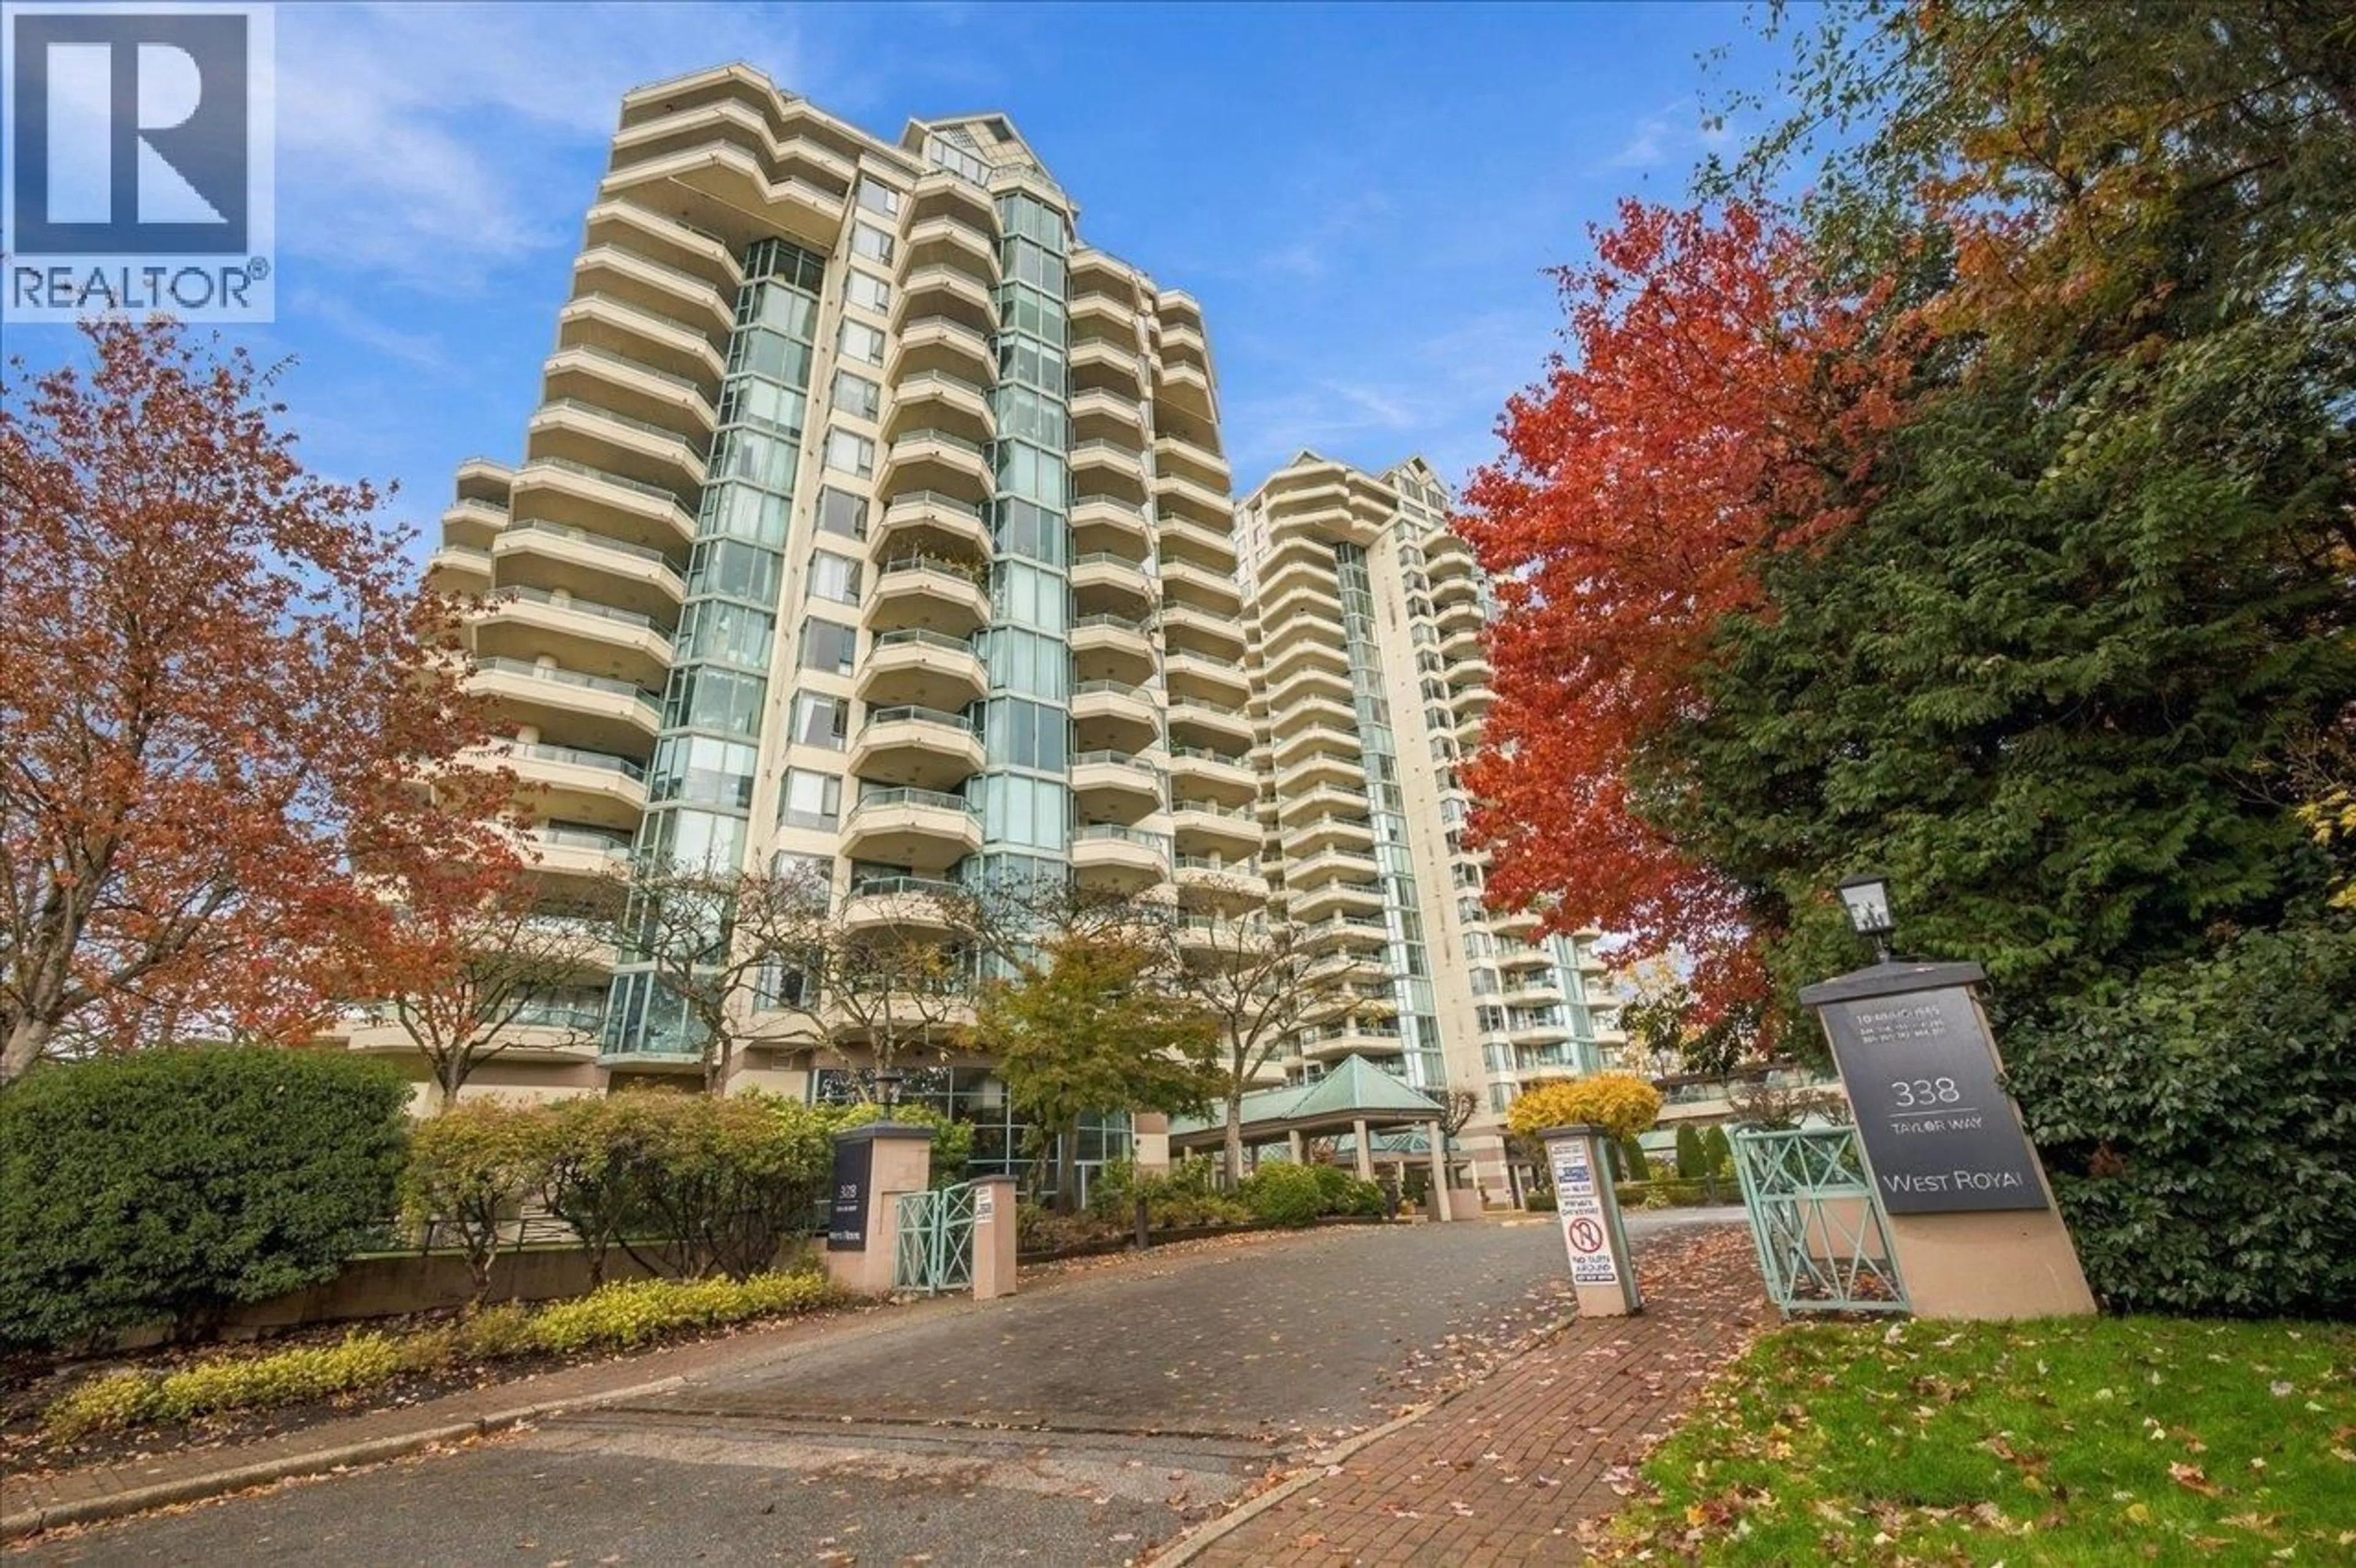
A pic from outside/outdoor area/front of a property/back of a property/a pic from drone, unknown for 362 TAYLOR WAY, West Vancouver British Columbia V7T2Y2
2 hours on Market

362 TAYLOR WAY, West Vancouver, British Columbia V7T2Y2

Condo
2
3
~2288 sqft
$1,188,000
Get pre-qualifiedPowered by nesto
Condo
2
3
~2288 sqft

Contact us about this property

Call

Highlights

Property Estimate

Days on market2 hours

Estimated valueNot available

Price/Sqft$519/sqft

Monthly cost

Open Calculator

Description

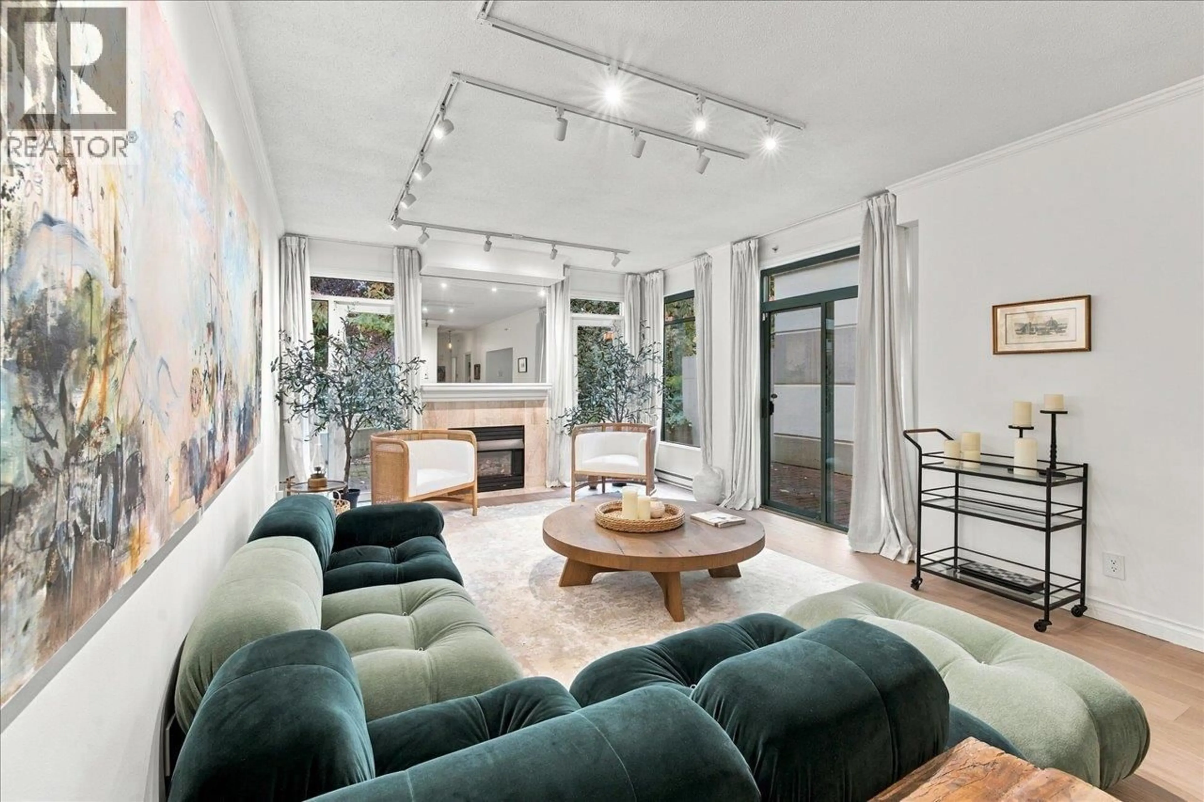
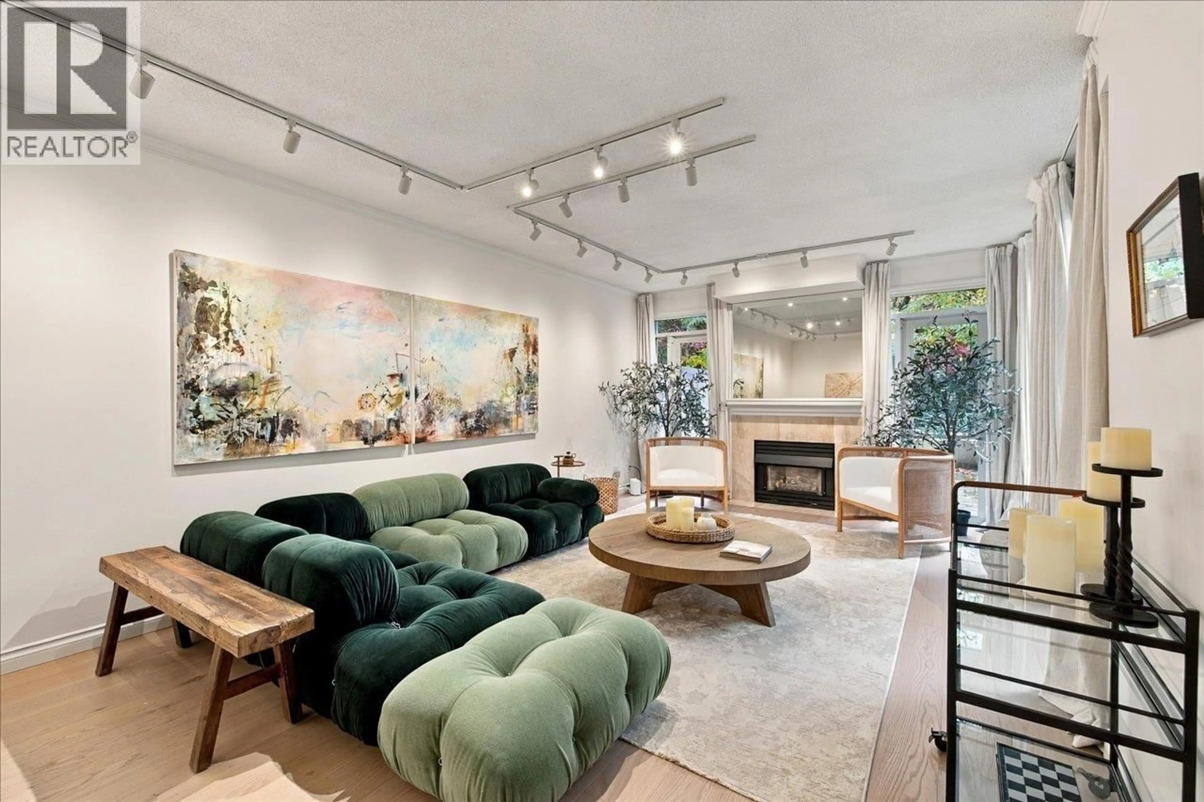
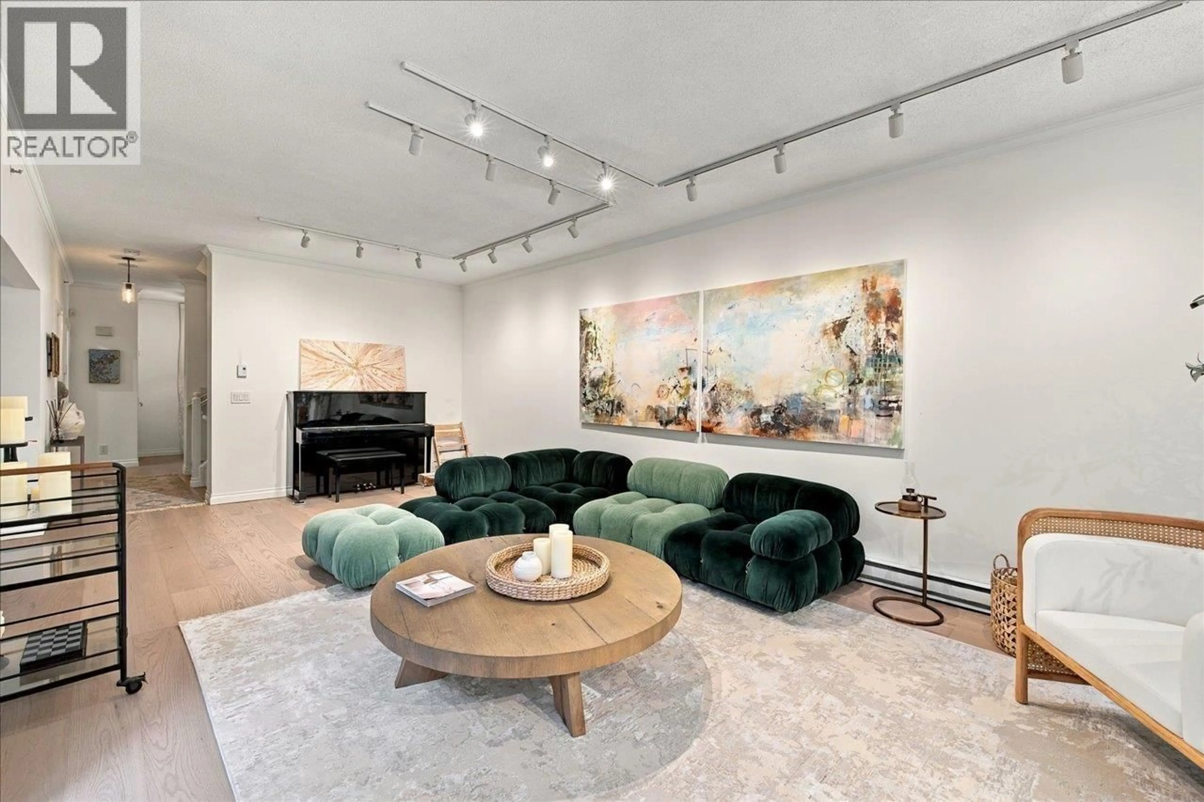
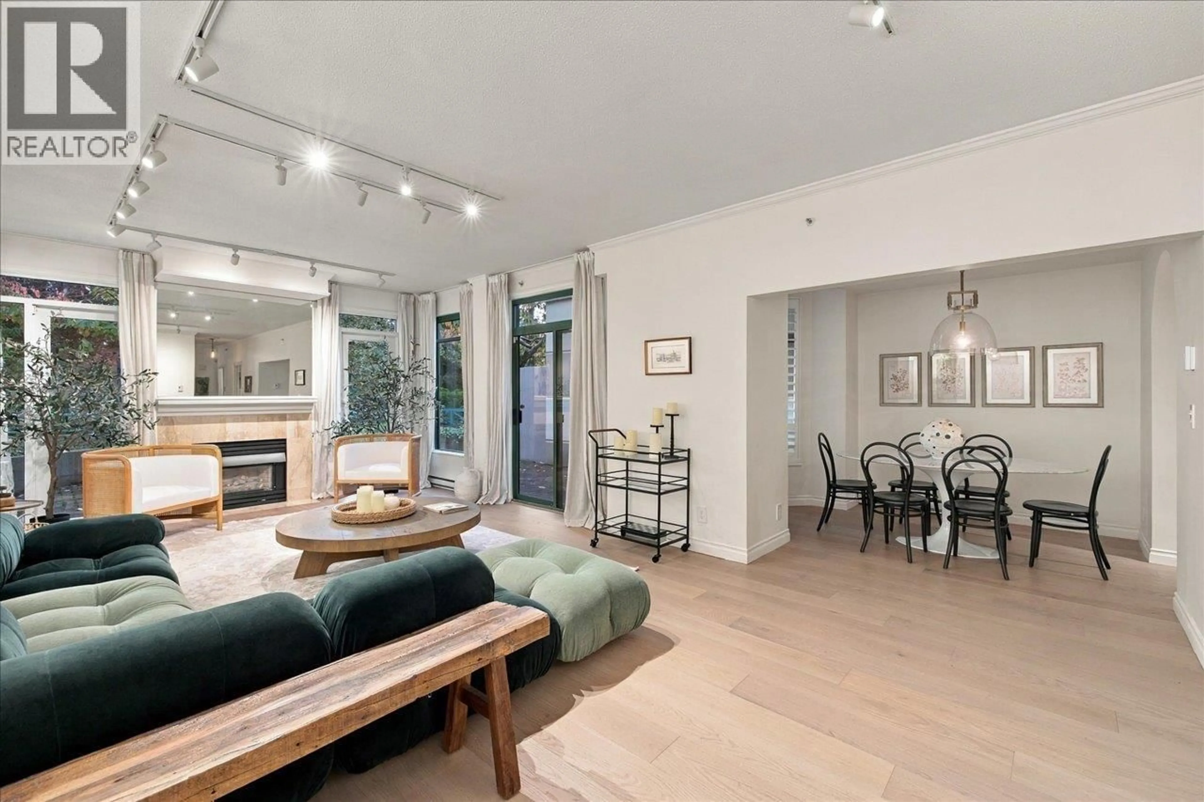
Step inside and be captivated by this extensively renovated 2,318 sqft 3 bdrm townhome at The WestRoyal, showcasing sophisticated designer finishes and exceptional attention to detail. Enjoy 9ft ceilings in the L/R, elegant eng. h/w floors, and a beautifully redesigned gourmet kitchen with granite counters and bar seating overlooking a lush patio. Upstairs, the spacious primary retreat features a f/p, spa-inspired ensuite, W/I closet and private sun deck. Two additional bdrms, one ensuited, offer flexibility for family, guests or a home office. The rooftop patio is perfect for entertaining, with gorgeous garden and river views. The bsmt provides versatile space for a games room, home theatre, office, guest bdrm/den and storage, plus direct access to double car parking. Enjoy resort-style (id:39198)


Property Details

StyleRow / Townhouse
ViewView
Age of property1993
SqFt~2288 SqFt
Lot Size-
Parking Spaces2
MLS ®NumberR3179897
Community NameCedardale
Data SourceCREA
Listing byRE/MAX Select Properties

Features

Heating: Baseboard heaters, Electric, Natural gas
Basement: Full, Unknown, Unknown

Features

Pool: Indoor pool

Parking

Garage spaces -

Garage type -

Total parking spaces 2


Amenities

Exercise Centre, Laundry - In Suite

Inclusions
Hydro
Water
Parking
Cable
Heat

Property History

Oct 30, 2026
ListedActive
$1,188,000
2 hours on market
history photo preview36
Listing by crea®
Property listed by RE/MAX Select Properties, Brokerage
Agent Banner Image
Interested in this property?Get in touch to get the inside scoop.

Population and Demographics

Overview

Total population 2593
Average household income $183,283

Age (%)

0 to 19
16%
20 to 34
13%
35 to 49
17%
50 to 64
19%
65 and plus
34%

Household composition (%)

Single family
56%
Single person
40%
Multi person
3%
Multi family
1%

Mother tongue (%)

English
53%
Iranian Persian
26%
Mandarin
7%
Others
3%
Persian (Farsi)
2%
Yue (Cantonese)
2%
Korean
2%
German
2%

House tenancy (%)

Owners
60%
Renters
40%

What’s nearby?Essentials within 5 km

Local Logic

Transportation Scores

Estimated Budget

Powered by:
The trademarks REALTOR®, REALTORS®, and the REALTOR® logo are controlled by The Canadian Real Estate Association (CREA) and identify real estate professionals who are members of CREA. The trademarks MLS®, Multiple Listing Service® and the associated logos are owned by CREA and identify the quality of services provided by real estate professionals who are members of CREA. Used under license.