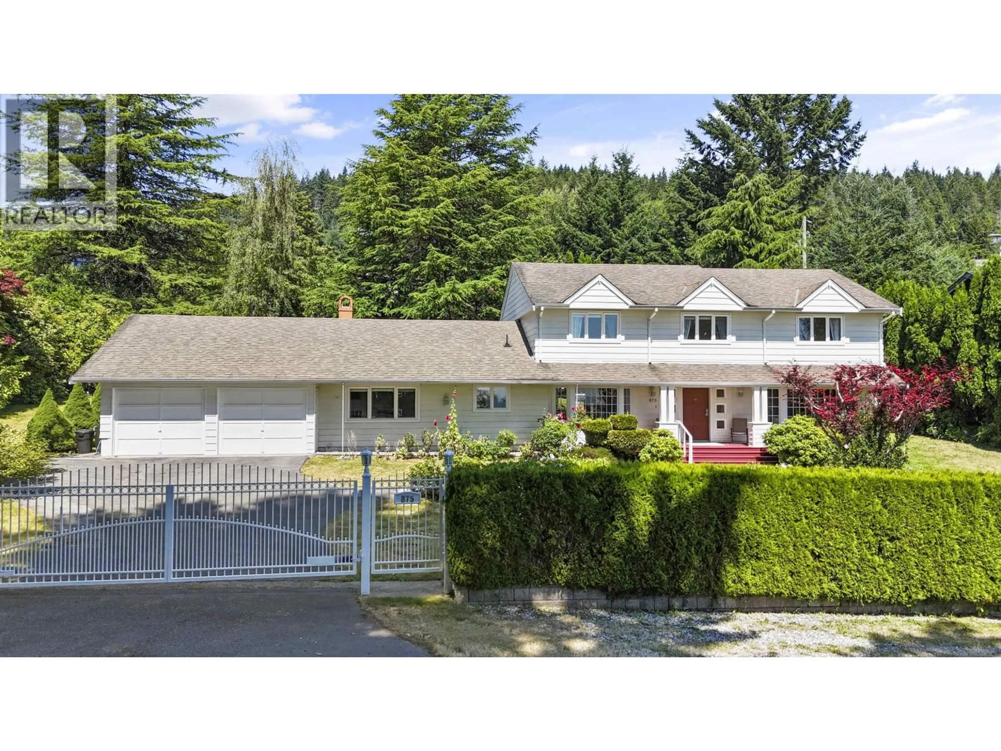
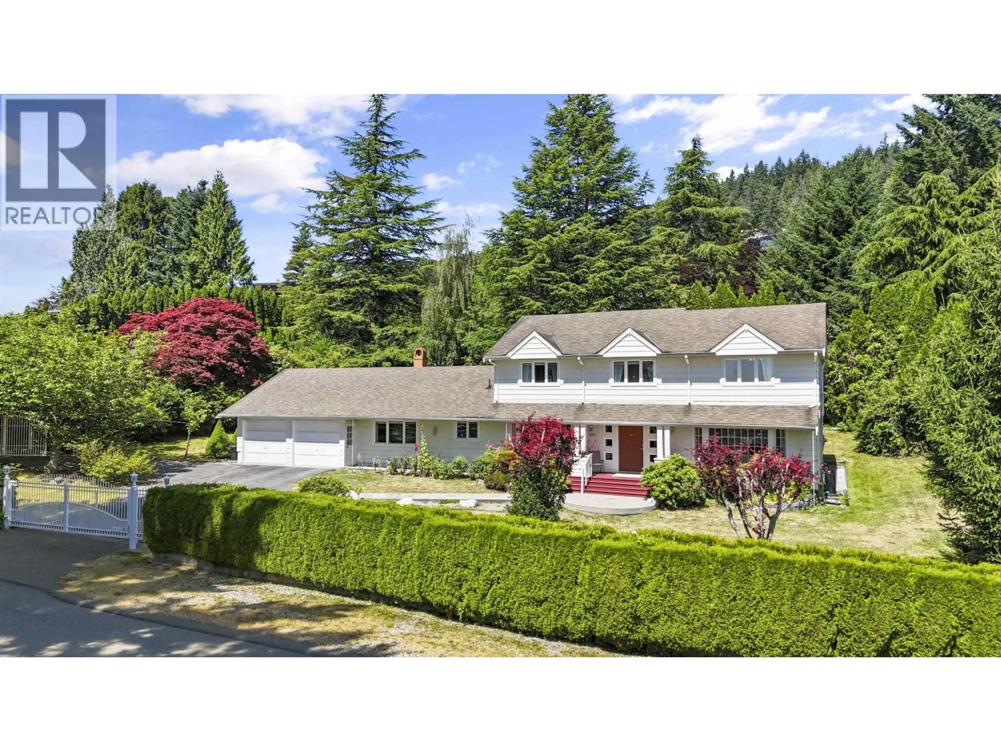
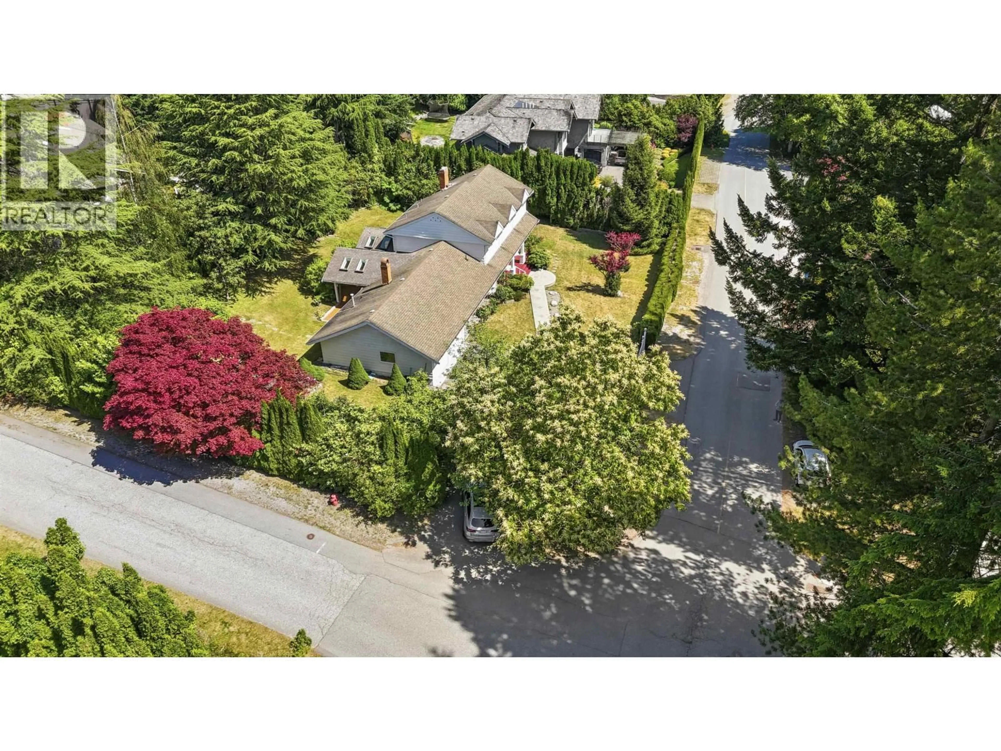
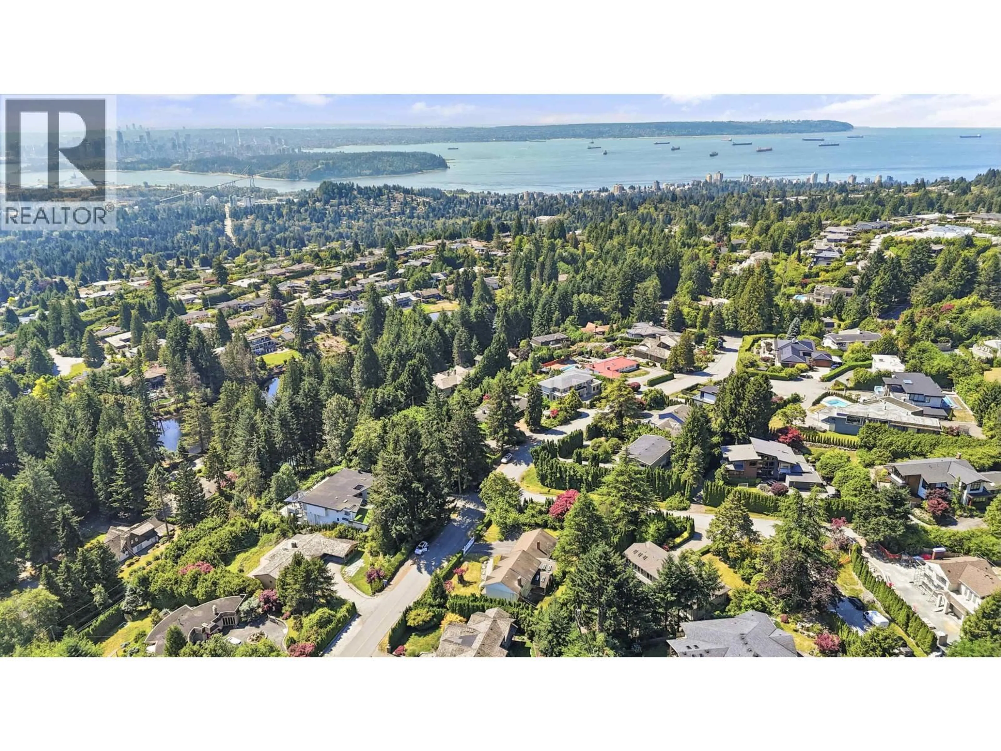
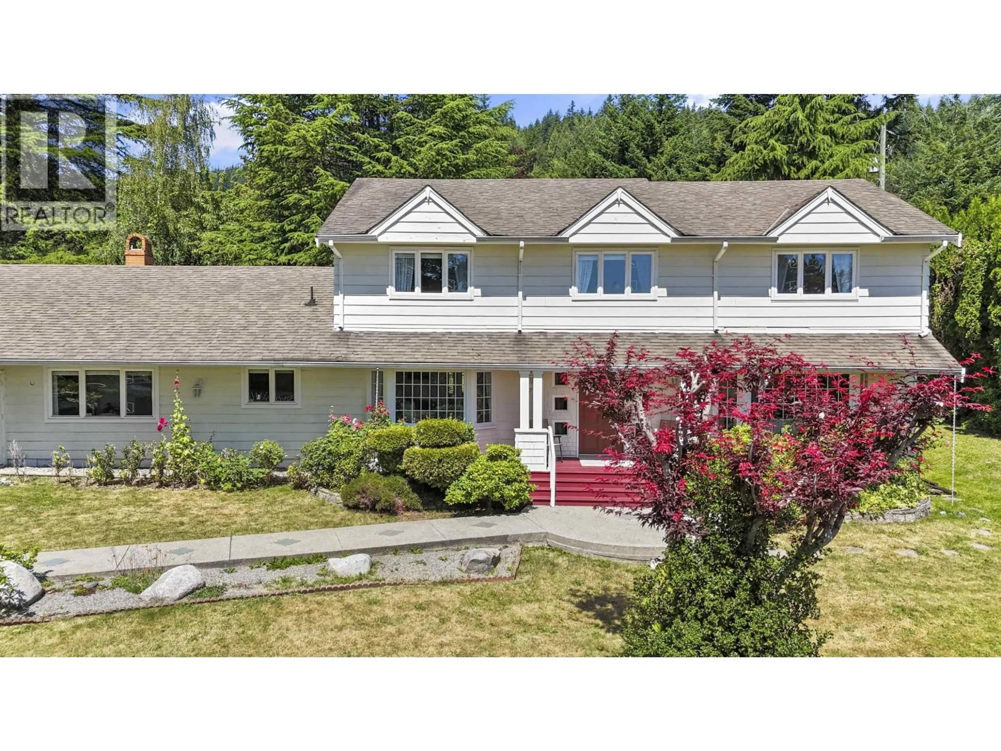
A pic from outside/outdoor area/front of a property/back of a property/a pic from drone, street for 875 GREENWOOD ROAD, West Vancouver British Columbia V7S1X8
3 days on Market

875 GREENWOOD ROAD, West Vancouver, British Columbia V7S1X8

Detached
4
3
~3100 sqft
$3,298,000
Get pre-qualifiedPowered by nesto
Detached
4
3
~3100 sqft

Contact us about this property

Call

Highlights

Property Estimate

Days on market3 days

Estimated valueNot available

Price/Sqft$1,063/sqft

Monthly cost

Open Calculator

Description

The living is easy in this impressive, generously proportioned residence nestled within towering evergreens on an ample 17,000 plus, sq ft, perfectly flat corner lot in the heart of beautiful British Properties. The floor plan encompasses FOUR SPACIOUS BEDROOMS with plenty of room for study, sleep & storage, THREE LUXURIOUS BATHROOMS, & a stylish kitchen that flows through to the family room & private rear patio. The master bedroom, complete with an ensuite, ensures a private space to enjoy the OCEAN AND CITY VIEW. Perfect for a family or as a holiday retreat, this home is ideally positioned to enjoy the proximity to beaches, cafes & restaurants, Park Royal Shopping Centre, golf courses, Cypress skihill, Grouse Mountain & more! School catchment: Chartwell Elementary, Sentinel Secondary. (id:39198)


Property Details

StyleHouse
ViewView
Age of property1971
SqFt~3100 SqFt
Lot Size-
Parking Spaces5
MLS ®NumberR3147430
Community NameBritish Properties
Data SourceCREA
Listing byRoyal LePage Sussex

Features

Heating: Forced air, Natural gas

Parking

Garage spaces -

Garage type -

Total parking spaces 5


Property History
Jul 17, 2026
ListedActive
$3,298,000
3 days on market
history photo preview40
Listing by crea®
Property listed by Royal LePage Sussex, Brokerage
Agent Banner Image
Interested in this property?Get in touch to get the inside scoop.

Population and Demographics

Overview

Total population 4423
Average household income $209,193

Age (%)

0 to 19
24%
20 to 34
14%
35 to 49
19%
50 to 64
23%
65 and plus
21%

Household composition (%)

Single family
75%
Single person
20%
Multi person
3%
Multi family
1%

Mother tongue (%)

English
52%
Mandarin
19%
Iranian Persian
13%
Others
5%
Yue (Cantonese)
4%
Korean
2%
Spanish
1%

House tenancy (%)

Owners
76%
Renters
24%

What’s nearby?Essentials within 5 km

Local Logic

Transportation Scores

Estimated Budget

Powered by:
The trademarks REALTOR®, REALTORS®, and the REALTOR® logo are controlled by The Canadian Real Estate Association (CREA) and identify real estate professionals who are members of CREA. The trademarks MLS®, Multiple Listing Service® and the associated logos are owned by CREA and identify the quality of services provided by real estate professionals who are members of CREA. Used under license.
