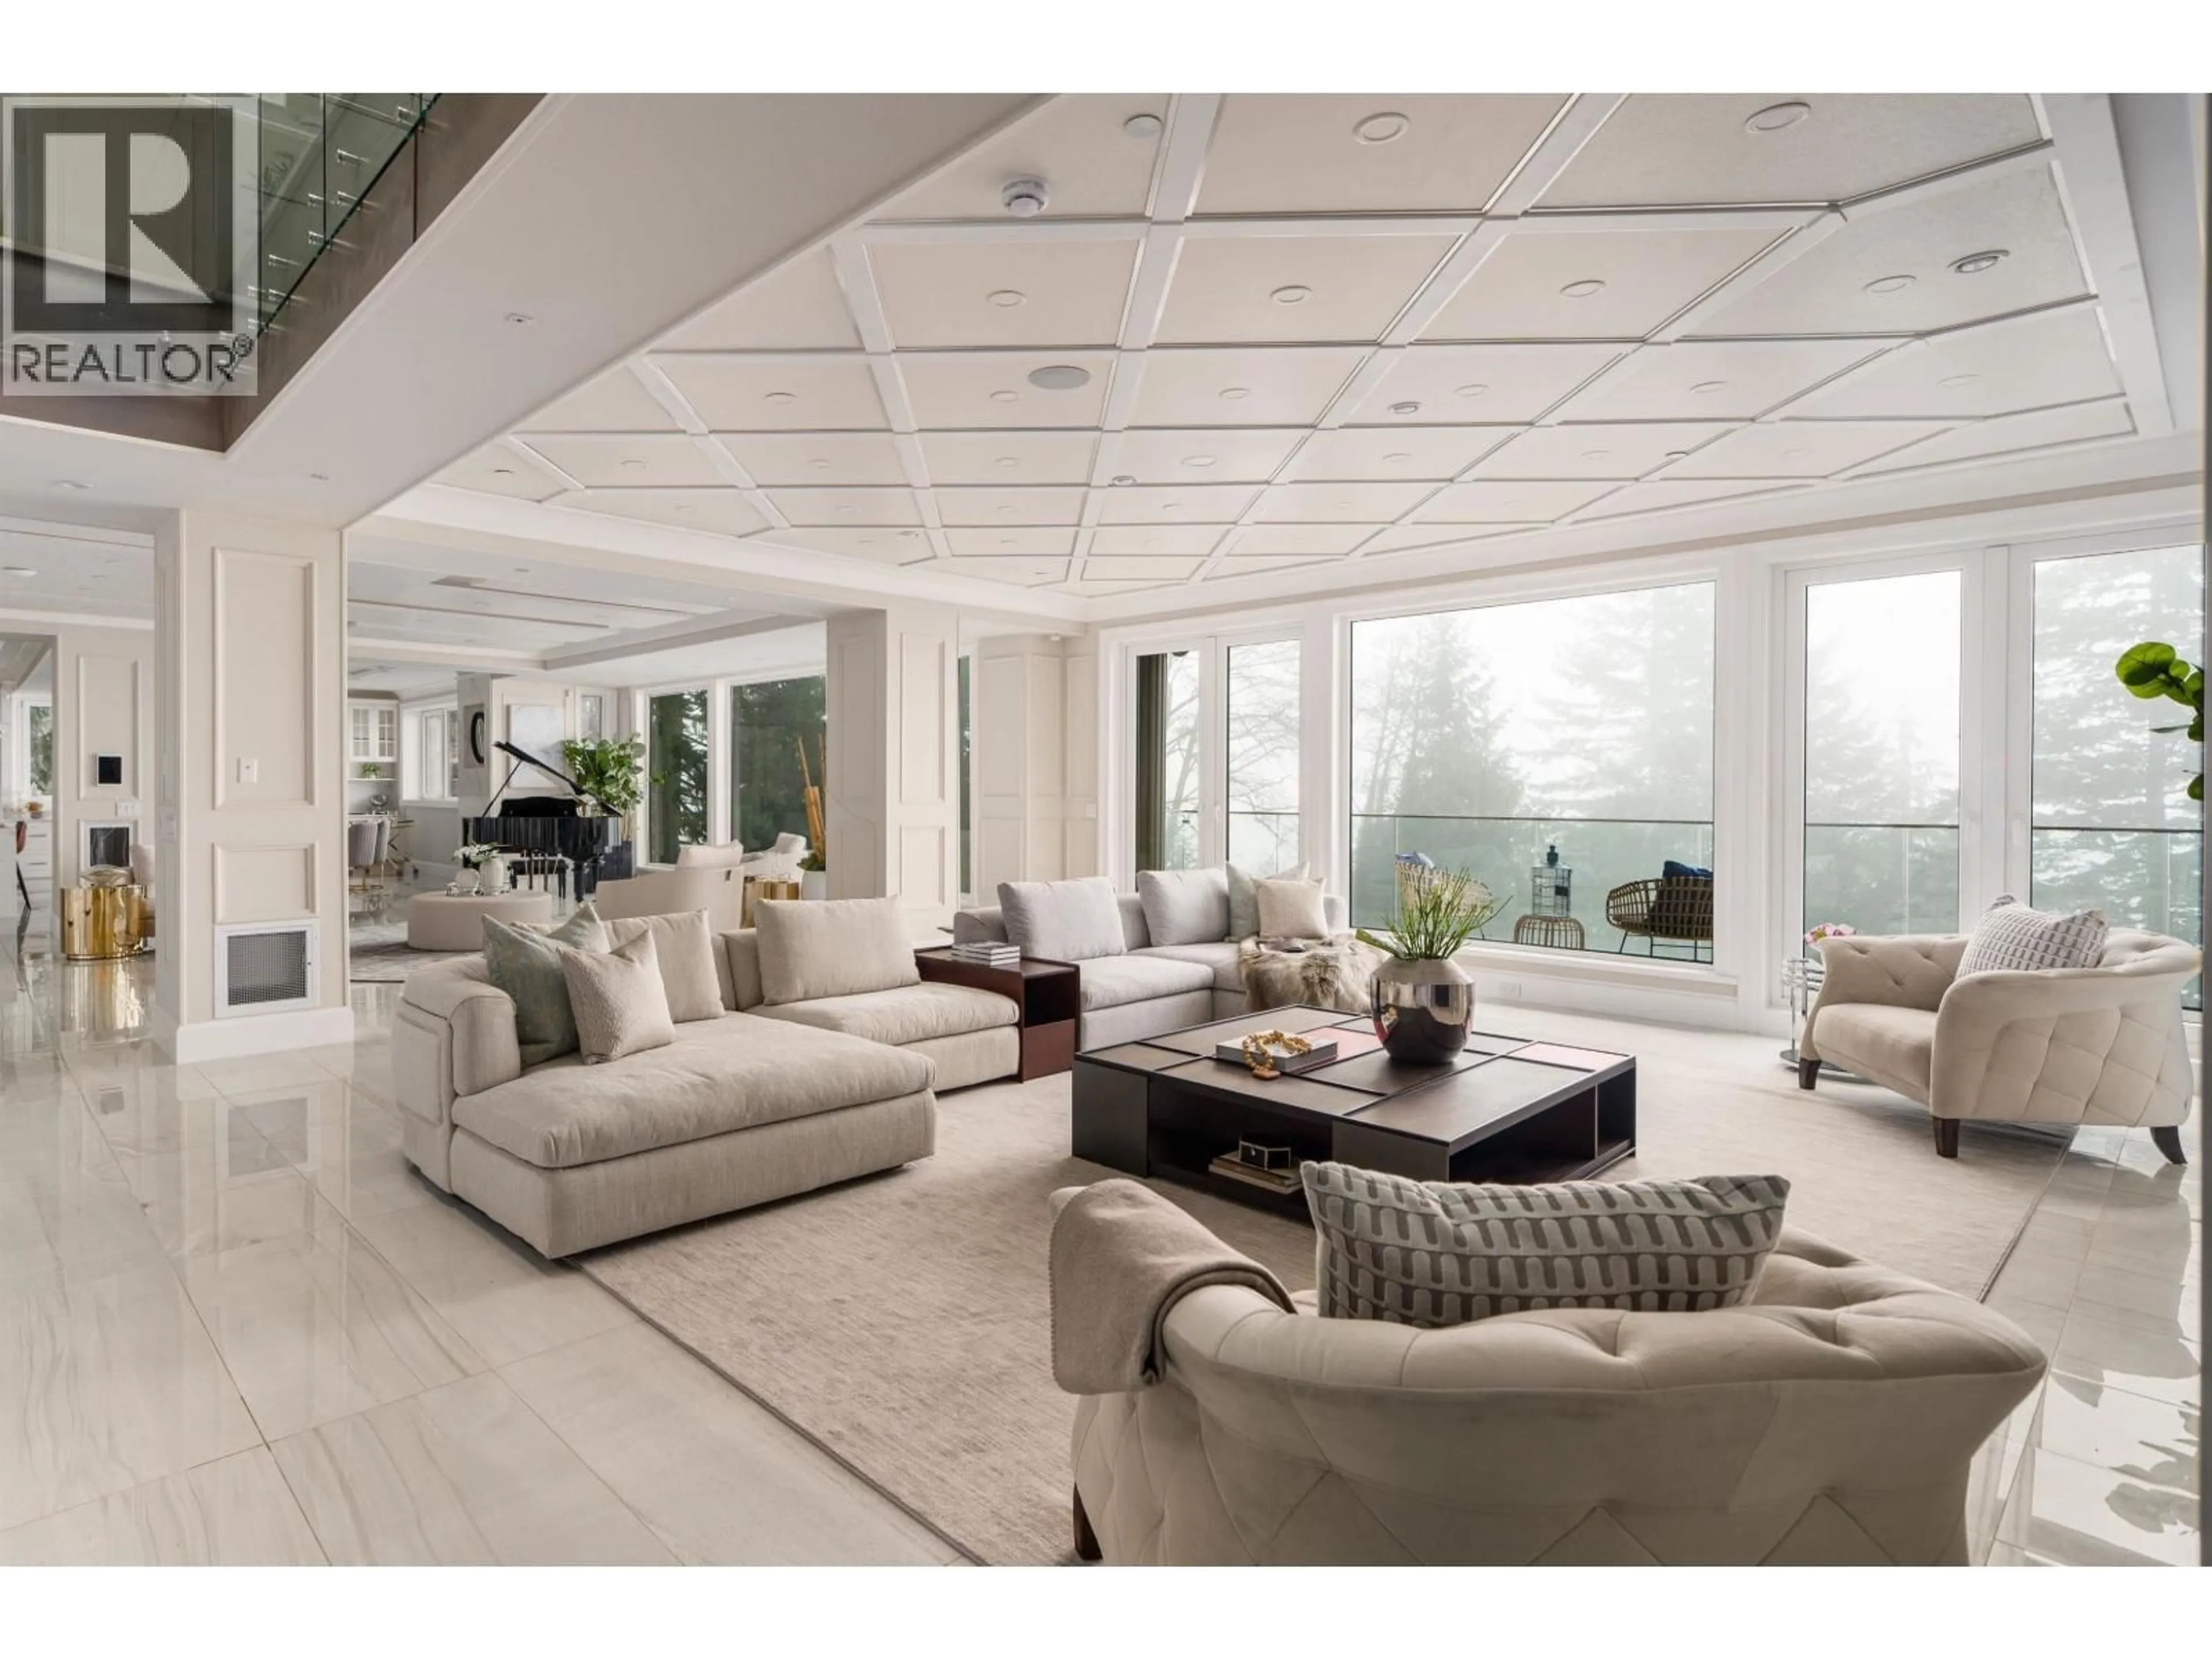
Unknown for 1119 MILLSTREAM ROAD, West Vancouver British Columbia V7S2C8
153 days on Market

1119 MILLSTREAM ROAD, West Vancouver, British Columbia V7S2C8

Detached
7
9
~10183 sqft
$8,880,000
Get pre-qualifiedPowered by nesto
Detached
7
9
~10183 sqft

Contact us about this property

Call

Highlights

Property Estimate

Days on market153 days

Estimated valueNot available

Price/Sqft$872/sqft

Monthly cost

Open Calculator

Description

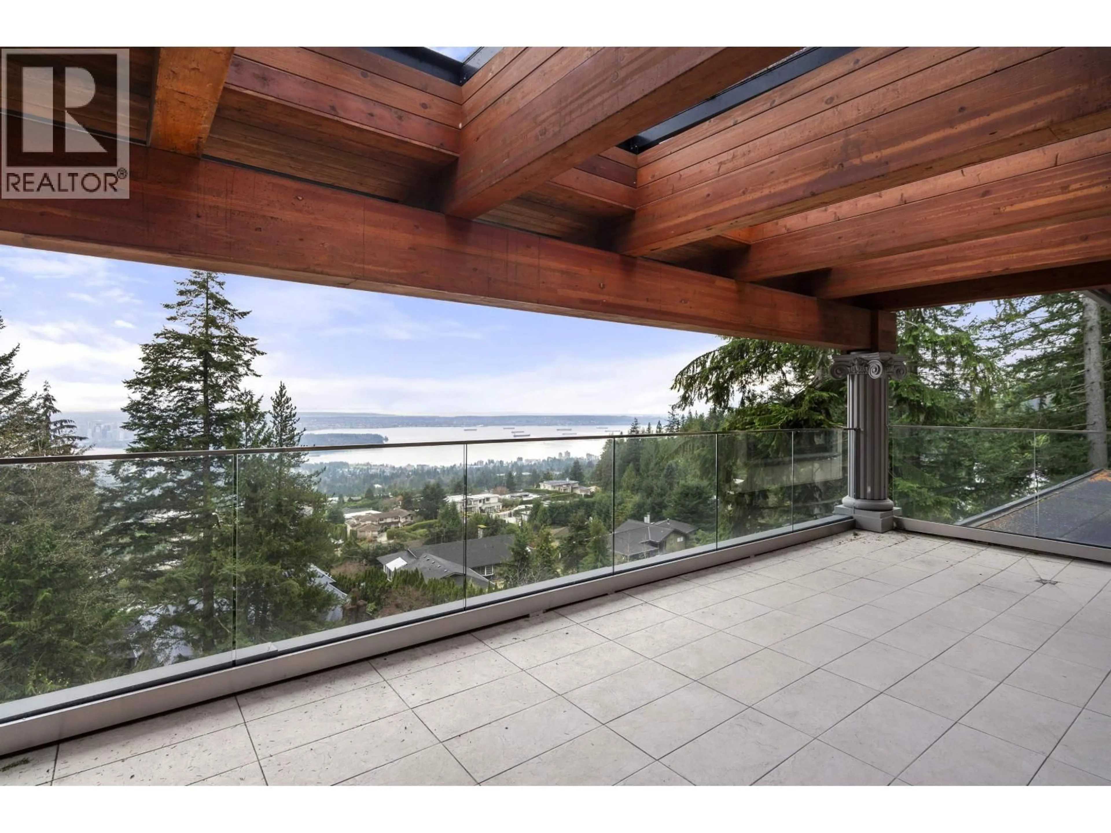
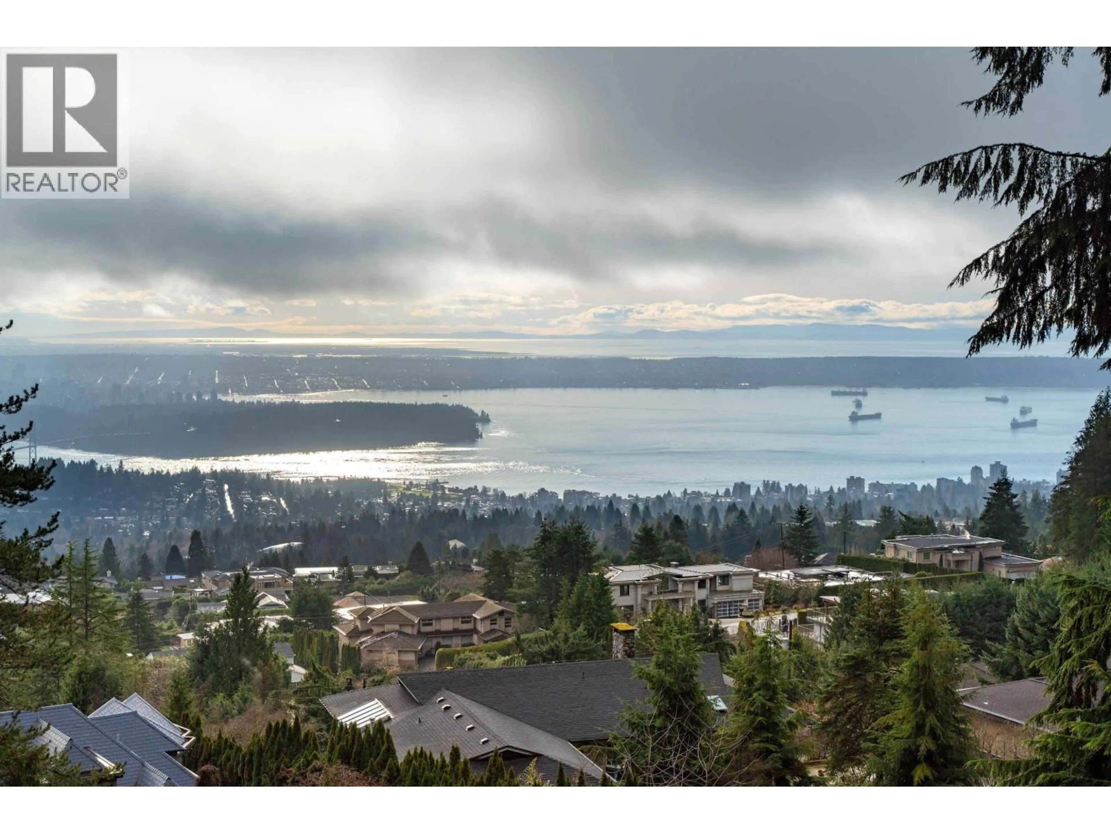
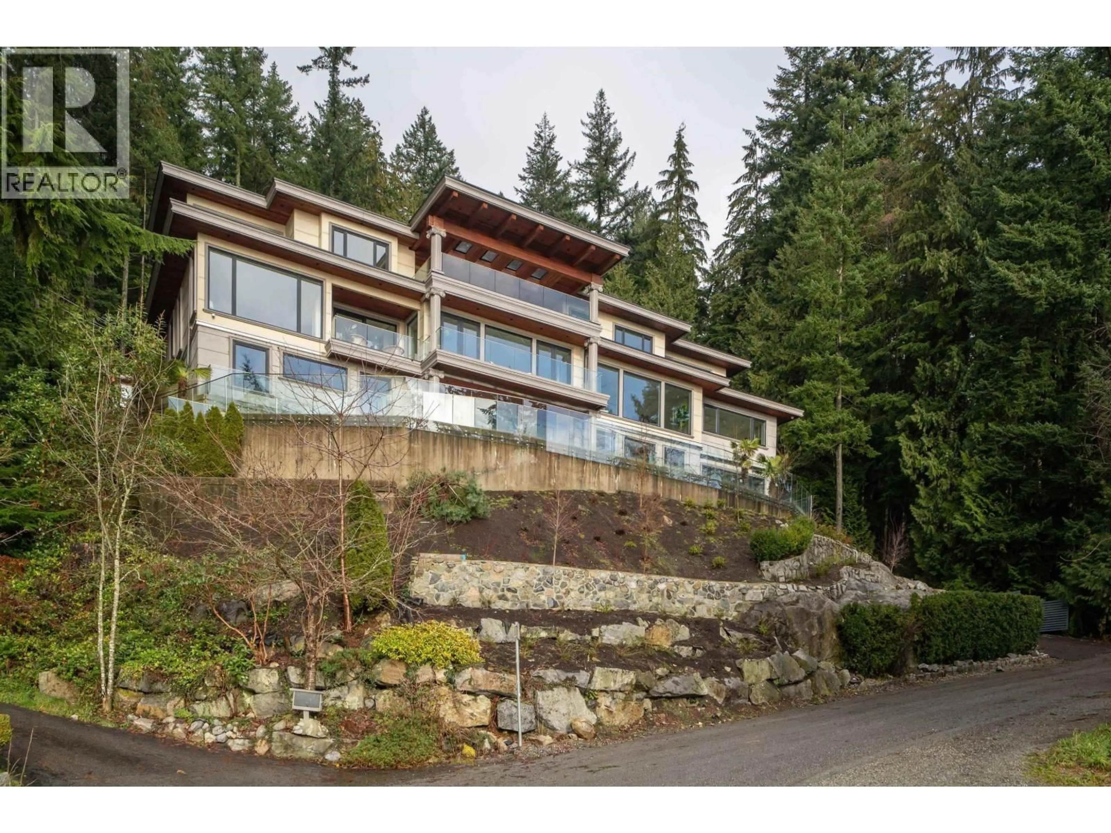
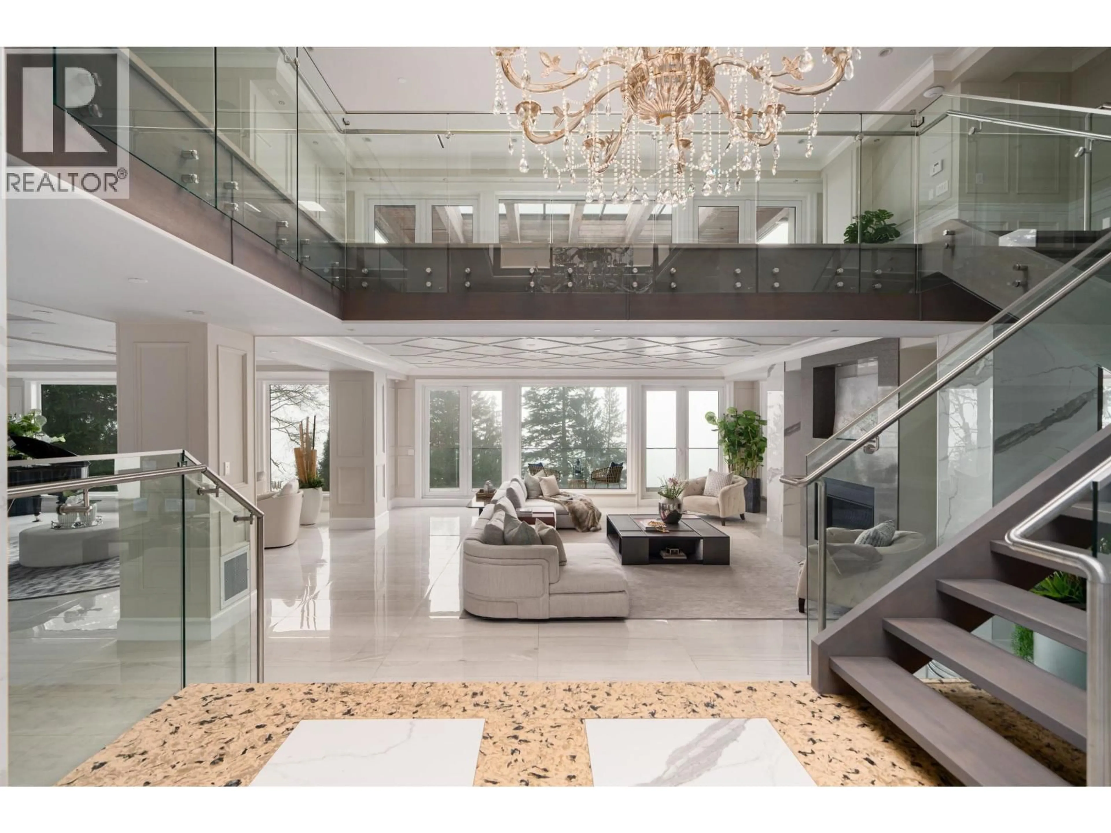
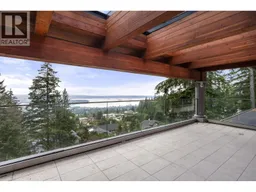
Nestled at the serene end of Millstream Road, this exceptional estate boasts an impressive 140-foot frontage & stunning scenic ocean views. The panoramic vistas of Lions Gate Bridge, English Bay, Downtown, & Stanley Park can be enjoyed from every level of this south-facing home, which is bathed in natural light. The main flr features a luxurious super master bdrm with a private lounge, as well as spacious living, dining, kitchen, & nook areas, all oriented to capture the breathtaking views. The upper floor hosts six bdrms, a family lounge with view balcony, & direct access to the outdoor pool. The below flr is designed for relaxation/entertainment, offering media rm, lounge, gym, & SPA rm. Perfectly combines tranquility, space, & stunning views! Open house: June 13(sat), 2-4pm. (id:39198)


Property Details

StyleHouse
ViewView
Age of property2024
SqFt~10183 SqFt
Lot Size-
Parking Spaces5
MLS ®NumberR3090471
Community NameBritish Properties
Data SourceCREA
Listing byDracco Pacific Realty

Features

Heating: Radiant heat
Cooling: Air Conditioned
Basement: Finished, Unknown, Unknown

Features

Pool: Outdoor pool

Parking

Garage spaces -

Garage type -

Total parking spaces 5


Property History
Feb 17, 2026
ListedActive
$8,880,000
153 days on market
history photo preview15
Listing by crea®
Property listed by Dracco Pacific Realty, Brokerage
Agent Banner Image
Interested in this property?Get in touch to get the inside scoop.

Population and Demographics

Overview

Total population 4423
Average household income $209,193

Age (%)

0 to 19
24%
20 to 34
14%
35 to 49
19%
50 to 64
23%
65 and plus
21%

Household composition (%)

Single family
75%
Single person
20%
Multi person
3%
Multi family
1%

Mother tongue (%)

English
52%
Mandarin
19%
Iranian Persian
13%
Others
5%
Yue (Cantonese)
4%
Korean
2%
Spanish
1%

House tenancy (%)

Owners
76%
Renters
24%

What’s nearby?Essentials within 5 km

Local Logic

Transportation Scores

Estimated Budget

Powered by:
The trademarks REALTOR®, REALTORS®, and the REALTOR® logo are controlled by The Canadian Real Estate Association (CREA) and identify real estate professionals who are members of CREA. The trademarks MLS®, Multiple Listing Service® and the associated logos are owned by CREA and identify the quality of services provided by real estate professionals who are members of CREA. Used under license.
