11 days on Market

804 - 1930 MARINE DRIVE, West Vancouver, British Columbia V7V1J8

Condo
1
1
~592 sqft
$629,000
Get pre-qualifiedPowered by nesto
Condo
1
1
~592 sqft

Contact us about this property

Call

Highlights

Property Estimate

Days on market11 days

Estimated valueNot available

Price/Sqft$1,062/sqft

Monthly cost

Open Calculator

Description

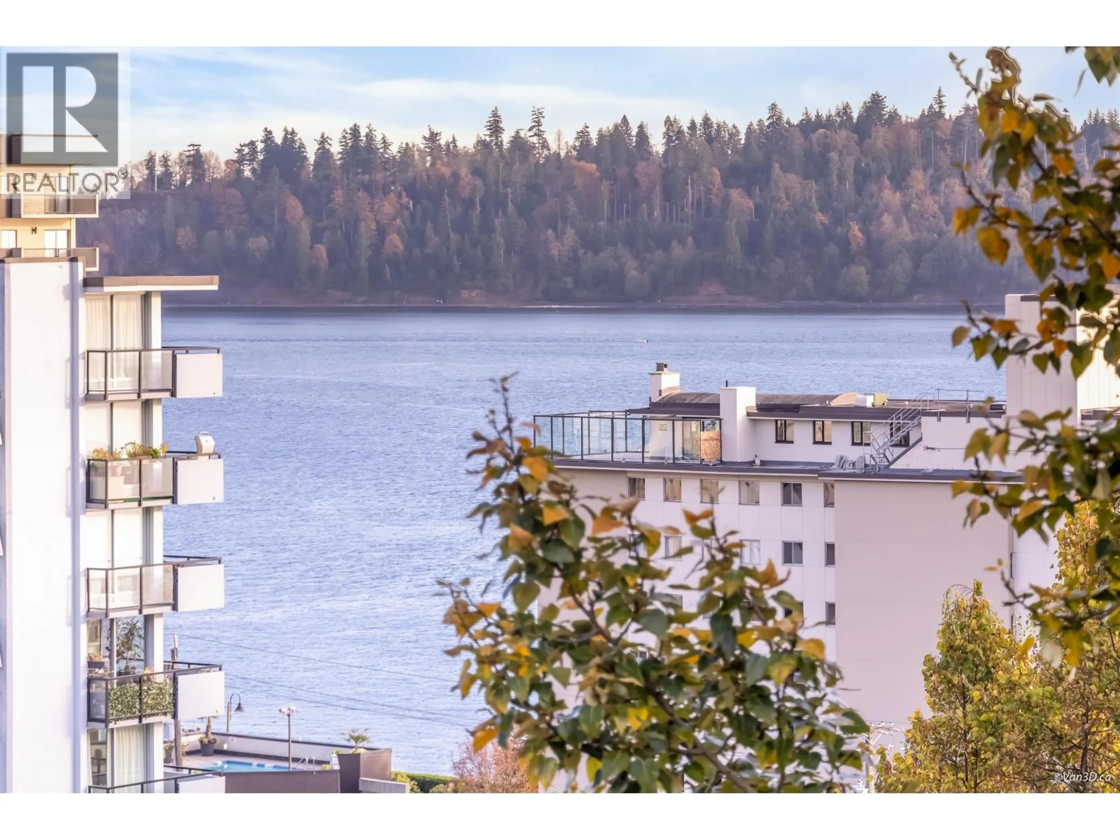
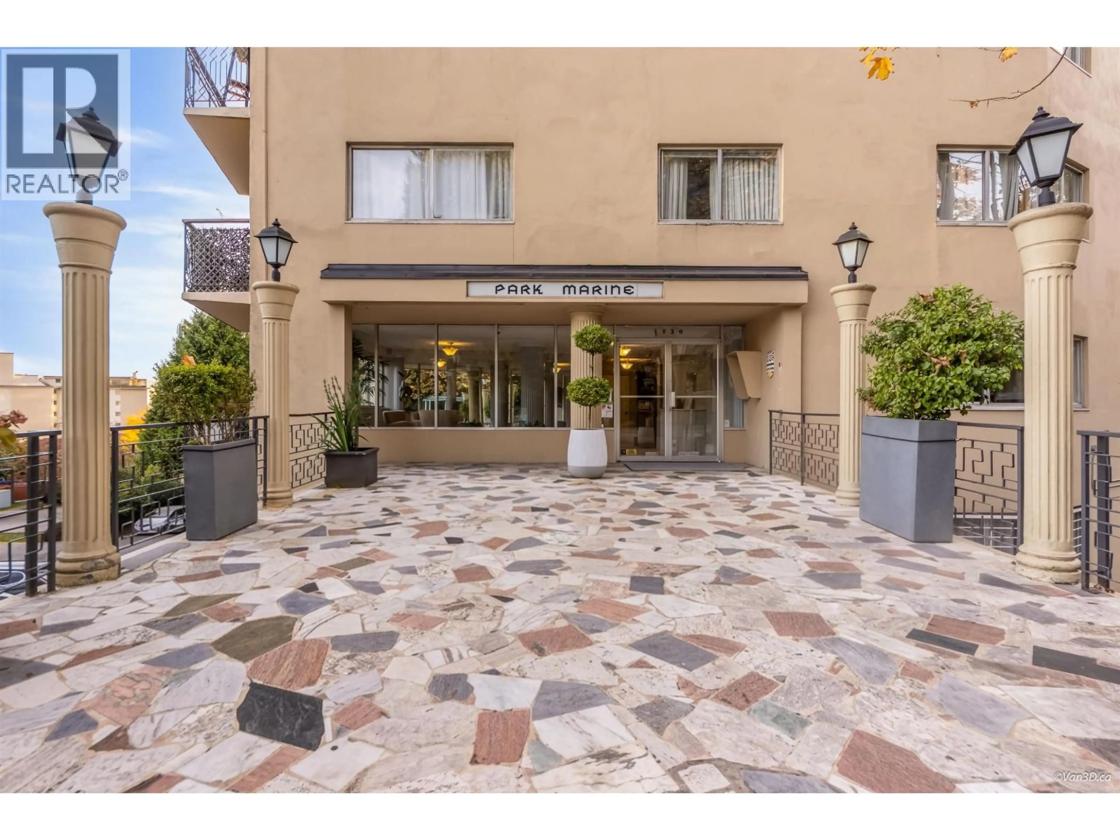
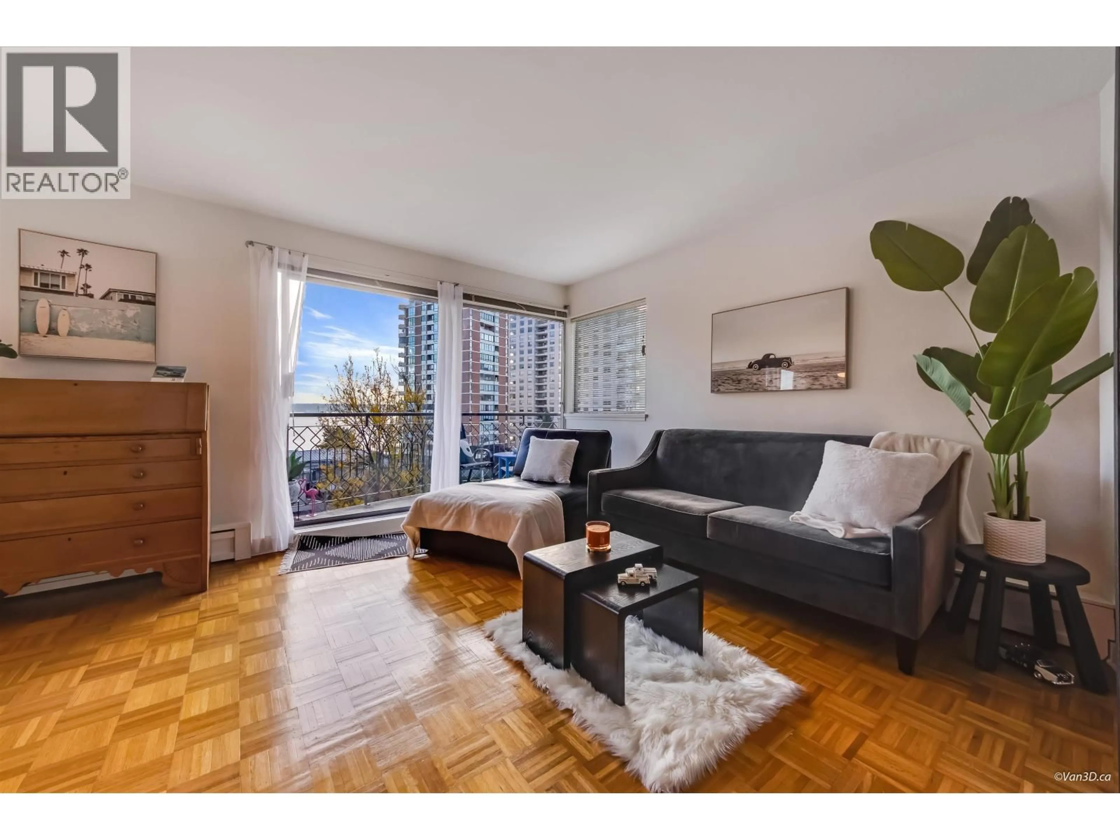
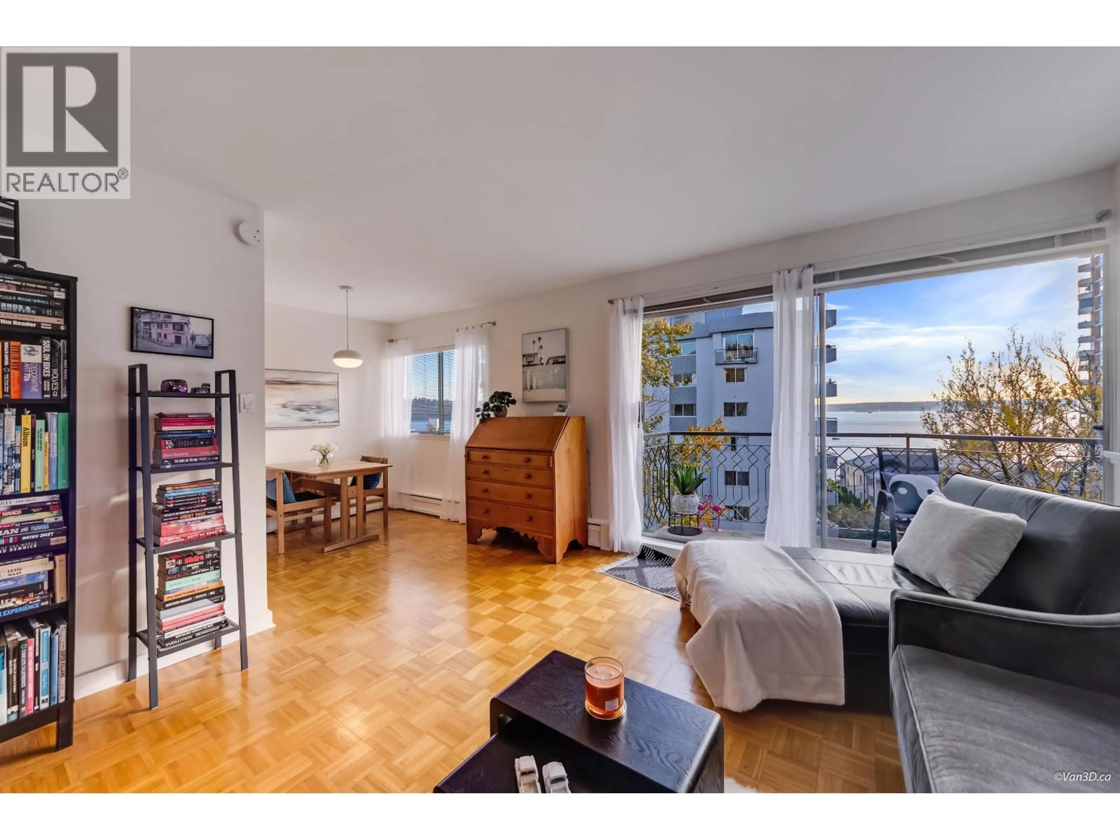
You are going to love this ABSOLUTE GEM in the sought-after Park Marine building! This is a beautifully renovated, southwest corner suite with stunning ocean views. As soon as you walk in, you will notice how bright and airy and well maintained this home is. Features - there are many and include a renovated bathroom and kitchen, stainless appliances, quartz counters, white subway tiles, gorgeous hardwood flooring, wrap-around sun drenched balcony & a roof top deck offering amazing views. Truly an excellent offering, feel good space and a stellar location. Showings by appointment please. (id:39198)


Property Details

StyleApartment
View-
Age of property1964
SqFt~592 SqFt
Lot Size-
Parking Spaces1
MLS ®NumberR3176540
Community NameAmbleside
Data SourceCREA
Listing byRoyal LePage Sussex

Features

Heating: Natural gas, Hot Water

Parking

Garage spaces -

Garage type -

Total parking spaces 1


Amenities

Shared Laundry

Inclusions
Hydro
Water
Parking
Cable
Heat

Property History

Oct 19, 2026
ListedActive
$629,000
11 days on market
history photo preview19
Listing by crea®
Property listed by Royal LePage Sussex, Brokerage
Agent Banner Image
Interested in this property?Get in touch to get the inside scoop.

Population and Demographics

Overview

Total population 8974
Average household income $174,337

Age (%)

0 to 19
18%
20 to 34
11%
35 to 49
16%
50 to 64
22%
65 and plus
33%

Household composition (%)

Single family
55%
Single person
42%
Multi person
3%
Multi family
0%

Mother tongue (%)

English
61%
Iranian Persian
14%
Mandarin
11%
Korean
2%
Yue (Cantonese)
2%
Others
2%
German
1%
French
1%
Spanish
1%
Persian (Farsi)
1%

House tenancy (%)

Owners
57%
Renters
43%

What’s nearby?Essentials within 5 km

Local Logic

Transportation Scores

Estimated Budget

Powered by:
The trademarks REALTOR®, REALTORS®, and the REALTOR® logo are controlled by The Canadian Real Estate Association (CREA) and identify real estate professionals who are members of CREA. The trademarks MLS®, Multiple Listing Service® and the associated logos are owned by CREA and identify the quality of services provided by real estate professionals who are members of CREA. Used under license.