Unknown for 2189 ARGYLE AVENUE, West Vancouver British Columbia V7V1A5
1 day on Market

2189 ARGYLE AVENUE, West Vancouver, British Columbia V7V1A5

Condo
3
3
~2392 sqft
$2,499,999
Get pre-qualifiedPowered by nesto
Condo
3
3
~2392 sqft

Contact us about this property

Call

Highlights

Property Estimate

Days on market1 day

Estimated valueNot available

Price/Sqft$1,045/sqft

Monthly cost

Open Calculator

Description

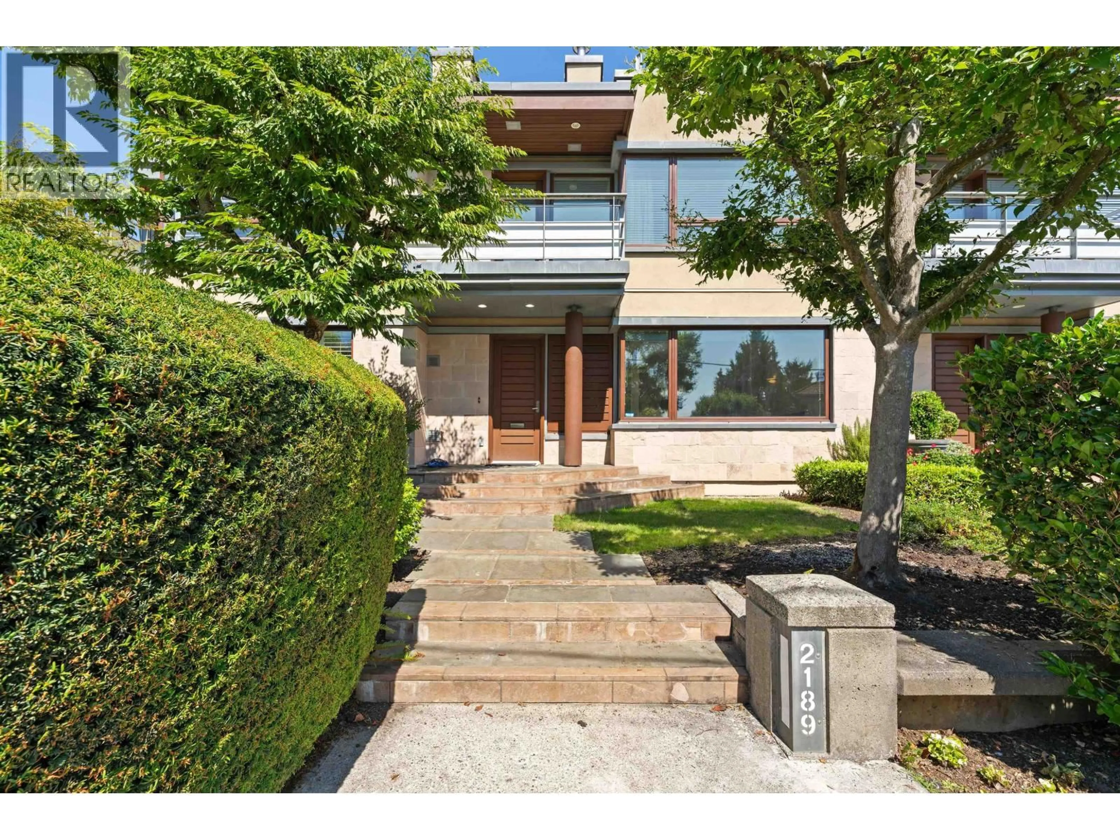
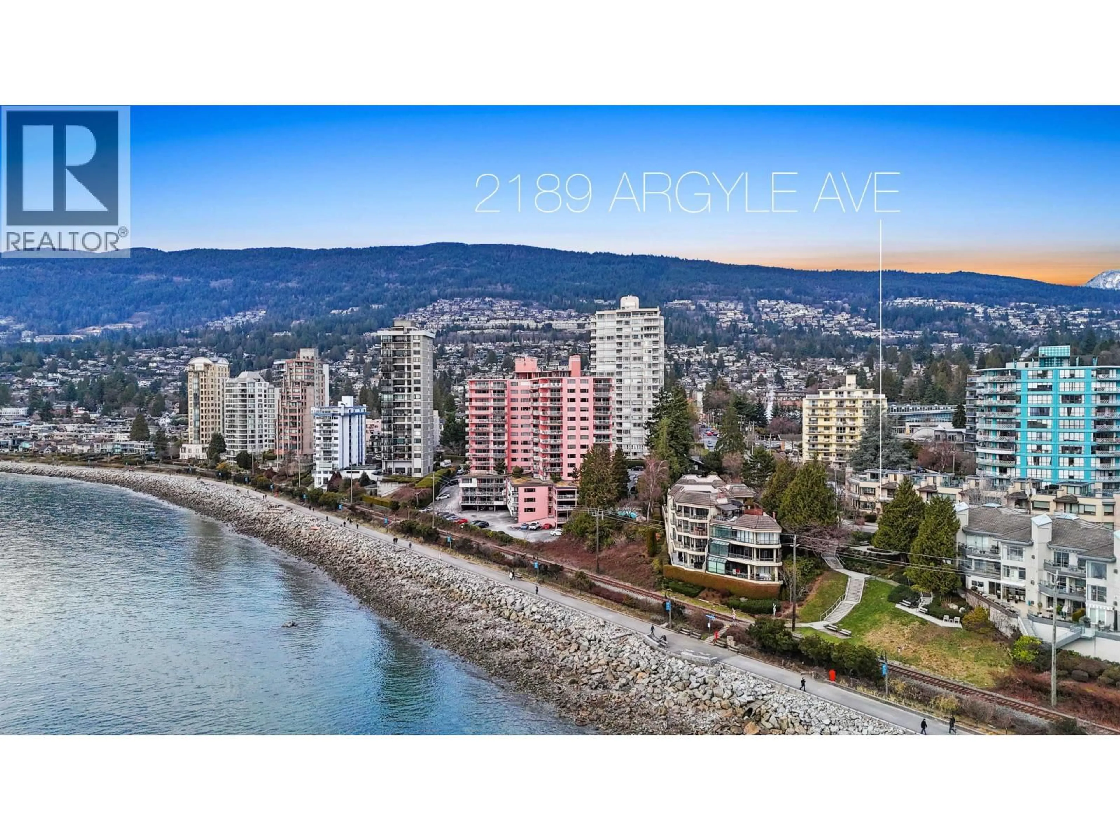
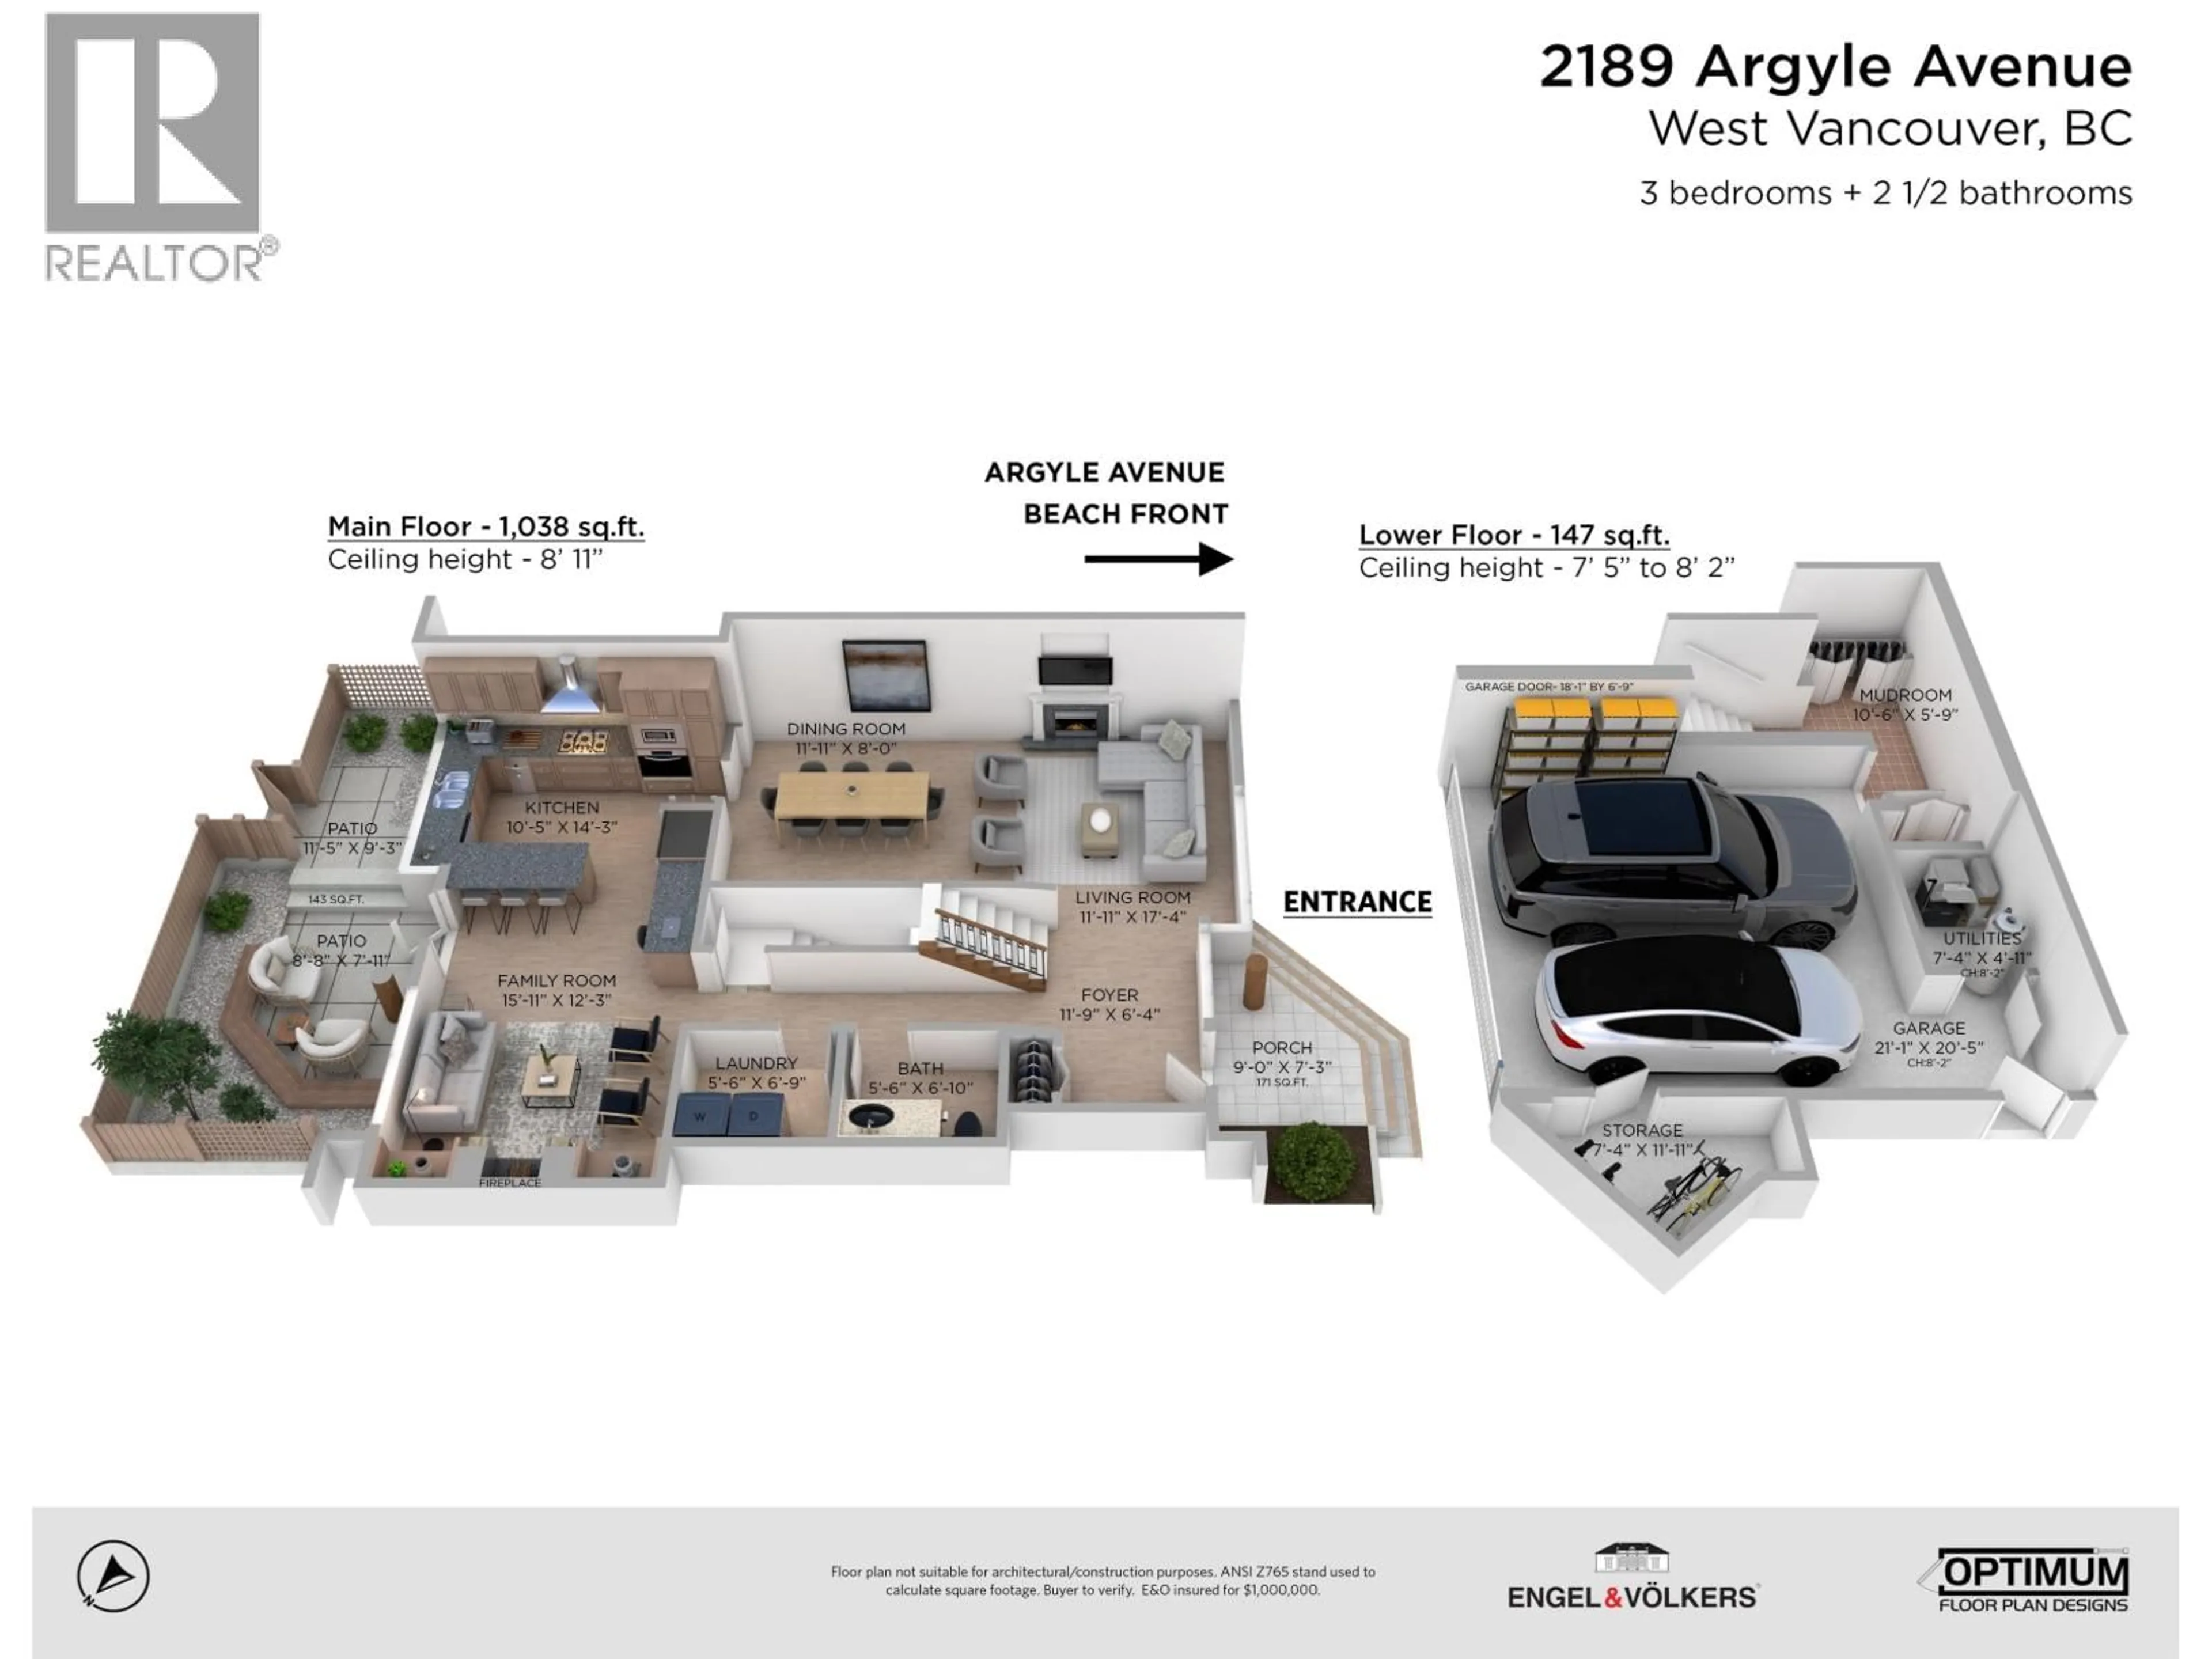
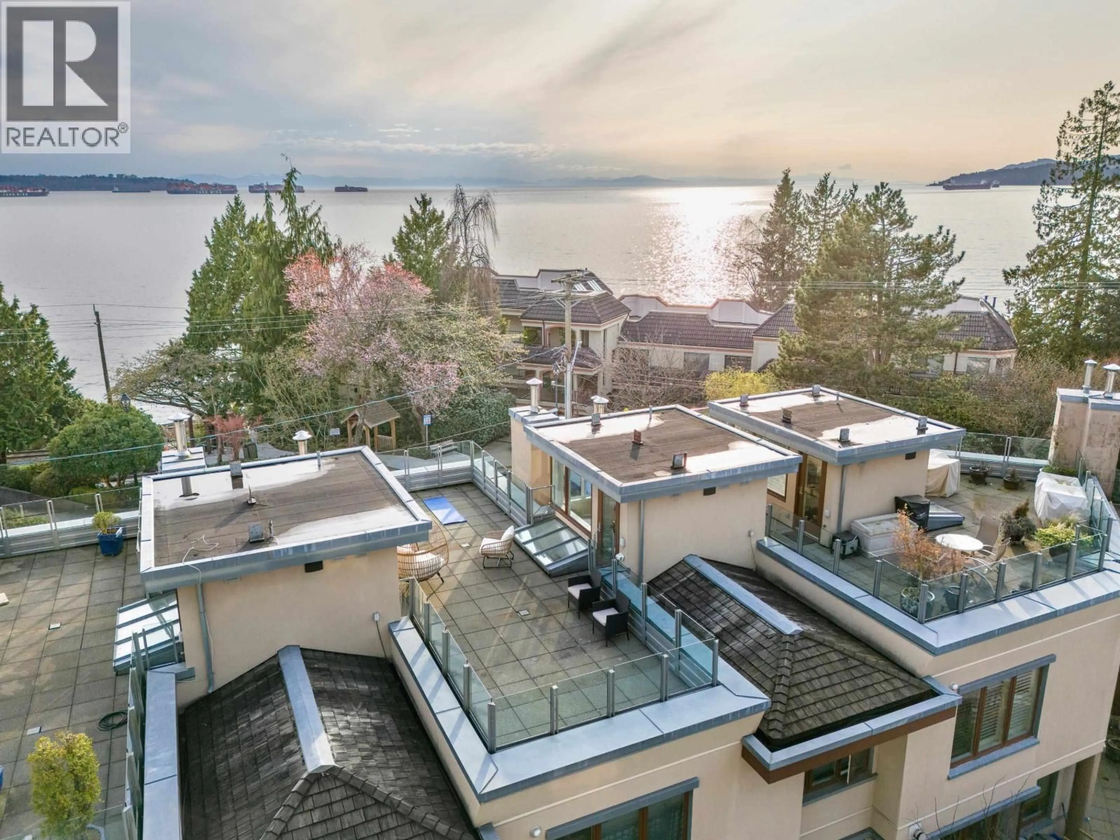
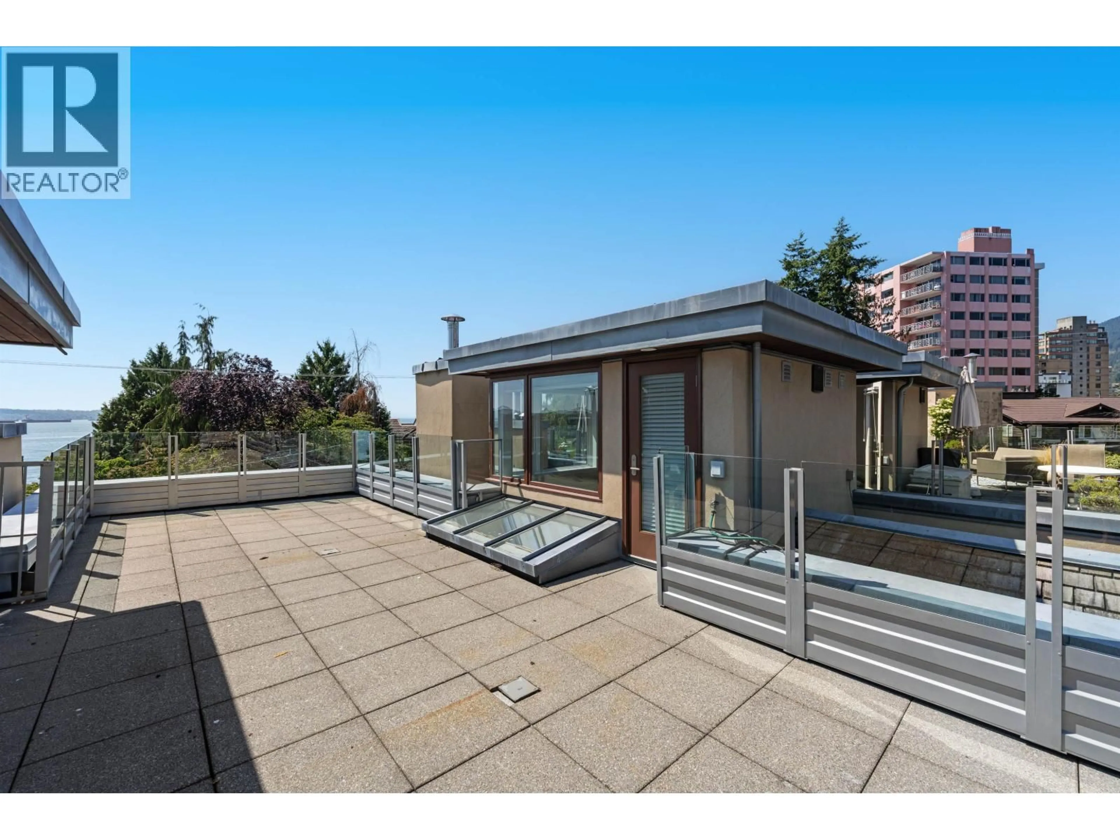
Step outside and breathe in the salt air on Argyle - West Van's original 'A' street, the first row from the water - in the heart of Dundarave. This semi-waterfront home offers 2,392 square ft of real living space: three fireplaces, sun-splashed patios, and a primary suite retreat with its own fireplace, walk-in closet, balcony and jacuzzi ensuite. The showstopper: a 481 square ft rooftop deck with sweeping ocean views. Private 2-car garage and generous storage. A rare fit for downsizers craving low-maintenance living or upsizers wanting space by the sea. Walk the seawall to The Beach House for dinner, or head up the street to Dundarave village for a croissant at Temper or wander to the Ambleside's shops. Open House Saturday August 15th & Sunday August 16th, 2-4pm. (id:39198)


Property Details

StyleRow / Townhouse
ViewView
Age of property1998
SqFt~2392 SqFt
Lot Size-
Parking Spaces2
MLS ®NumberR3155353
Community NameAmbleside
Data SourceCREA
Listing byEngel & Volkers Vancouver

Features

Heating: Radiant heat, Natural gas
Basement: Unfinished, None, Separate entrance

Parking

Garage spaces -

Garage type -

Total parking spaces 2


Inclusions
Hydro
Water
Parking
Cable
Heat

Property History

Aug 12, 2026
ListedActive
$2,499,999
1 day on market
history photo preview40
Listing by crea®
Property listed by Engel & Volkers Vancouver, Brokerage
Agent Banner Image
Interested in this property?Get in touch to get the inside scoop.

Population and Demographics

Overview

Total population 8974
Average household income $174,337

Age (%)

0 to 19
18%
20 to 34
11%
35 to 49
16%
50 to 64
22%
65 and plus
33%

Household composition (%)

Single family
55%
Single person
42%
Multi person
3%
Multi family
0%

Mother tongue (%)

English
61%
Iranian Persian
14%
Mandarin
11%
Korean
2%
Yue (Cantonese)
2%
Others
2%
German
1%
French
1%
Spanish
1%
Persian (Farsi)
1%

House tenancy (%)

Owners
57%
Renters
43%

What’s nearby?Essentials within 5 km

Local Logic

Transportation Scores

Estimated Budget

Powered by:
The trademarks REALTOR®, REALTORS®, and the REALTOR® logo are controlled by The Canadian Real Estate Association (CREA) and identify real estate professionals who are members of CREA. The trademarks MLS®, Multiple Listing Service® and the associated logos are owned by CREA and identify the quality of services provided by real estate professionals who are members of CREA. Used under license.