2 days on Market

2015 ESQUIMALT AVENUE, West Vancouver, British Columbia V7V1S3

Condo
3
4
~2540 sqft
$2,398,000
Get pre-qualifiedPowered by nesto
Condo
3
4
~2540 sqft

Contact us about this property

Call

Highlights

Property Estimate

Days on market2 days

Estimated valueNot available

Price/Sqft$944/sqft

Monthly cost

Open Calculator

Description

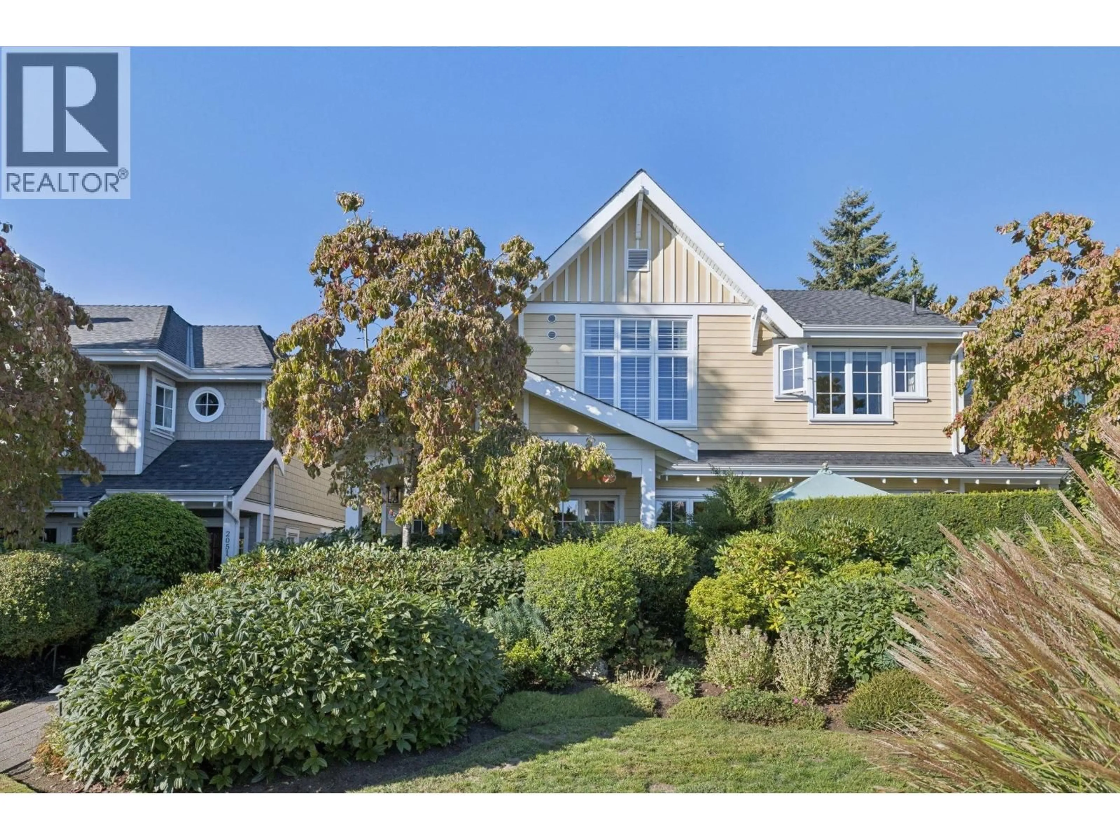
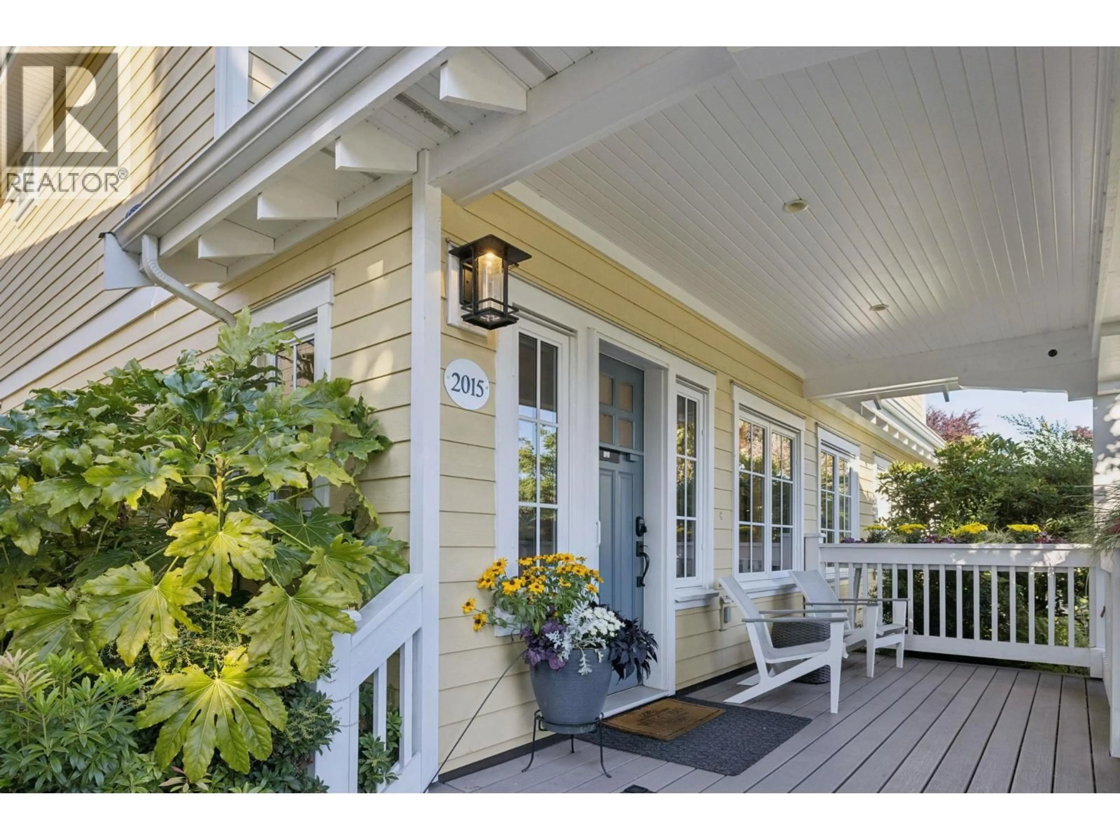
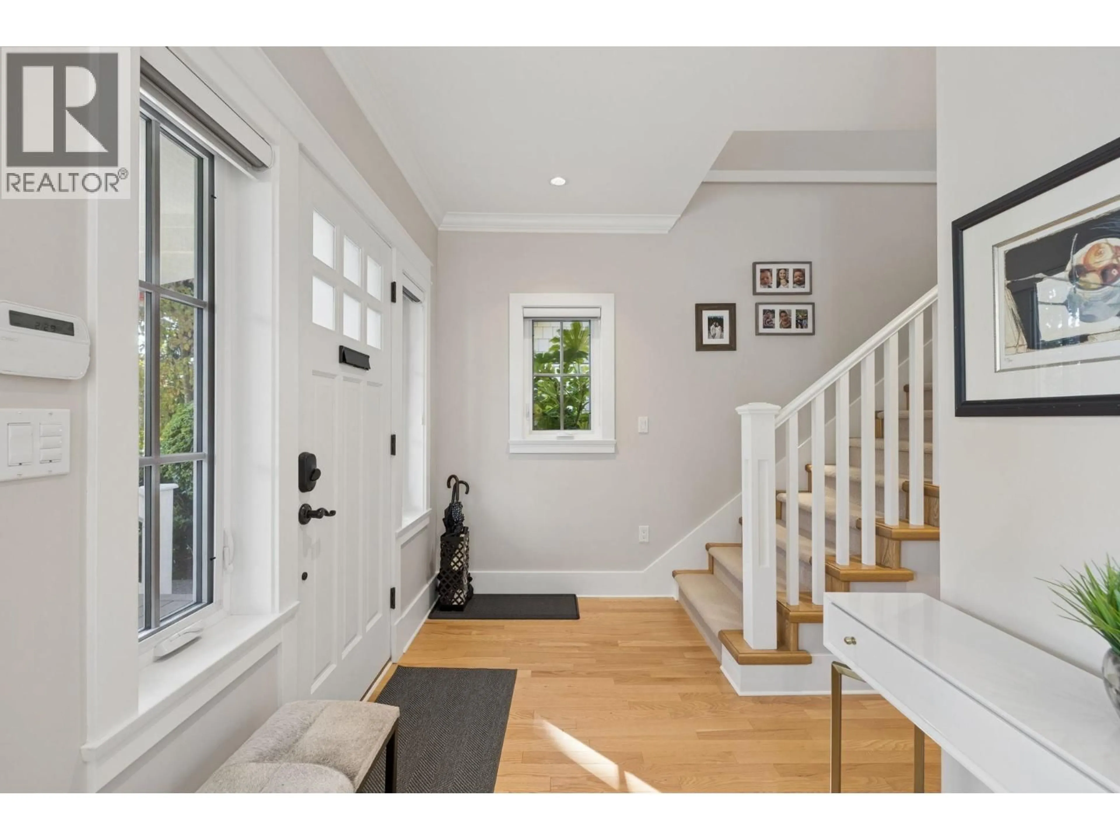
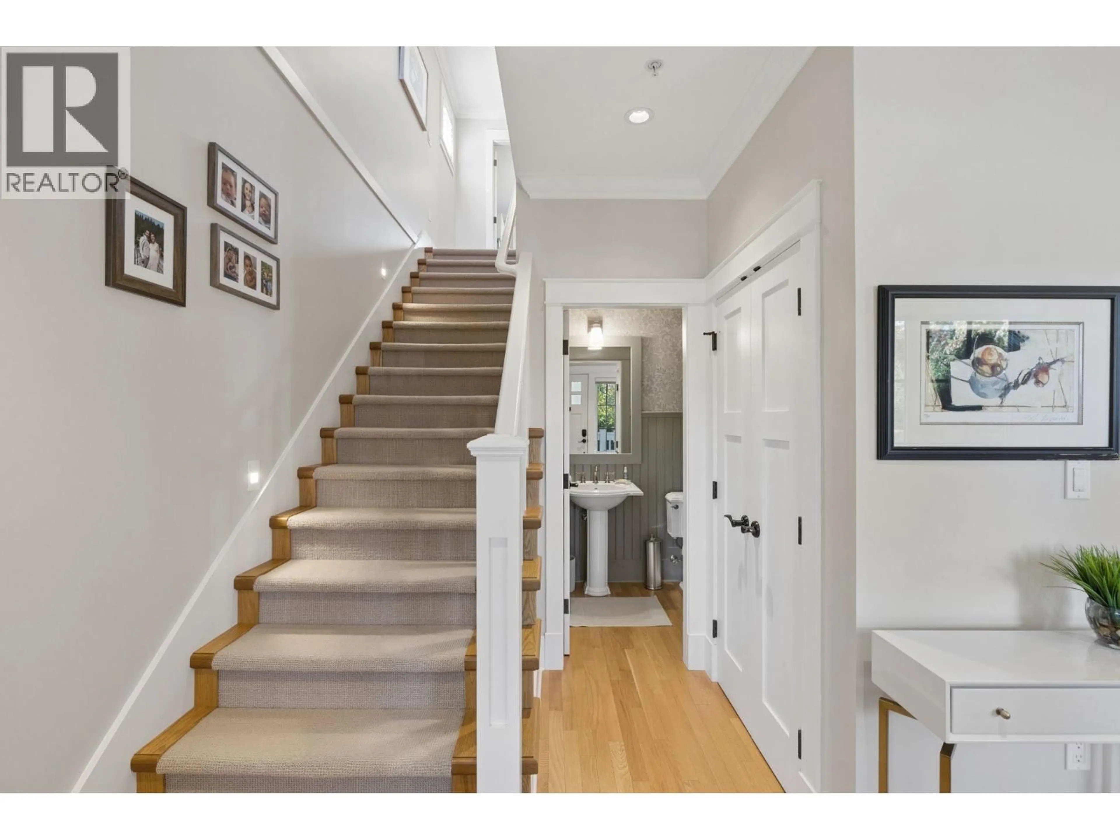
Rare opportunity to own this impeccably kept home in Hollyburn Mews, nine homes in the heart of Ambleside/Dundarave. At 2,540 sq. ft., it is the largest. The main floor offers open concept living, dining, kitchen and family rooms, 9-foot ceilings, crown mouldings, hardwood floors and top end stainless steel appliances. Upstairs are two bedrooms with spa like ensuites and an office. The lower-level features over height ceilings, wainscoting, a recreation room, third bedroom and large, beautifully finished storage area. Additional features include radiant heating, built in vacuum, HRV, air conditioning, Control4 lighting, detached garage, beautiful gardens, a sun-drenched front porch, rear patio garden and extra-large windows for exceptional brightness. Walk to everything! (id:39198)


Property Details

StyleDuplex
View-
Age of property2013
SqFt~2540 SqFt
Lot Size-
Parking Spaces1
MLS ®NumberR3168146
Community NameAmbleside
Data SourceCREA
Listing byRoyal LePage Sussex

Features

Heating: Radiant heat, Natural gas, Hot Water
Cooling: Air Conditioned
Basement: Finished, Unknown, Unknown

Parking

Garage spaces -

Garage type -

Total parking spaces 1


Inclusions
Hydro
Water
Parking
Cable
Heat

Property History

Sep 22, 2026
ListedActive
$2,398,000
2 days on market
history photo preview40
Listing by crea®
Property listed by Royal LePage Sussex, Brokerage
Agent Banner Image
Interested in this property?Get in touch to get the inside scoop.

Population and Demographics

Overview

Total population 8974
Average household income $174,337

Age (%)

0 to 19
18%
20 to 34
11%
35 to 49
16%
50 to 64
22%
65 and plus
33%

Household composition (%)

Single family
55%
Single person
42%
Multi person
3%
Multi family
0%

Mother tongue (%)

English
61%
Iranian Persian
14%
Mandarin
11%
Korean
2%
Yue (Cantonese)
2%
Others
2%
German
1%
French
1%
Spanish
1%
Persian (Farsi)
1%

House tenancy (%)

Owners
57%
Renters
43%

What’s nearby?Essentials within 5 km

Local Logic

Transportation Scores

Estimated Budget

Powered by:
The trademarks REALTOR®, REALTORS®, and the REALTOR® logo are controlled by The Canadian Real Estate Association (CREA) and identify real estate professionals who are members of CREA. The trademarks MLS®, Multiple Listing Service® and the associated logos are owned by CREA and identify the quality of services provided by real estate professionals who are members of CREA. Used under license.