Blurry image for 1801 - 1972 BELLEVUE AVENUE, West Vancouver British Columbia V7V1B5
4 days on Market

1801 - 1972 BELLEVUE AVENUE, West Vancouver, British Columbia V7V1B5

Condo
3
4
~4803 sqft
$6,398,000
Get pre-qualifiedPowered by nesto
Condo
3
4
~4803 sqft

Contact us about this property

Call

Highlights

Property Estimate

Days on market4 days

Estimated valueNot available

Price/Sqft$1,332/sqft

Monthly cost

Open Calculator

Description

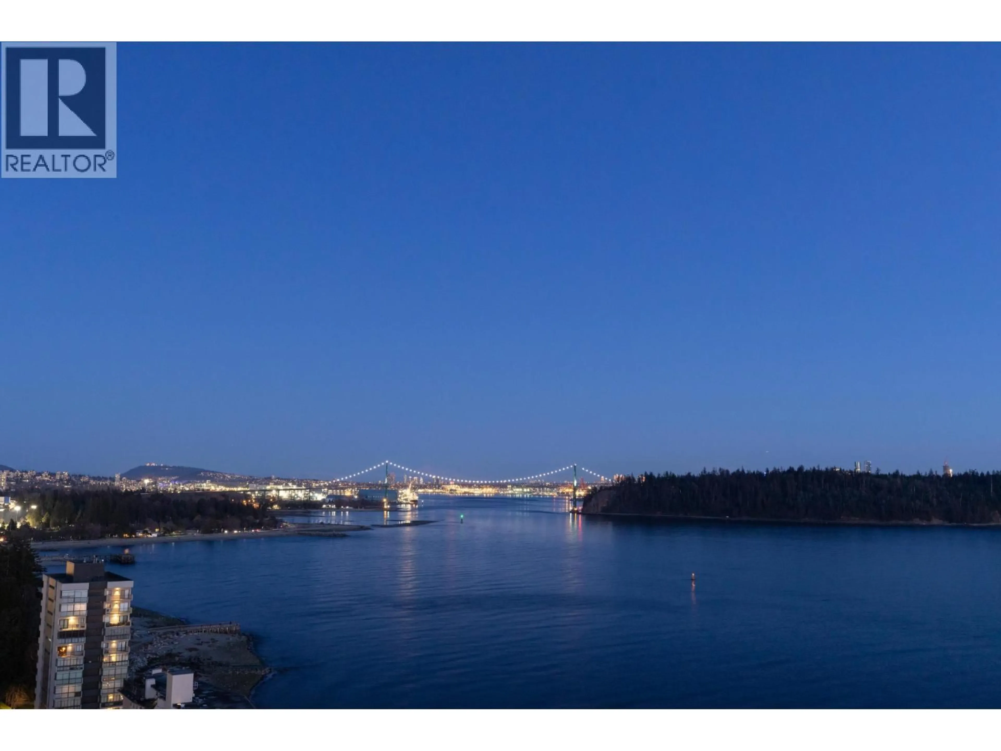
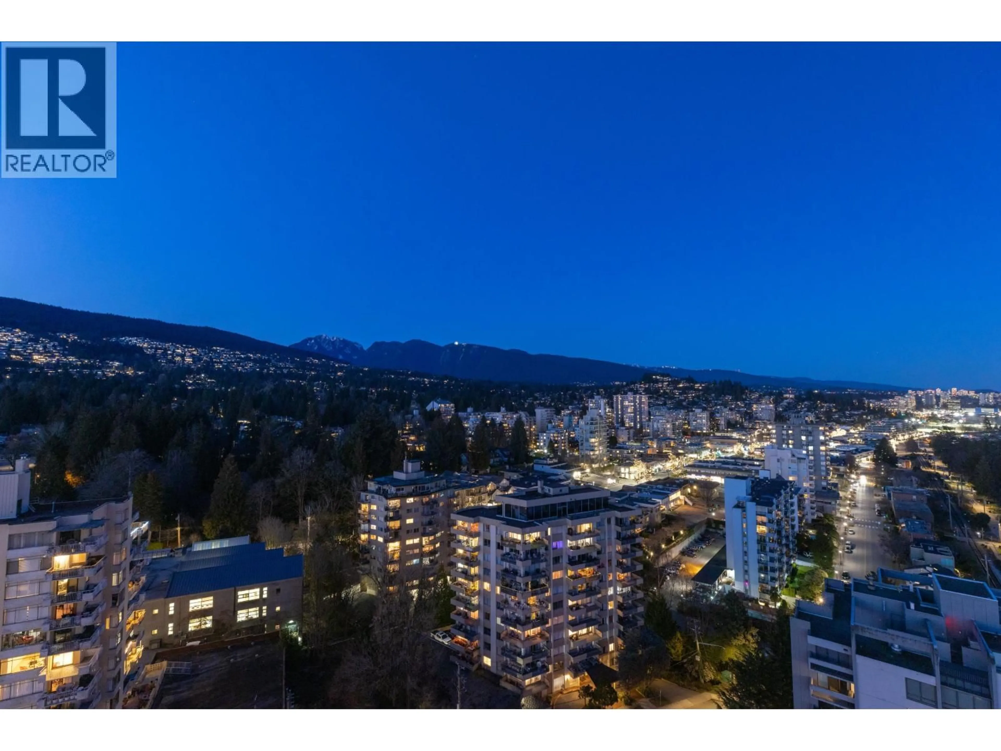
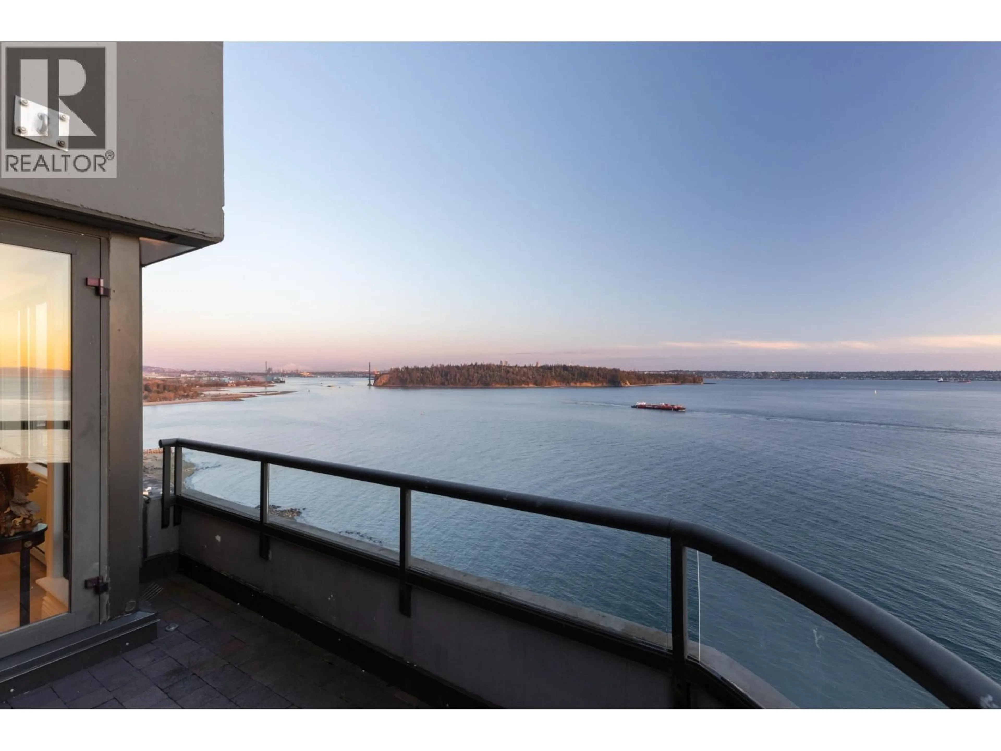
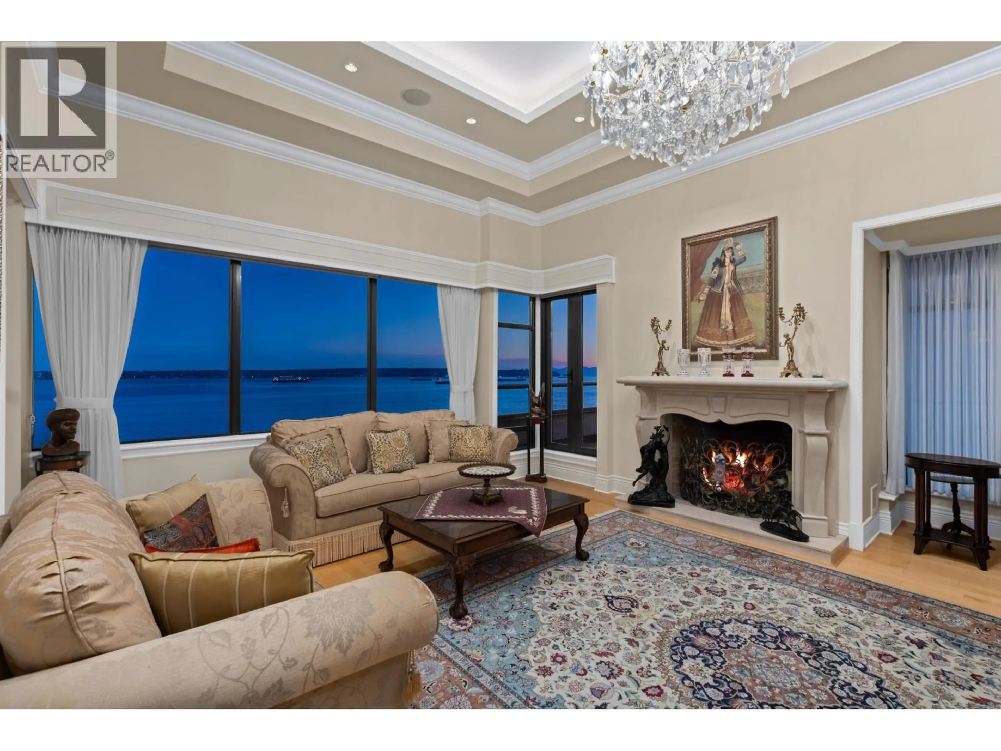
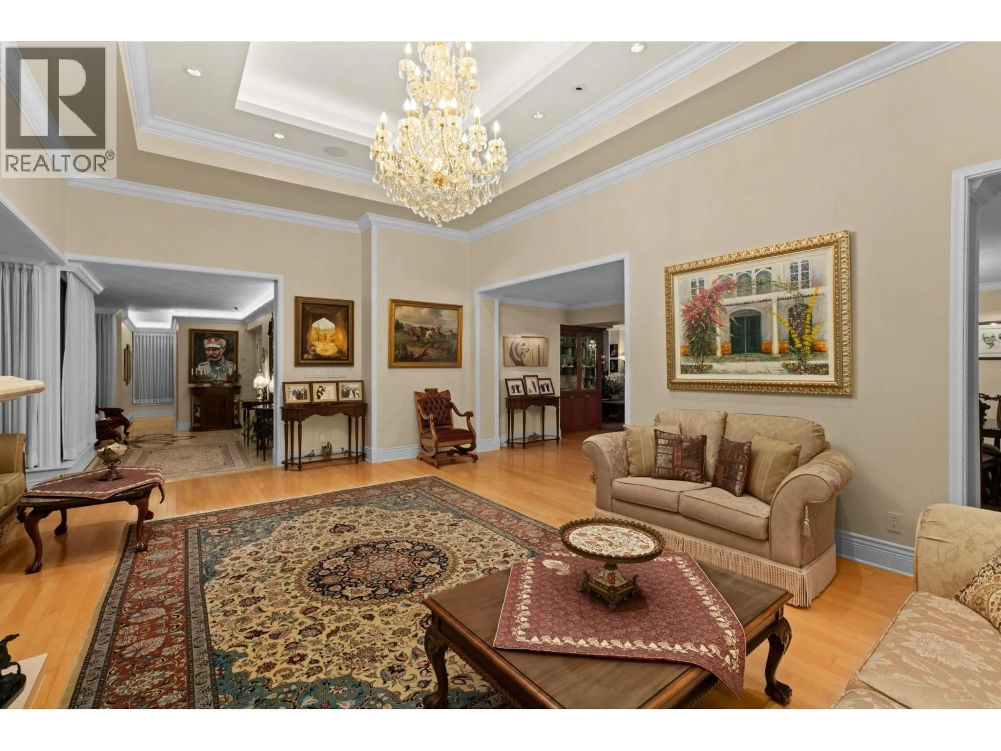
Crowning the 2 top floors of Waterford House, 1801 is the only residence on its level, surrounded by outdoor patios that frame every exposure of the day, from sunrise to sunset. This home lives at a remarkable scale with 3 bedrooms, 4 bathrooms, private lobby with 2 entrances, palatial rooms for entertaining royalty and 7 parking spots. Offered nearly $1 million below assessment, this is a trophy holding, a strategic acquisition, a residence of generational scale and outlook rarely offered for sale. (id:39198)


Property Details

StyleApartment
ViewView
Age of property1985
SqFt~4803 SqFt
Lot Size-
Parking Spaces7
MLS ®NumberR3126295
Community NameAmbleside
Data SourceCREA
Listing byRoyal LePage Sussex

Features

Heating: Baseboard heaters, Electric

Parking

Garage spaces -

Garage type -

Total parking spaces 7


Amenities

Exercise Centre, Laundry - In Suite

Inclusions
Hydro
Water
Parking
Cable
Heat

Property History

May 21, 2026
ListedActive
$6,398,000
4 days on market
history photo preview36
Listing by crea®
Property listed by Royal LePage Sussex, Brokerage
Agent Banner Image
Interested in this property?Get in touch to get the inside scoop.

Population and Demographics

Overview

Total population 8974
Average household income $174,337

Age (%)

0 to 19
18%
20 to 34
11%
35 to 49
16%
50 to 64
22%
65 and plus
33%

Household composition (%)

Single family
55%
Single person
42%
Multi person
3%
Multi family
0%

Mother tongue (%)

English
61%
Iranian Persian
14%
Mandarin
11%
Korean
2%
Yue (Cantonese)
2%
Others
2%
German
1%
French
1%
Spanish
1%
Persian (Farsi)
1%

House tenancy (%)

Owners
57%
Renters
43%

What’s nearby?Essentials within 5 km

Local Logic

Transportation Scores

Estimated Budget

Powered by:
The trademarks REALTOR®, REALTORS®, and the REALTOR® logo are controlled by The Canadian Real Estate Association (CREA) and identify real estate professionals who are members of CREA. The trademarks MLS®, Multiple Listing Service® and the associated logos are owned by CREA and identify the quality of services provided by real estate professionals who are members of CREA. Used under license.