1160 14TH STREET, West Vancouver, British Columbia V7T2R7
Contact us about this property
Highlights
Estimated valueThis is the price Wahi expects this property to sell for.
The calculation is powered by our Instant Home Value Estimate, which uses current market and property price trends to estimate your home’s value with a 90% accuracy rate.Not available
Price/Sqft$903/sqft
Monthly cost
Open Calculator
Description
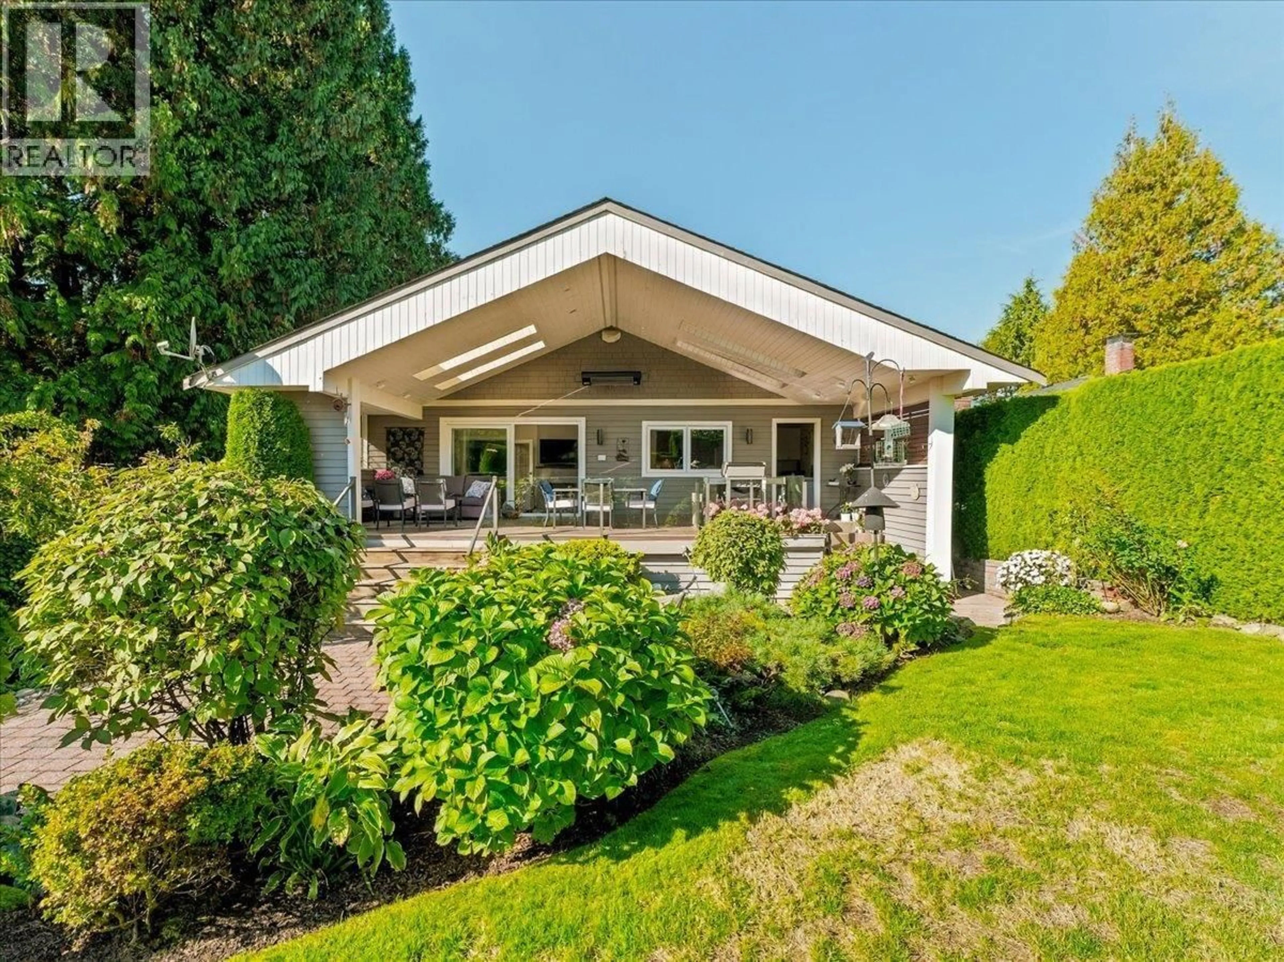
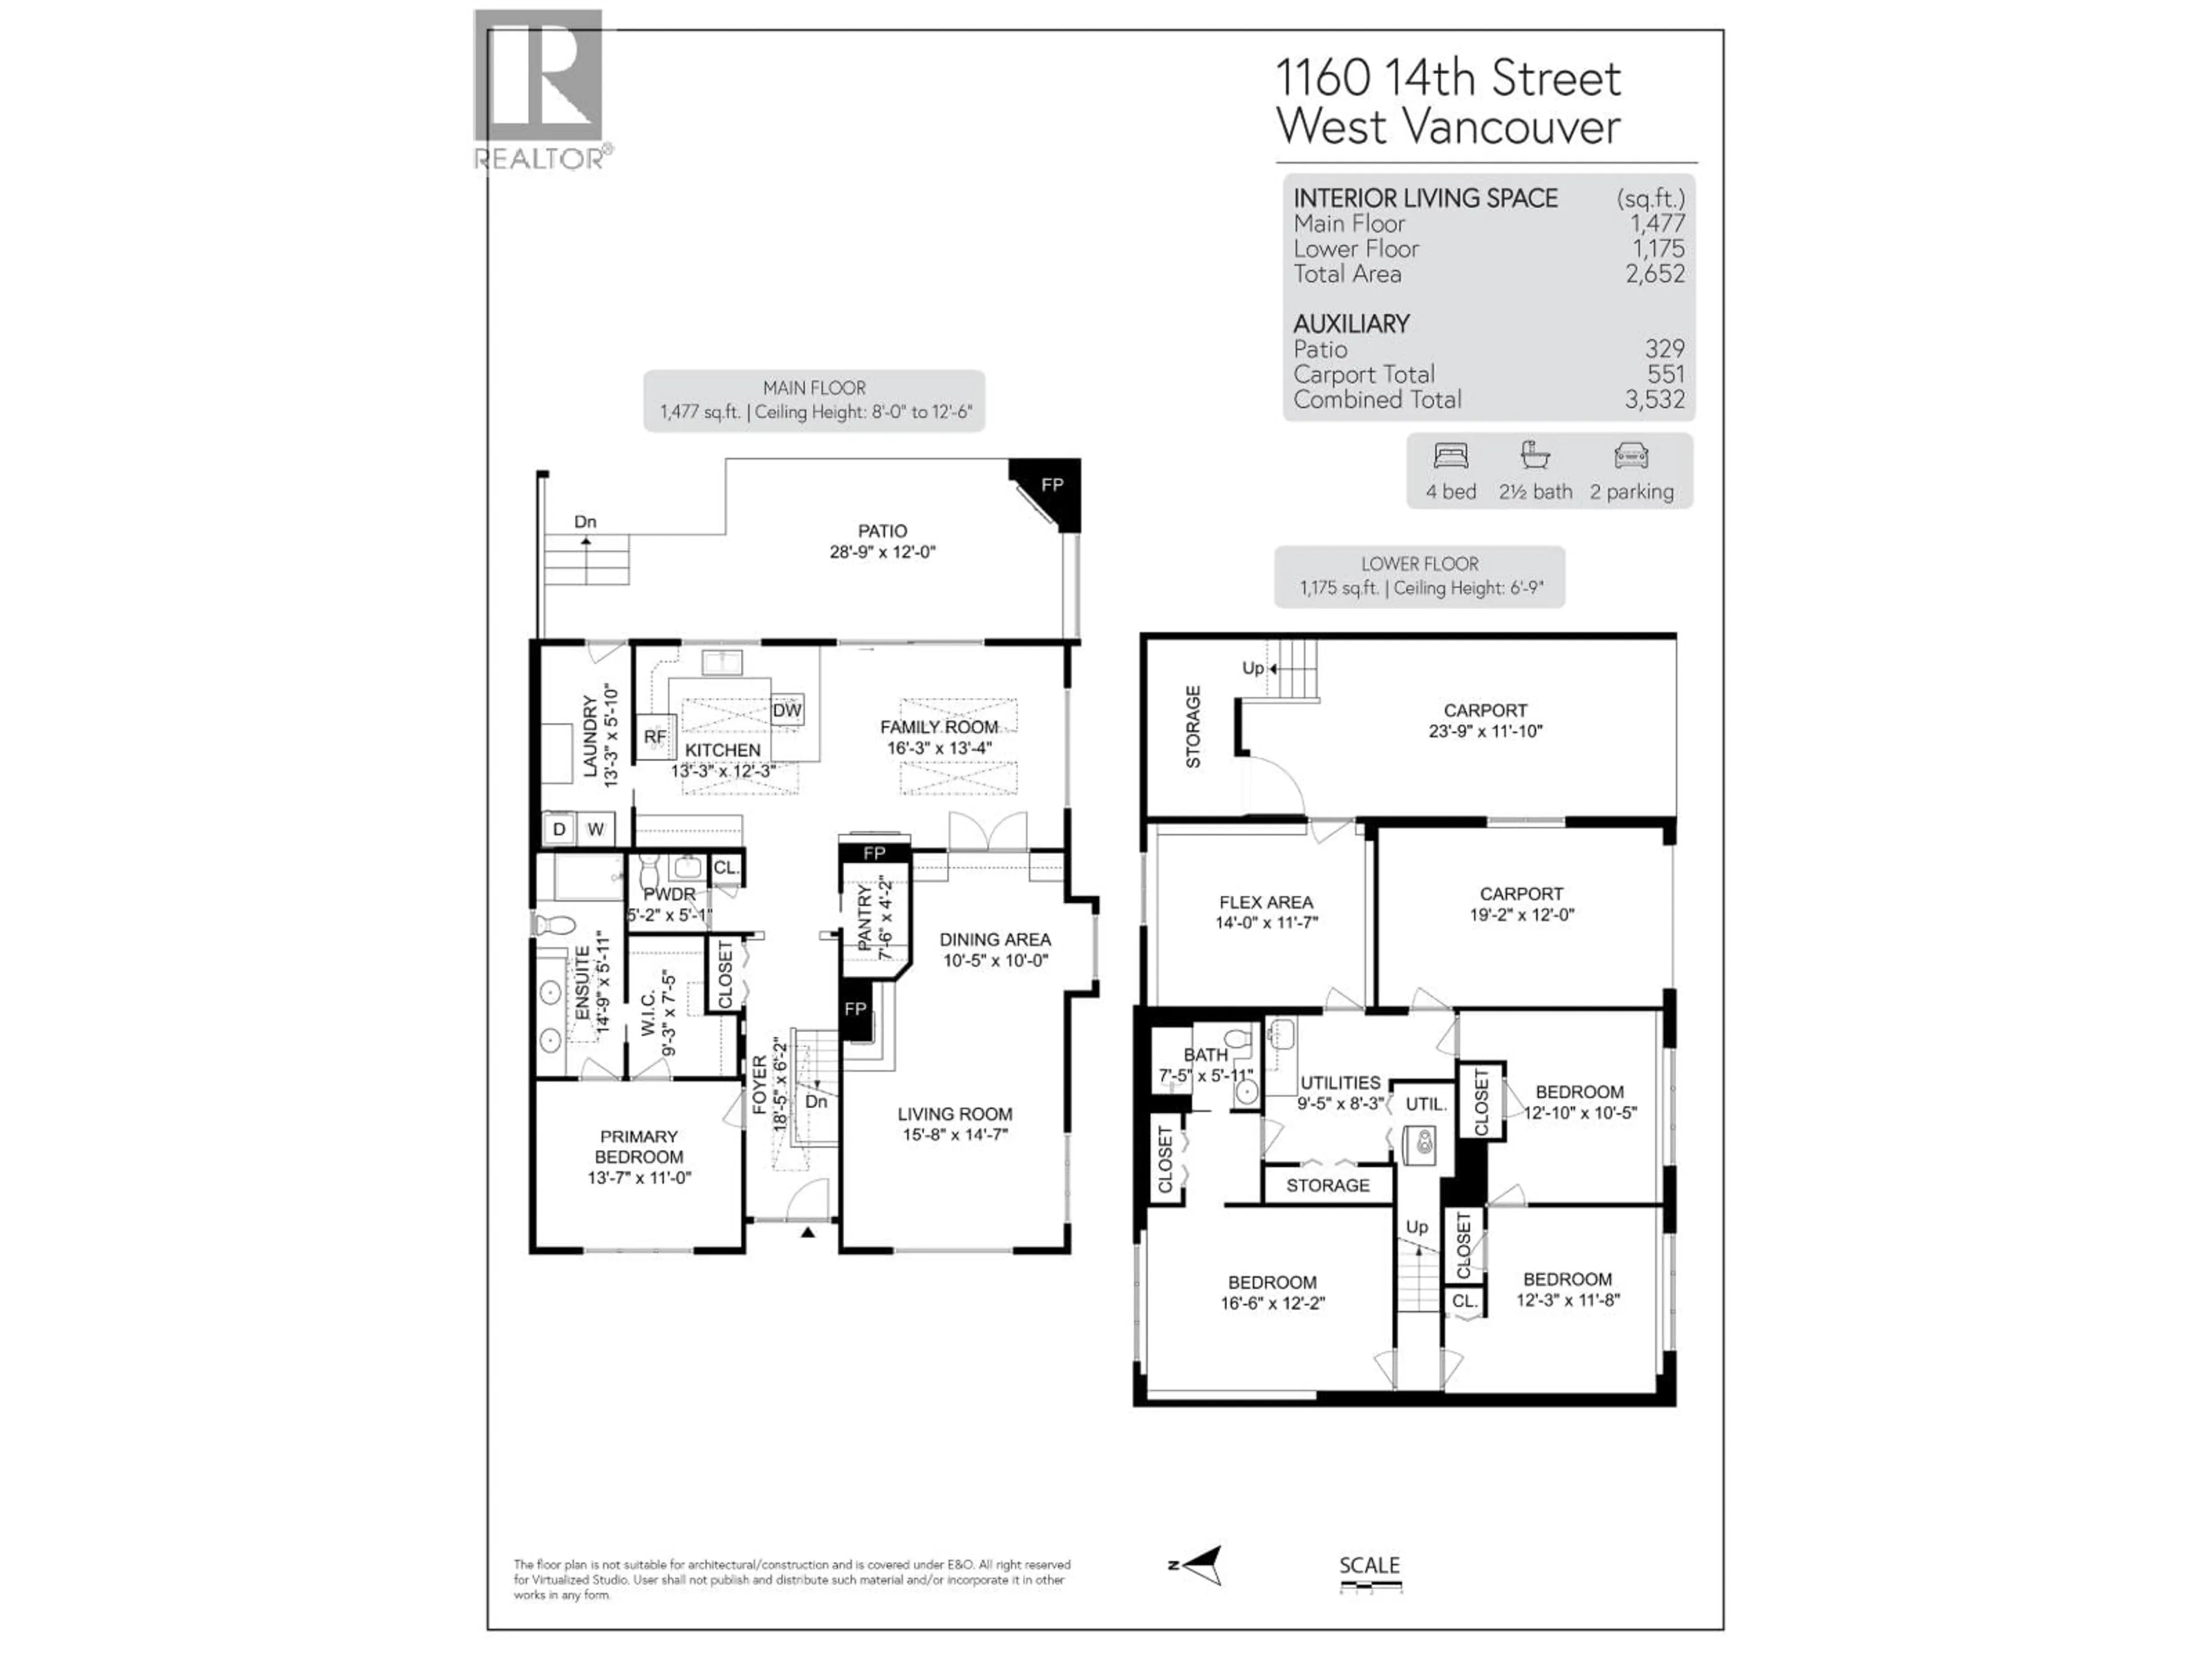
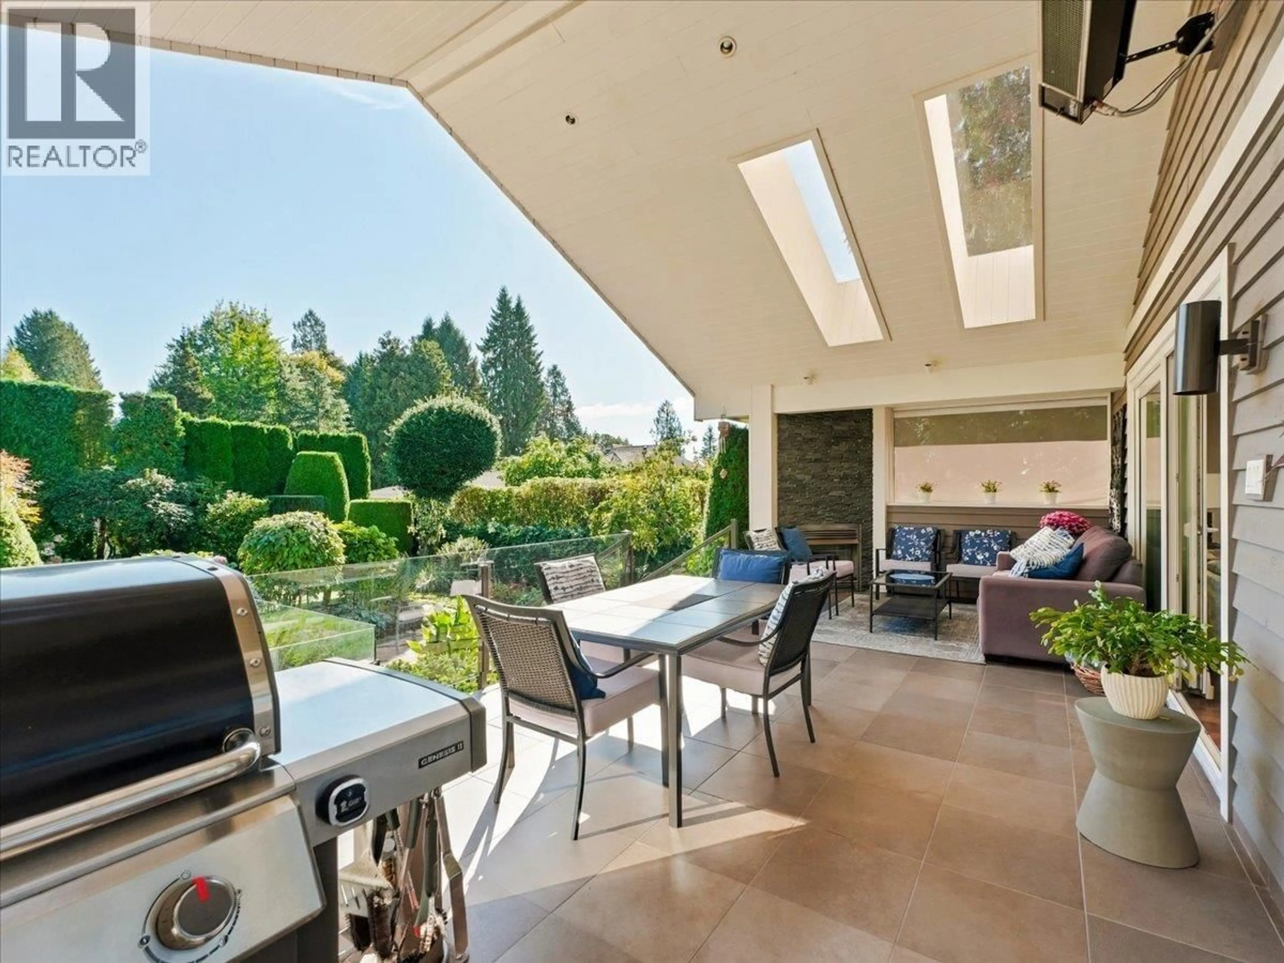
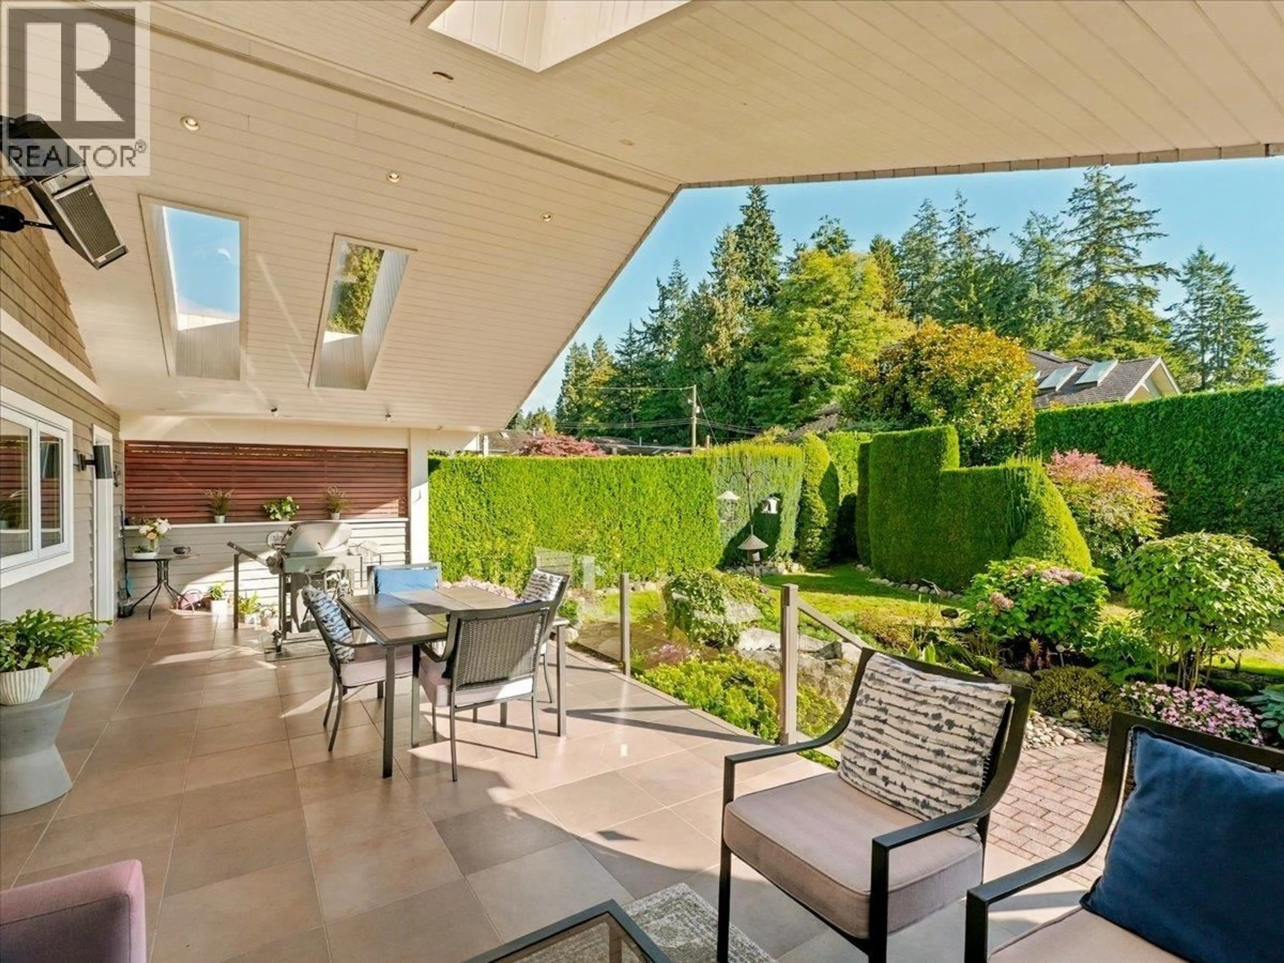
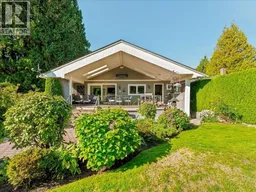
A private garden oasis in the heart of Ambleside. This beautifully updated home offers the rare combination of one-level living and exceptional indoor/outdoor space, with a stunning landscaped backyard designed for year-round enjoyment. The bright, open kitchen and family room feature vaulted ceilings, skylights, hardwood floors and a gas fireplace, opening directly to an incredible covered patio with gas fireplace and overhead heater. Beyond, manicured gardens, a fountain and irrigation create a peaceful, private retreat. Substantially renovated in 2008, the main level also offers elegant living and dining rooms plus a spacious primary suite with walk-in closet and ensuite. Three additional bedrooms, flex space and storage are found below. Two covered parking spaces. All this in an unbeatable West Vancouver location, just a short walk to Ambleside´s shops, cafés, seawall, parks and everyday amenities. A truly special home built for easy living and entertaining. (id:39198)
Property Details
Interior
Features
Exterior
Parking
Garage spaces -
Garage type -
Total parking spaces 2
Property History
 35
35
