10 days on Market

1104 ESQUIMALT AVENUE, West Vancouver, British Columbia V7T1K1

Detached
5
3
~3108 sqft
$2,579,000
Get pre-qualifiedPowered by nesto
Detached
5
3
~3108 sqft

Contact us about this property

Call

Highlights

Property Estimate

Days on market10 days

Estimated valueNot available

Price/Sqft$829/sqft

Monthly cost

Open Calculator

Description

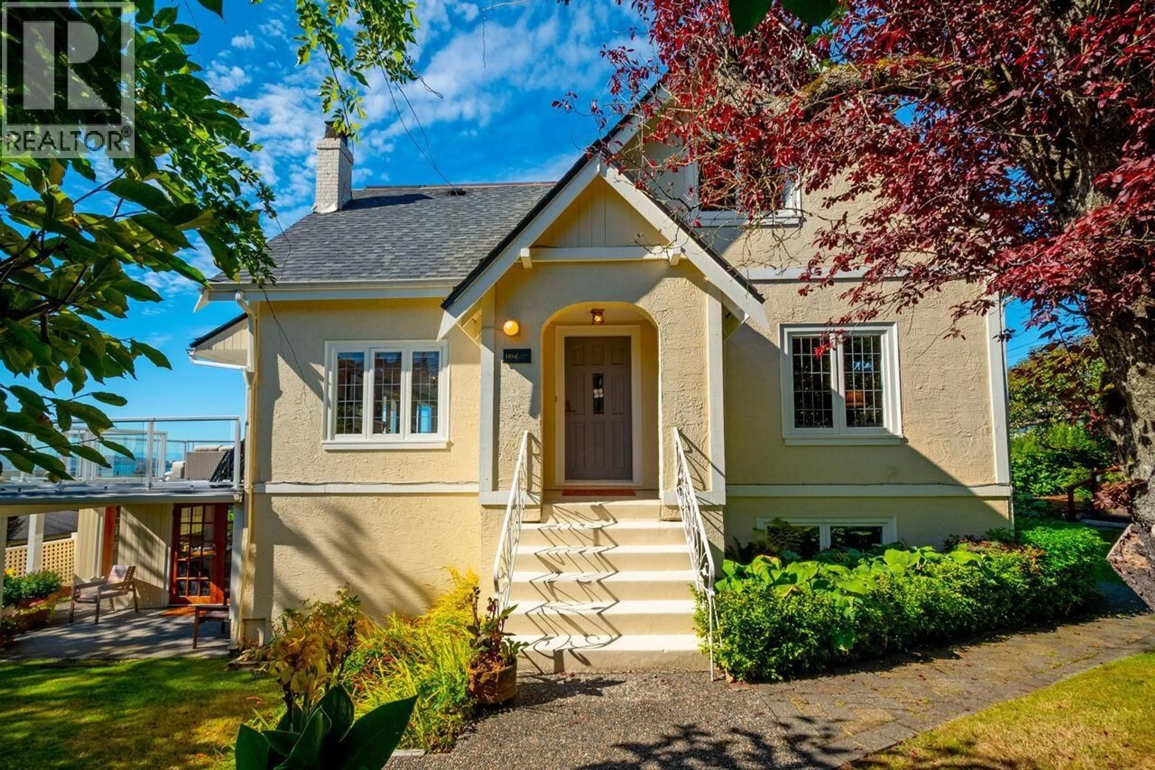
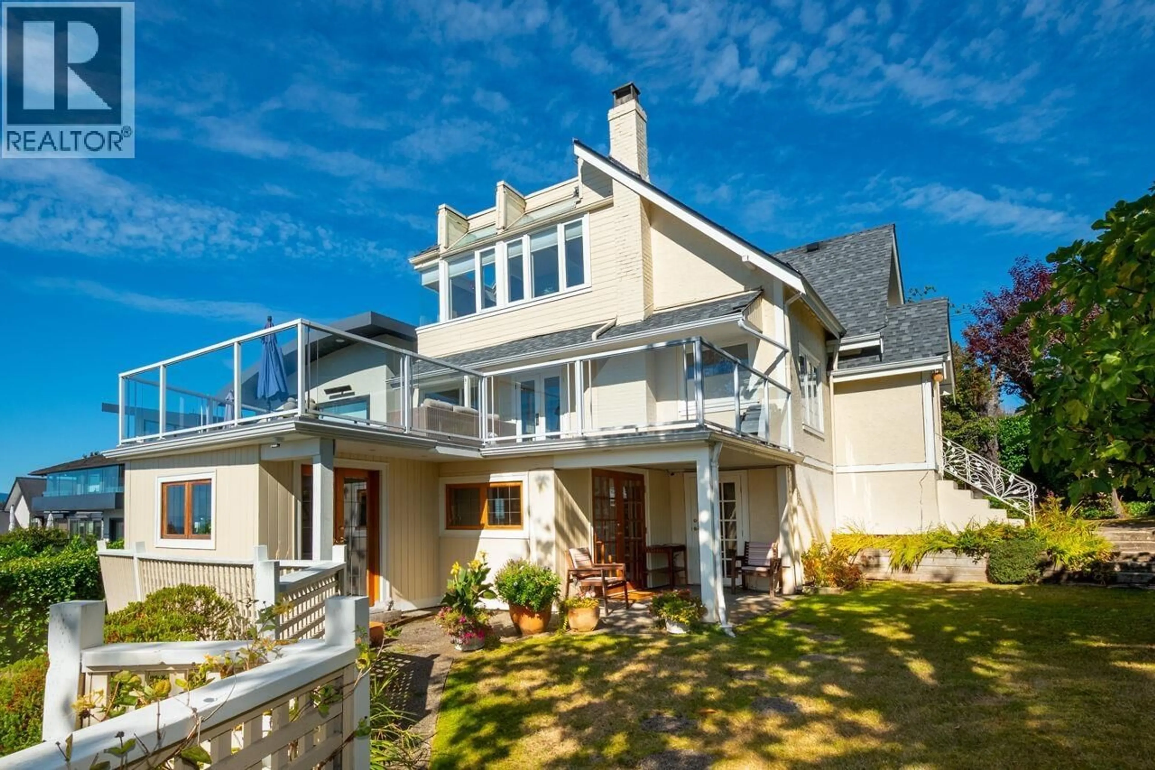
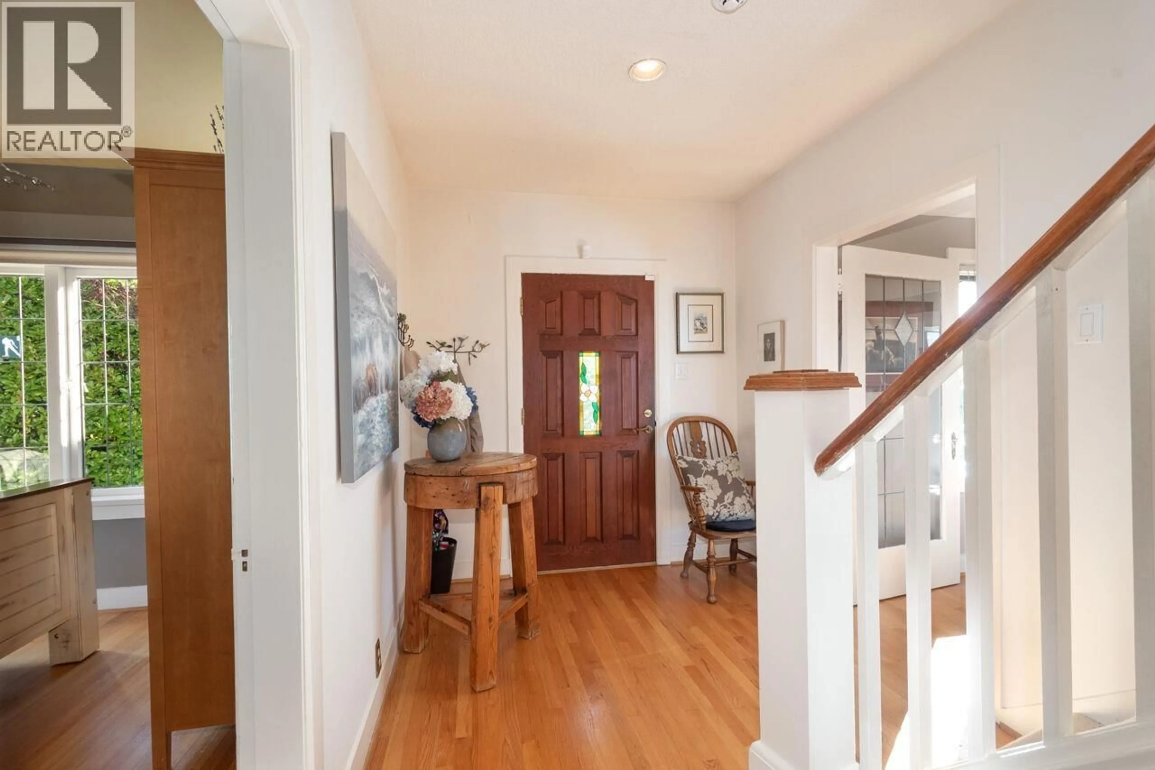
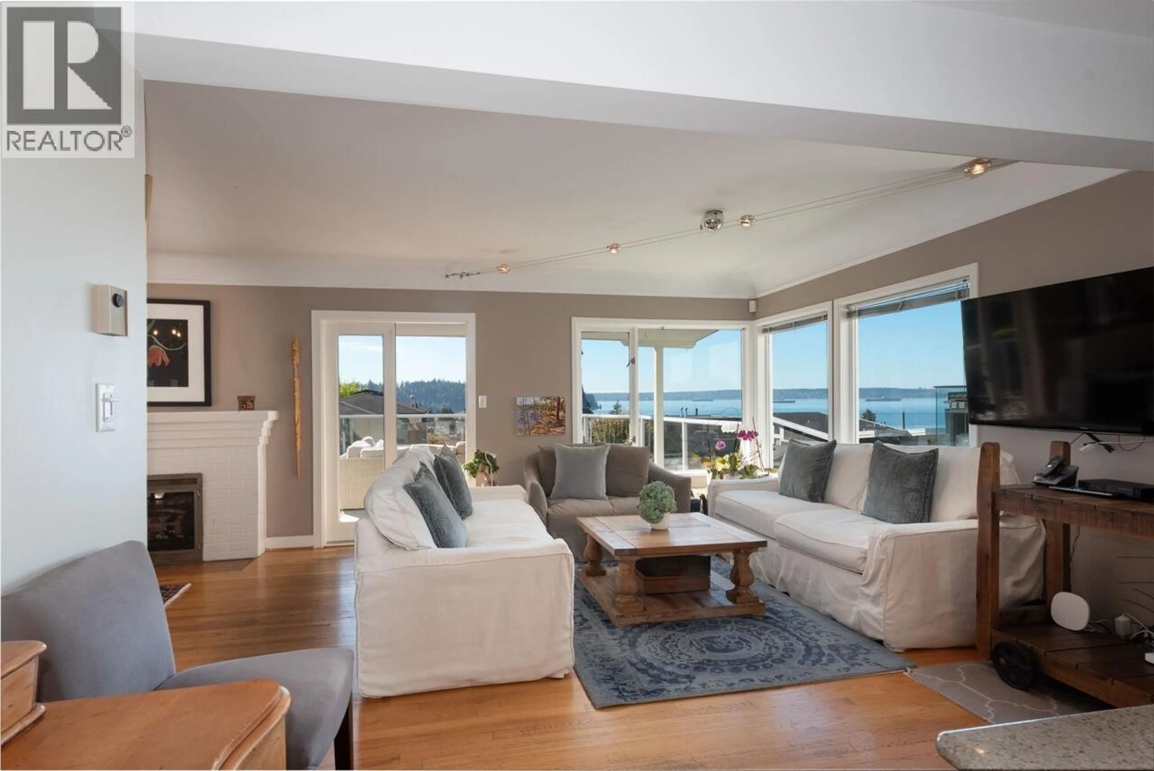
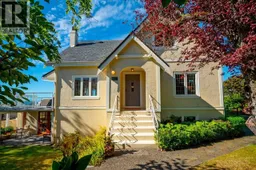
Spectacular close in water and city views from the lovingly cared for 3100 sq/ft Ambleside Beauty. This 50 ft wide totally private sun drenched lot brings expansive 180 degree views surrounded by beautifully manicured mature gardens with level lush lawns, multiple fruit trees and perfect for all to enjoy. The ultimate indoor outdoor living experience with over 600 sq/ft south facing deck which flows off the ideal floor plan with wide open kitchen living and dining areas, set for entertaining family and friends all year. A total of 5 bedrooms, two private office spaces, vaulted ceilings, skylights and views from all principal rooms. Lower level is a garden walkout perfect for home/office and a wonderful private guests area. This home has it all and is in the PERFECT location! (id:39198)


Property Details

StyleHouse
ViewView
Age of property1938
SqFt~3108 SqFt
Lot Size-
Parking Spaces2
MLS ®NumberR3170514
Community NameAmbleside
Data SourceCREA
Listing bySotheby's International Realty Canada

Features

Heating: Baseboard heaters, Forced air, Natural gas
Basement: Finished, Unknown, Unknown

Parking

Garage spaces -

Garage type -

Total parking spaces 2


Property History
Sep 29, 2026
ListedActive
$2,579,000
10 days on market
history photo preview40
Listing by crea®
Property listed by Sotheby's International Realty Canada, Brokerage
Agent Banner Image
Interested in this property?Get in touch to get the inside scoop.

Population and Demographics

Overview

Total population 8974
Average household income $174,337

Age (%)

0 to 19
18%
20 to 34
11%
35 to 49
16%
50 to 64
22%
65 and plus
33%

Household composition (%)

Single family
55%
Single person
42%
Multi person
3%
Multi family
0%

Mother tongue (%)

English
61%
Iranian Persian
14%
Mandarin
11%
Korean
2%
Yue (Cantonese)
2%
Others
2%
German
1%
French
1%
Spanish
1%
Persian (Farsi)
1%

House tenancy (%)

Owners
57%
Renters
43%

What’s nearby?Essentials within 5 km

Local Logic

Transportation Scores

Estimated Budget

Powered by:
The trademarks REALTOR®, REALTORS®, and the REALTOR® logo are controlled by The Canadian Real Estate Association (CREA) and identify real estate professionals who are members of CREA. The trademarks MLS®, Multiple Listing Service® and the associated logos are owned by CREA and identify the quality of services provided by real estate professionals who are members of CREA. Used under license.
