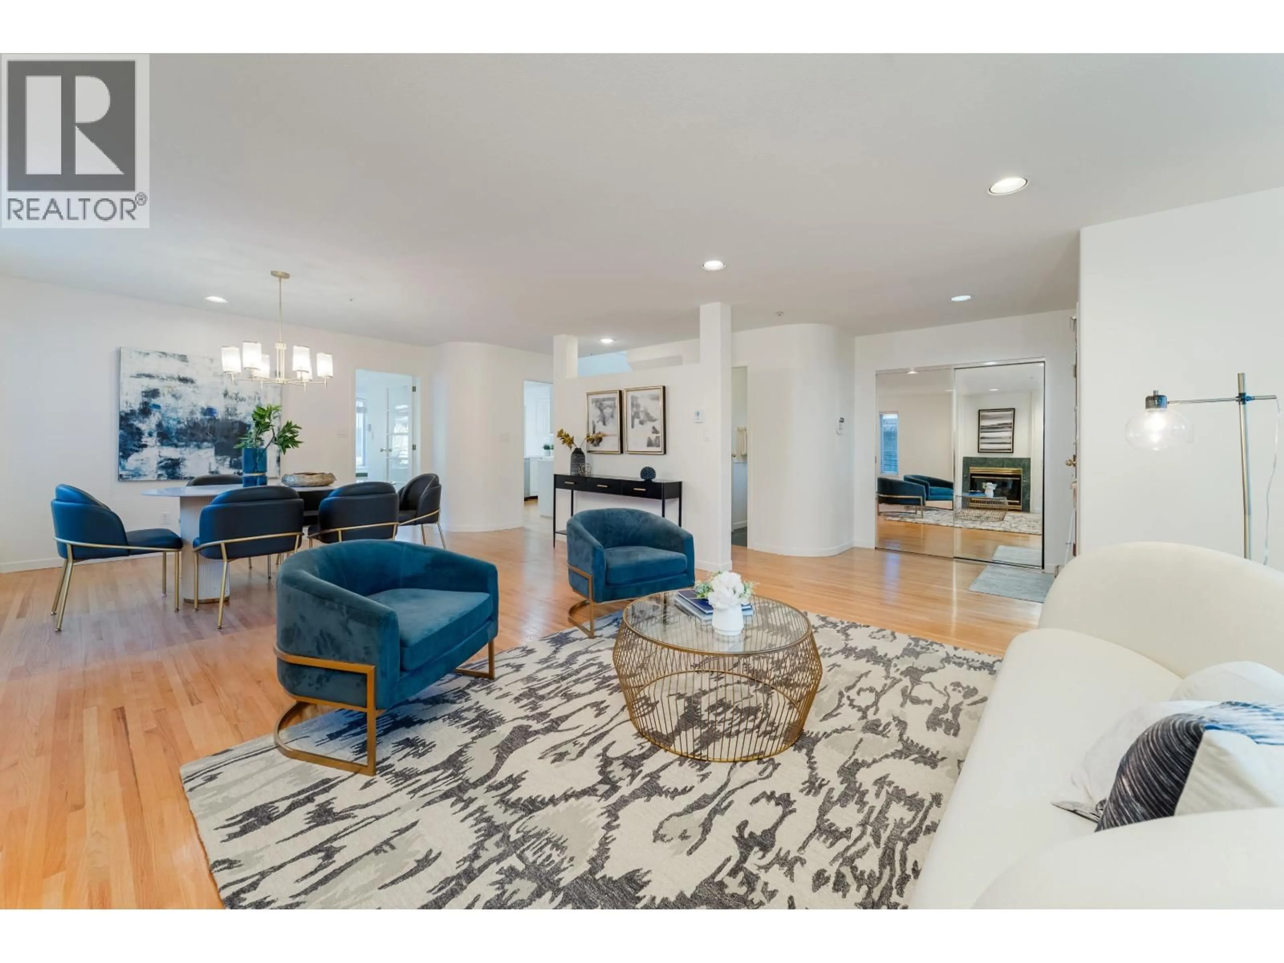
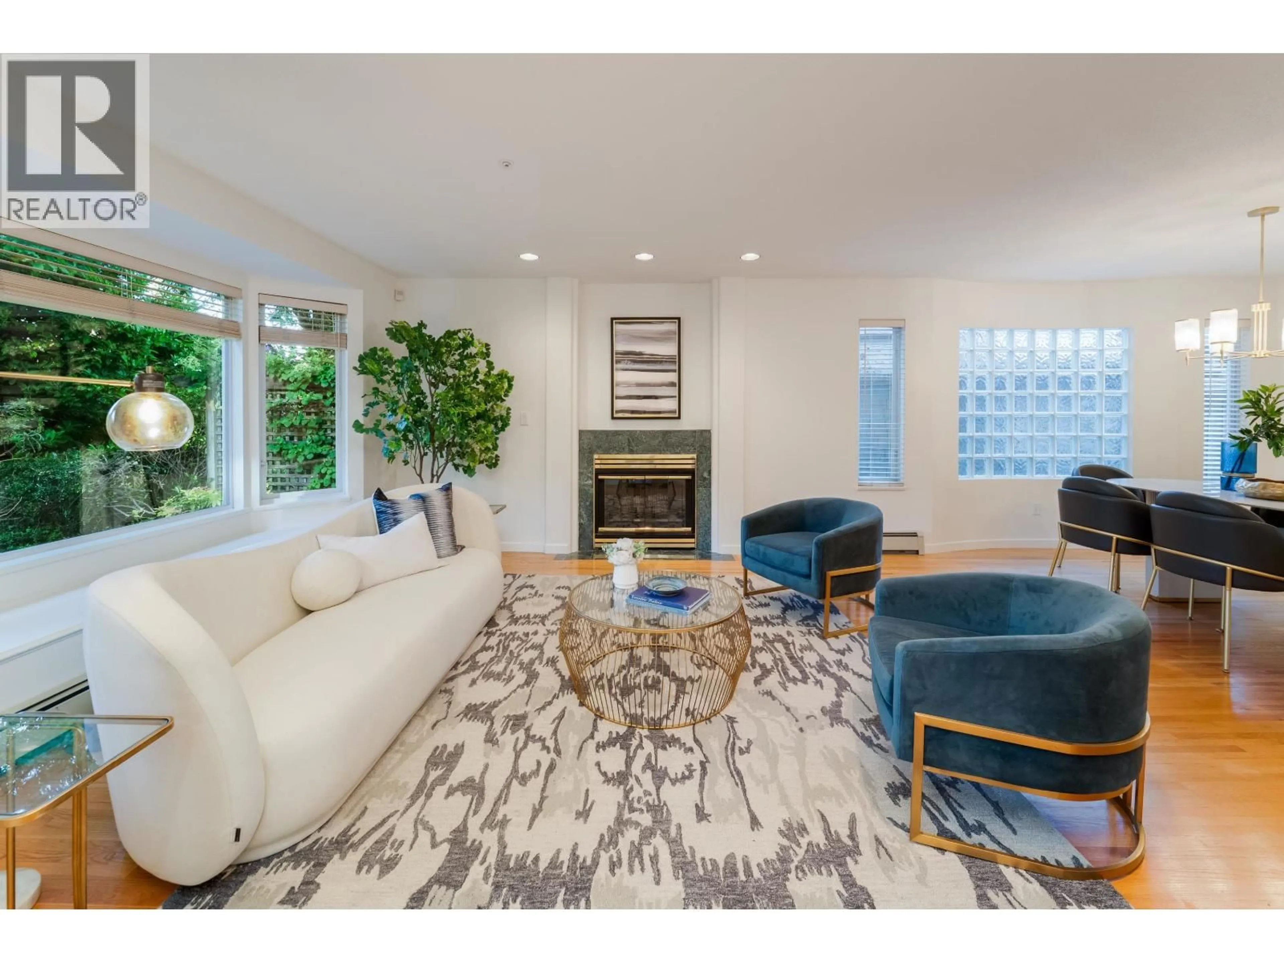
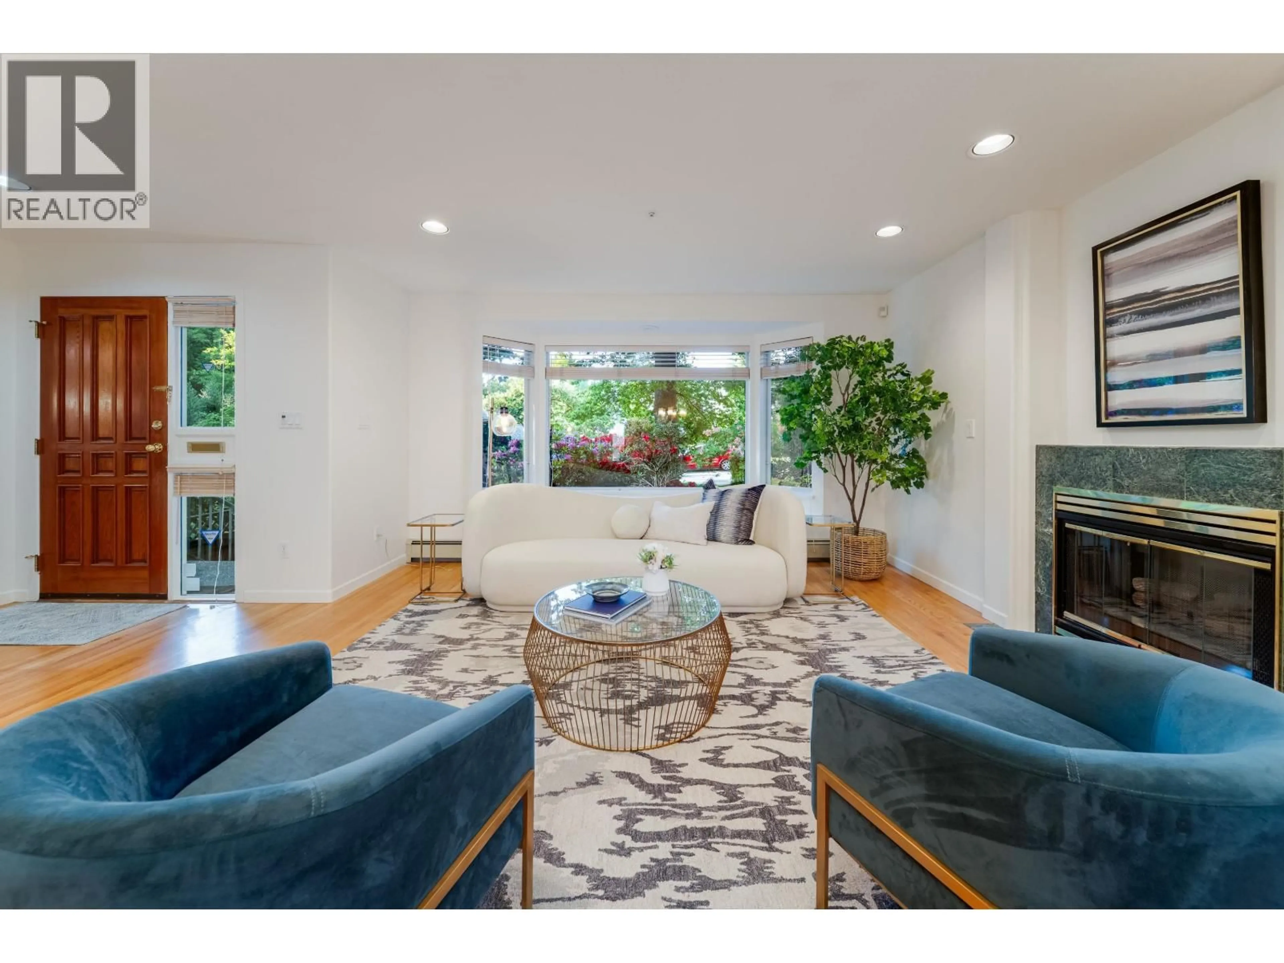
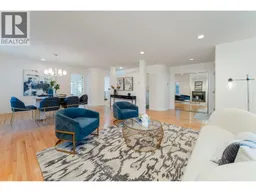
Living room with furniture, unknown for 4682 14TH AVENUE, Vancouver British Columbia V6R2Y6
5 hours on Market

4682 14TH AVENUE, Vancouver, British Columbia V6R2Y6

Detached
4
4
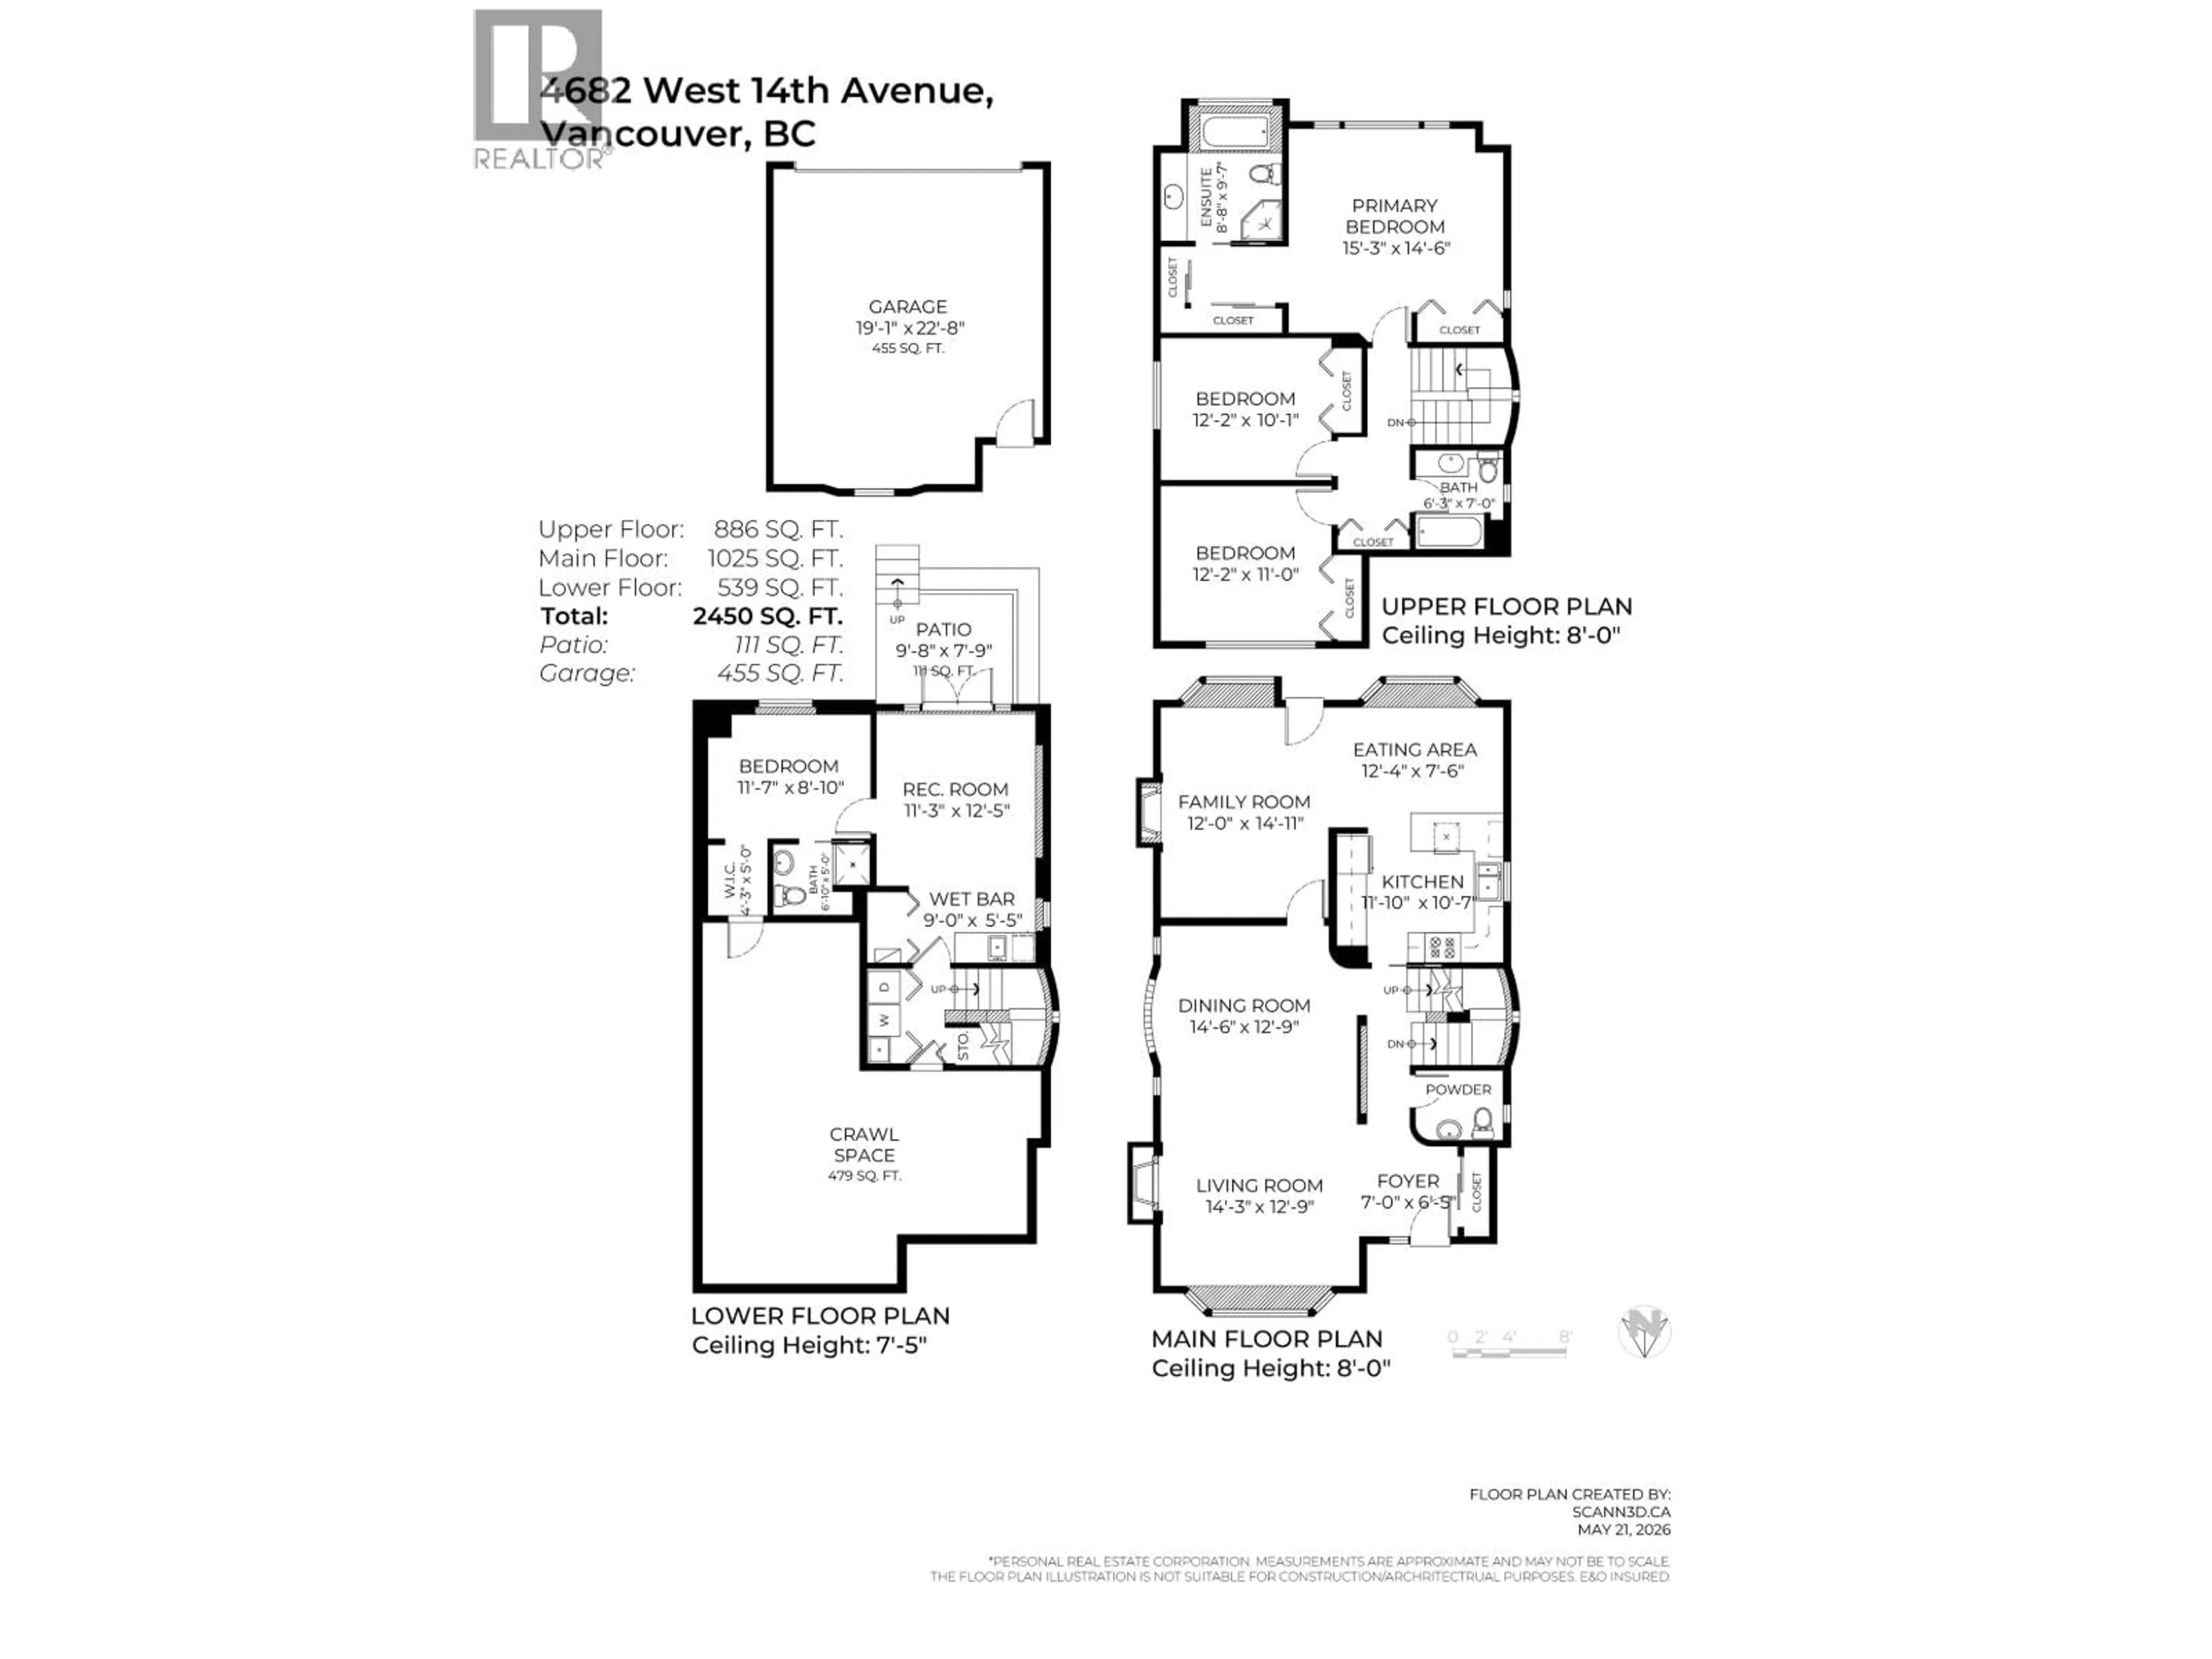
~2450 sqft
$2,788,000
Get pre-qualifiedPowered by nesto
Detached
4
4
~2450 sqft

Contact us about this property

Call

Highlights

Property Estimate

Days on market5 hours

Estimated valueNot available

Price/Sqft$1,137/sqft

Monthly cost

Open Calculator

Description

Lovely Point Grey home with gorgeous, mature gardens, set on a south facing, flat lot. This residence offers 4 bedrooms and 4 bathrooms. There is 1 bedroom down that could easily be a suite. This bright, sun-filled home has been thoughtfully designed for comfortable Westside living. Main floor features spacious principal rooms, including dining room, living room, and family area opening onto the kitchen and easy access to the back deck. Upper level has 3 bedrooms and 2 bathrooms. Well maintained home, perfect for families and is in an exceptional location. Close to Lord Byng, St Georges, transit, bike paths, UBC, shops and cafes. (id:39198)


Property Details

StyleHouse
View-
Age of property1993
SqFt~2450 SqFt
Lot Size-
Parking Spaces2
MLS ®NumberR3128361
Community NameWest Point Grey
Data SourceCREA
Listing byeXp Realty

Features

Heating: Natural gas, Hot Water
Basement: Finished, Unknown, Unknown

Parking

Garage spaces -

Garage type -

Total parking spaces 2


Property History
May 27, 2026
ListedActive
$2,788,000
5 hours on market
history photo preview34
Listing by crea®
Property listed by eXp Realty, Brokerage
Agent Banner Image
Interested in this property?Get in touch to get the inside scoop.

Population and Demographics

Overview

Total population 12014
Average household income $213,219

Age (%)

0 to 19
19%
20 to 34
23%
35 to 49
17%
50 to 64
21%
65 and plus
20%

Household composition (%)

Single family
59%
Single person
32%
Multi person
8%
Multi family
1%

Mother tongue (%)

English
69%
Mandarin
14%
Yue (Cantonese)
4%
Others
3%
French
2%
German
2%
Spanish
2%
Iranian Persian
1%

House tenancy (%)

Owners
57%
Renters
43%

What’s nearby?Essentials within 5 km

Local Logic

Transportation Scores

Estimated Budget

Powered by:
The trademarks REALTOR®, REALTORS®, and the REALTOR® logo are controlled by The Canadian Real Estate Association (CREA) and identify real estate professionals who are members of CREA. The trademarks MLS®, Multiple Listing Service® and the associated logos are owned by CREA and identify the quality of services provided by real estate professionals who are members of CREA. Used under license.
