Blurry image for 4540 3RD AVENUE, Vancouver British Columbia V6R1N2
6 days on Market

4540 3RD AVENUE, Vancouver, British Columbia V6R1N2

Detached
4
3
~3763 sqft
$4,800,000
Get pre-qualifiedPowered by nesto
Detached
4
3
~3763 sqft

Contact us about this property

Call

Highlights

Property Estimate

Days on market6 days

Estimated valueNot available

Price/Sqft$1,275/sqft

Monthly cost

Open Calculator

Description

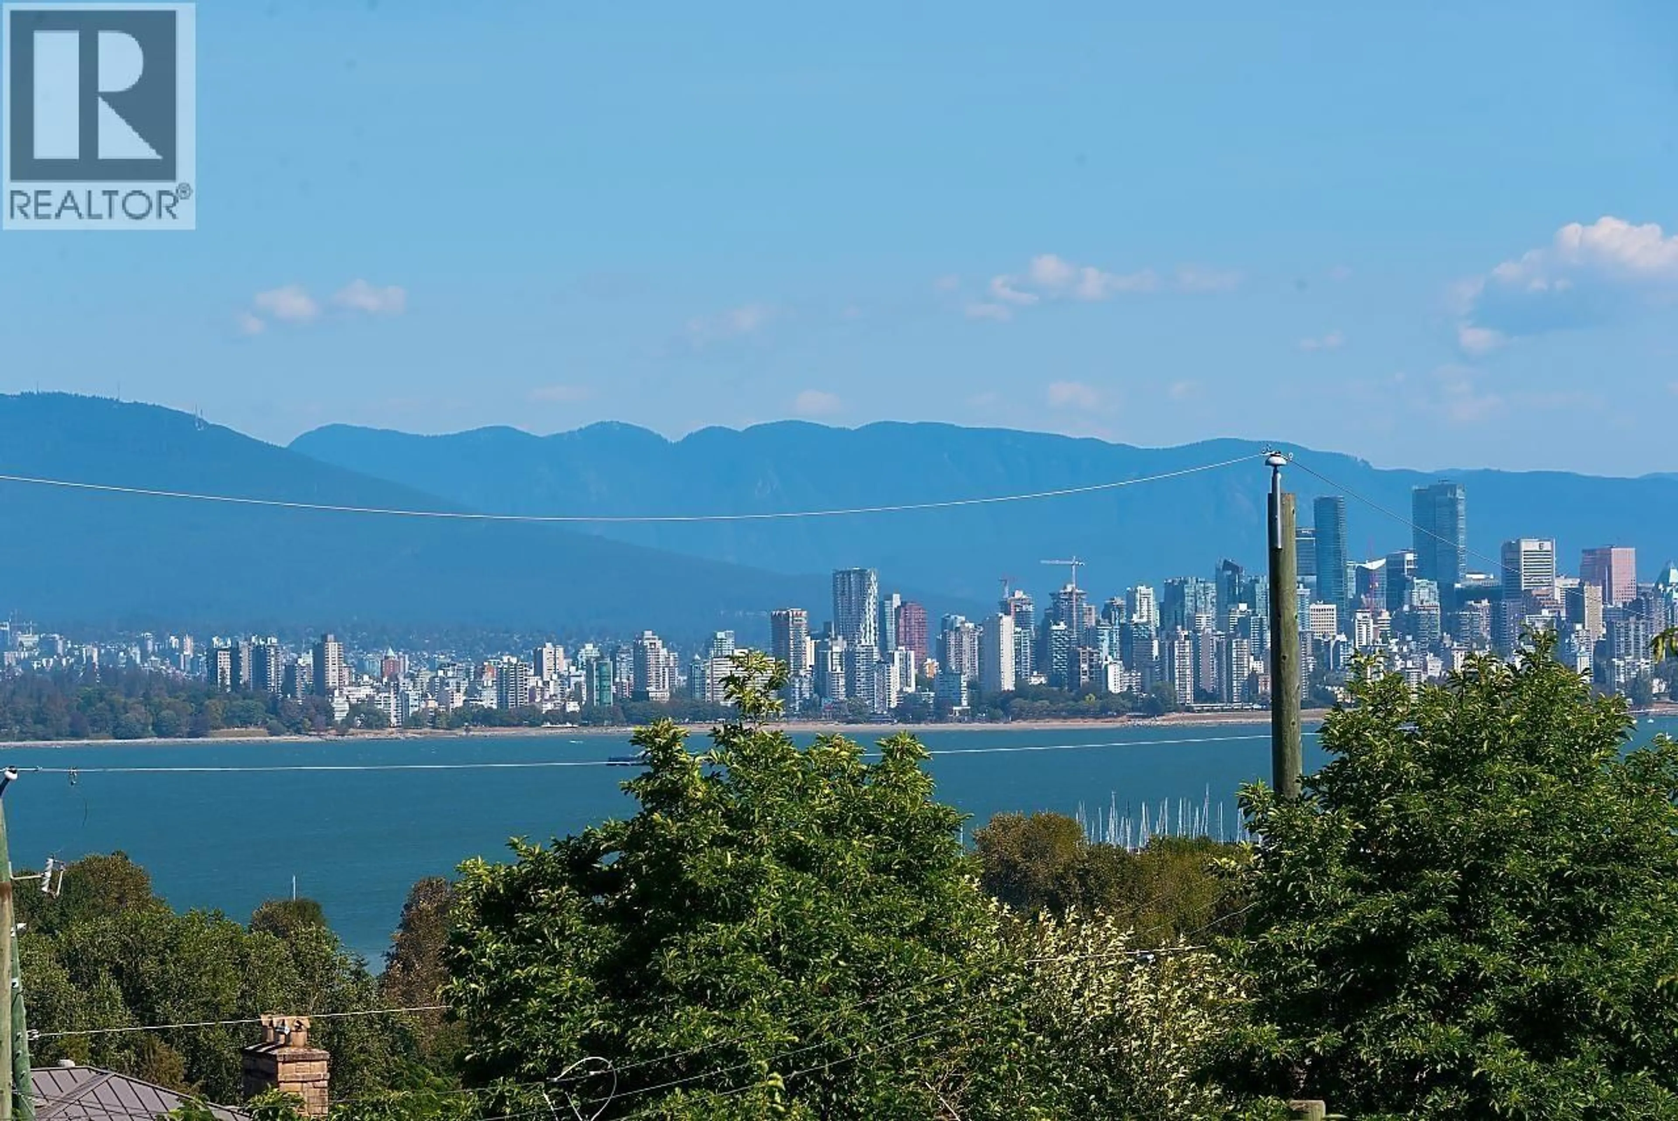
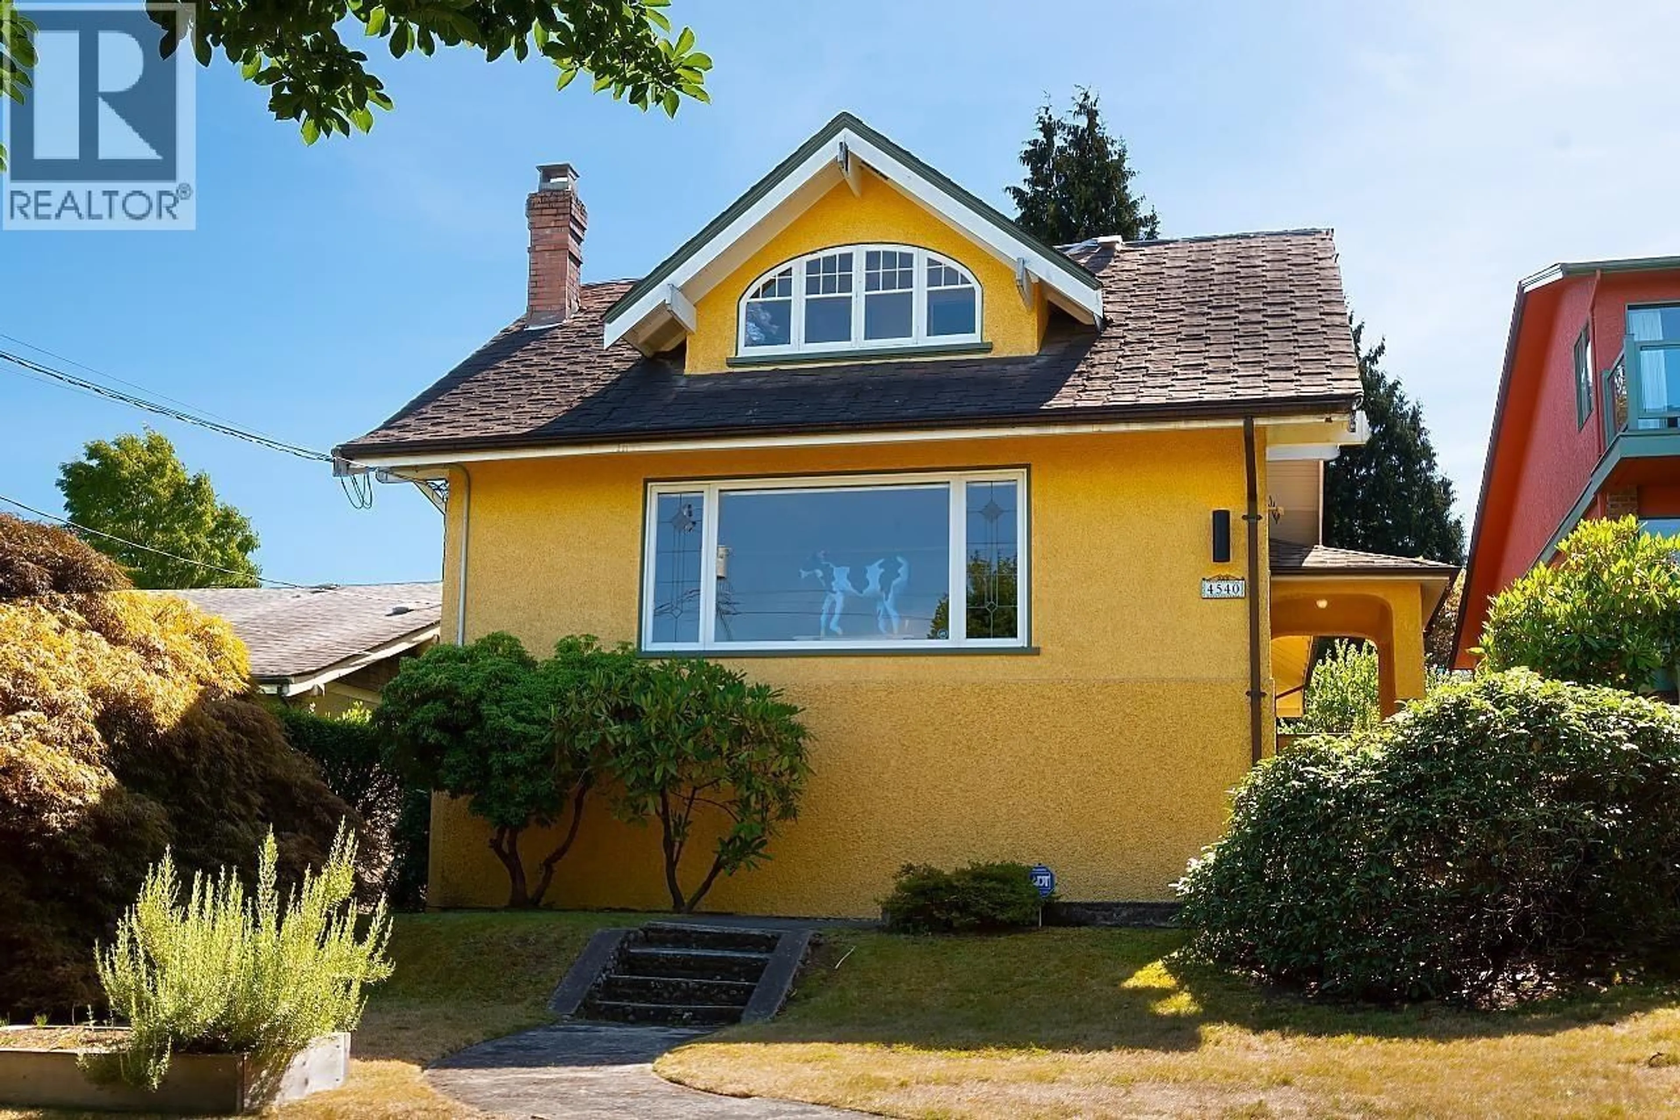
Stunning ocean, mountain, & city views from this expansive 7905sqft (47 x 168.2ft) North of 4th, West Point Grey property. Southern facing back yard! A wonderful family home w/3 bdrms & den up incl. large primary bdrm. Charming original details throughout -leaded glass windows, lovely Fir & Oak floors w/inlay. Large windows w/gorgeous light from all sides. Expansive lower level w/guest bdrm, sep. entrance (suite potential), & abundance of storage space. Sunny, S facing fenced yard w/covered pkg for 2 cars. Excellent access to Spanish banks, Jericho Yacht Club, UBC, University Golf Club, & easy access to DT & YVR. Close to amazing schools - WPG Academy, Lord Byng, Queen Mary. A peaceful & safe community to enjoy a stroll of beautifully landscaped neighbourhood with stunning ocean view! (id:39198)


Property Details

StyleHouse
ViewView
Age of property1925
SqFt~3763 SqFt
Lot Size-
Parking Spaces2
MLS ®NumberR3155666
Community NameWest Point Grey
Data SourceCREA
Listing byLeHomes Realty Premier

Features

Heating: Forced air
Basement: Finished, Unknown, Unknown

Parking

Garage spaces -

Garage type -

Total parking spaces 2


Property History

Aug 13, 2026
ListedActive
$4,800,000
6 days on market
history photo preview3
Listing by crea®
Property listed by LeHomes Realty Premier, Brokerage
Agent Banner Image
Interested in this property?Get in touch to get the inside scoop.

Population and Demographics

Overview

Total population 12014
Average household income $213,219

Age (%)

0 to 19
19%
20 to 34
23%
35 to 49
17%
50 to 64
21%
65 and plus
20%

Household composition (%)

Single family
59%
Single person
32%
Multi person
8%
Multi family
1%

Mother tongue (%)

English
69%
Mandarin
14%
Yue (Cantonese)
4%
Others
3%
French
2%
German
2%
Spanish
2%
Iranian Persian
1%

House tenancy (%)

Owners
57%
Renters
43%

What’s nearby?Essentials within 5 km

Local Logic

Transportation Scores

Estimated Budget

Powered by:
The trademarks REALTOR®, REALTORS®, and the REALTOR® logo are controlled by The Canadian Real Estate Association (CREA) and identify real estate professionals who are members of CREA. The trademarks MLS®, Multiple Listing Service® and the associated logos are owned by CREA and identify the quality of services provided by real estate professionals who are members of CREA. Used under license.
