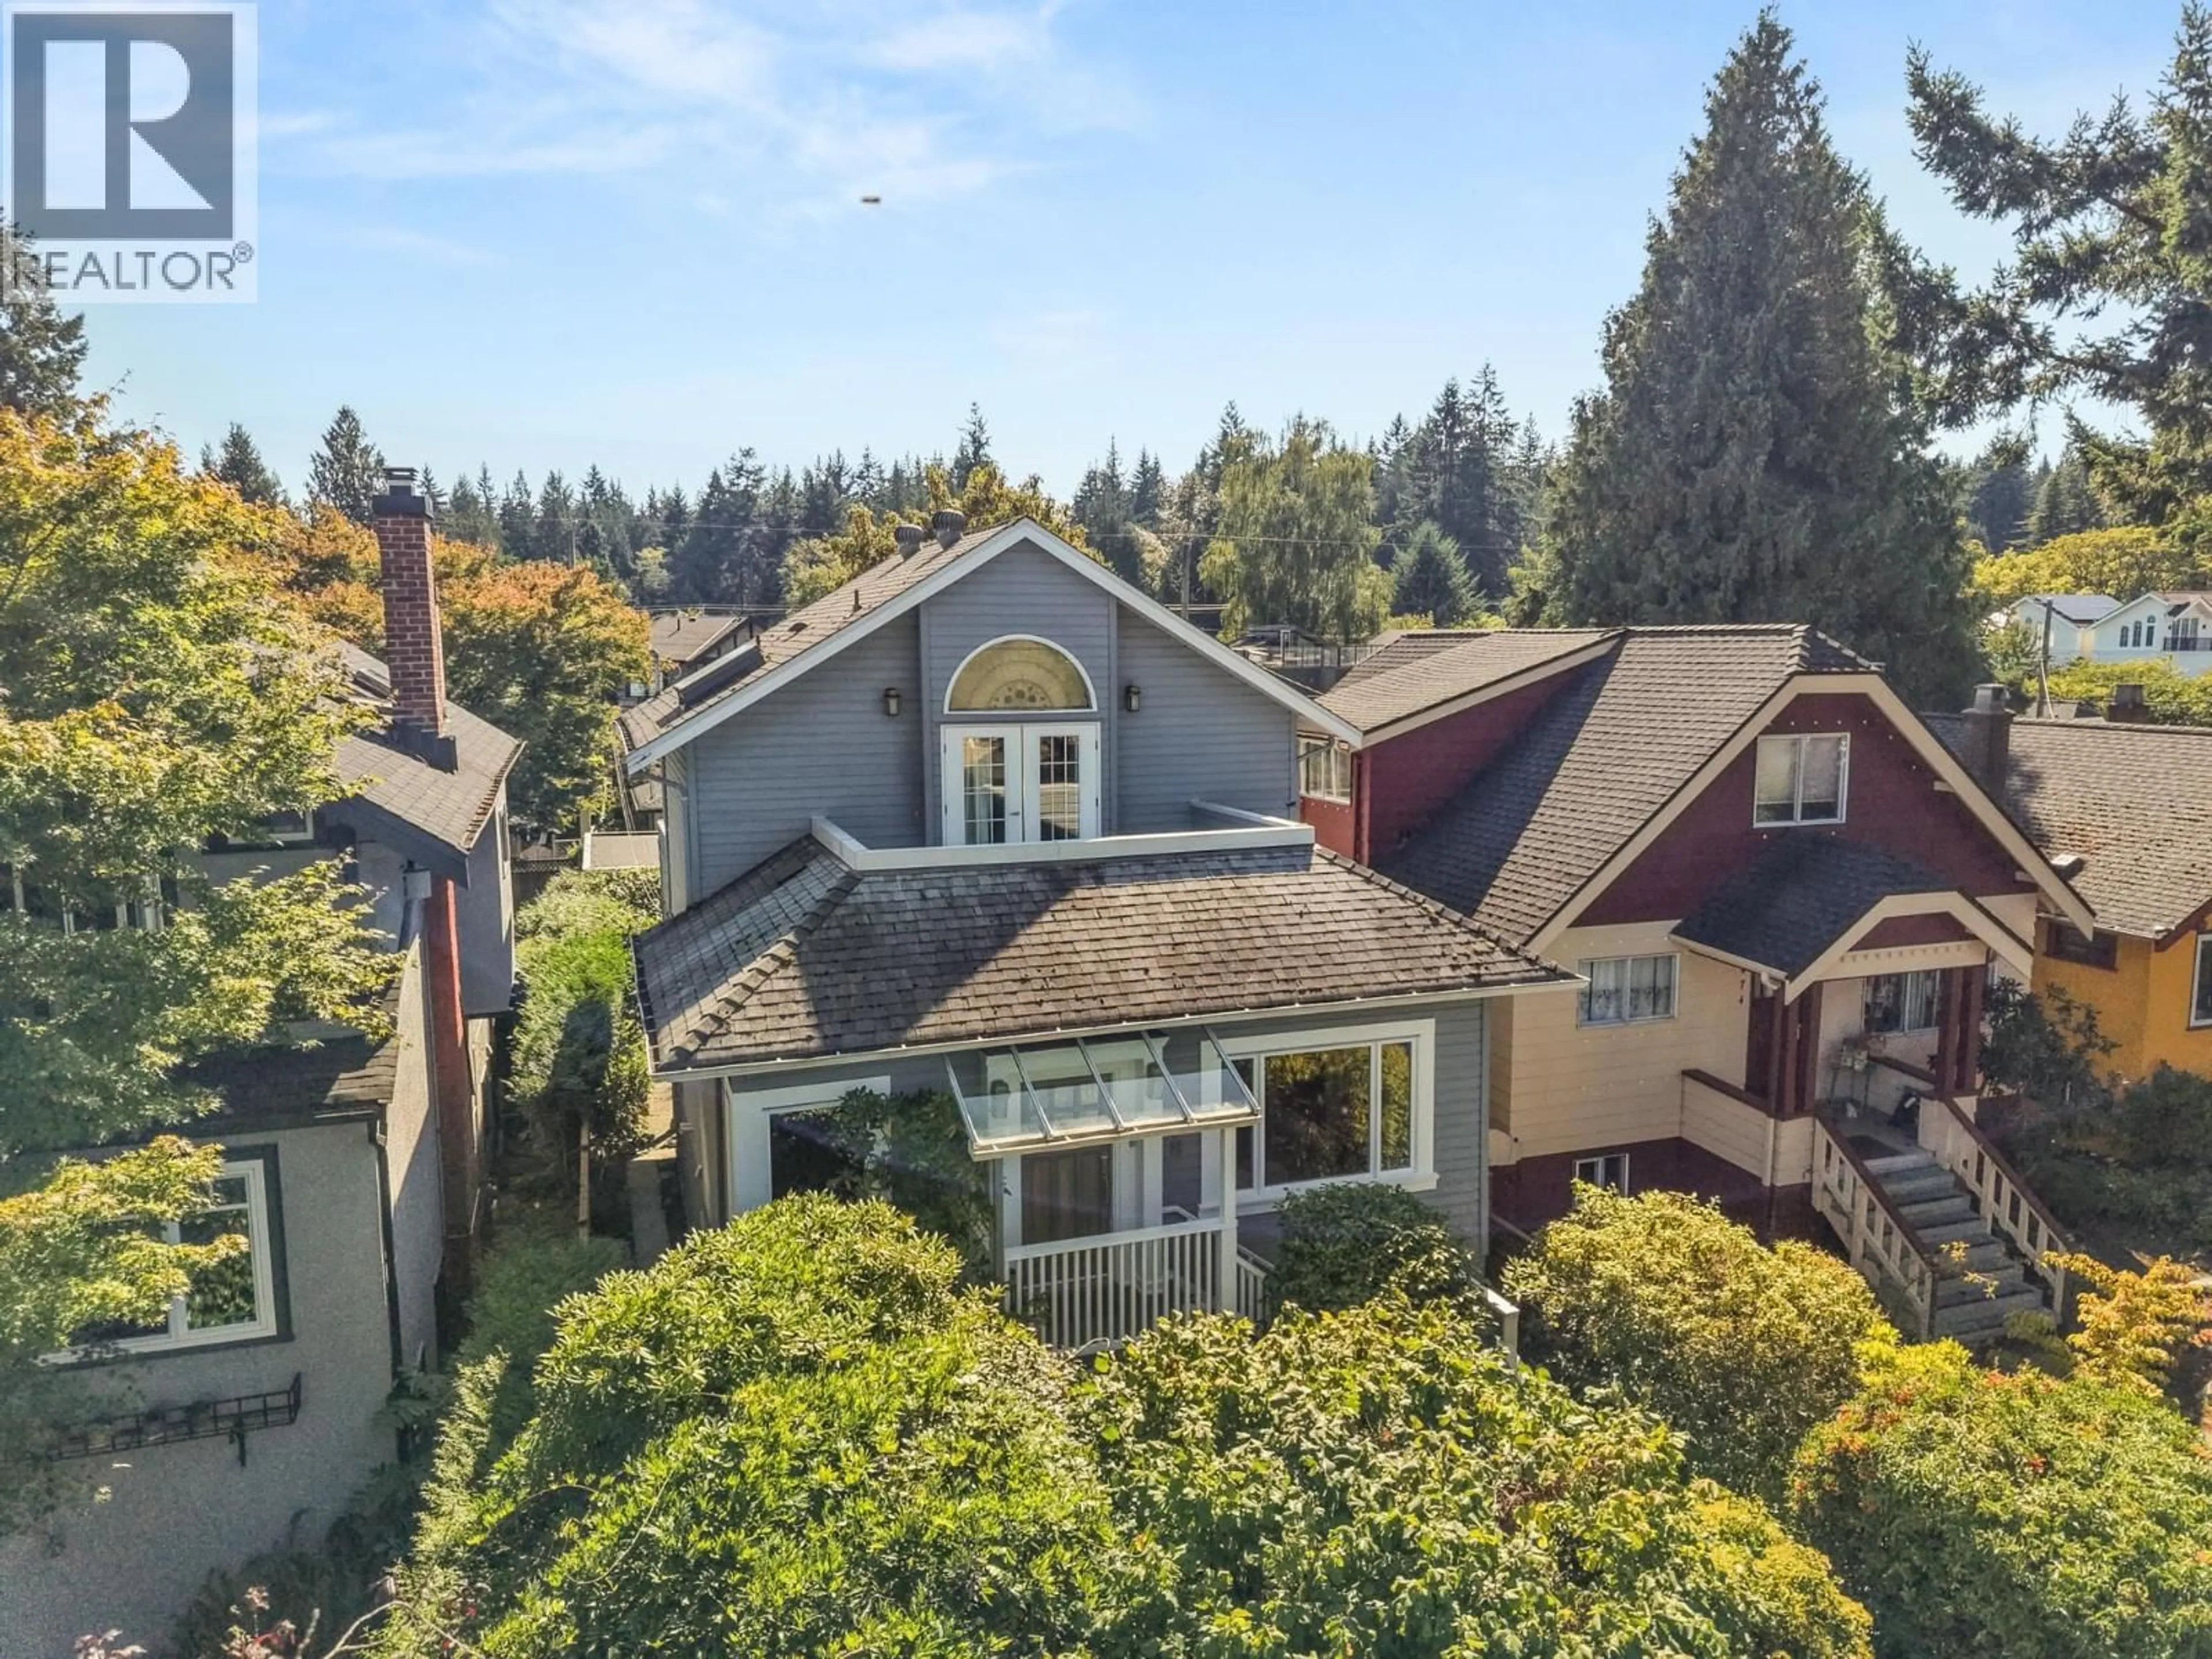


4468 14TH AVENUE, Vancouver, British Columbia V6R2Y3
Contact us about this property
Highlights
Estimated valueThis is the price Wahi expects this property to sell for.
The calculation is powered by our Instant Home Value Estimate, which uses current market and property price trends to estimate your home’s value with a 90% accuracy rate.Not available
Price/Sqft$1,181/sqft
Monthly cost
Open Calculator
Description
Welcome to 4468 W 14th Ave, a beautifully renovated executive home w a flexible income suite & an enchanting, cottage-inspired backyard. Fresh, bright & thoughtfully designed, the main floor offers generous living & dining areas, a spacious contemporary kitchen & chic home office. Upstairs, the expansive primary retreat occupies the top floor, complete w 2 private sun decks with N facing views, walk-in closet & luxurious ensuite. The lower-level rental suite provides excellent potential for additional income, family or guests. Outside, the lush, lovingly maintained softh facing garden feels like a private sanctuary w inviting spaces to relax, dine & entertain. Completing the property is a detached two-car garage/versatile art studio; a remarkable bonus space ready to become whatever its next owner imagines. (id:39198)
Property Details
Interior
Features
Exterior
Parking
Garage spaces -
Garage type -
Total parking spaces 3
Property History
 35
35
