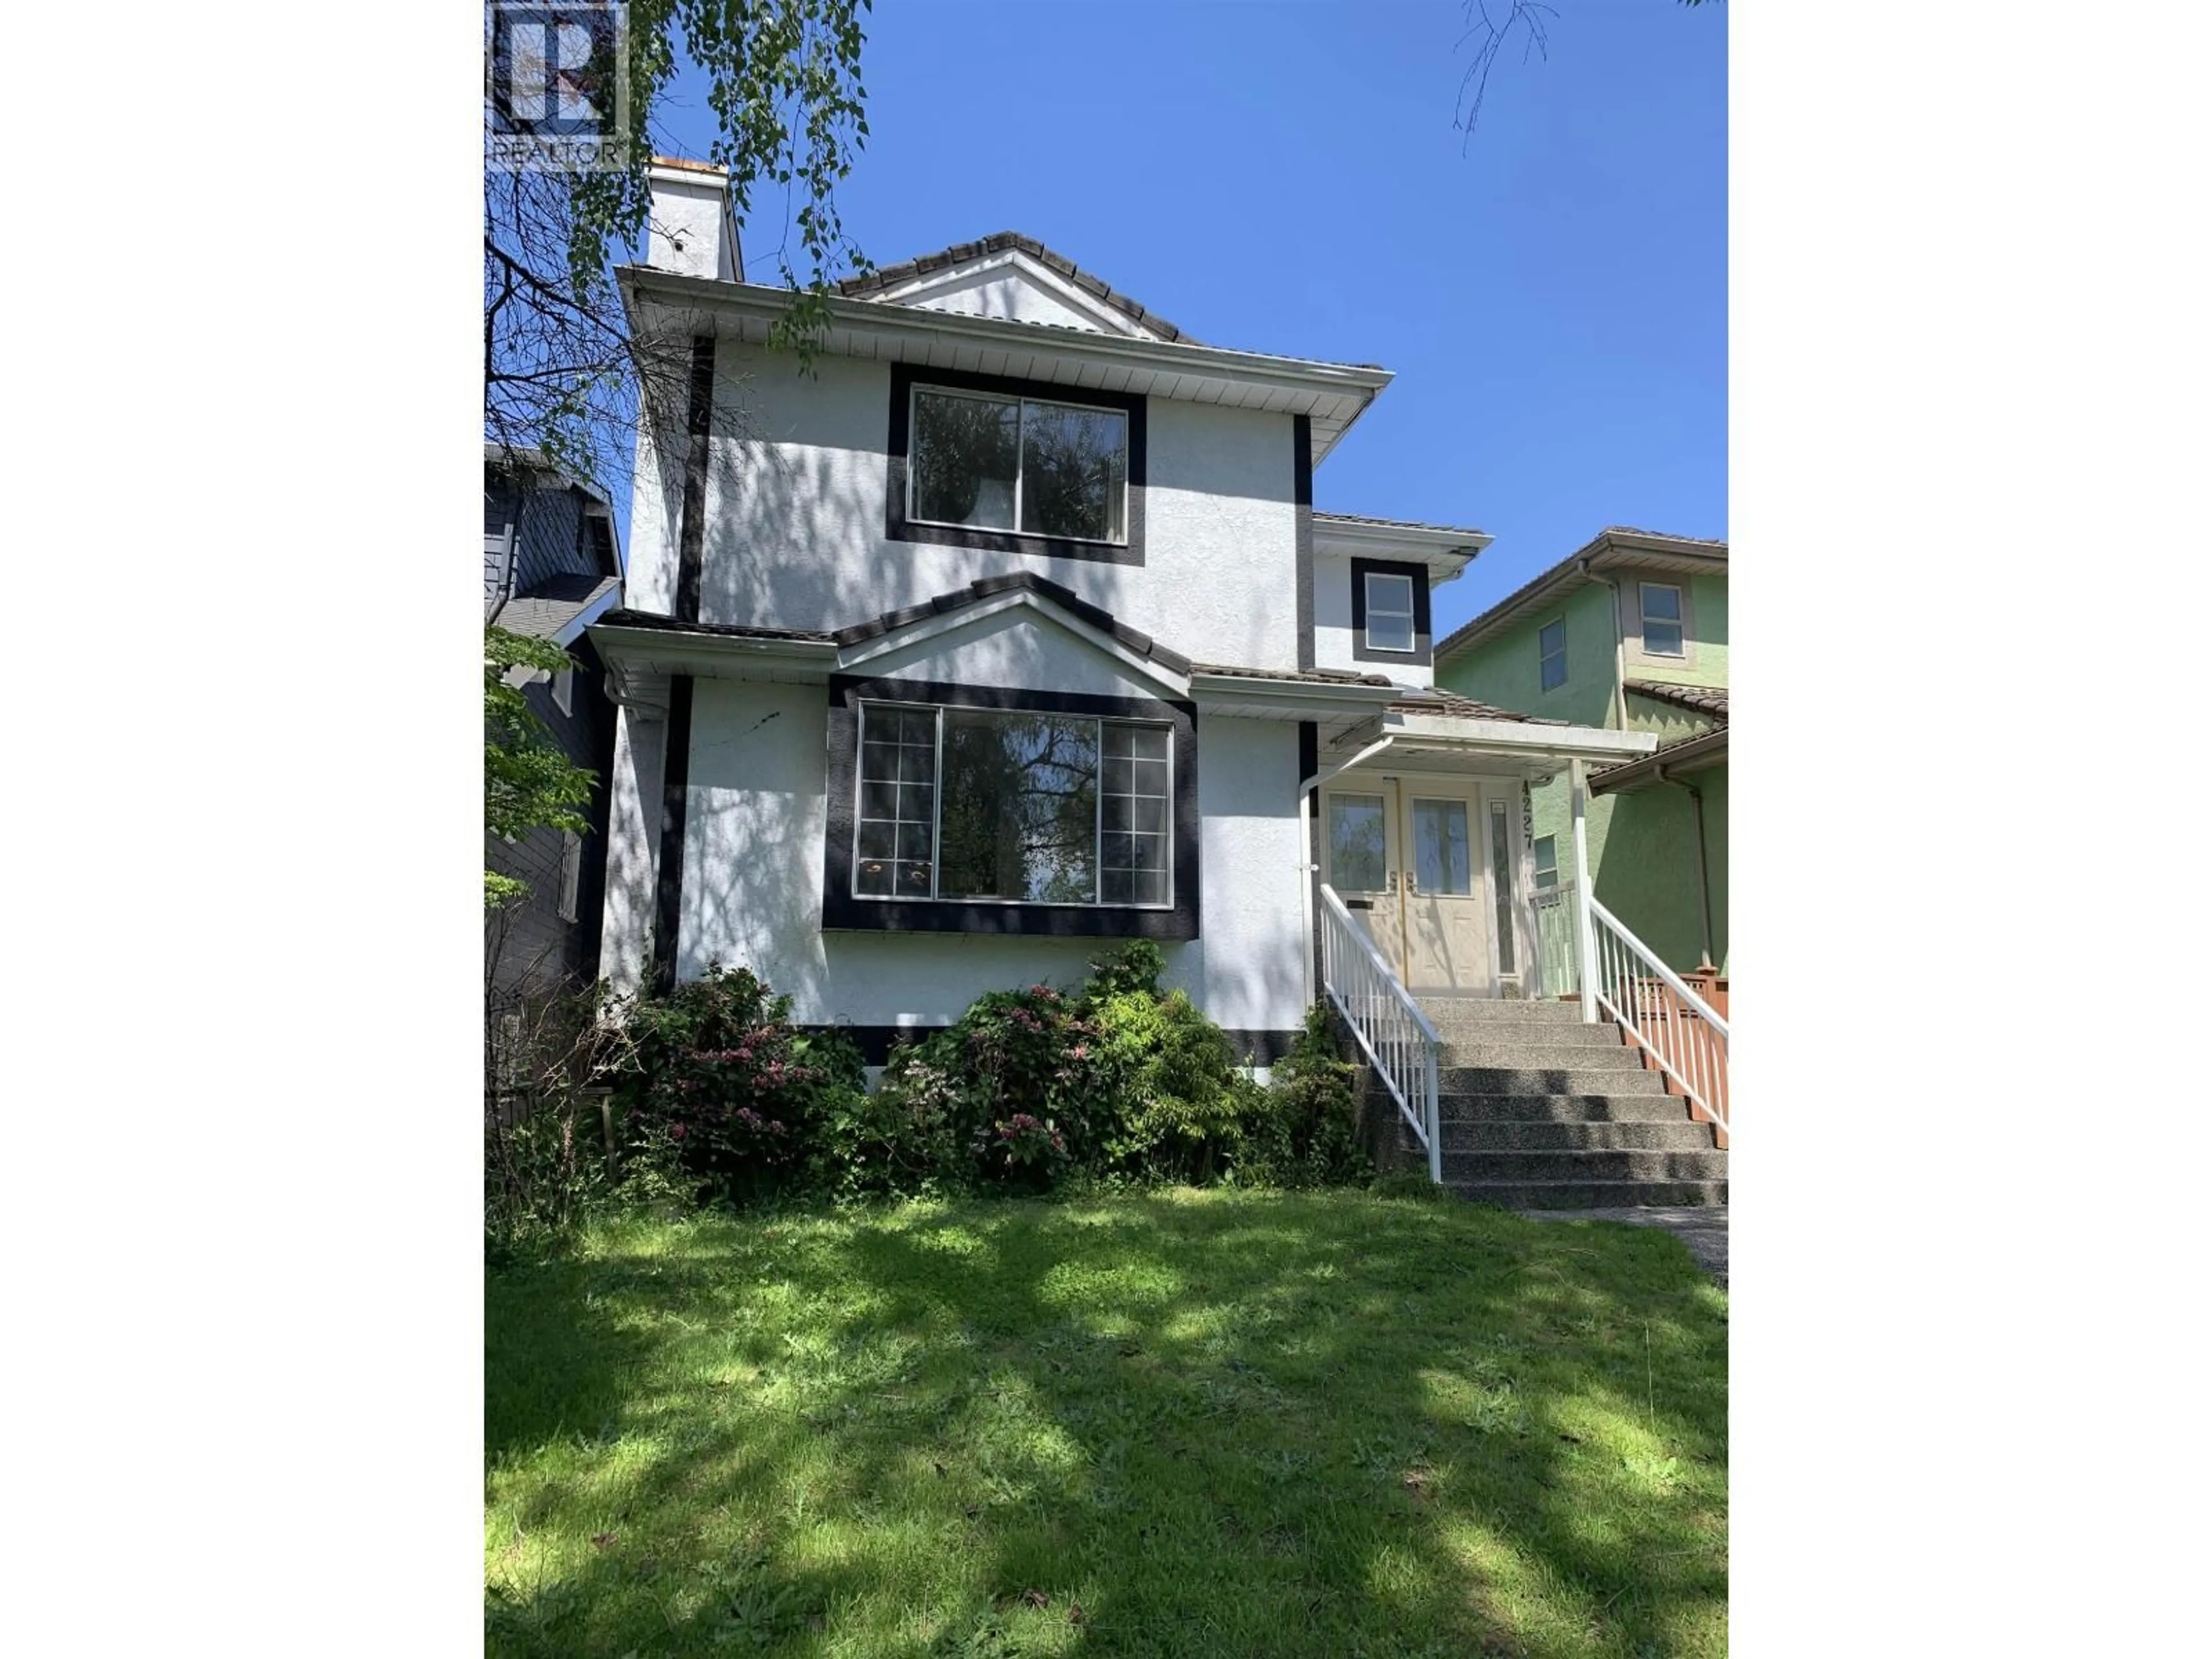
4227 14TH AVENUE, Vancouver, British Columbia V6R2X7
Contact us about this property
Highlights
Estimated valueThis is the price Wahi expects this property to sell for.
The calculation is powered by our Instant Home Value Estimate, which uses current market and property price trends to estimate your home’s value with a 90% accuracy rate.Not available
Price/Sqft$1,041/sqft
Monthly cost
Open Calculator
Description
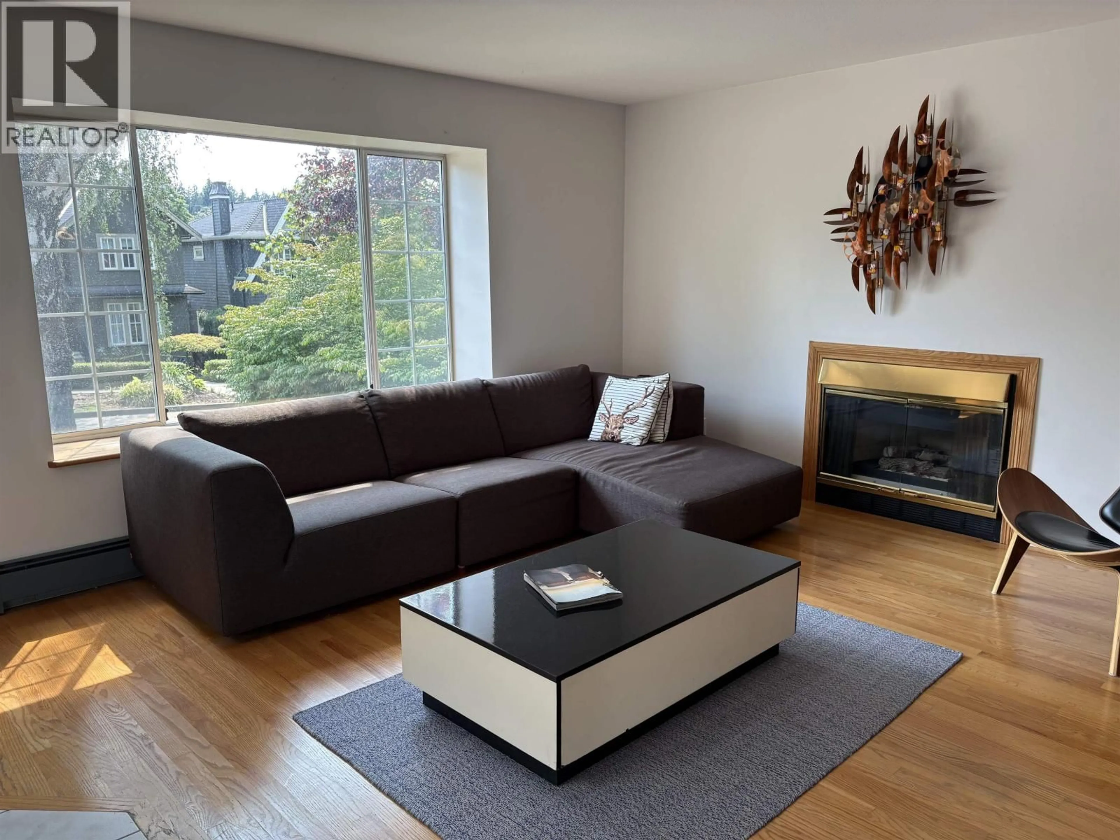
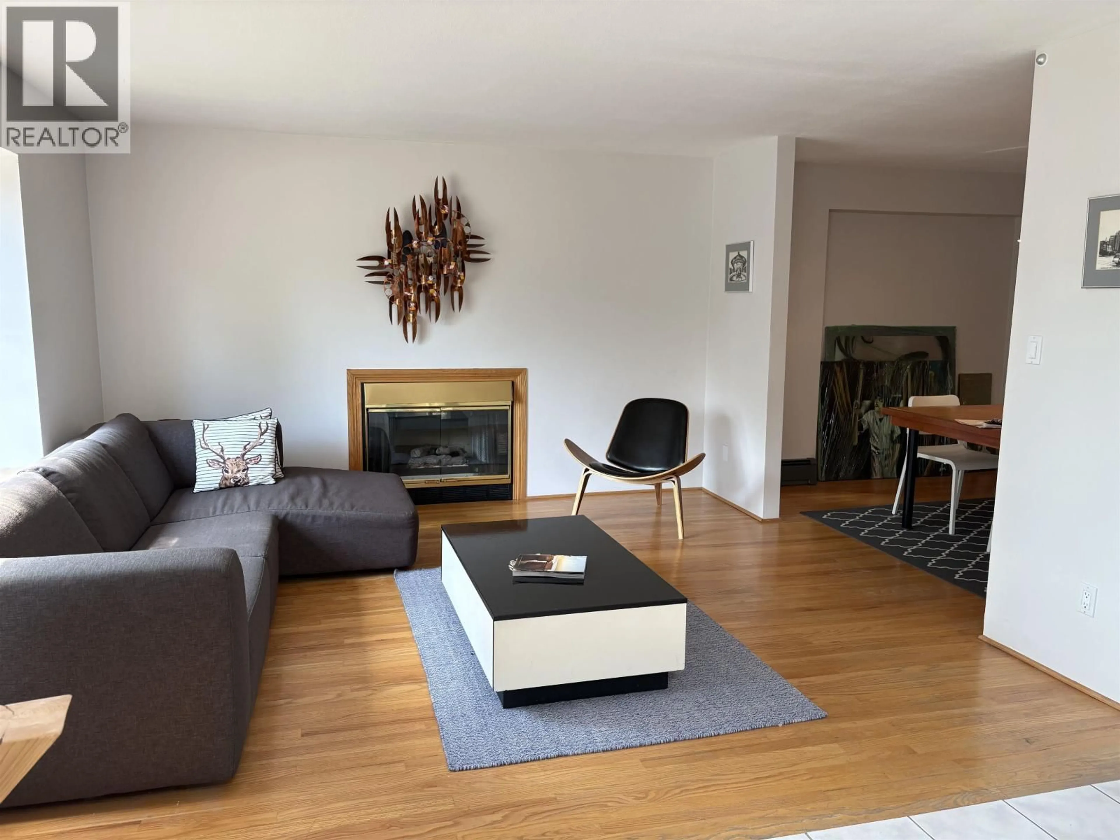
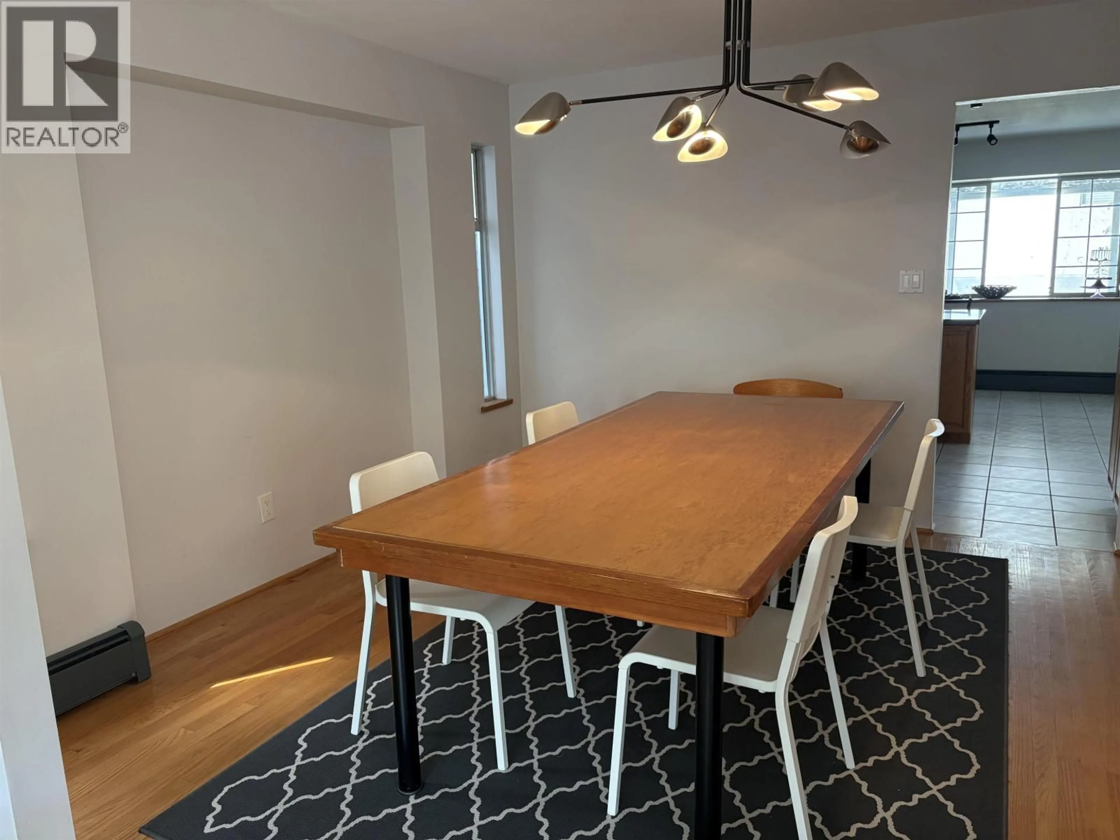
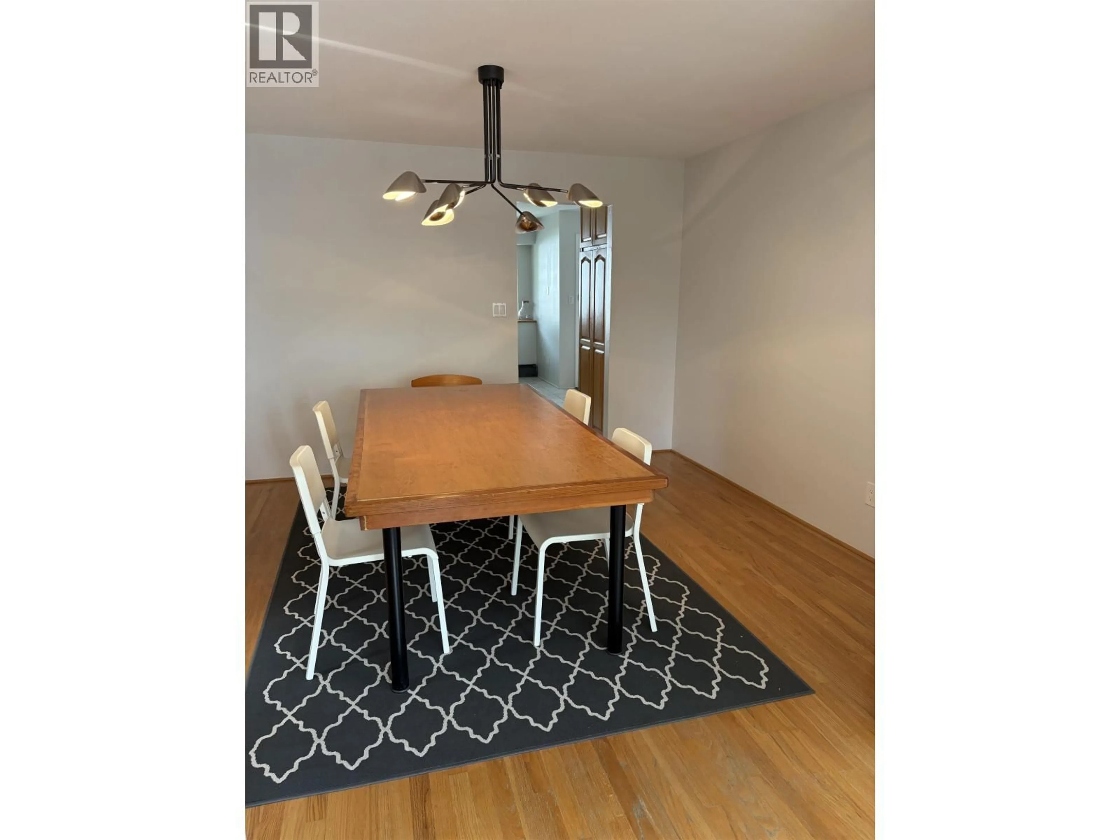
Custom ¾ bdrm home. A fantastic opportunity in Vancouver´s sought-after Pt Grey neighbourhood! Custom built 36 years ago for the current owner, this solid home offers a rare chance to update, upgrade and renovate to create your ideal residence. The existing layout provides a great foundation, while the basement presents exciting potential to easily be approx doubled in size, creating valuable additional living space. Bring your vision and transform this well-loved property into a modern home tailored to your lifestyle. An exceptional opportunity for builders, renovators & buyers looking to add value in a desirable Vancouver location. Two blocks from Lord Byng high school, catchment for QE Elementary & JQ French immersion school. Two blocks to transit stop for UBC. By appointment only. (id:39198)
Property Details
Interior
Features
Exterior
Parking
Garage spaces -
Garage type -
Total parking spaces 2
Property History
 24
24
