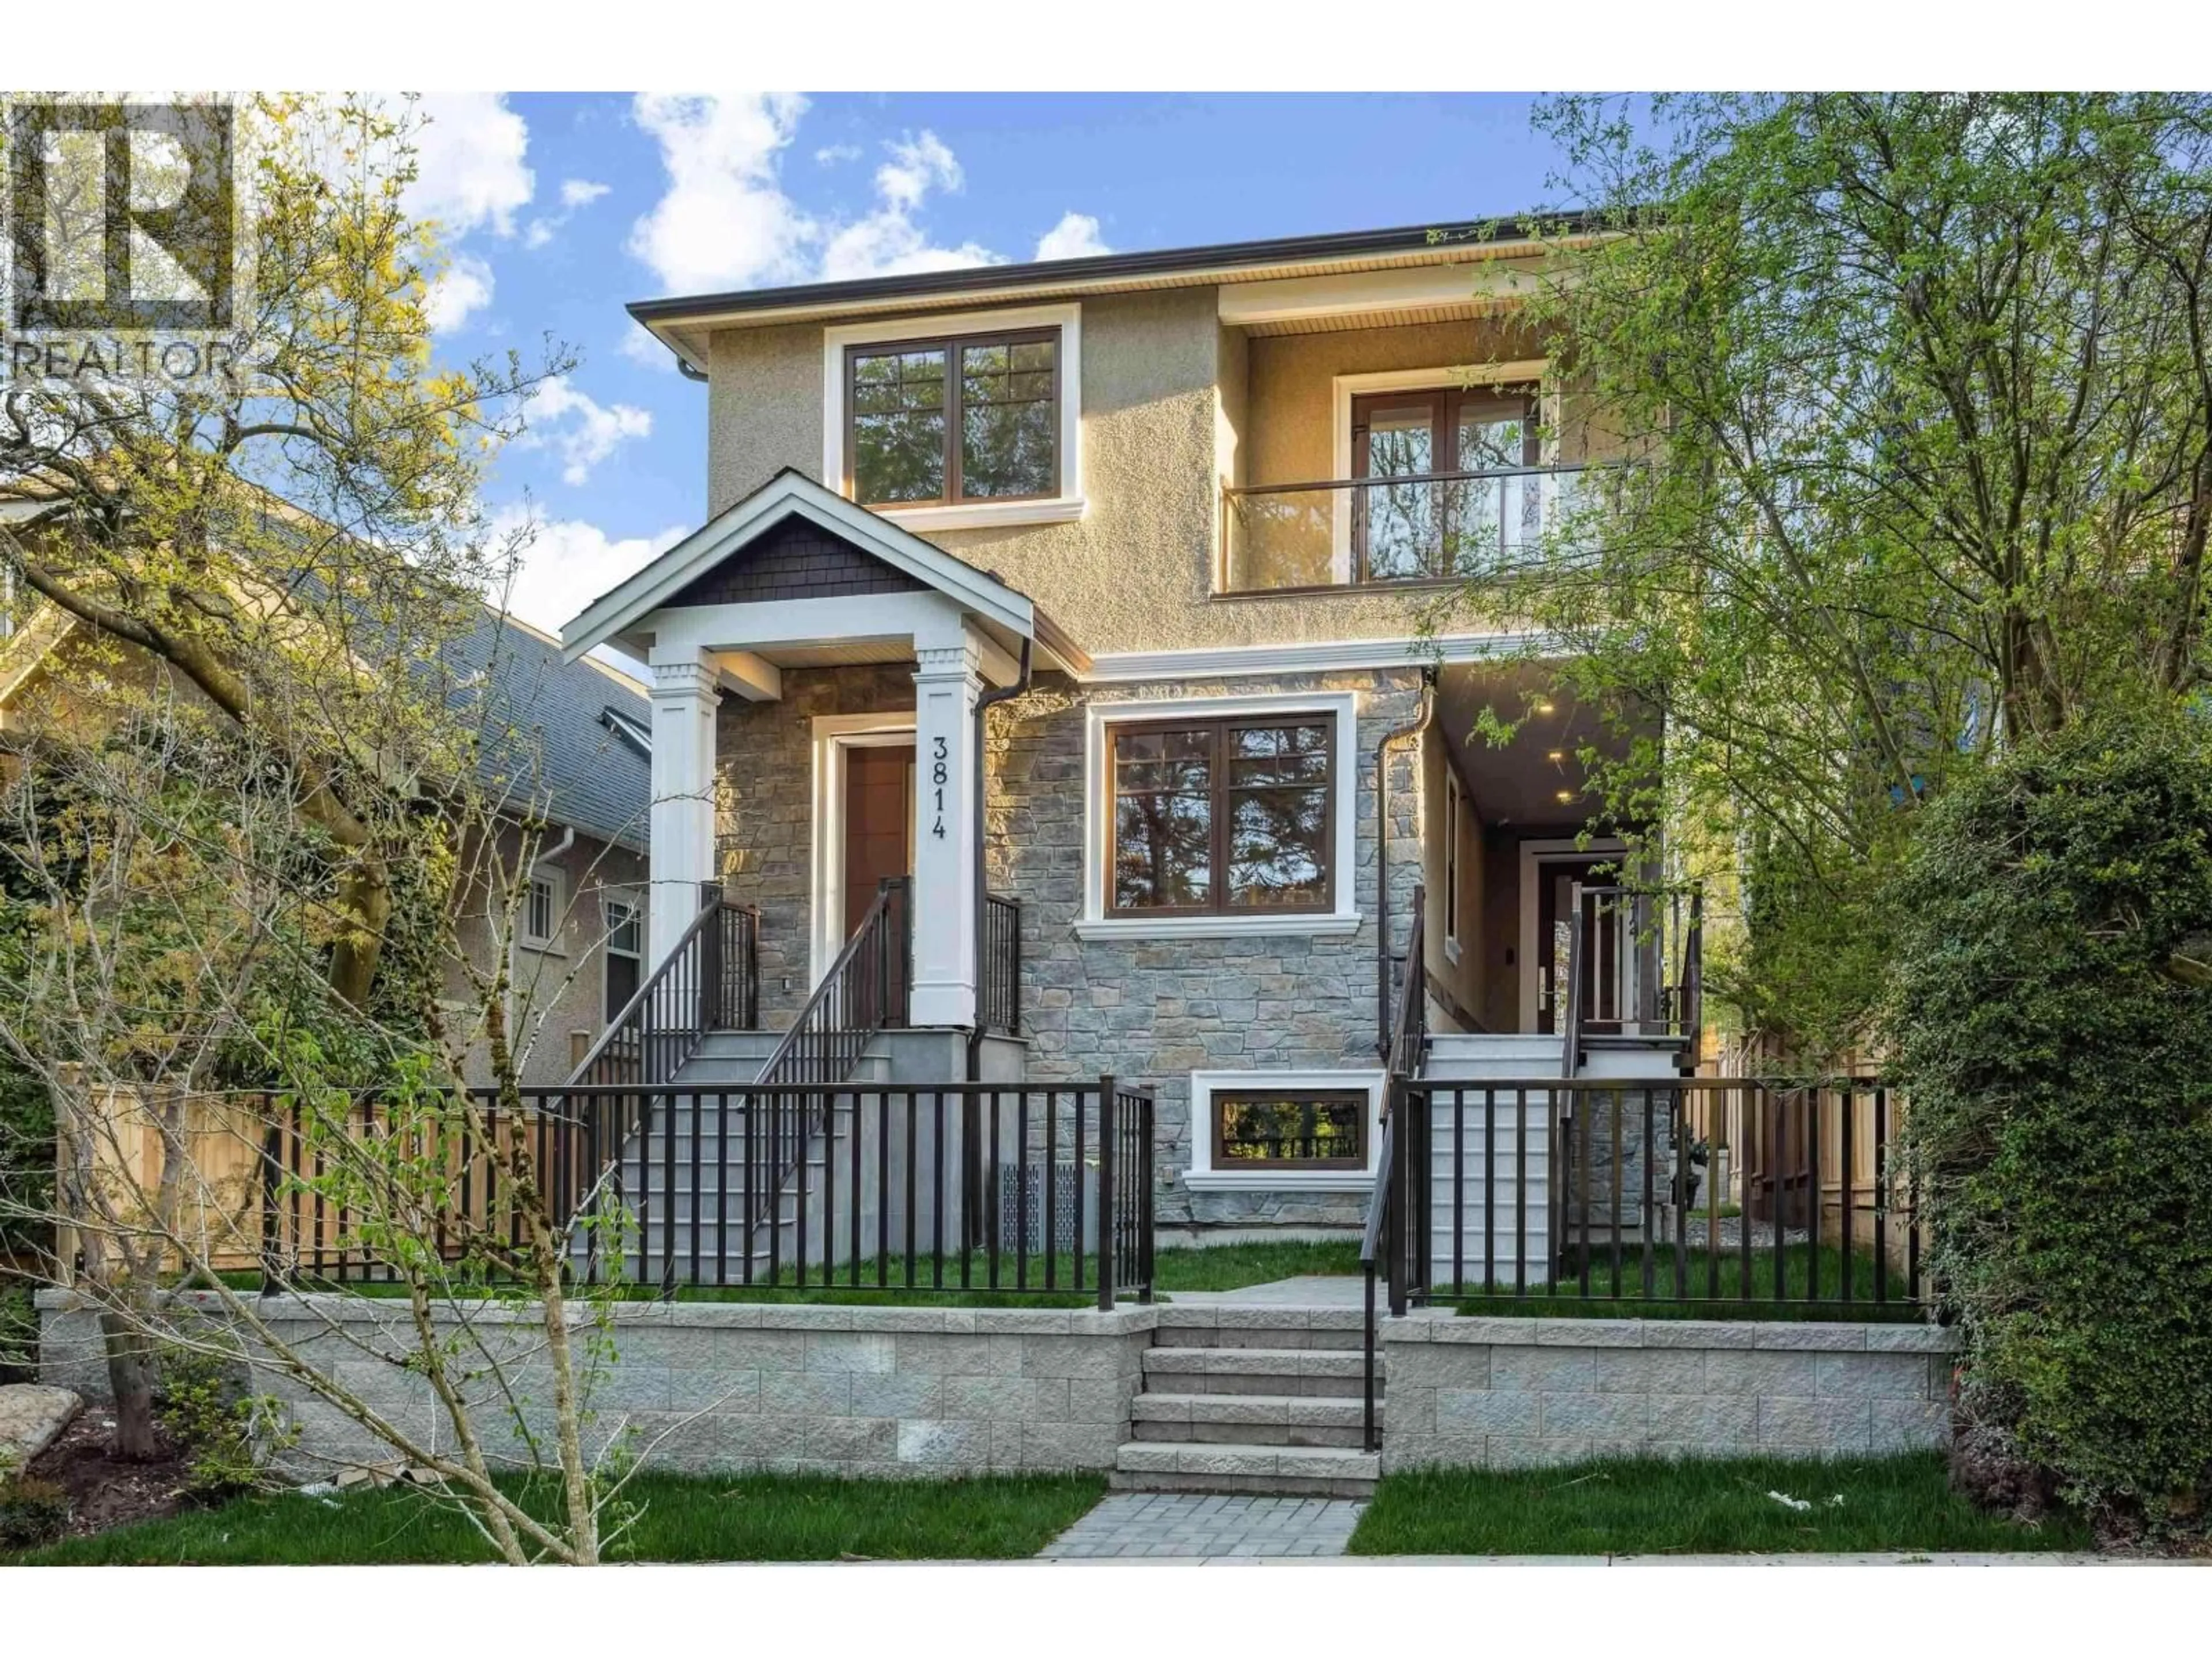
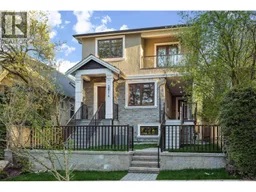
Home with brick exterior material, street for 3812 15TH AVENUE, Vancouver British Columbia V6R2Z9
174 days on Market

3812 15TH AVENUE, Vancouver, British Columbia V6R2Z9

Detached
3
3
~1370 sqft
$2,288,000
Get pre-qualifiedPowered by nesto
Detached
3
3
~1370 sqft

Contact us about this property

Call

Highlights

Property Estimate

Days on market174 days

Estimated valueNot available

Price/Sqft$1,670/sqft

Monthly cost

Open Calculator

Description

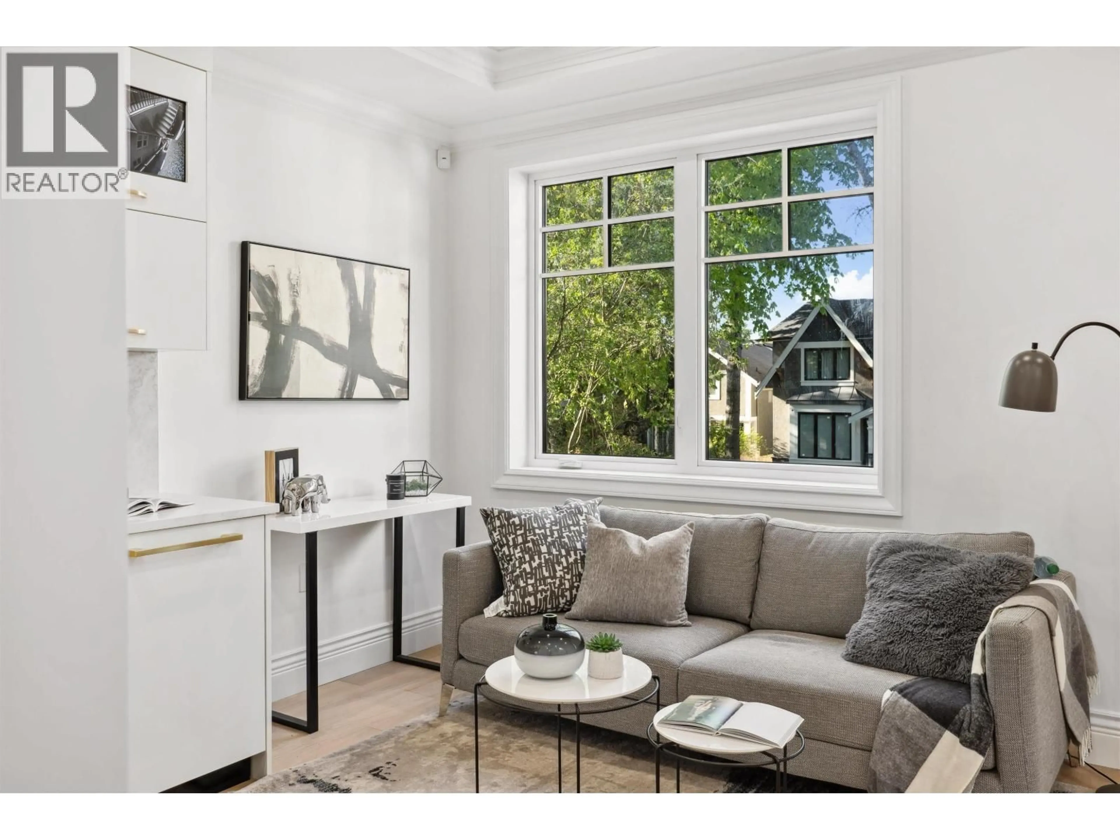
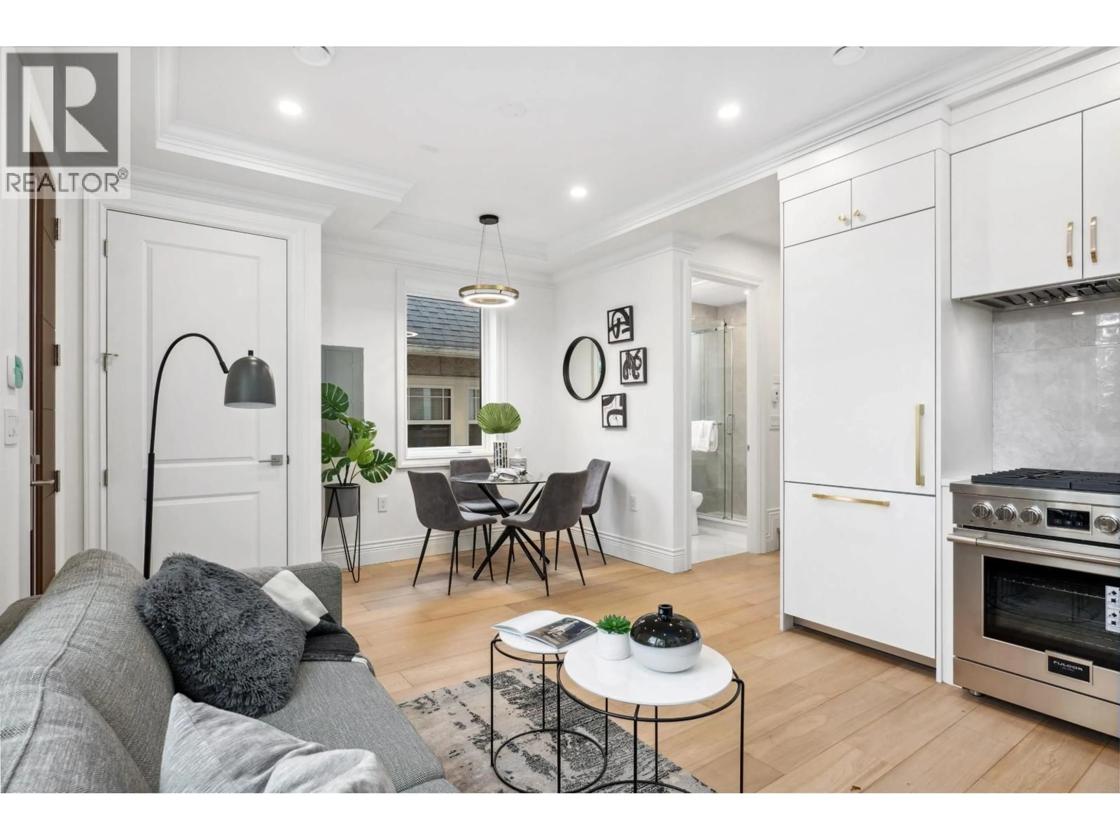
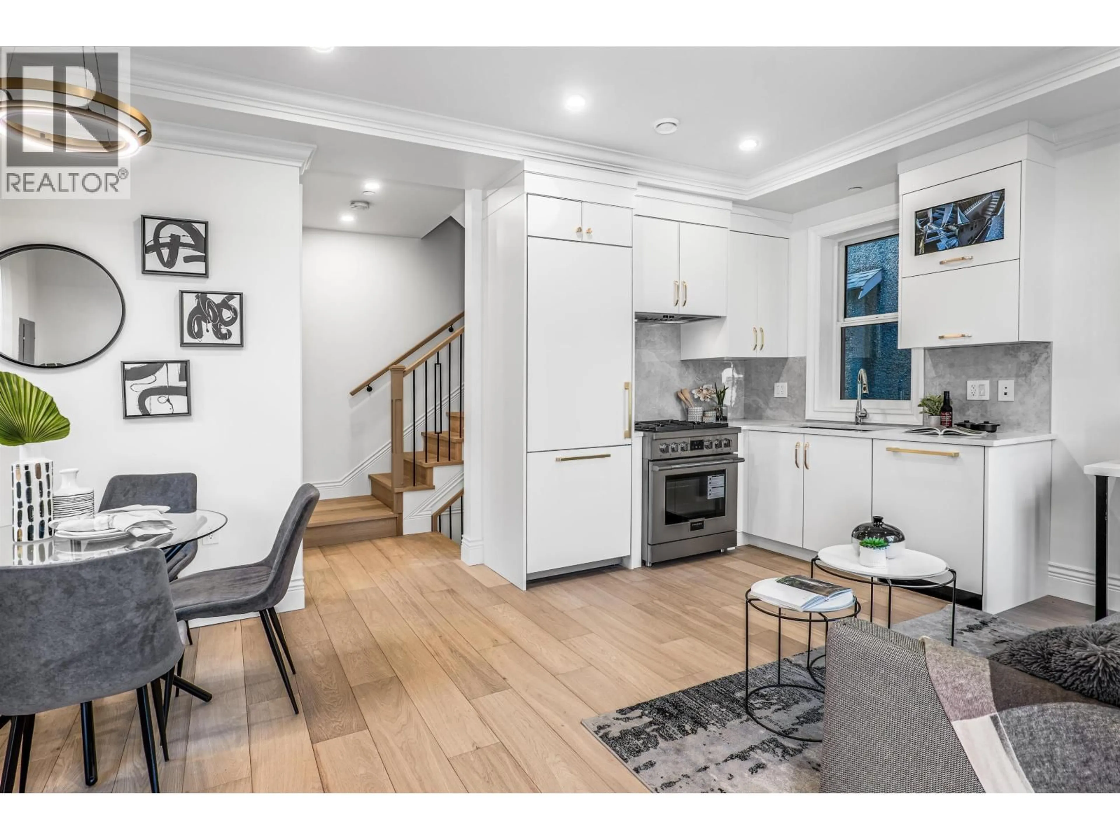
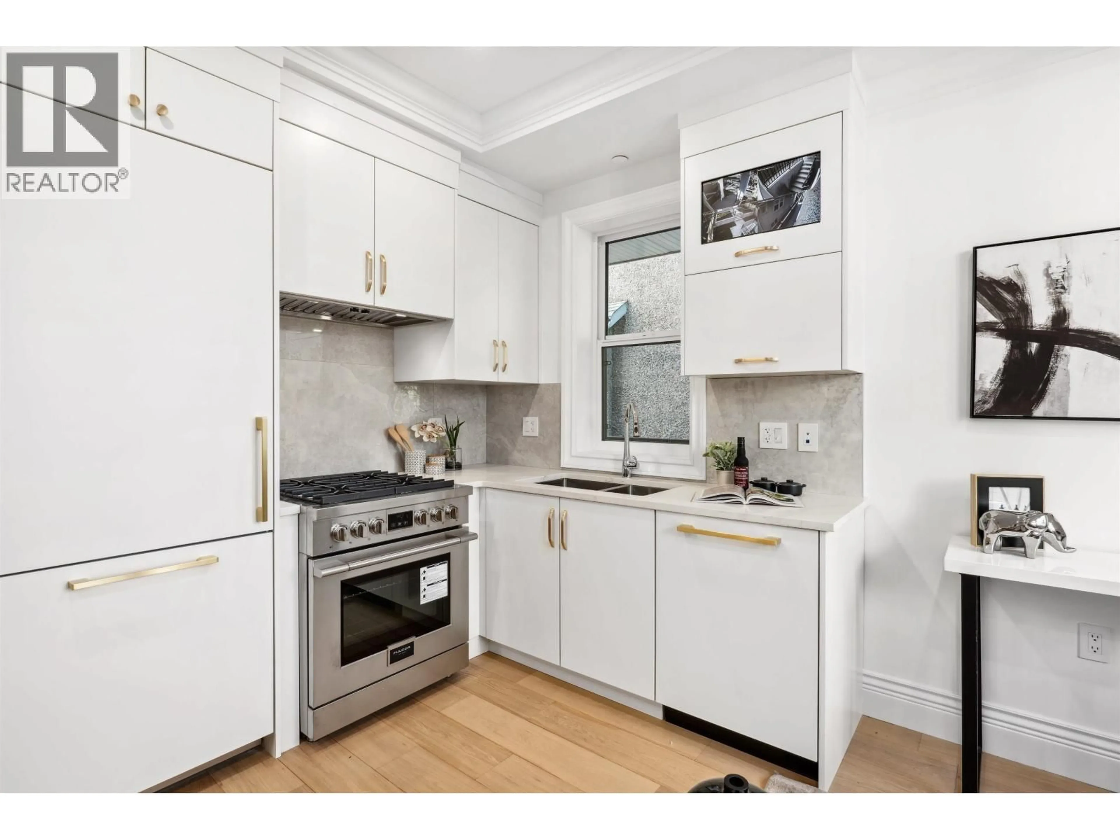
This front unit duplex boasts a secondary suite and a well-designed layout that optimizes living space. The kitchen is outfitted with built-in appliances. Upstairs, you'll find two bedrooms, each with its own walk-in closet. Additionally, the basement (secondary suite) comes with its own living & kitchen offers potential as mortgage helper. Other features include air conditioning, hardwood flooring, radiant heat, HRV, and a 2/5/10 Warranty. Conveniently located just steps away from Lord Byng Secondary, Quesnel Elementary, and QE Elementary, with quick access to Dunbar or W4th shopping streets, UBC, beach parks, and more. Open house: Mar 1 (sun), 2-4pm. (id:39198)


Property Details

StyleDuplex
View-
Age of property2024
SqFt~1370 SqFt
Lot Size-
Parking Spaces1
MLS ®NumberR3085807
Community NameWest Point Grey
Data SourceCREA
Listing byDracco Pacific Realty

Features

Heating: Radiant heat
Cooling: Air Conditioned
Basement: Finished, Full, Separate entrance

Parking

Garage spaces -

Garage type -

Total parking spaces 1


Property History
Feb 3, 2026
ListedActive
$2,288,000
174 days on market
history photo preview12
Listing by crea®
Property listed by Dracco Pacific Realty, Brokerage
Agent Banner Image
Interested in this property?Get in touch to get the inside scoop.

Population and Demographics

Overview

Total population 12014
Average household income $213,219

Age (%)

0 to 19
19%
20 to 34
23%
35 to 49
17%
50 to 64
21%
65 and plus
20%

Household composition (%)

Single family
59%
Single person
32%
Multi person
8%
Multi family
1%

Mother tongue (%)

English
69%
Mandarin
14%
Yue (Cantonese)
4%
Others
3%
French
2%
German
2%
Spanish
2%
Iranian Persian
1%

House tenancy (%)

Owners
57%
Renters
43%

What’s nearby?Essentials within 5 km

Local Logic

Transportation Scores

Estimated Budget

Powered by:
The trademarks REALTOR®, REALTORS®, and the REALTOR® logo are controlled by The Canadian Real Estate Association (CREA) and identify real estate professionals who are members of CREA. The trademarks MLS®, Multiple Listing Service® and the associated logos are owned by CREA and identify the quality of services provided by real estate professionals who are members of CREA. Used under license.
