Unknown for 201 - 4445 10TH AVENUE, Vancouver British Columbia V6R2H8
1 day on Market

201 - 4445 10TH AVENUE, Vancouver, British Columbia V6R2H8

Condo
2
3
~1424 sqft
$2,698,500
Get pre-qualifiedPowered by nesto
Condo
2
3
~1424 sqft

Contact us about this property

Call

Highlights

Property Estimate

Days on market1 day

Estimated valueNot available

Price/Sqft$1,895/sqft

Monthly cost

Open Calculator

Description

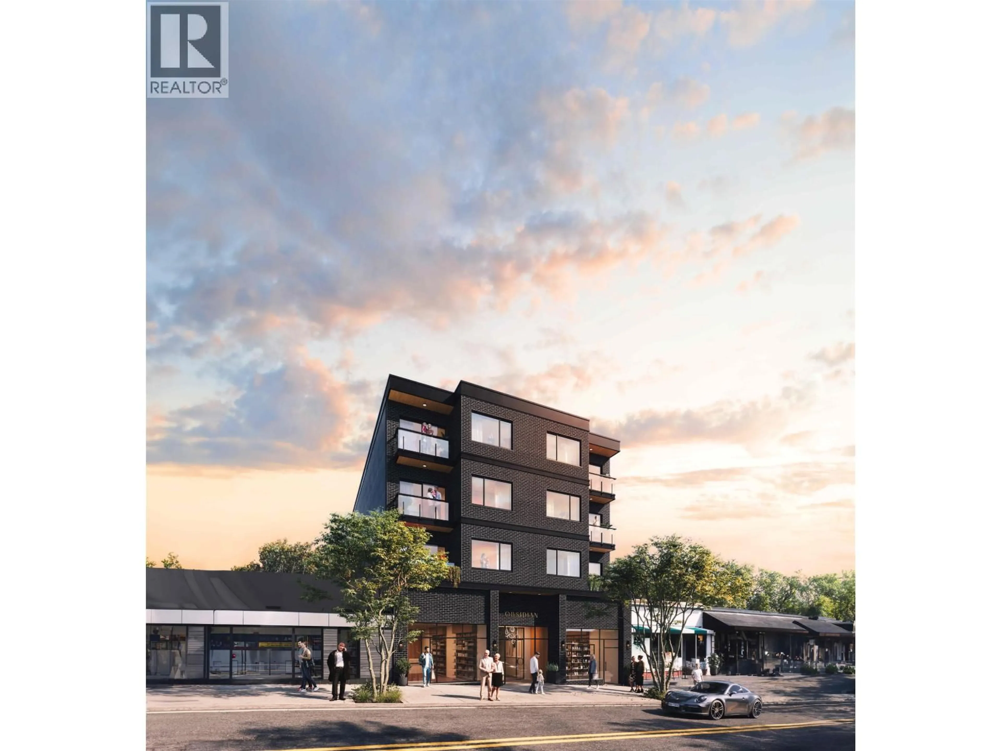
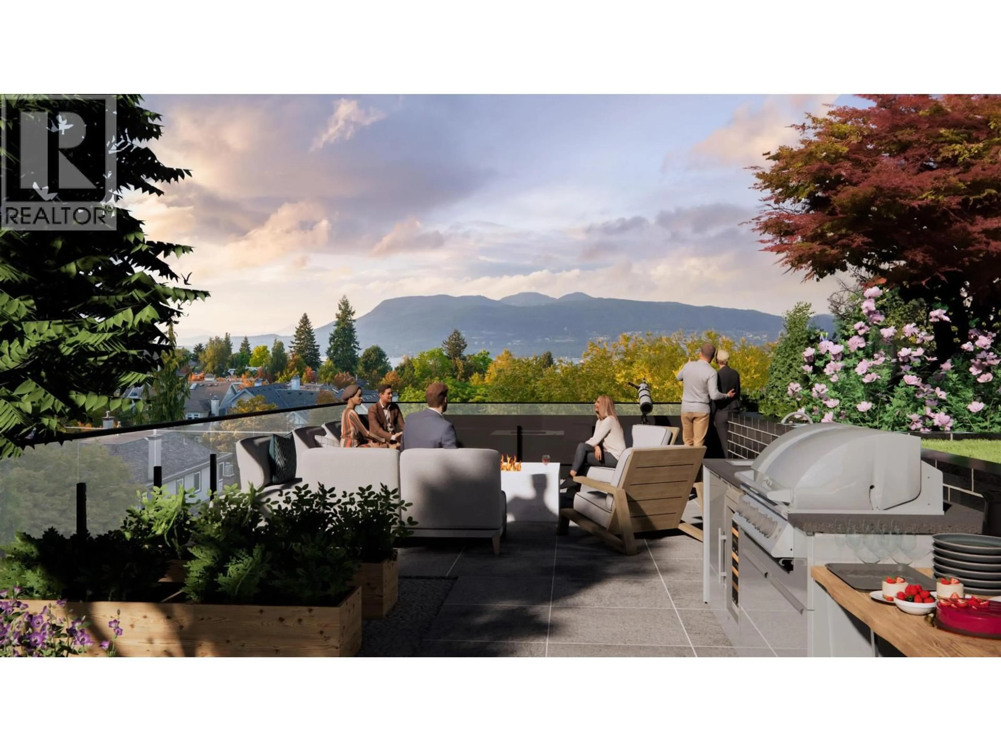
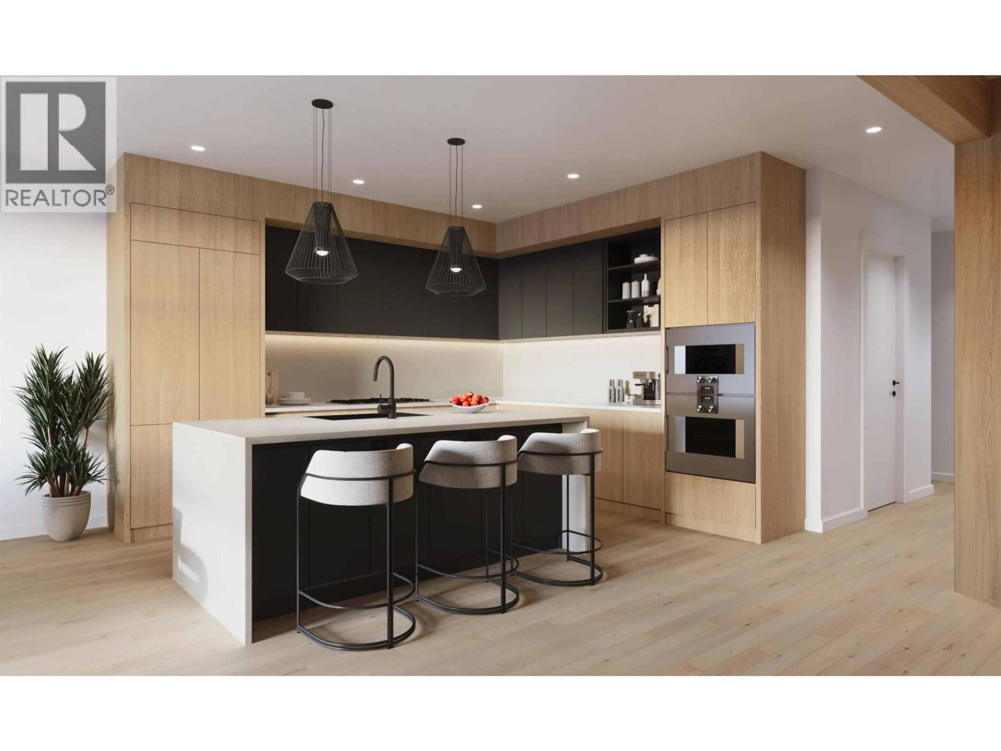
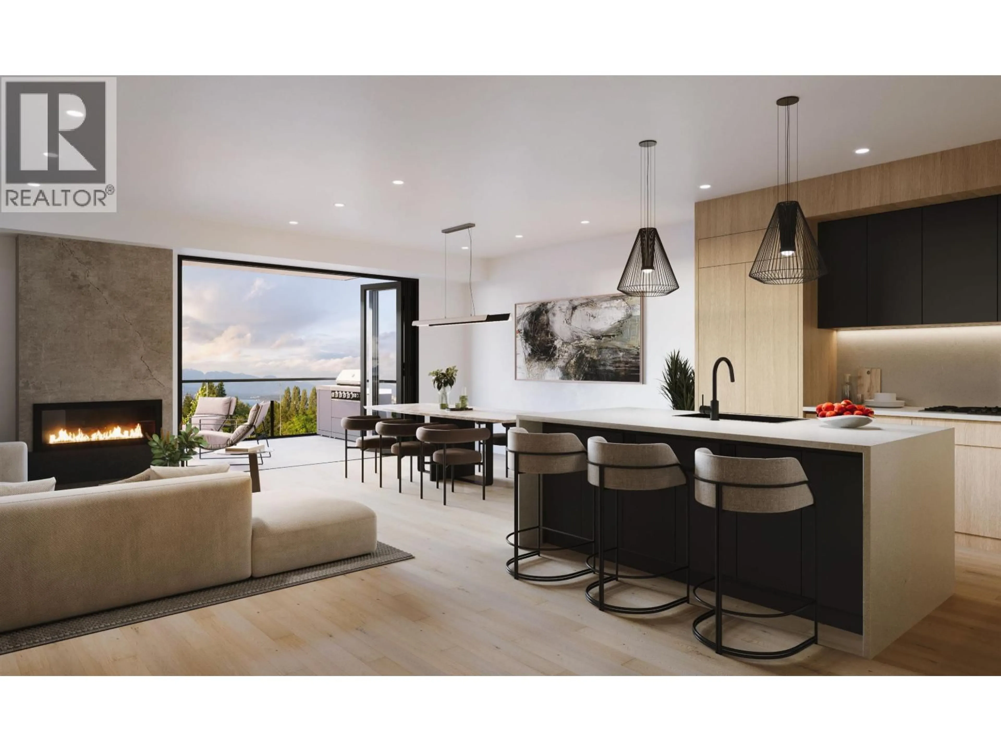
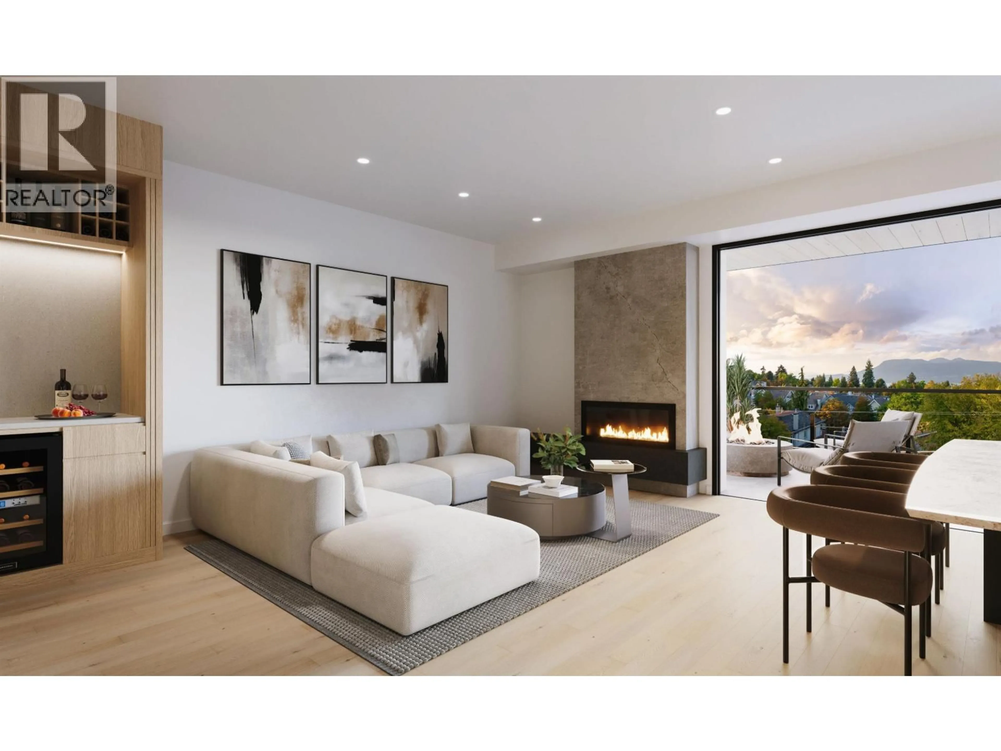
Exclusive boutique collection of only six luxury concrete residences. Elevated living with direct elevator access. Spacious design with 9-foot ceilings & large fold away doors blend indoor & outdoor areas with serene views. Light oak hardwood flooring & contemporary gas fireplace enhance ambience. Recessed & pendant lighting & ERV ventilation system ensure comfort. With ample room to accommodate a king-sized bed, the primary bedroom is beautifully functional; intimate balcony with large sliding doors let in abundant natural light, creating a bright atmosphere. Primary ensuite elevates the experience-a sanctuary, a haven of relaxation and indulgence. Minimalist sophisticated luxury L-shaped kitchen with quartz waterfall island, sleek oak & charcoal cabinetry & premium Gaggeneau appliances. (id:39198)


Property Details

StyleApartment
ViewView
Age of property2028
SqFt~1424 SqFt
Lot Size-
Parking Spaces1
MLS ®NumberR3169184
Community NameWest Point Grey
Data SourceCREA
Listing byFaithWilson Christies International Real Estate

Features

Heating: Radiant heat

Parking

Garage spaces -

Garage type -

Total parking spaces 1


Amenities

Laundry - In Suite

Inclusions
Hydro
Water
Parking
Cable
Heat

Property History

Sep 24, 2026
ListedActive
$2,698,500
1 day on market
history photo preview9
Listing by crea®
Property listed by FaithWilson Christies International Real Estate, Brokerage
Agent Banner Image
Interested in this property?Get in touch to get the inside scoop.

Population and Demographics

Overview

Total population 12014
Average household income $213,219

Age (%)

0 to 19
19%
20 to 34
23%
35 to 49
17%
50 to 64
21%
65 and plus
20%

Household composition (%)

Single family
59%
Single person
32%
Multi person
8%
Multi family
1%

Mother tongue (%)

English
69%
Mandarin
14%
Yue (Cantonese)
4%
Others
3%
French
2%
German
2%
Spanish
2%
Iranian Persian
1%

House tenancy (%)

Owners
57%
Renters
43%

What’s nearby?Essentials within 5 km

Local Logic

Transportation Scores

Estimated Budget

Powered by:
The trademarks REALTOR®, REALTORS®, and the REALTOR® logo are controlled by The Canadian Real Estate Association (CREA) and identify real estate professionals who are members of CREA. The trademarks MLS®, Multiple Listing Service® and the associated logos are owned by CREA and identify the quality of services provided by real estate professionals who are members of CREA. Used under license.