6 days on Market

6673 GLADSTONE STREET, Vancouver, British Columbia V5P4E8

Detached
5
4
~2384 sqft
$1,818,000
Get pre-qualifiedPowered by nesto
Detached
5
4
~2384 sqft

Contact us about this property

Call

Highlights

Property Estimate

Days on market6 days

Estimated valueNot available

Price/Sqft$762/sqft

Monthly cost

Open Calculator

Description

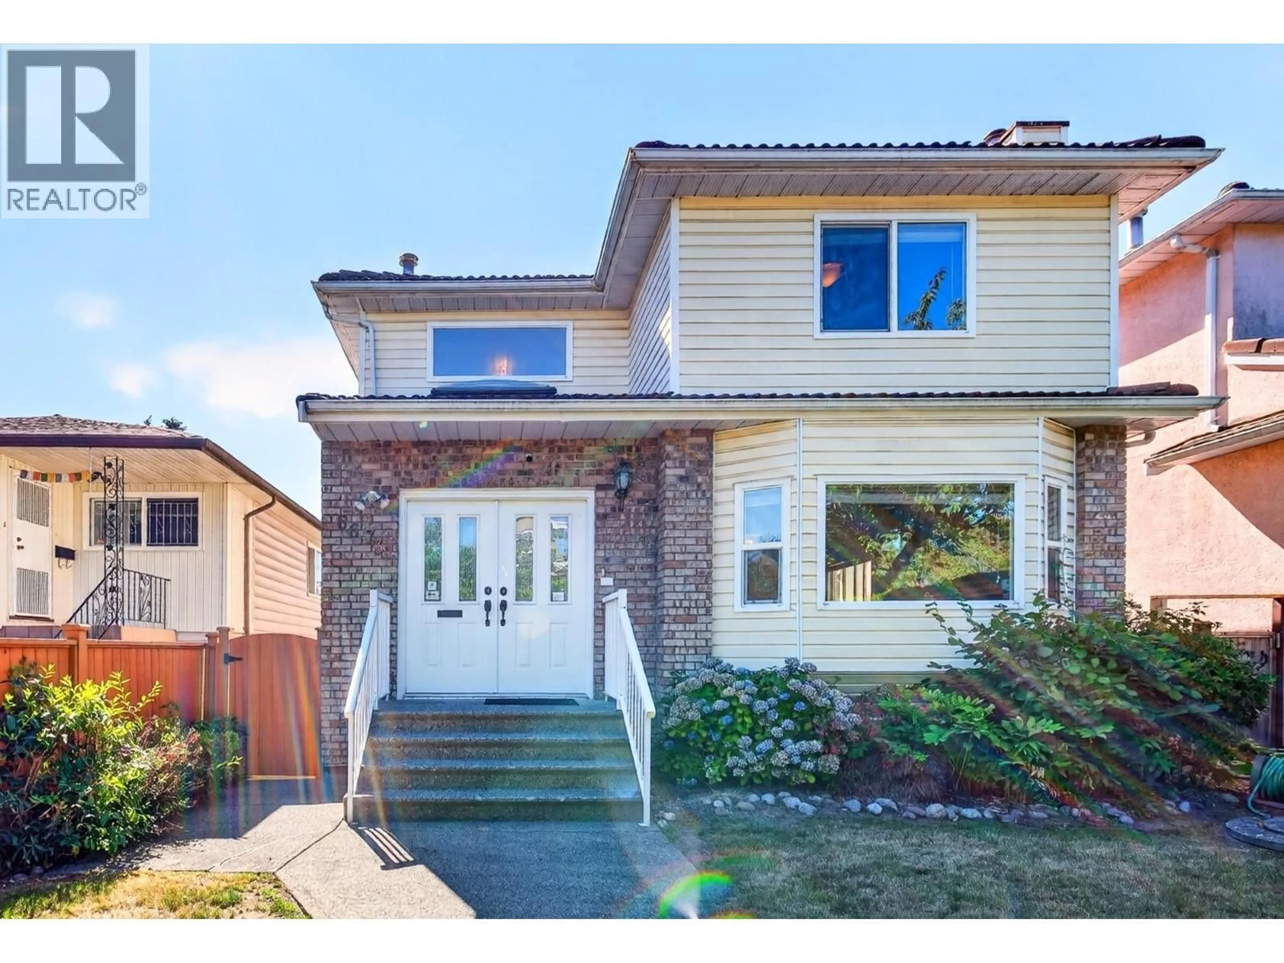

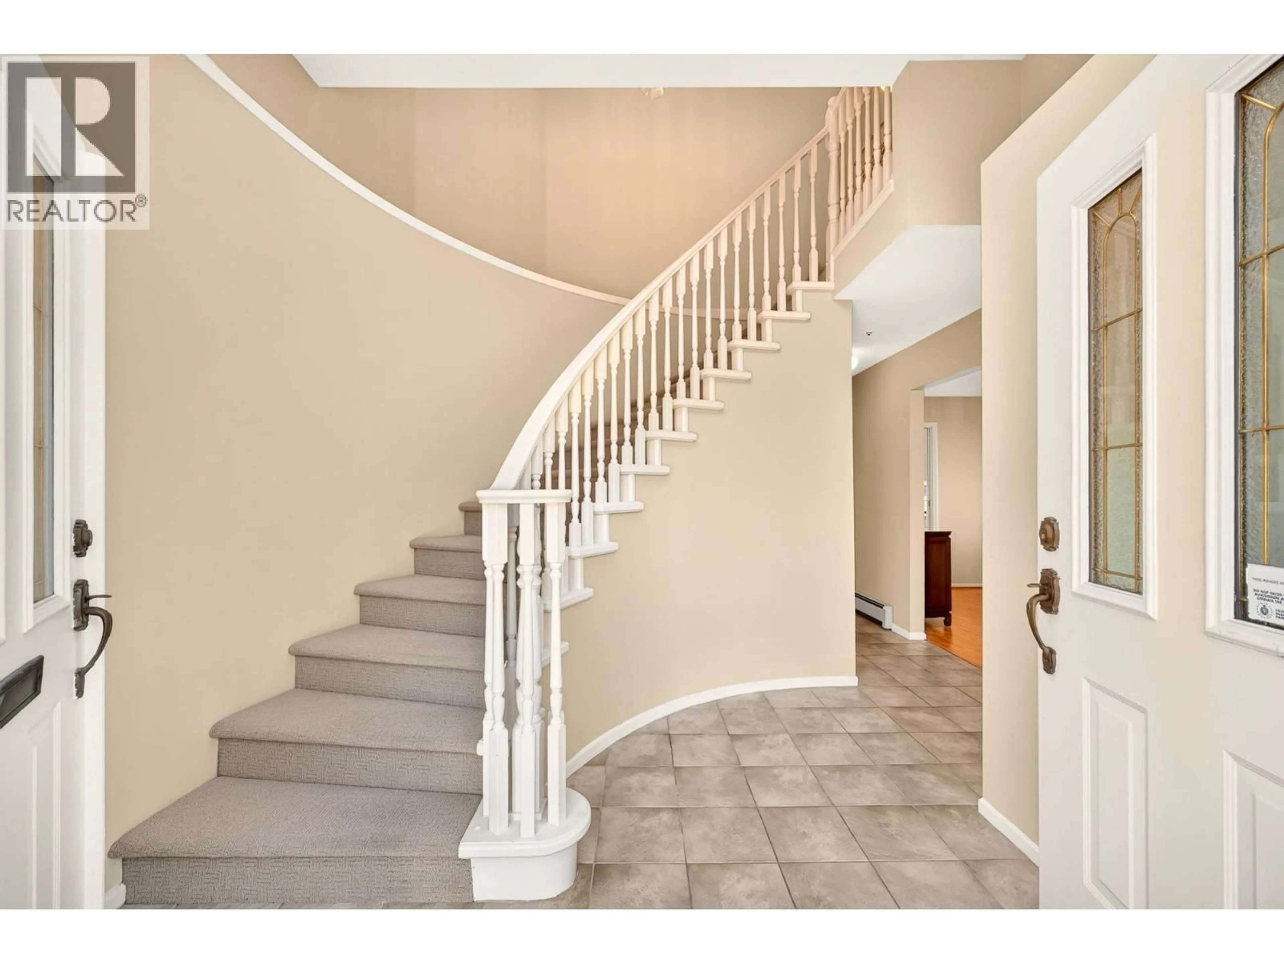
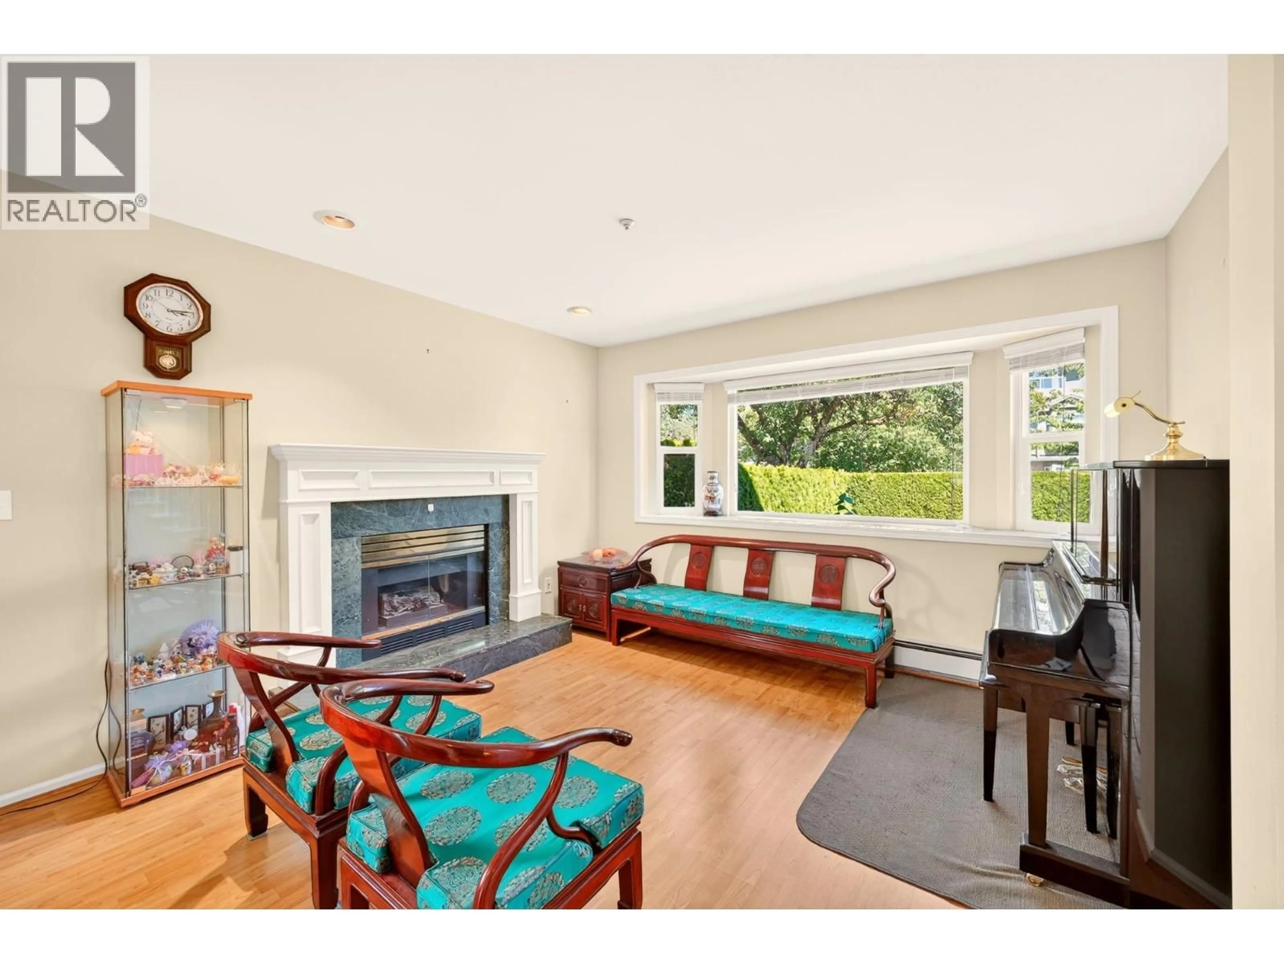
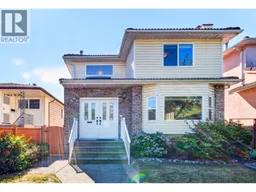
Live in the best part of Killarney next to Victoria Dr. Offers a superb spacious living & investment potential. Well-built on a 33.2'x 120' flat lot, boasting 2,384 sqft of living space. On main, enter into a sun-drenched living-dining area leading into a kitchen w a eating area & family room + office & powder washroom. Upstairs 4 spacious beds including a primary with a walk-in & ensuite. Basement offers 1 bed rental potential w separate entry. Windows replaced 2013. Solid tile roof. Backyard is perfect to entertain & garden w covered deck. Offers a large double garage & covered carport. Live in a great community that has Killarney Park & Community Centre, David Thompson and Kingsford-Smith School. Walk to shopping on Victoria Drive. *Open House*: Sat Aug.8th 3-5 pm & Sun Aug.9th 2-4pm. (id:39198)


Property Details

StyleHouse
View-
Age of property1991
SqFt~2384 SqFt
Lot Size-
Parking Spaces3
MLS ®NumberR3152587
Community NameVictoria-Fraserview
Data SourceCREA
Listing bySutton Centre Realty

Features

Heating: Baseboard heaters, Natural gas, Hot Water
Basement: Partially finished, Crawl space, Separate entrance

Parking

Garage spaces -

Garage type -

Total parking spaces 3


Property History
Aug 4, 2026
ListedActive
$1,818,000
6 days on market
history photo preview40
Listing by crea®
Property listed by Sutton Centre Realty, Brokerage
Agent Banner Image
Interested in this property?Get in touch to get the inside scoop.

Population and Demographics

Overview

Total population 33183
Average household income $120,975

Age (%)

0 to 19
17%
20 to 34
22%
35 to 49
18%
50 to 64
21%
65 and plus
21%

Household composition (%)

Single family
64%
Single person
27%
Multi person
8%
Multi family
2%

Mother tongue (%)

English
34%
Yue (Cantonese)
33%
Tagalog (Pilipino, Filipino)
6%
Punjabi (Panjabi)
6%
Mandarin
5%
Vietnamese
4%
Others
3%
Spanish
2%

House tenancy (%)

Owners
58%
Renters
42%

What’s nearby?Essentials within 5 km

Local Logic

Transportation Scores

Estimated Budget

Powered by:
The trademarks REALTOR®, REALTORS®, and the REALTOR® logo are controlled by The Canadian Real Estate Association (CREA) and identify real estate professionals who are members of CREA. The trademarks MLS®, Multiple Listing Service® and the associated logos are owned by CREA and identify the quality of services provided by real estate professionals who are members of CREA. Used under license.
