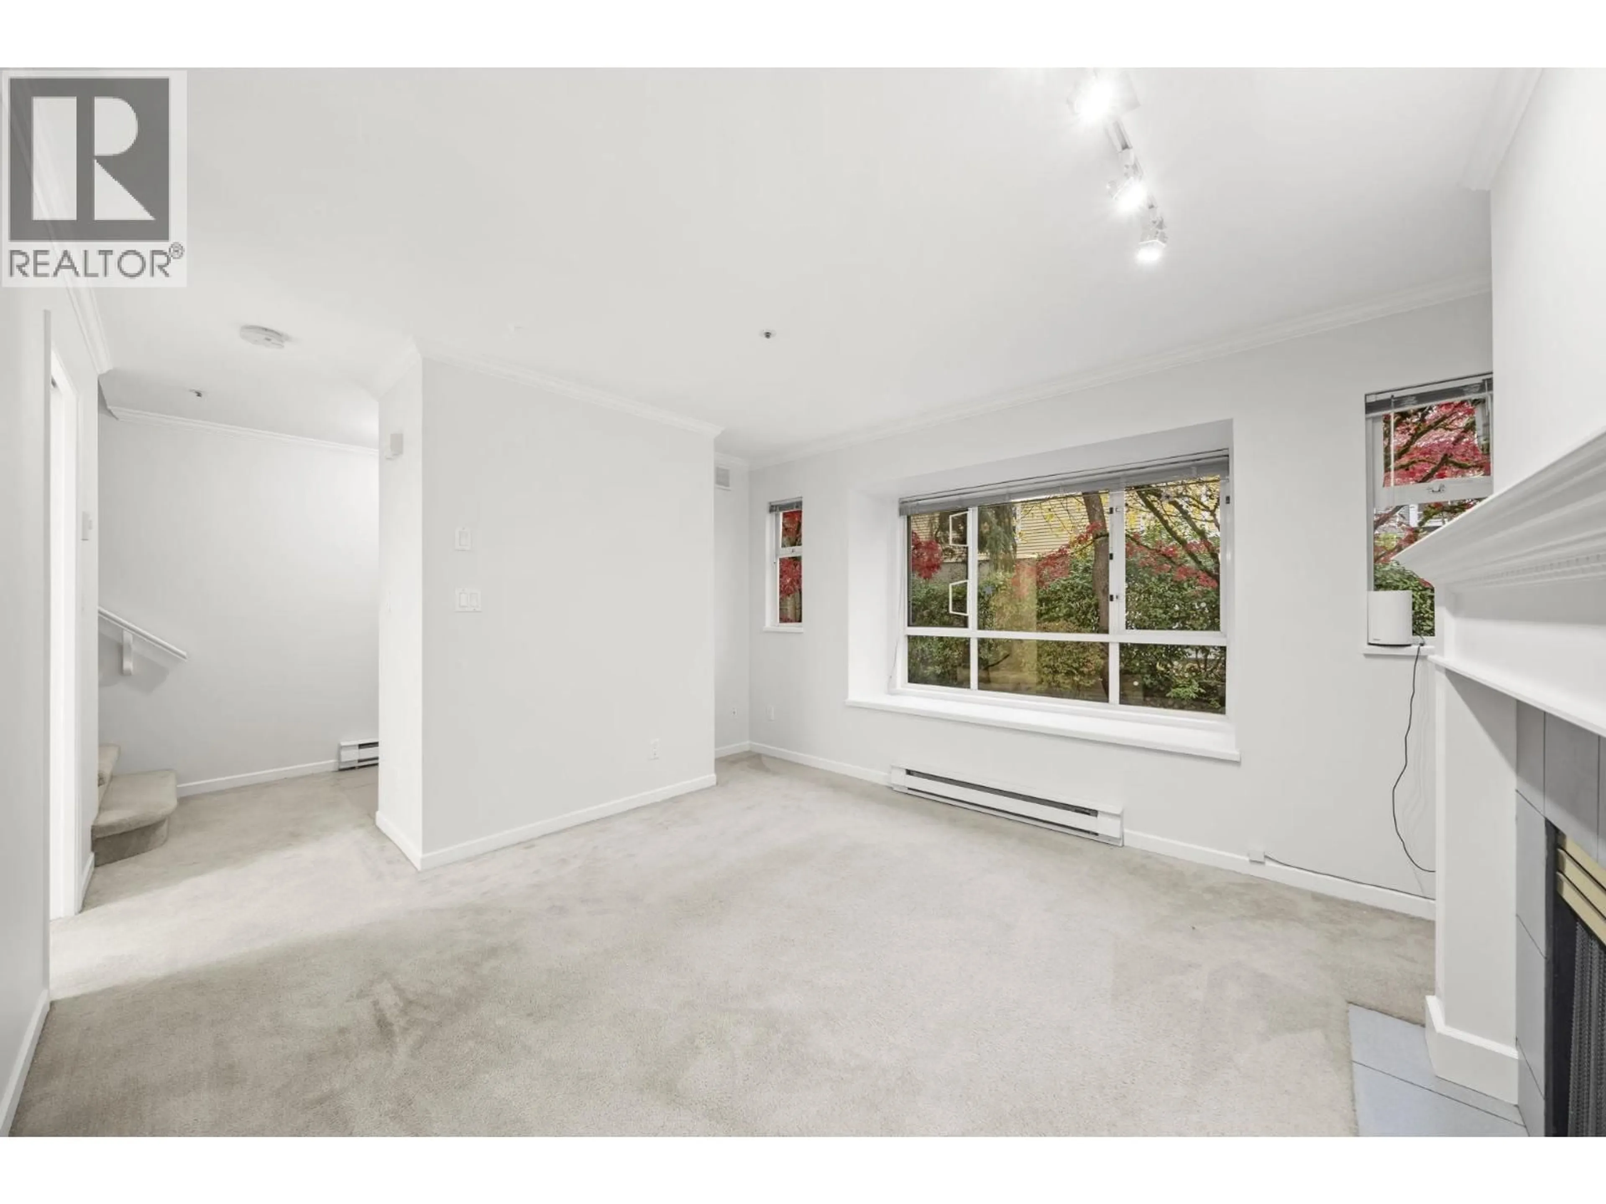
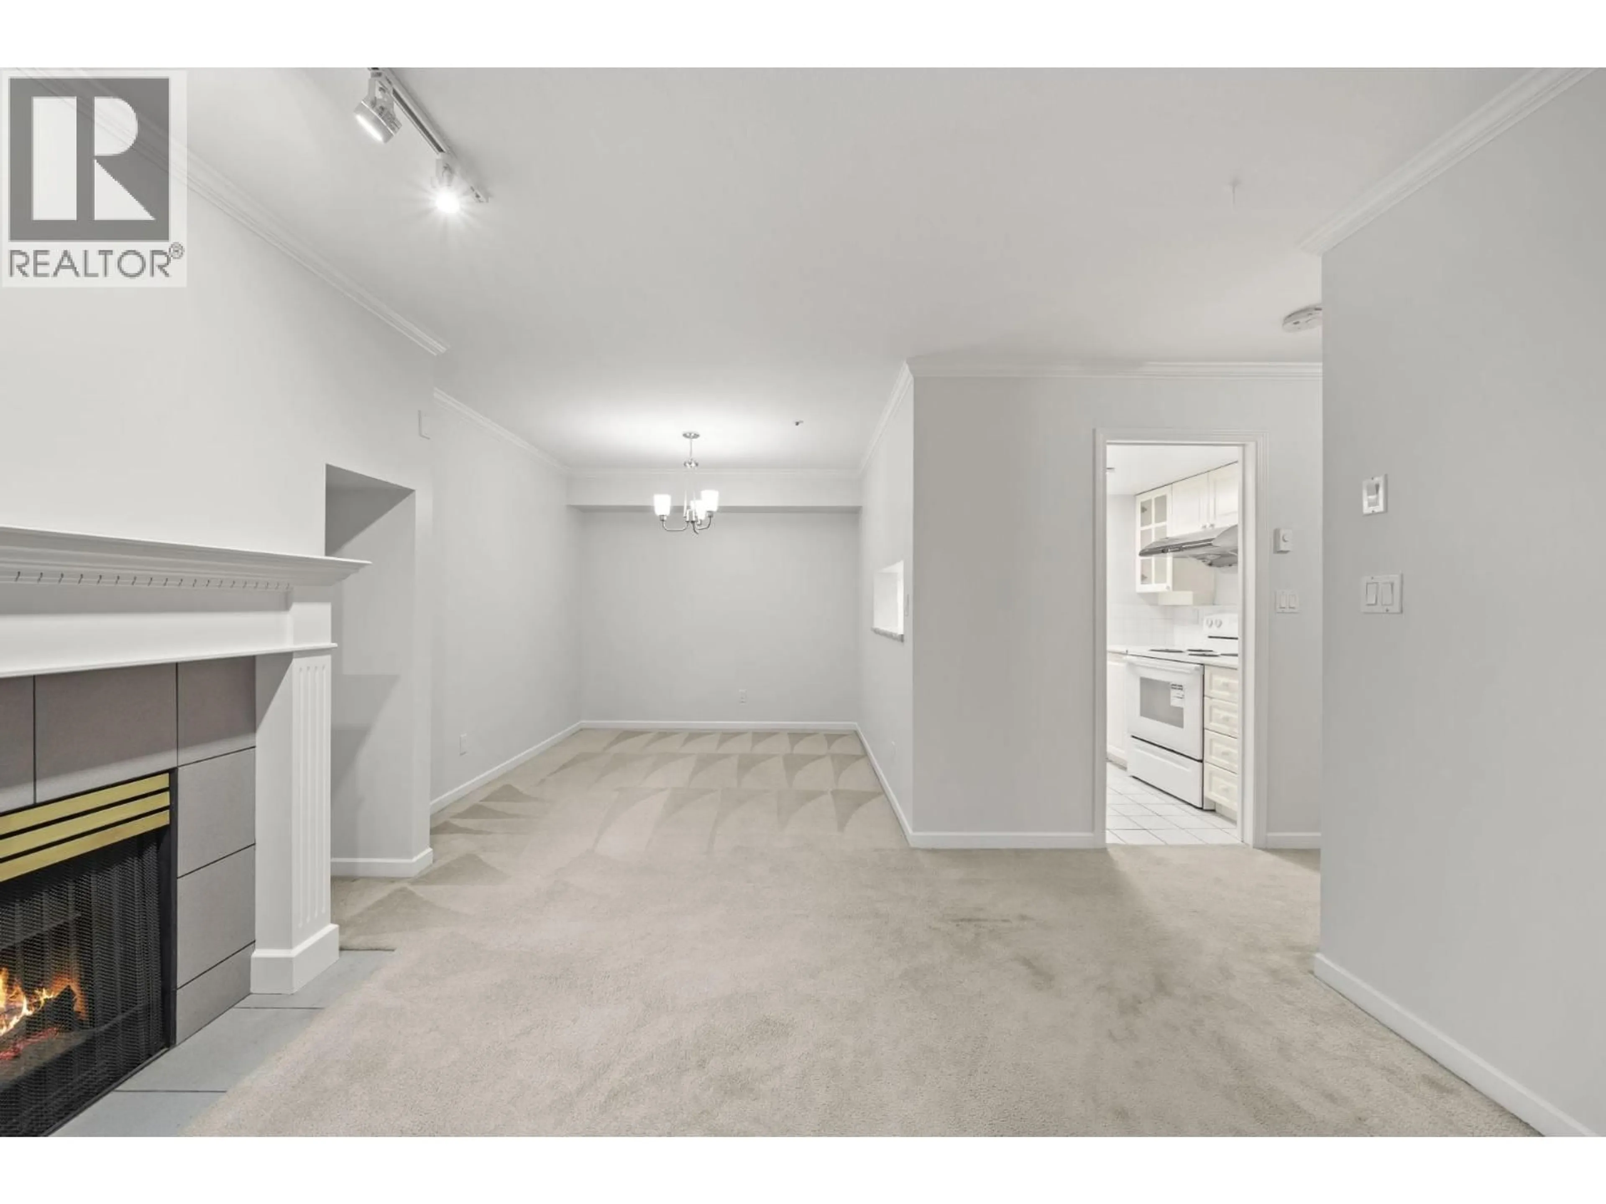
Living room with furniture, unknown for 29 - 2885 KENT NORTH STREET, Vancouver British Columbia V5S3T9
1 day on Market

29 - 2885 KENT NORTH STREET, Vancouver, British Columbia V5S3T9

Condo
2
2
~904 sqft
$569,000
Get pre-qualifiedPowered by nesto
Condo
2
2
~904 sqft

Contact us about this property

Call

Highlights

Property Estimate

Days on market1 day

Estimated valueNot available

Price/Sqft$629/sqft

Monthly cost

Open Calculator

Description

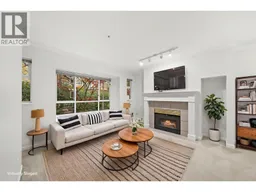
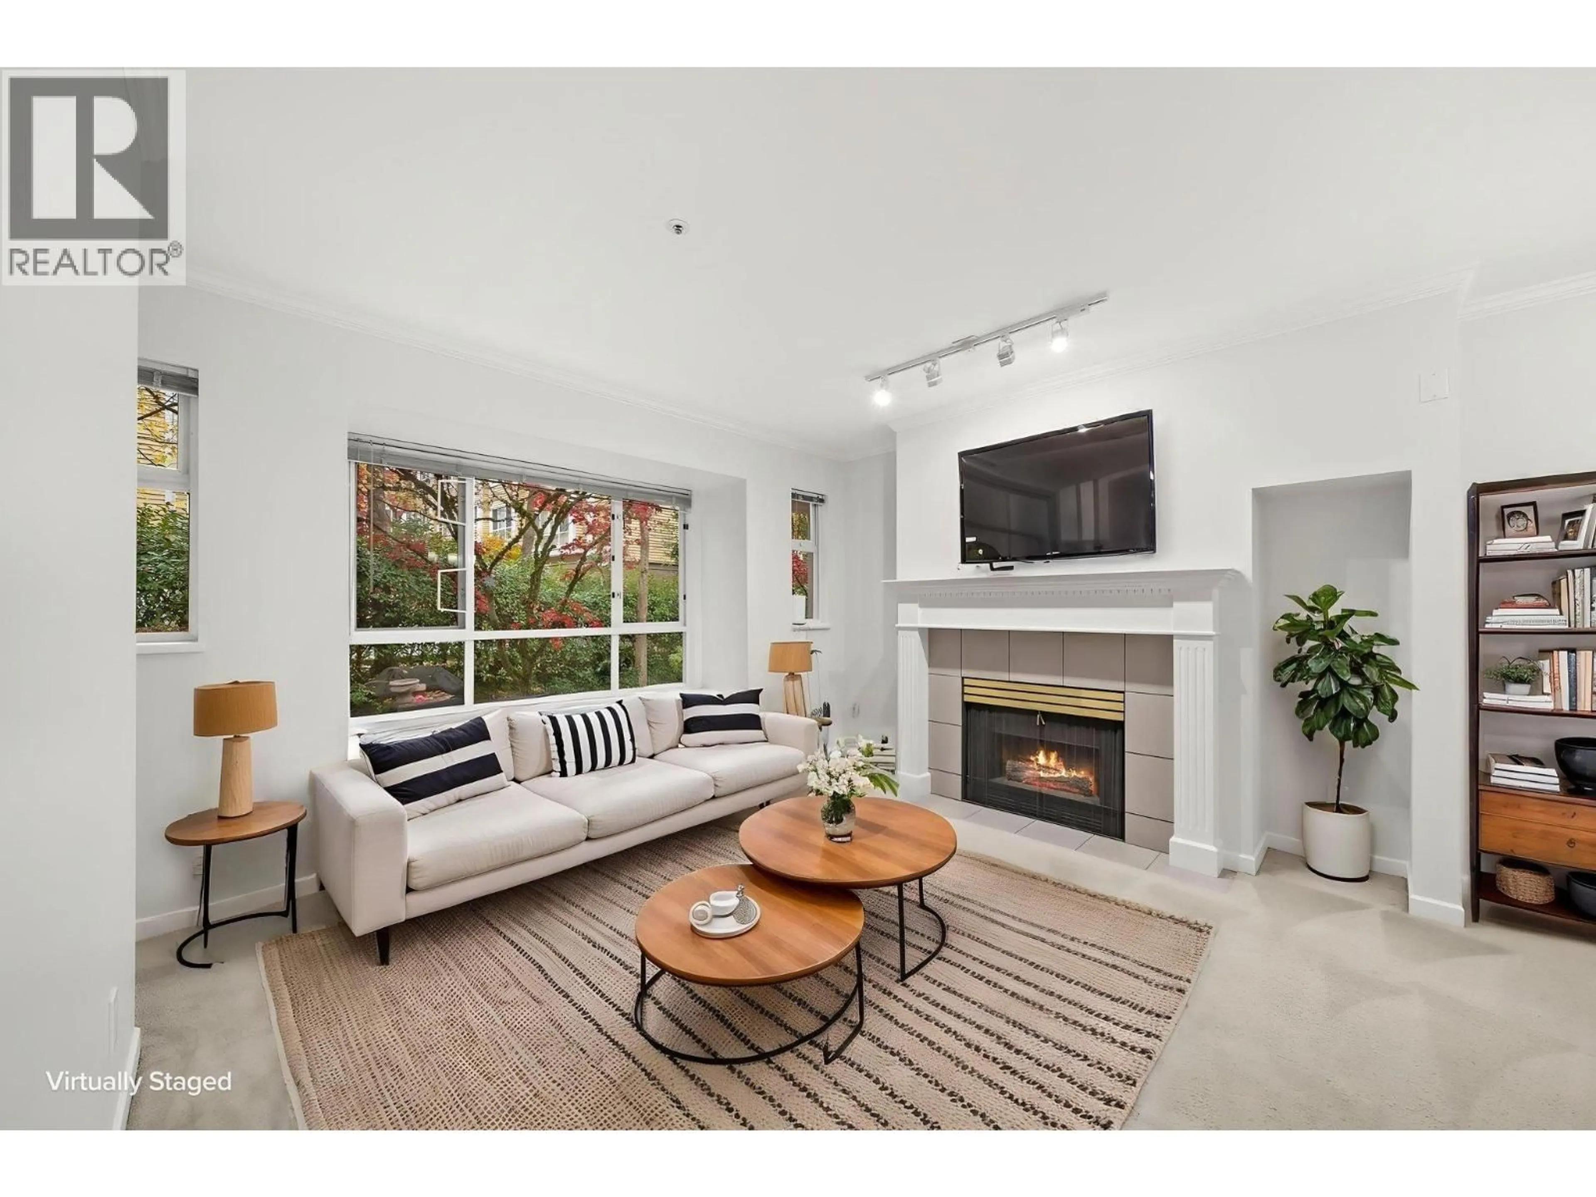
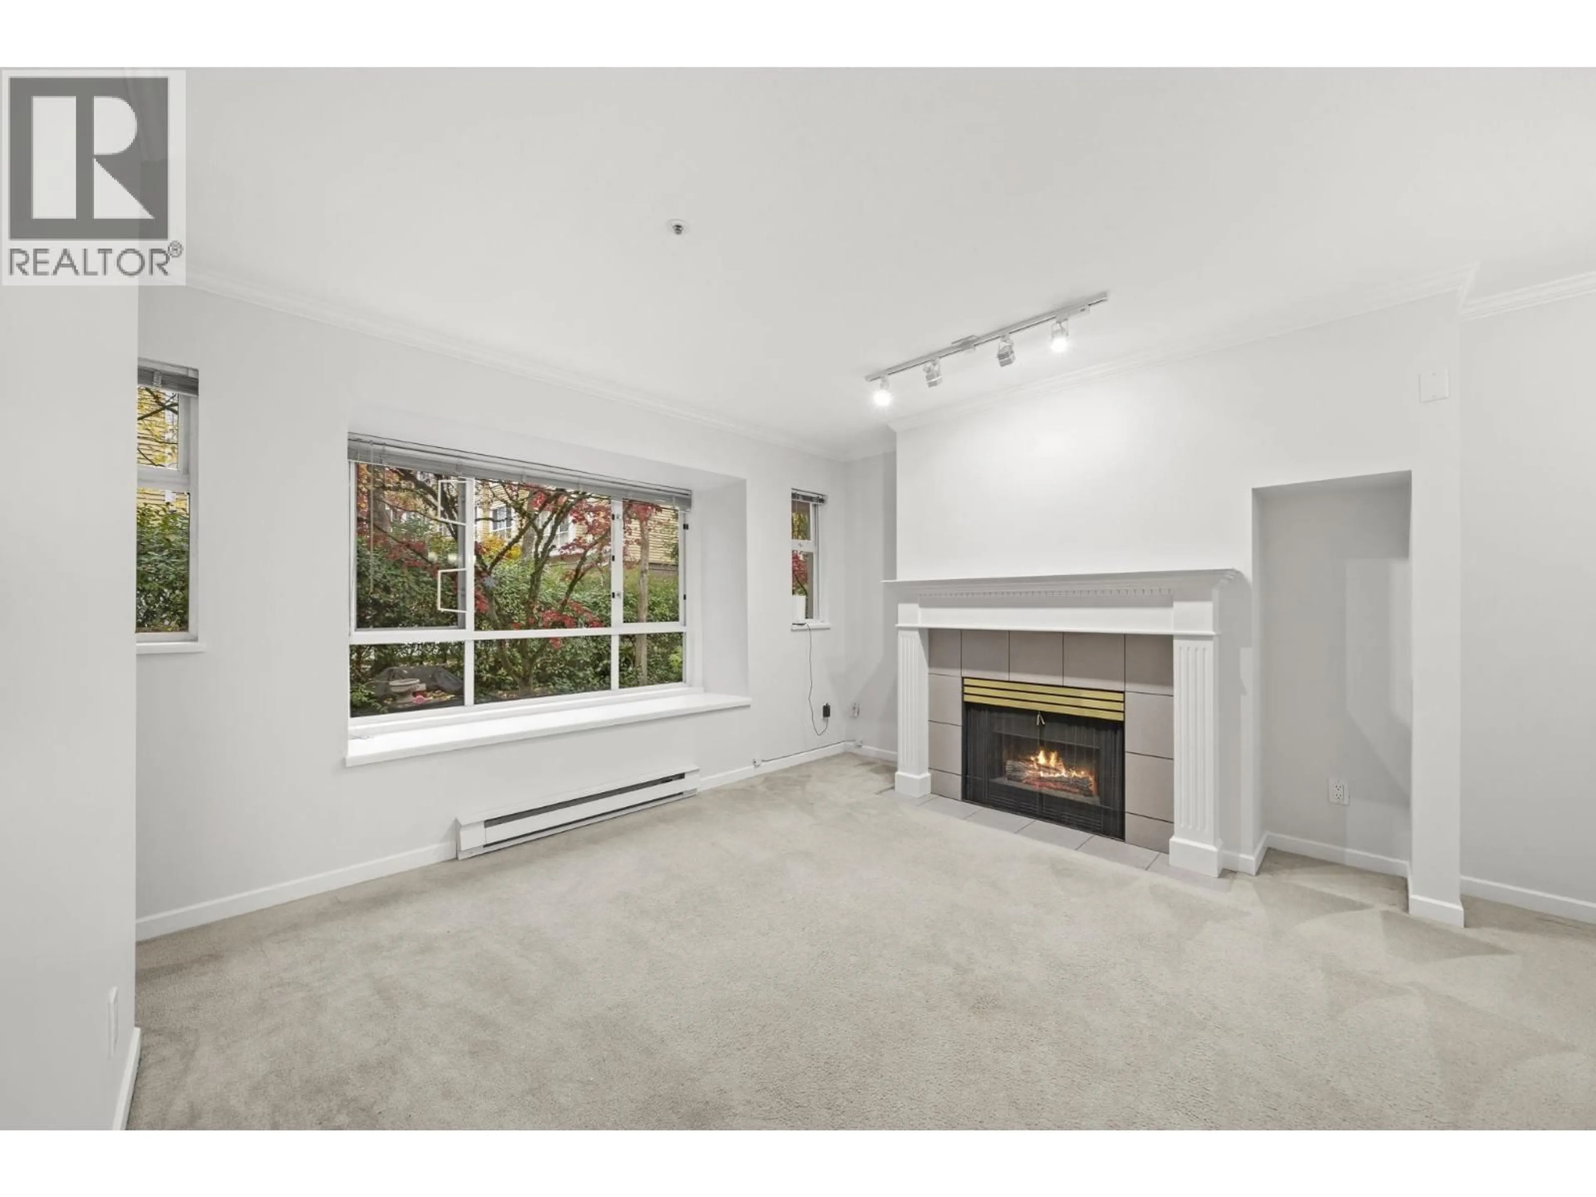
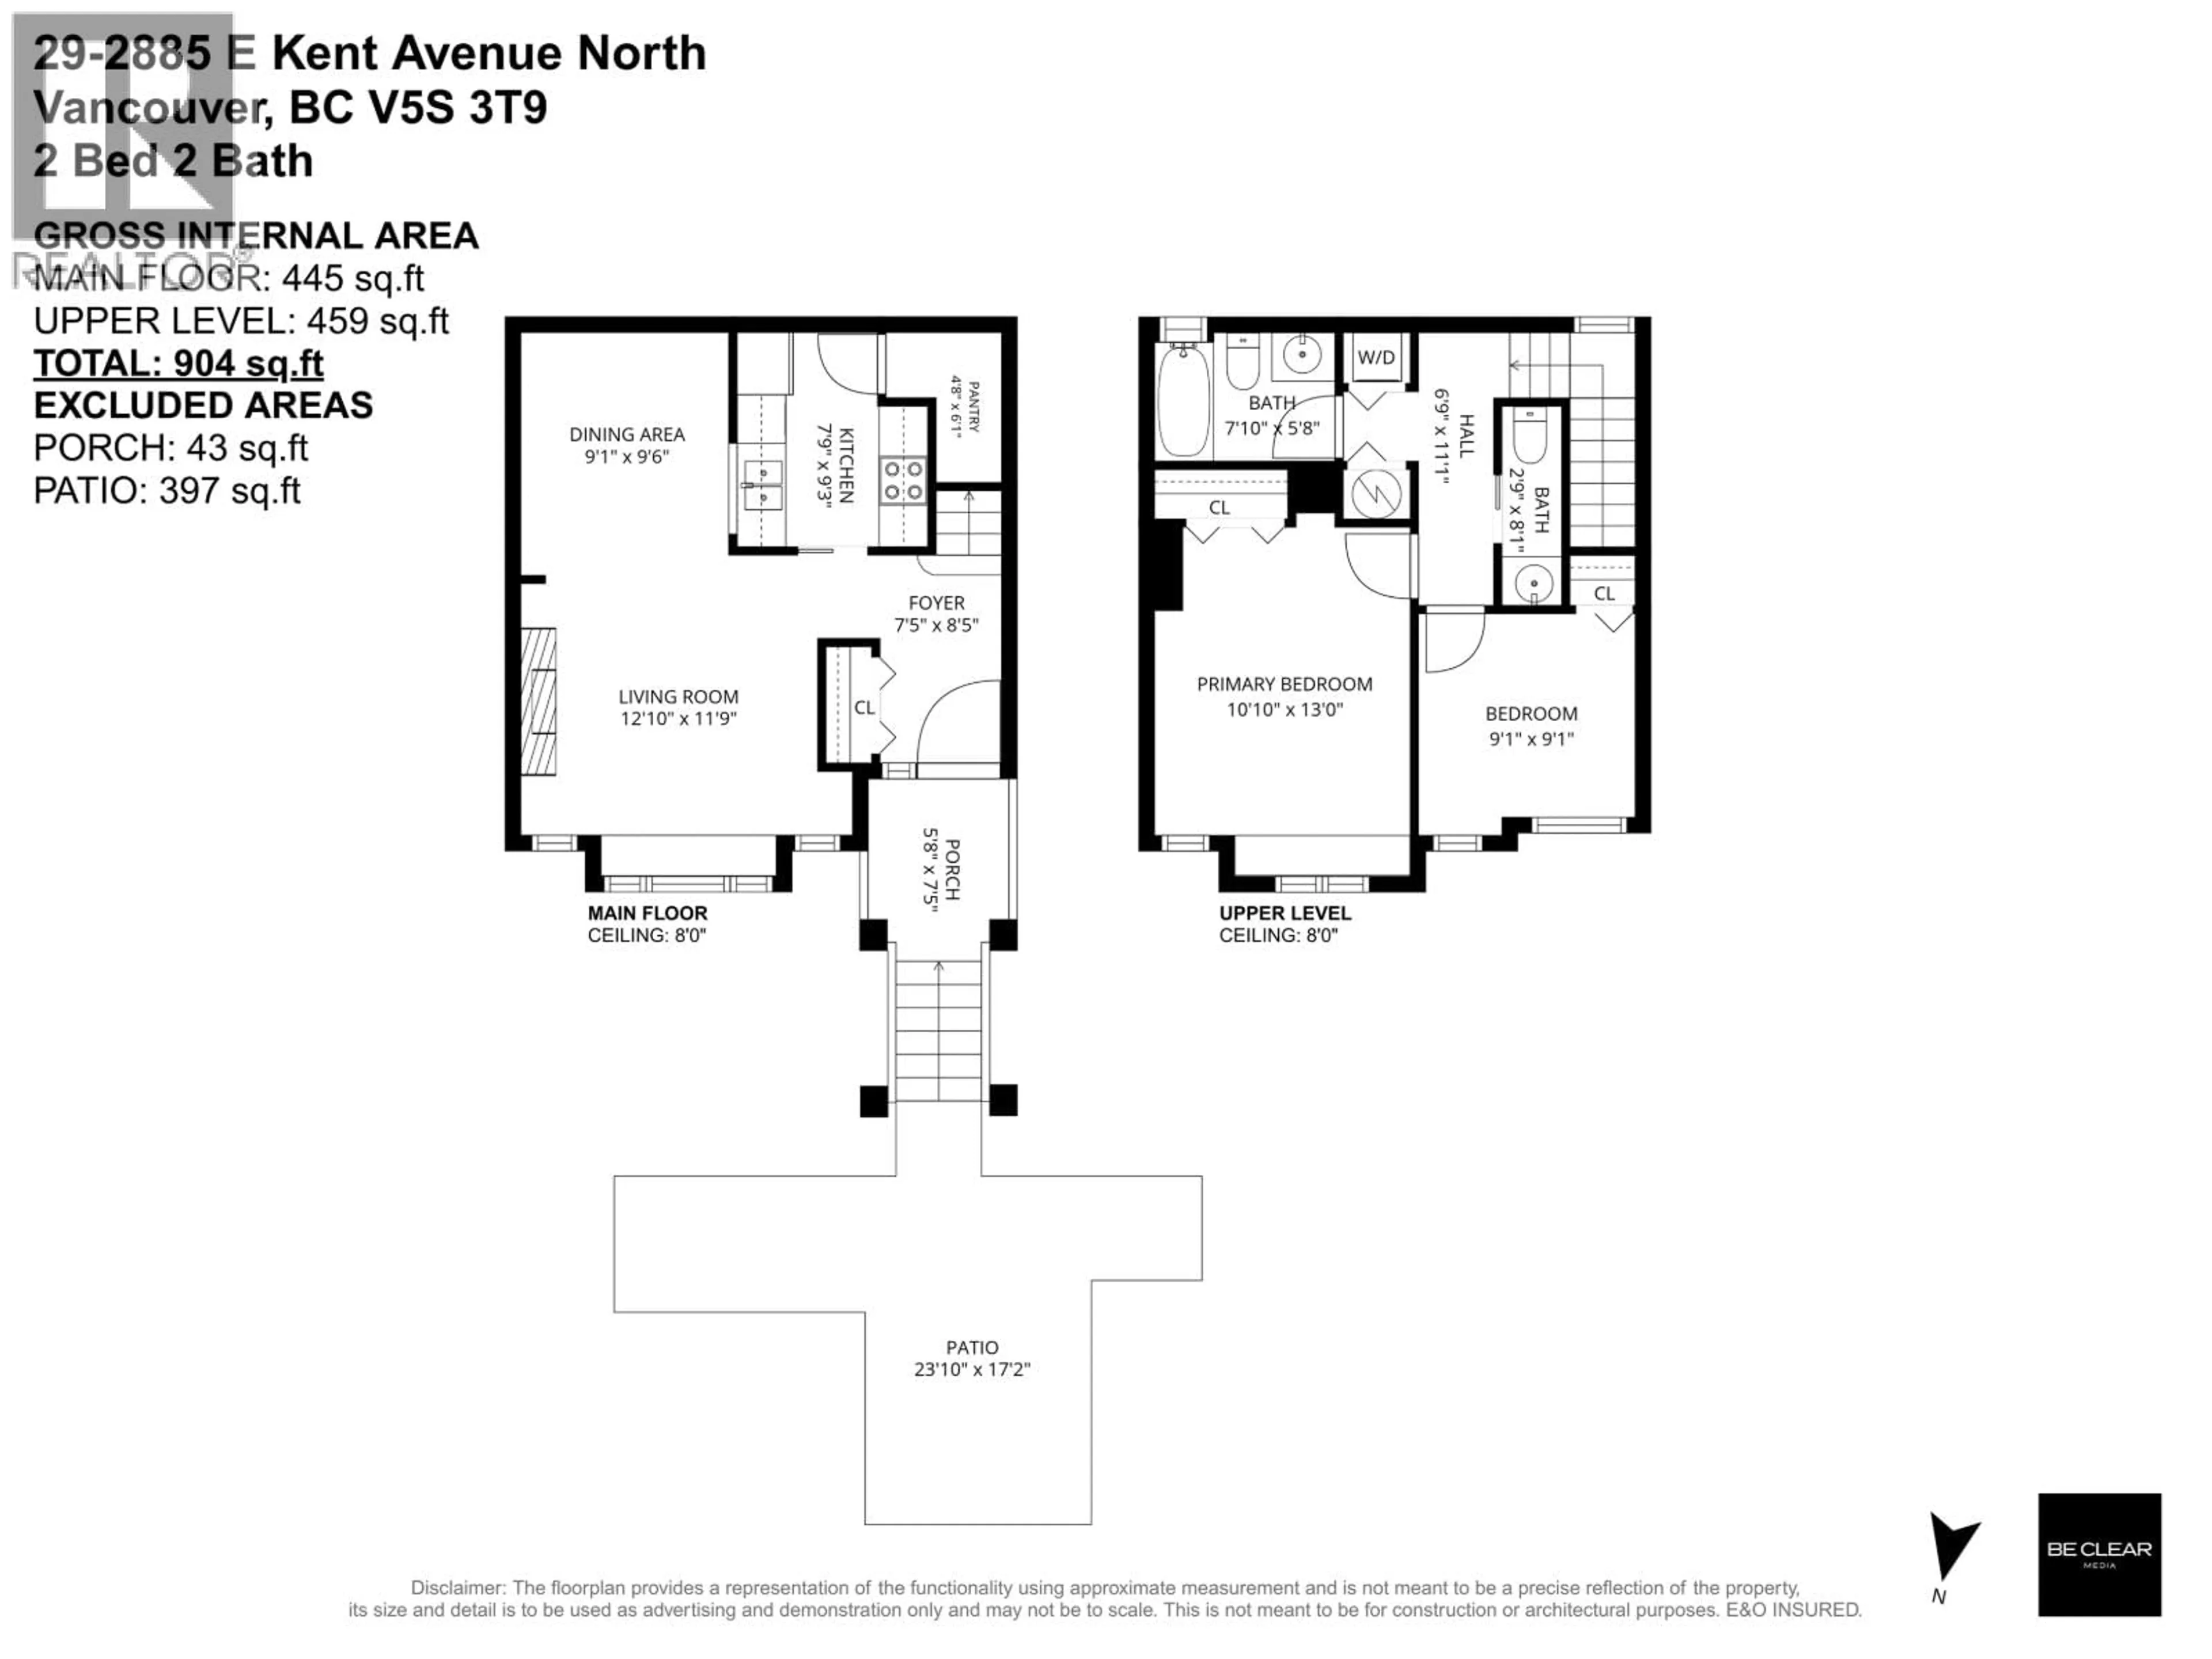
Welcome to River Walk, where nature is your neighbour. This freshly painted 2 bed, 1.5 bath upper level, townhome offering rare privacy & green views. Features a bay-windowed living room with a cozy gas fireplace, crown moulding, a generous dining room, & charming alcoves throughout. Both bedrooms are larger than you'd expect. Walk to the Fraser River, scenic trails, parks, & the shops and restaurants of River District. Fraserview Golf Course is close by, with easy access to Marine Gateway & downtown. Move-in ready with/ professionally cleaned carpets, 1 parking, & 1 storage. Pet friendly. Some images are virtually decluttered & staged. OPEN HOUSE: SAT & SUN, NOV 7 & 8, 2-4 PM (id:39198)


Property Details

StyleRow / Townhouse
View-
Age of property1994
SqFt~904 SqFt
Lot Size-
Parking Spaces1
MLS ®NumberR3182067
Community NameVictoria-Fraserview
Data SourceCREA
Listing byOakwyn Realty Northwest

Features

Heating: Electric

Parking

Garage spaces -

Garage type -

Total parking spaces 1


Amenities

Recreation Centre, Laundry - In Suite

Inclusions
Hydro
Water
Parking
Cable
Heat

Property History

Nov 6, 2026
ListedActive
$569,000
1 day on market
history photo preview34
Listing by crea®
Property listed by Oakwyn Realty Northwest, Brokerage
Agent Banner Image
Interested in this property?Get in touch to get the inside scoop.

Population and Demographics

Overview

Total population 33183
Average household income $120,975

Age (%)

0 to 19
17%
20 to 34
22%
35 to 49
18%
50 to 64
21%
65 and plus
21%

Household composition (%)

Single family
64%
Single person
27%
Multi person
8%
Multi family
2%

Mother tongue (%)

English
34%
Yue (Cantonese)
33%
Tagalog (Pilipino, Filipino)
6%
Punjabi (Panjabi)
6%
Mandarin
5%
Vietnamese
4%
Others
3%
Spanish
2%

House tenancy (%)

Owners
58%
Renters
42%

What’s nearby?Essentials within 5 km

Local Logic

Transportation Scores

Estimated Budget

Powered by:
The trademarks REALTOR®, REALTORS®, and the REALTOR® logo are controlled by The Canadian Real Estate Association (CREA) and identify real estate professionals who are members of CREA. The trademarks MLS®, Multiple Listing Service® and the associated logos are owned by CREA and identify the quality of services provided by real estate professionals who are members of CREA. Used under license.