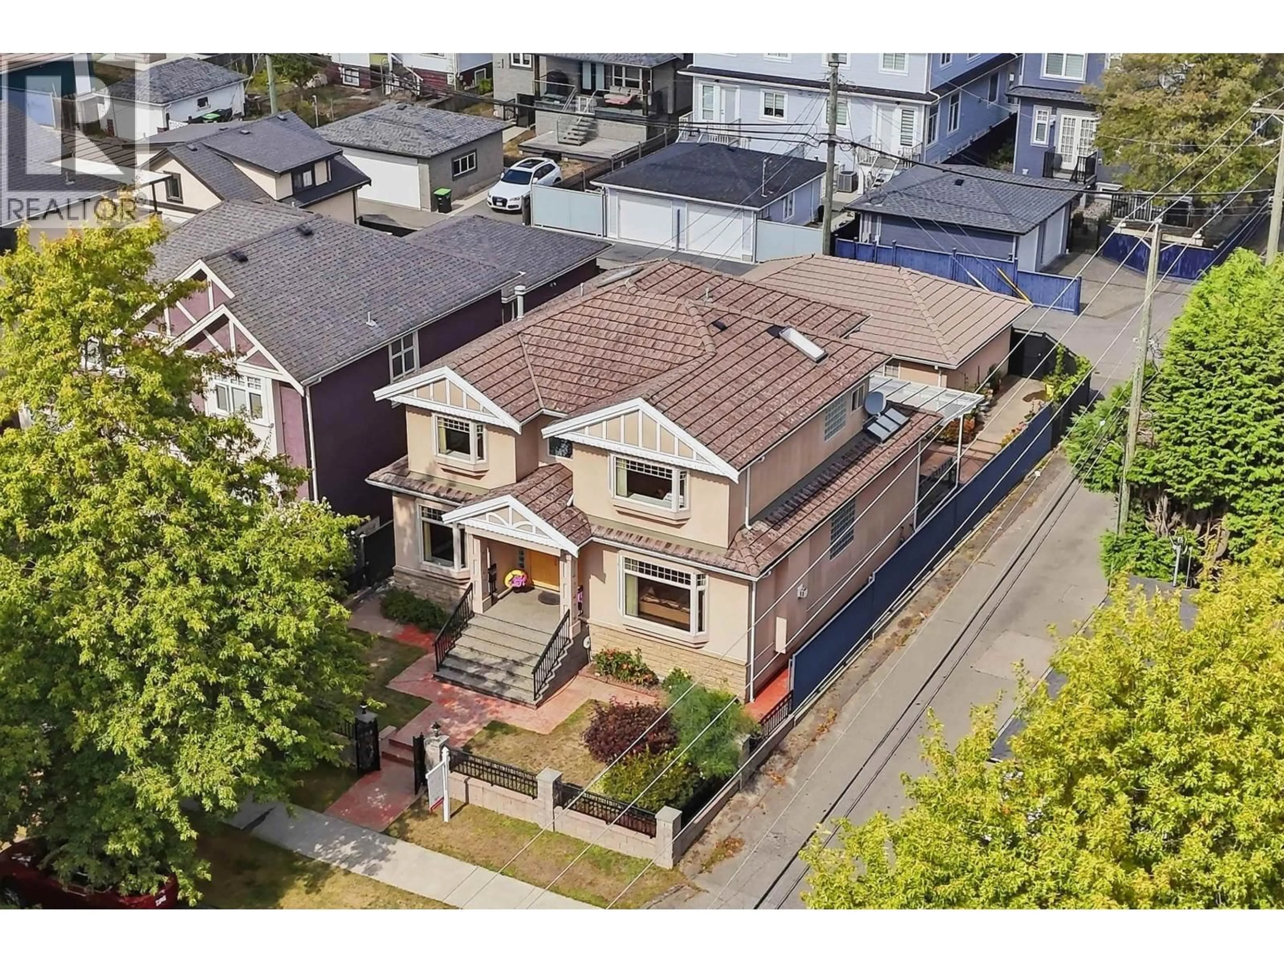
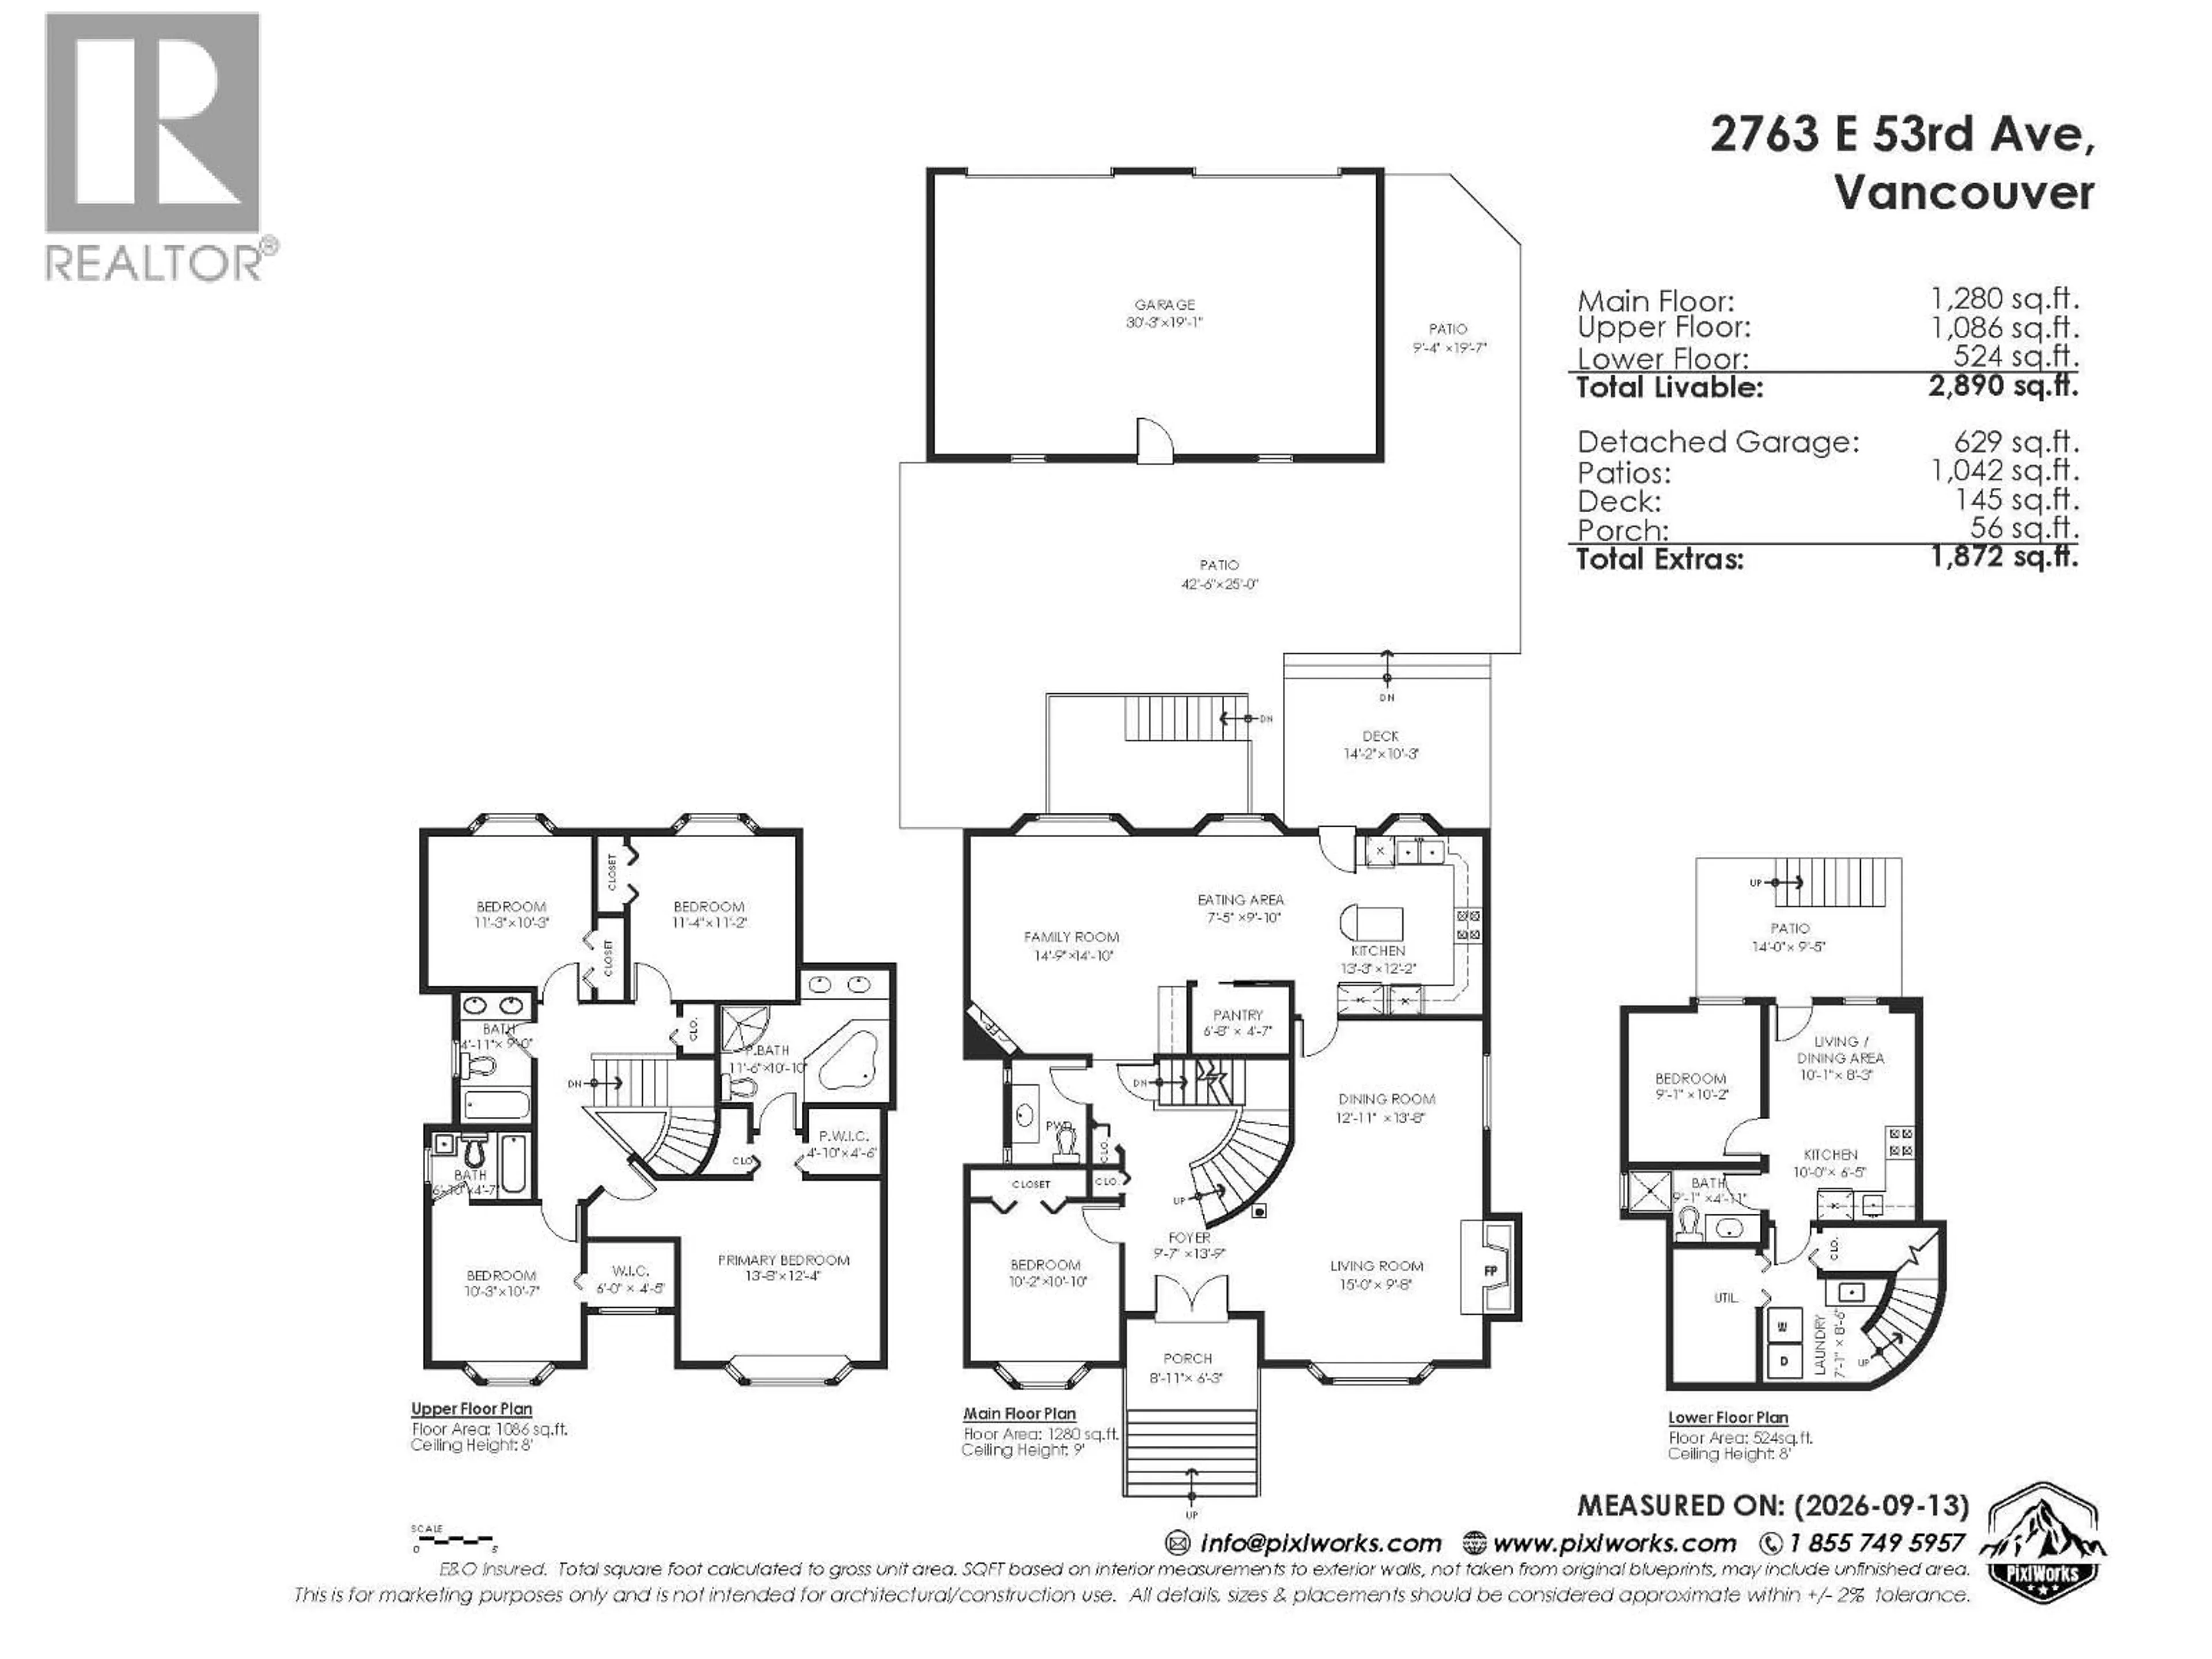
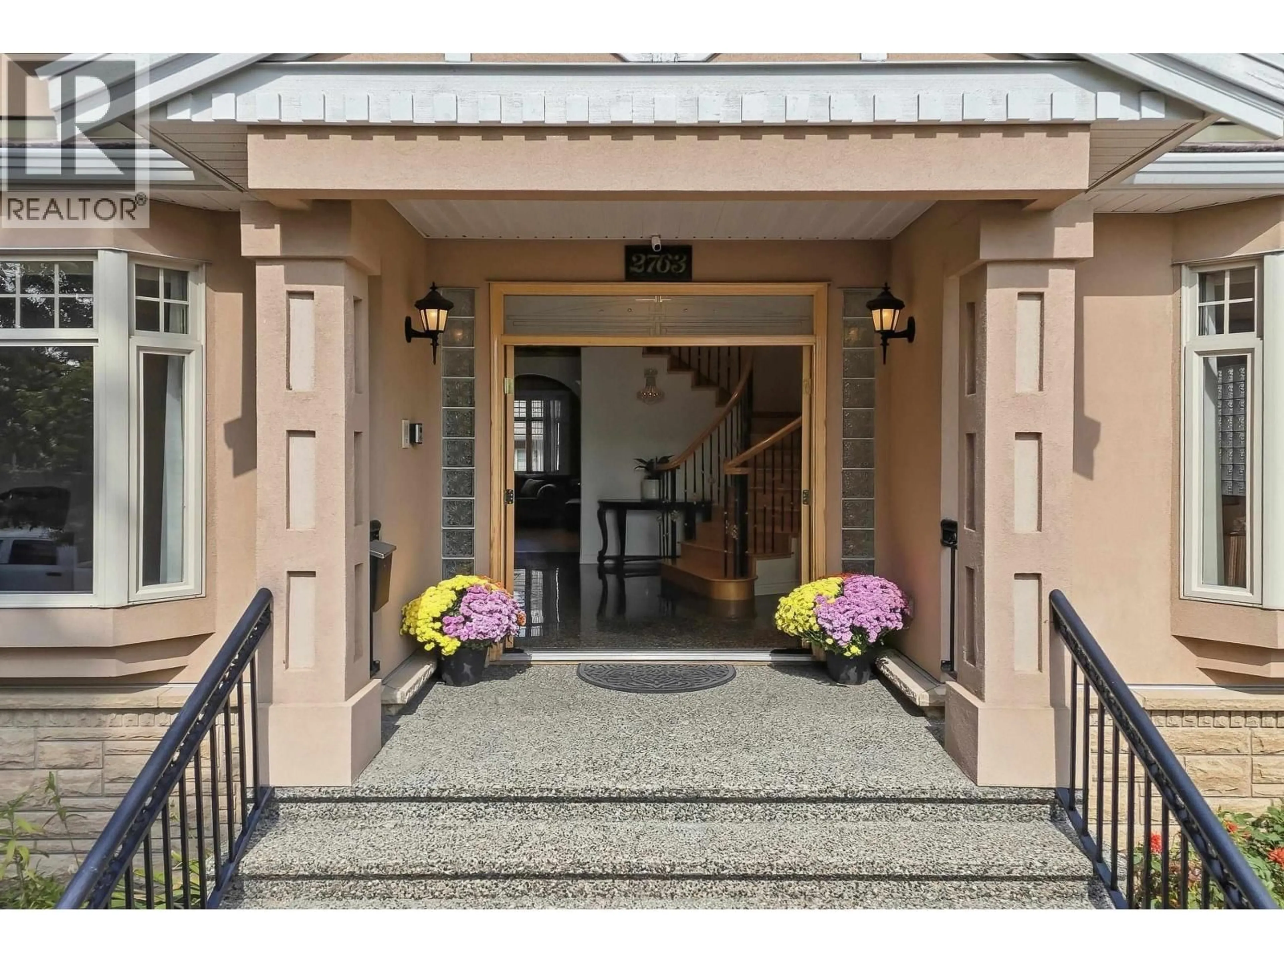
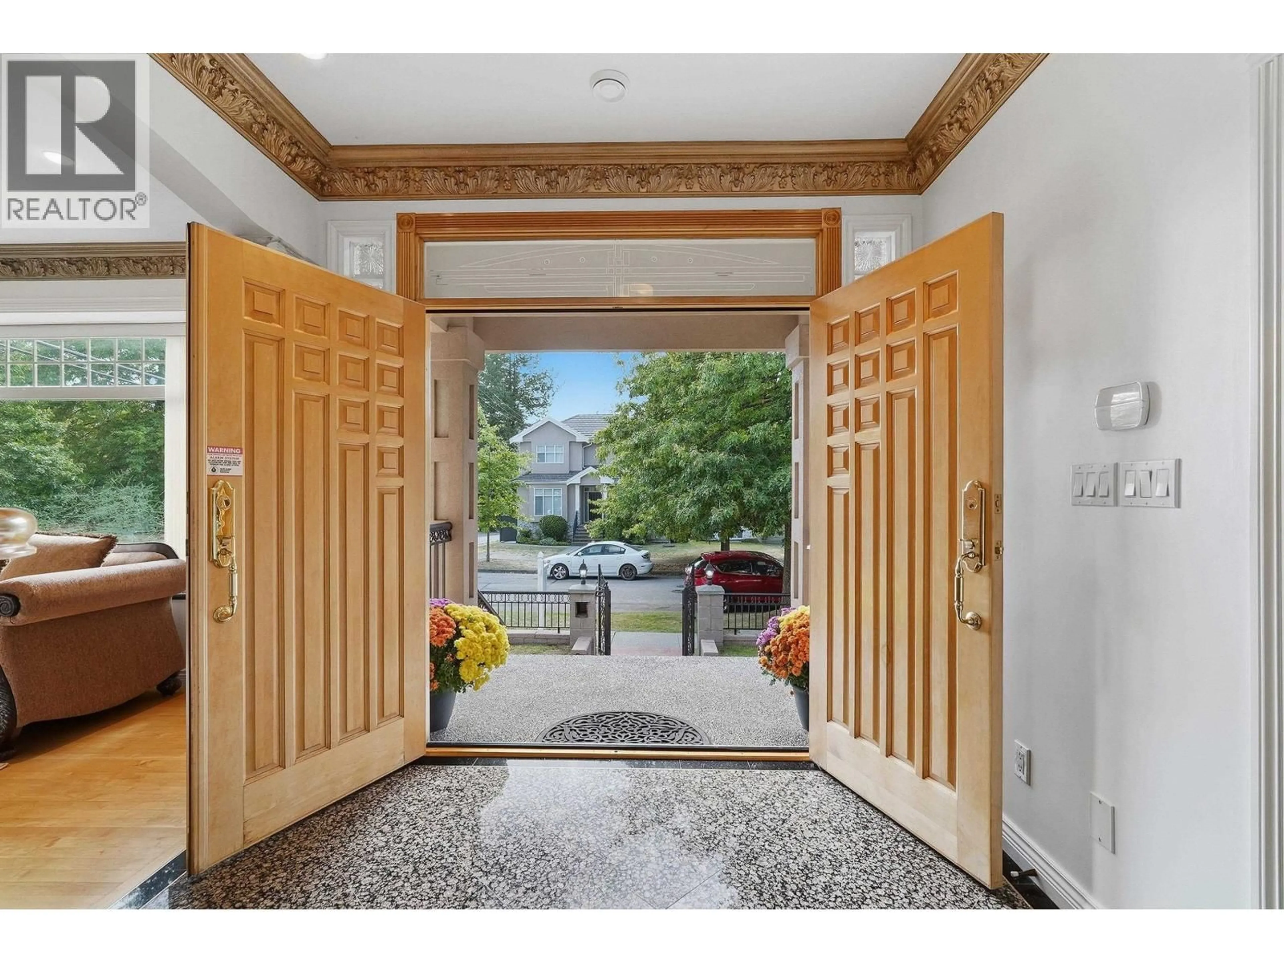
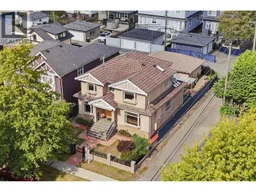
A pic from outside/outdoor area/front of a property/back of a property/a pic from drone, street for 2763 53RD AVENUE, Vancouver British Columbia V5S1W3
13 hours on Market

2763 53RD AVENUE, Vancouver, British Columbia V5S1W3

Detached
6
5
~2890 sqft
$2,299,000
Get pre-qualifiedPowered by nesto
Detached
6
5
~2890 sqft

Contact us about this property

Call

Highlights

Property Estimate

Days on market13 hours

Estimated valueNot available

Price/Sqft$795/sqft

Monthly cost

Open Calculator

Description

Experience exceptional living in this custom-built 2,890 sqft 6 bedroom 4 bath family home in Killarney proper. South facing 4,800 sq/ft corner lot on a tree lined street which is easy walking distance to Sir Charles Kingsford-Smith Elementary & Killarney Secondary schools. The functional & spacious main level features a bedroom/home office, formal living & dining rooms along with a large bright family room & modern kitchen with large pantry. 2 natural gas fireplaces on the main offer great ambiance & warmth. Upstairs, you'll find 4 good sized bedrooms, including a large primary with ensuite. Downstairs is a 1 bedroom basement suite with its own private entrance, perfect for rental income or extended family living. OPEN HOUSE Sat & Sun Sept 19th & 20th 2-4pm. (id:39198)


Property Details

StyleHouse
View-
Age of property2000
SqFt~2890 SqFt
Lot Size-
Parking Spaces3
MLS ®NumberR3164917
Community NameVictoria-Fraserview
Data SourceCREA
Listing byRoyal LePage Elite West

Features

Heating: Radiant heat, Natural gas, Hot Water
Basement: Finished, Unknown, Unknown

Parking

Garage spaces -

Garage type -

Total parking spaces 3


Property History
Sep 14, 2026
ListedActive
$2,299,000
13 hours on market
history photo preview40
Listing by crea®
Property listed by Royal LePage Elite West, Brokerage
Agent Banner Image
Interested in this property?Get in touch to get the inside scoop.

Population and Demographics

Overview

Total population 33183
Average household income $120,975

Age (%)

0 to 19
17%
20 to 34
22%
35 to 49
18%
50 to 64
21%
65 and plus
21%

Household composition (%)

Single family
64%
Single person
27%
Multi person
8%
Multi family
2%

Mother tongue (%)

English
34%
Yue (Cantonese)
33%
Tagalog (Pilipino, Filipino)
6%
Punjabi (Panjabi)
6%
Mandarin
5%
Vietnamese
4%
Others
3%
Spanish
2%

House tenancy (%)

Owners
58%
Renters
42%

What’s nearby?Essentials within 5 km

Local Logic

Transportation Scores

Estimated Budget

Powered by:
The trademarks REALTOR®, REALTORS®, and the REALTOR® logo are controlled by The Canadian Real Estate Association (CREA) and identify real estate professionals who are members of CREA. The trademarks MLS®, Multiple Listing Service® and the associated logos are owned by CREA and identify the quality of services provided by real estate professionals who are members of CREA. Used under license.
