Unknown for 2216 41ST AVENUE, Vancouver British Columbia V5P1L6
5 days on Market

2216 41ST AVENUE, Vancouver, British Columbia V5P1L6

Detached
4
2
~1886 sqft
$1,329,000
Get pre-qualifiedPowered by nesto
Detached
4
2
~1886 sqft

Contact us about this property

Call

Highlights

Property Estimate

Days on market5 days

Estimated valueNot available

Price/Sqft$704/sqft

Monthly cost

Open Calculator

Description

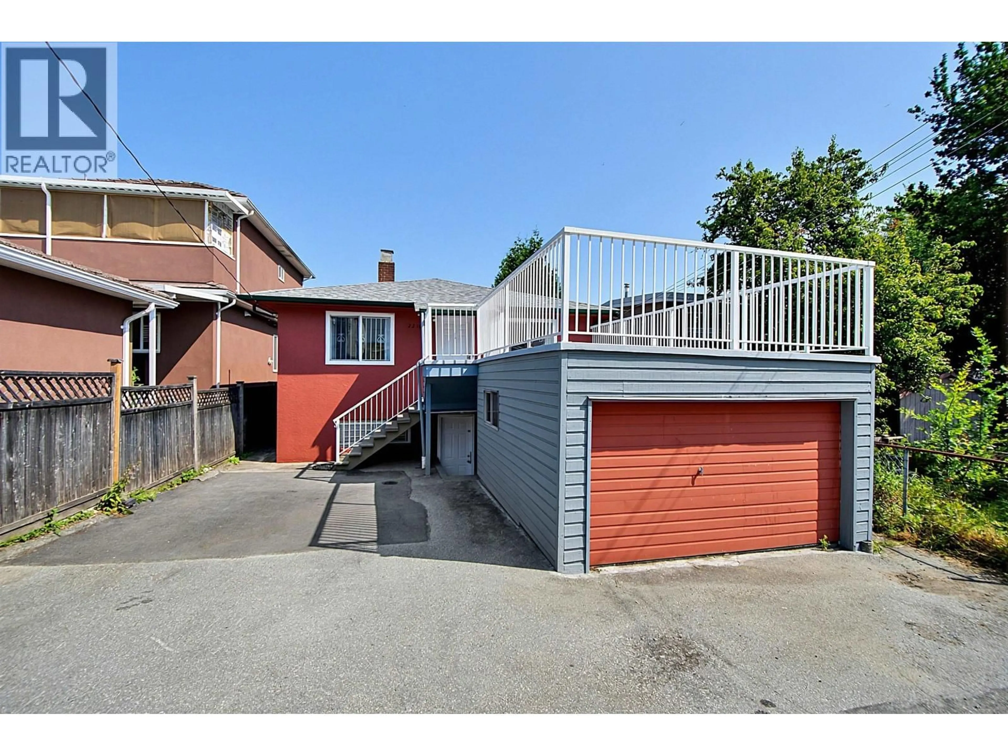
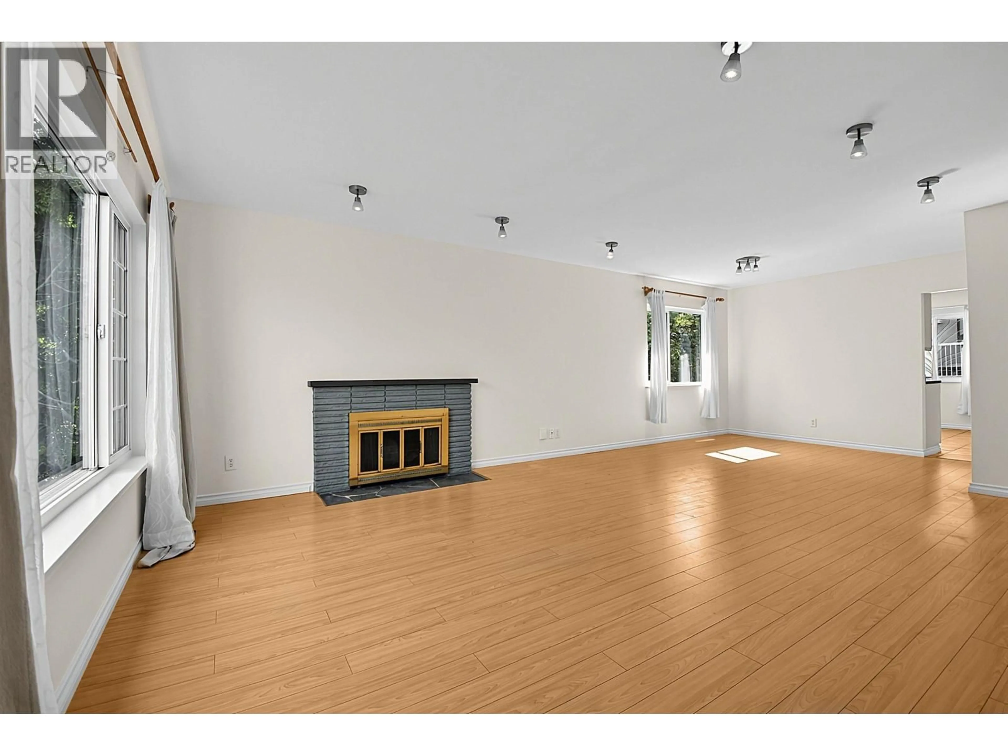
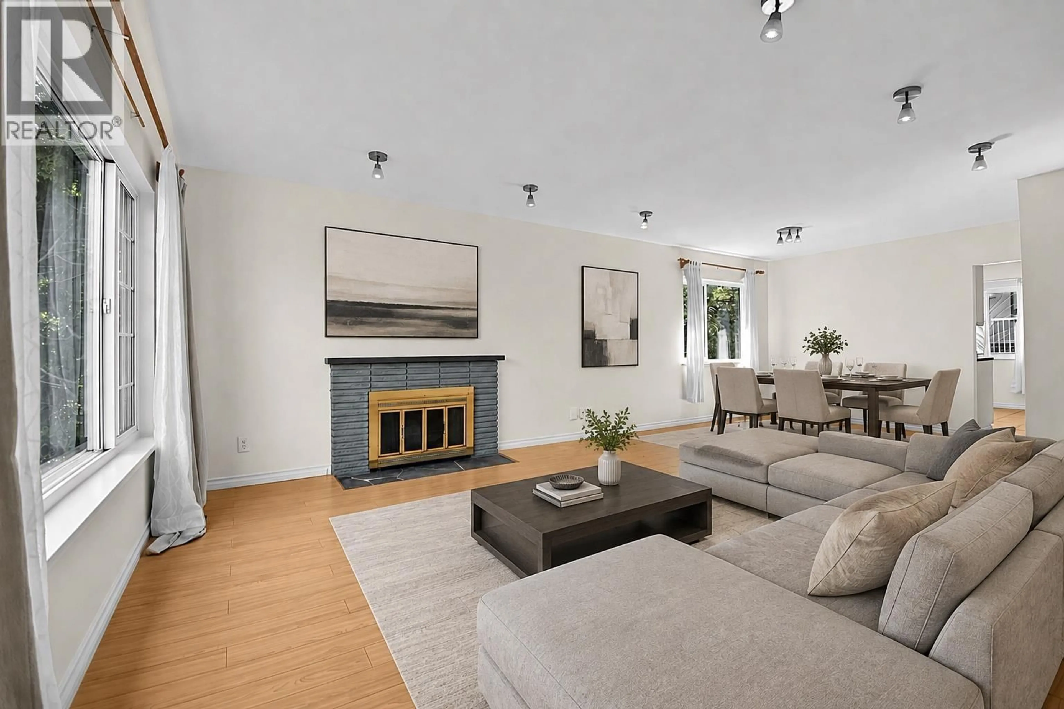
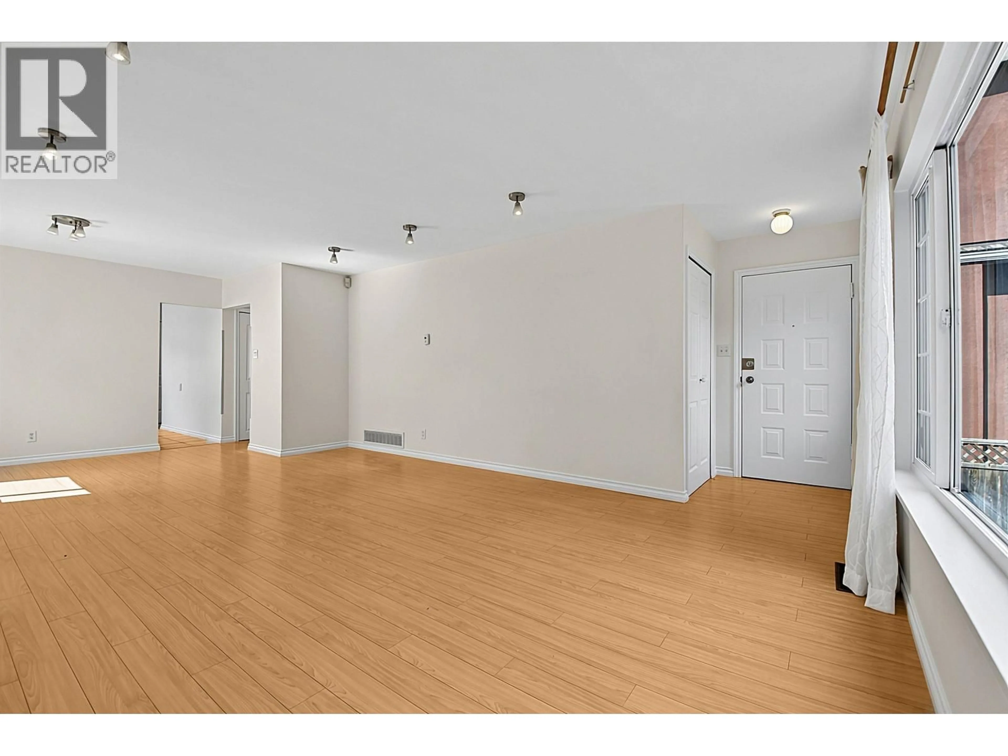
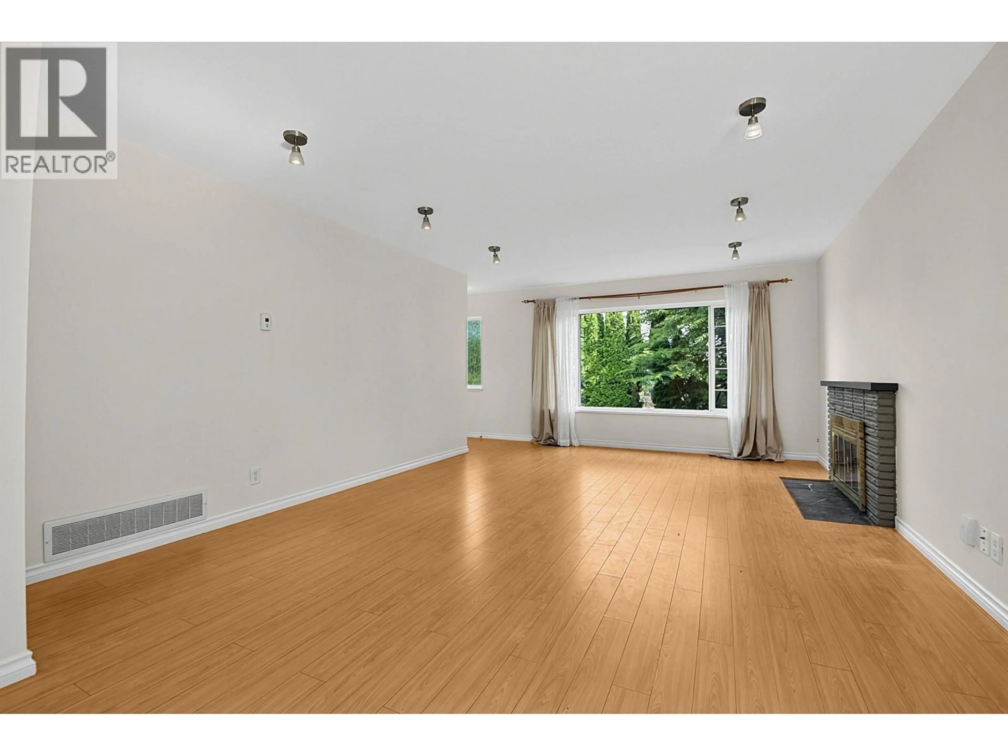
Amazing opportunity in Killarney! Why settle for a half duplex when you can own a detached home with a rental suite? Ideal for homeowners, investors, or those exploring future redevelopment potential. This move-in-ready home features 4 BRs, 2 Bths, 2 kitchens W/a separate entrance,huge balcony.Recent updates include fresh interior & exterior paint, flooring, kitchen upgrades, partial bathroom updates, windows, furnace,select appliances. Mature, tall evergreen trees create a natural privacy screen along the front, providing added privacy from the busy street while the interior remains surprisingly quiet. Excellent location transit right at your doorstep, easy access to SkyTrain, Downtown.School: Waverley Elem.& David Thompson Second.Don't miss out!Open house Sat&Sun,Oct 17&18,2-4PM! (id:39198)


Property Details

StyleHouse
View-
Age of property1956
SqFt~1886 SqFt
Lot Size-
Parking Spaces2
MLS ®NumberR3174720
Community NameVictoria-Fraserview
Data SourceCREA
Listing byRE/MAX Heights Realty

Features

Heating: Forced air, Natural gas
Basement: Finished, Unknown, Unknown

Parking

Garage spaces -

Garage type -

Total parking spaces 2


Property History
Oct 13, 2026
ListedActive
$1,329,000
5 days on market
history photo preview33
Listing by crea®
Property listed by RE/MAX Heights Realty, Brokerage
Agent Banner Image
Interested in this property?Get in touch to get the inside scoop.

Population and Demographics

Overview

Total population 33183
Average household income $120,975

Age (%)

0 to 19
17%
20 to 34
22%
35 to 49
18%
50 to 64
21%
65 and plus
21%

Household composition (%)

Single family
64%
Single person
27%
Multi person
8%
Multi family
2%

Mother tongue (%)

English
34%
Yue (Cantonese)
33%
Tagalog (Pilipino, Filipino)
6%
Punjabi (Panjabi)
6%
Mandarin
5%
Vietnamese
4%
Others
3%
Spanish
2%

House tenancy (%)

Owners
58%
Renters
42%

What’s nearby?Essentials within 5 km

Local Logic

Transportation Scores

Estimated Budget

Powered by:
The trademarks REALTOR®, REALTORS®, and the REALTOR® logo are controlled by The Canadian Real Estate Association (CREA) and identify real estate professionals who are members of CREA. The trademarks MLS®, Multiple Listing Service® and the associated logos are owned by CREA and identify the quality of services provided by real estate professionals who are members of CREA. Used under license.
