Parking for 21 - 2885 KENT AVENUE NORTH AVENUE, Vancouver British Columbia V5S3T9
1 day on Market

21 - 2885 KENT AVENUE NORTH AVENUE, Vancouver, British Columbia V5S3T9

Condo
2
2
~945 sqft
$639,800
Get pre-qualifiedPowered by nesto
Condo
2
2
~945 sqft

Contact us about this property

Call

Highlights

Property Estimate

Days on market1 day

Estimated valueNot available

Price/Sqft$677/sqft

Monthly cost

Open Calculator

Description

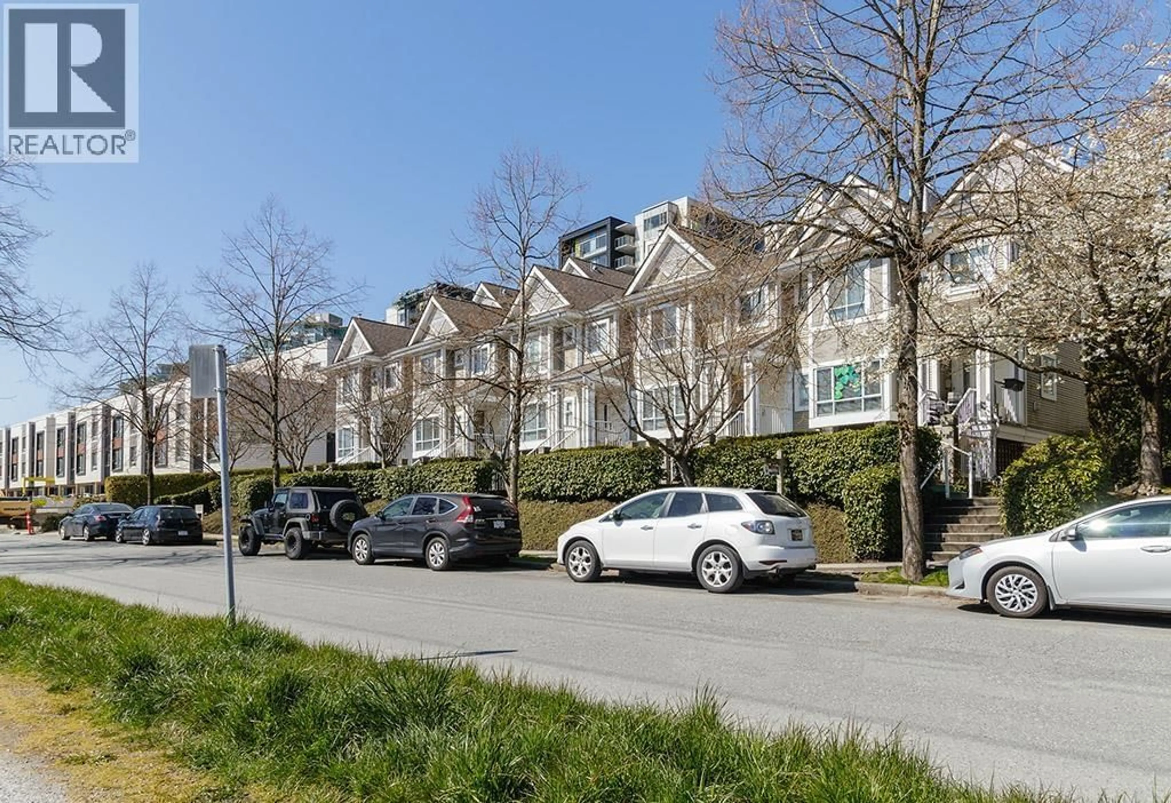
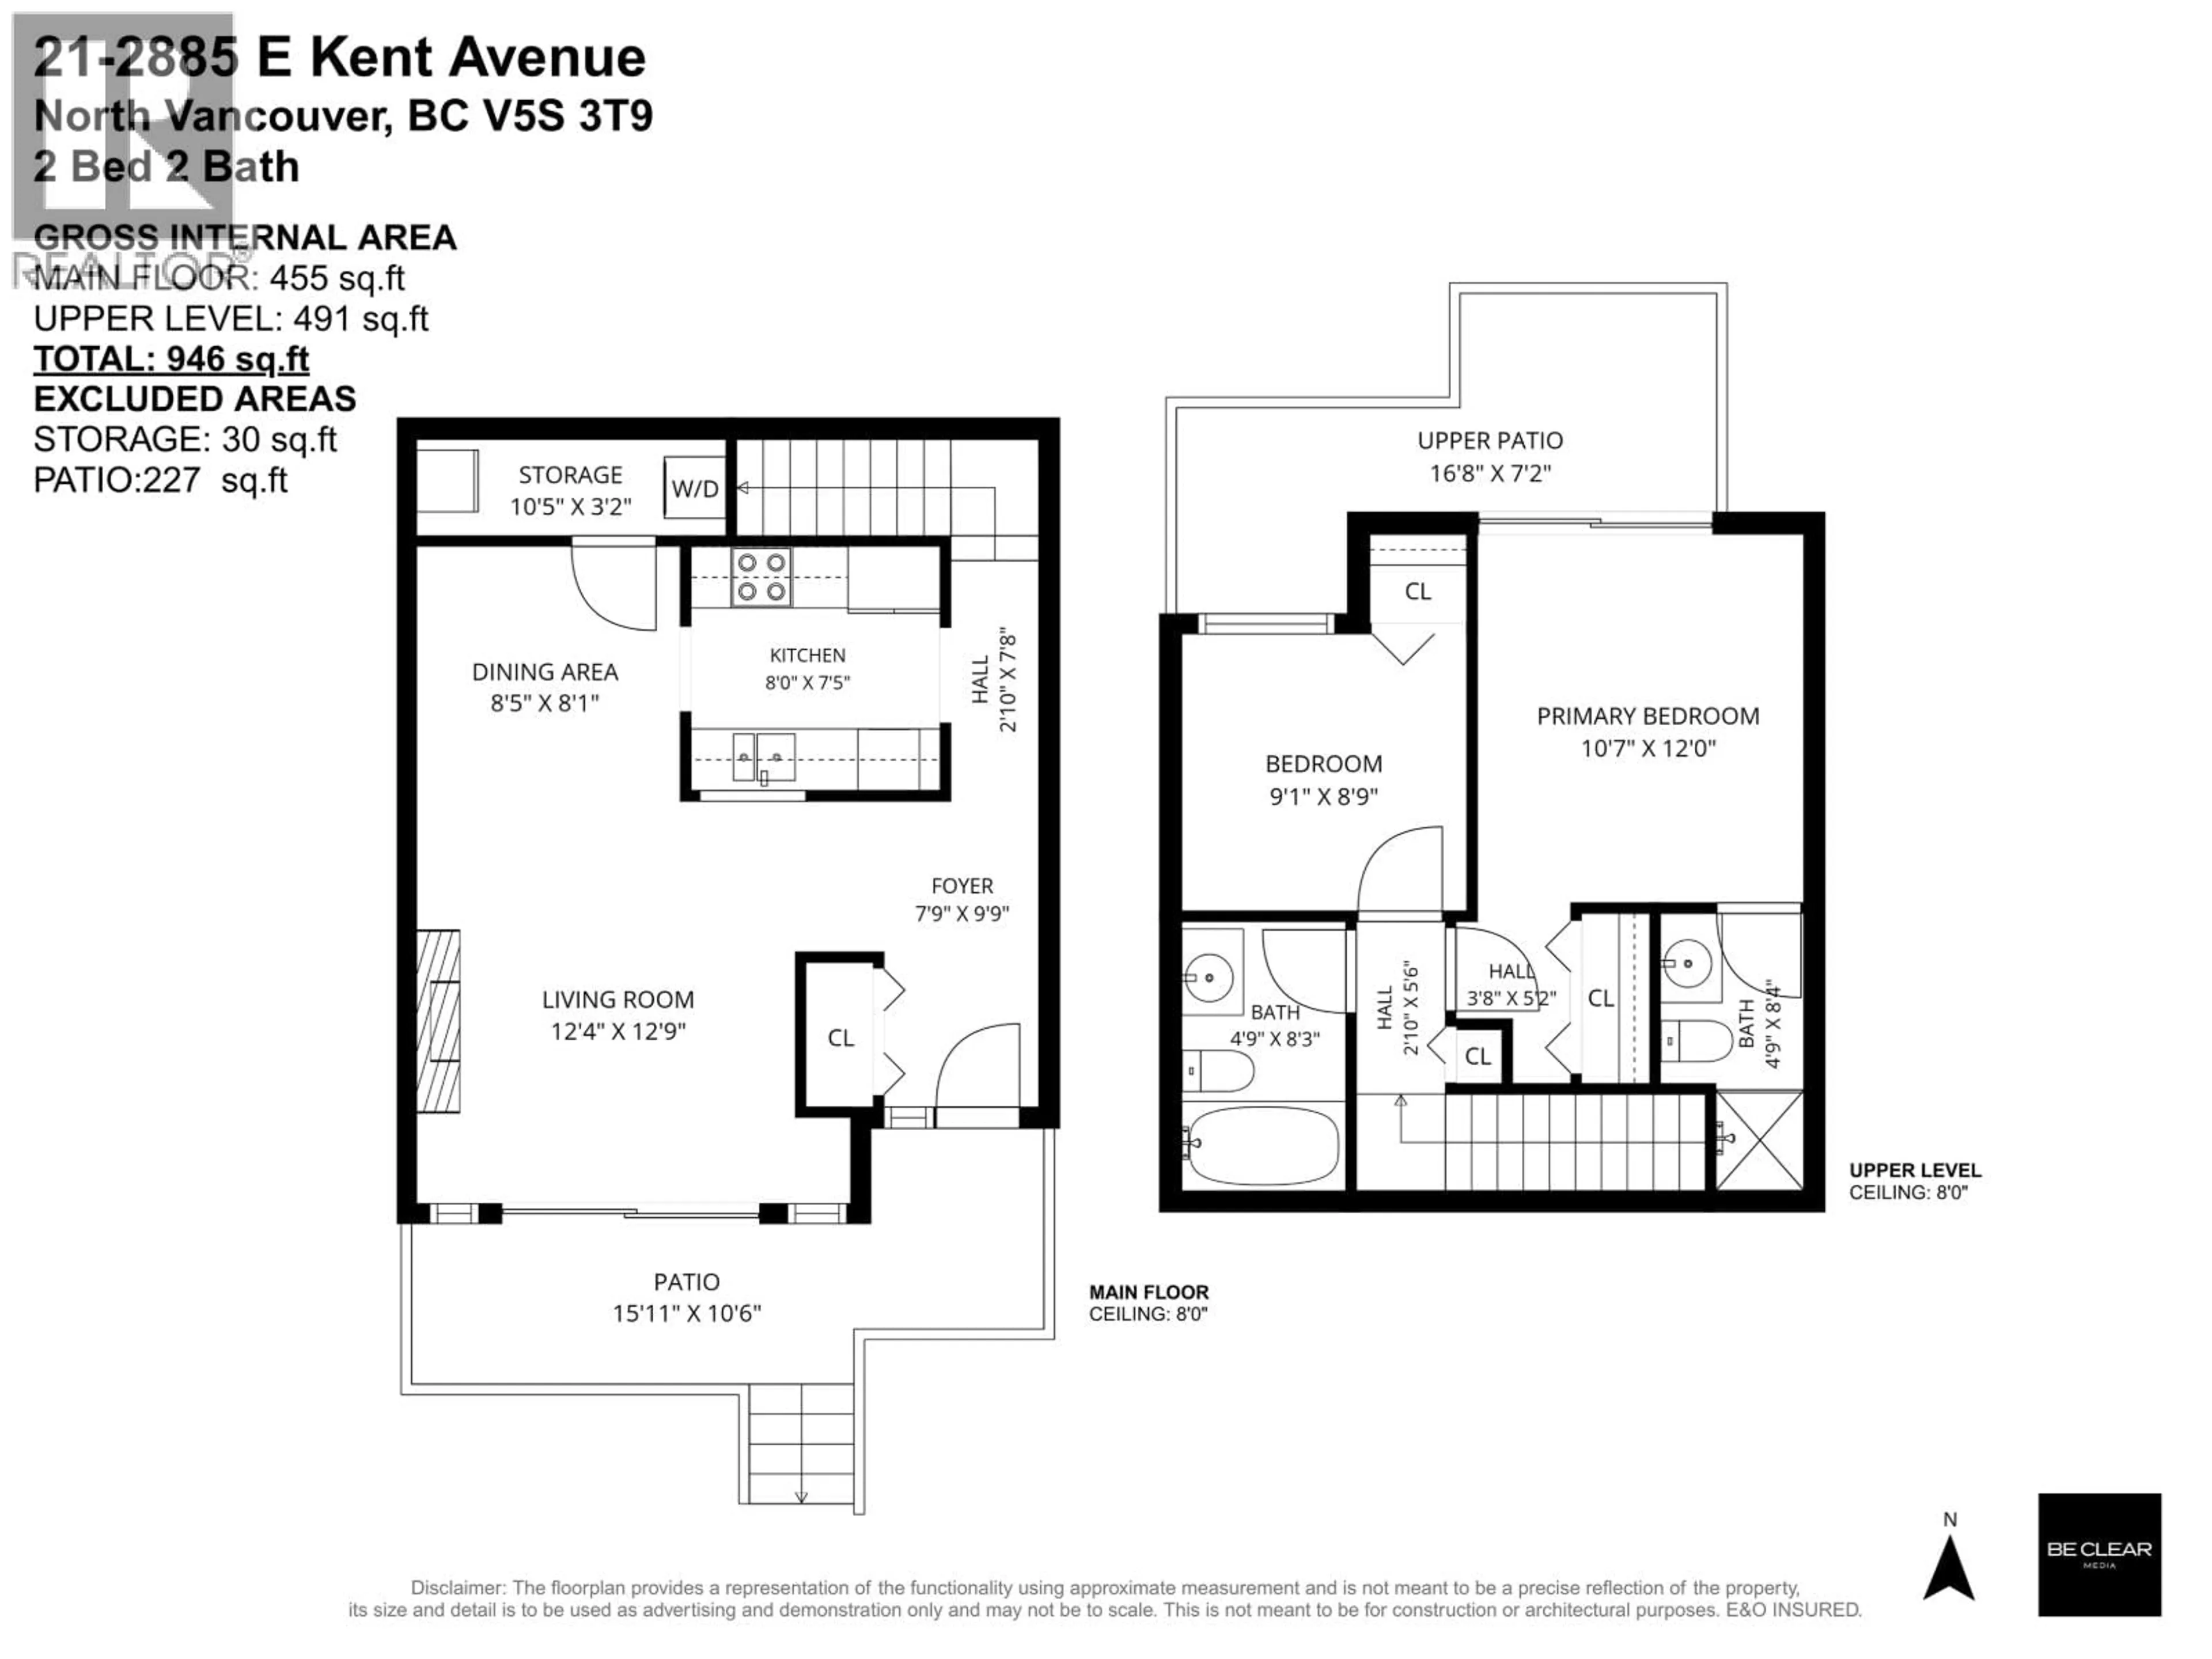
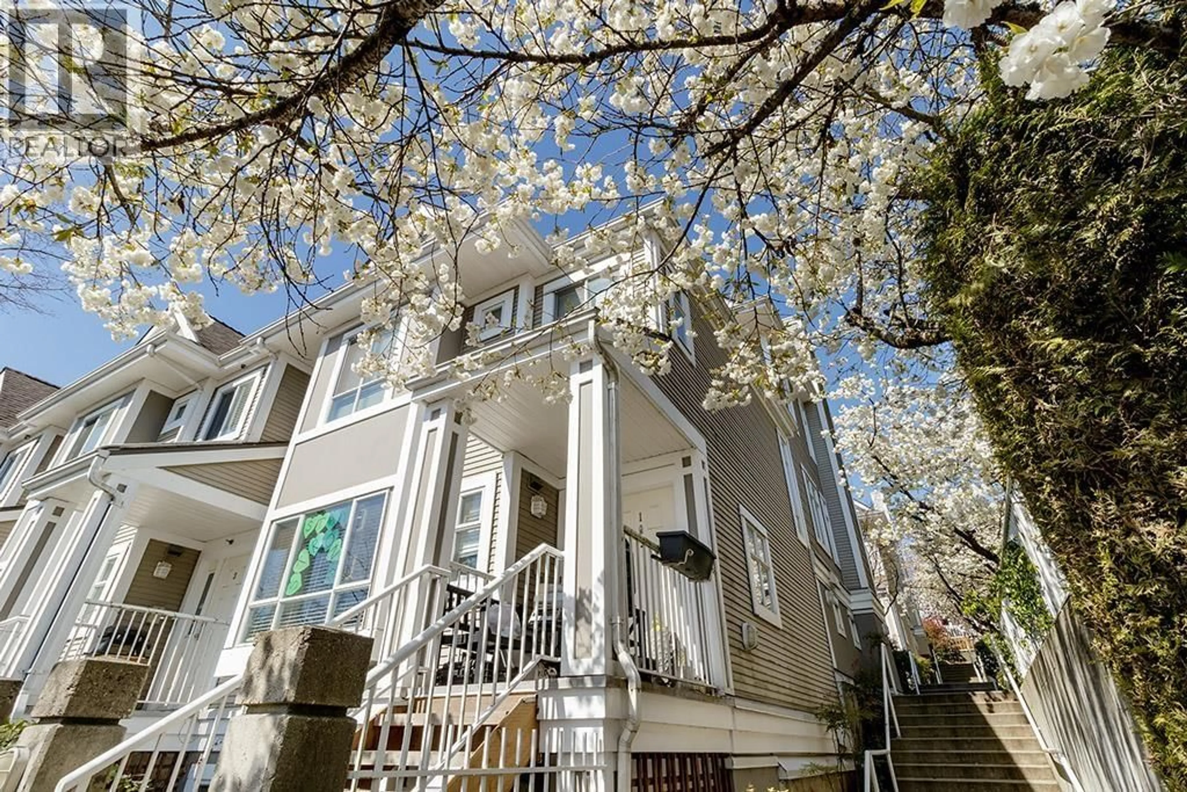
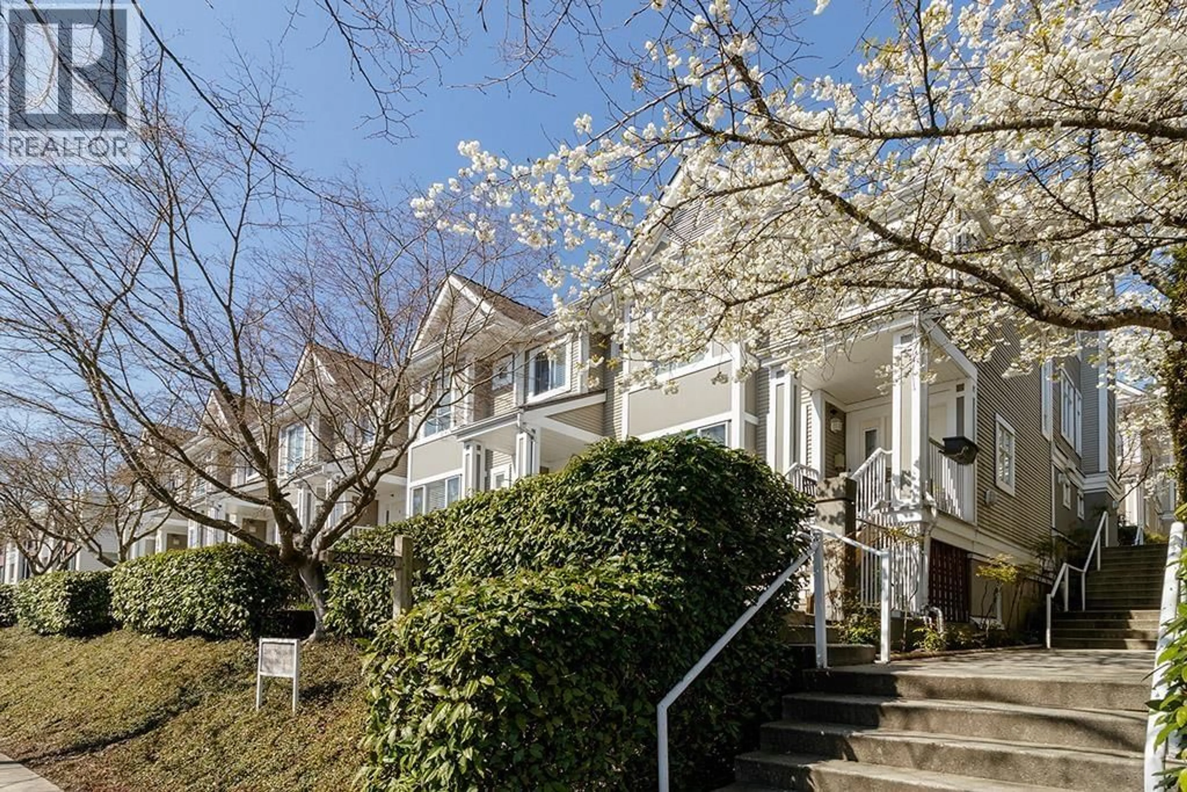
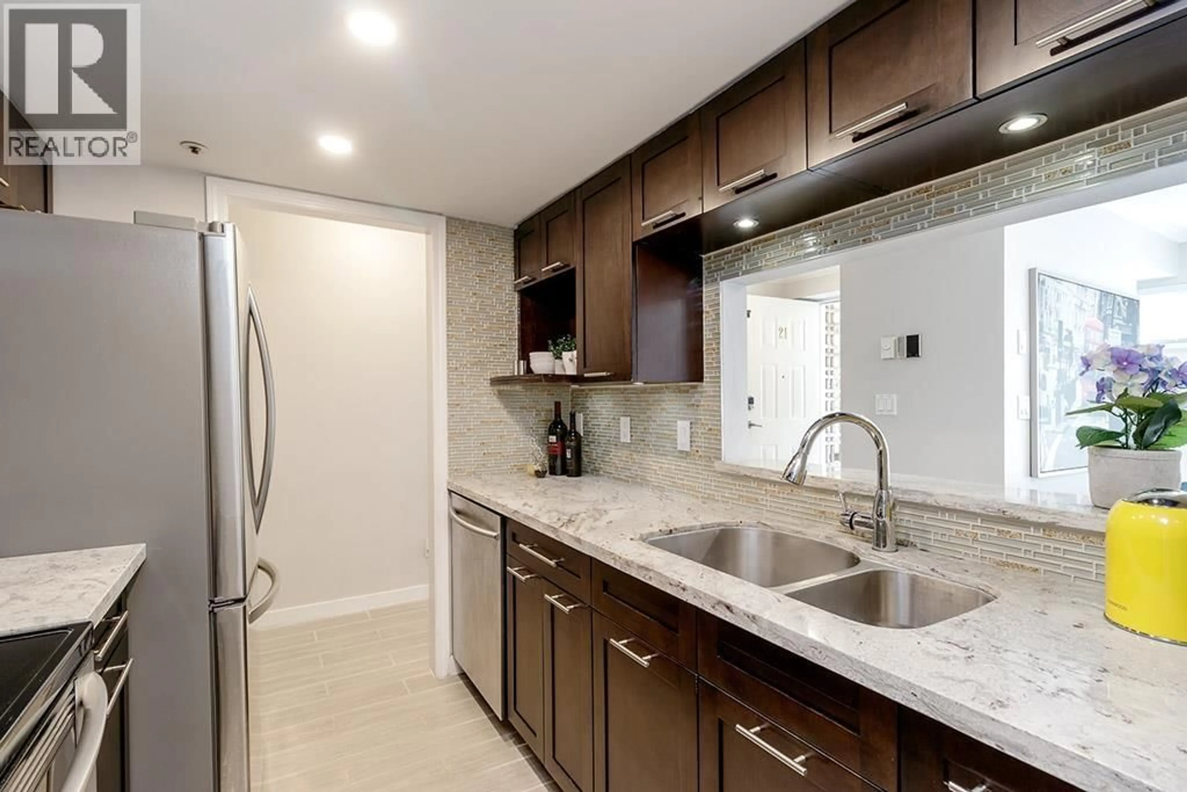
Renovated townhome at Riverwalk. Welcome to this quiet 2-bedroom, 2-bathroom, two-level townhome where waterfront living shines. Enjoy the rare convenience of 2 PARKING spaces in this desirable location. The functional galley kitchen fully updated flows nicely into the dining and living areas, anchored by a cozy gas fireplace that opens to a large private patio. Upstairs, both bedrooms feature updated finishes, with the primary offering its own ensuite and private patio. Residents love the true waterfront lifestyle - stroll or jog along the scenic riverfront paths right outside, play golf at nearby Fraserview. Access to shops, groceries and restaurants of River District. Pets allowed. Photos taken before tenancy. (id:39198)


Property Details

StyleRow / Townhouse
View-
Age of property1993
SqFt~945 SqFt
Lot Size-
Parking Spaces2
MLS ®NumberR3129306
Community NameVictoria-Fraserview
Data SourceCREA
Listing byRE/MAX Select Properties

Features

Heating: Electric

Parking

Garage spaces -

Garage type -

Total parking spaces 2


Amenities

Laundry - In Suite

Inclusions
Hydro
Water
Parking
Cable
Heat

Property History

May 29, 2026
ListedActive
$639,800
1 day on market
history photo preview31
Listing by crea®
Property listed by RE/MAX Select Properties, Brokerage
Agent Banner Image
Interested in this property?Get in touch to get the inside scoop.

Population and Demographics

Overview

Total population 33183
Average household income $120,975

Age (%)

0 to 19
17%
20 to 34
22%
35 to 49
18%
50 to 64
21%
65 and plus
21%

Household composition (%)

Single family
64%
Single person
27%
Multi person
8%
Multi family
2%

Mother tongue (%)

English
34%
Yue (Cantonese)
33%
Tagalog (Pilipino, Filipino)
6%
Punjabi (Panjabi)
6%
Mandarin
5%
Vietnamese
4%
Others
3%
Spanish
2%

House tenancy (%)

Owners
58%
Renters
42%

What’s nearby?Essentials within 5 km

Local Logic

Transportation Scores

Estimated Budget

Powered by:
The trademarks REALTOR®, REALTORS®, and the REALTOR® logo are controlled by The Canadian Real Estate Association (CREA) and identify real estate professionals who are members of CREA. The trademarks MLS®, Multiple Listing Service® and the associated logos are owned by CREA and identify the quality of services provided by real estate professionals who are members of CREA. Used under license.