No images are available for this listing

Looks like no photos have been added to this listing just yet.

19 hours on Market

1661 49TH AVENUE, Vancouver, British Columbia V5P1S8

Detached
3
2
~1561 sqft
$1,459,000
Get pre-qualifiedPowered by nesto
Detached
3
2
~1561 sqft

Contact us about this property

Call

Highlights

Property Estimate

Days on market19 hours

Estimated valueNot available

Price/Sqft$934/sqft

Monthly cost

Open Calculator

Description

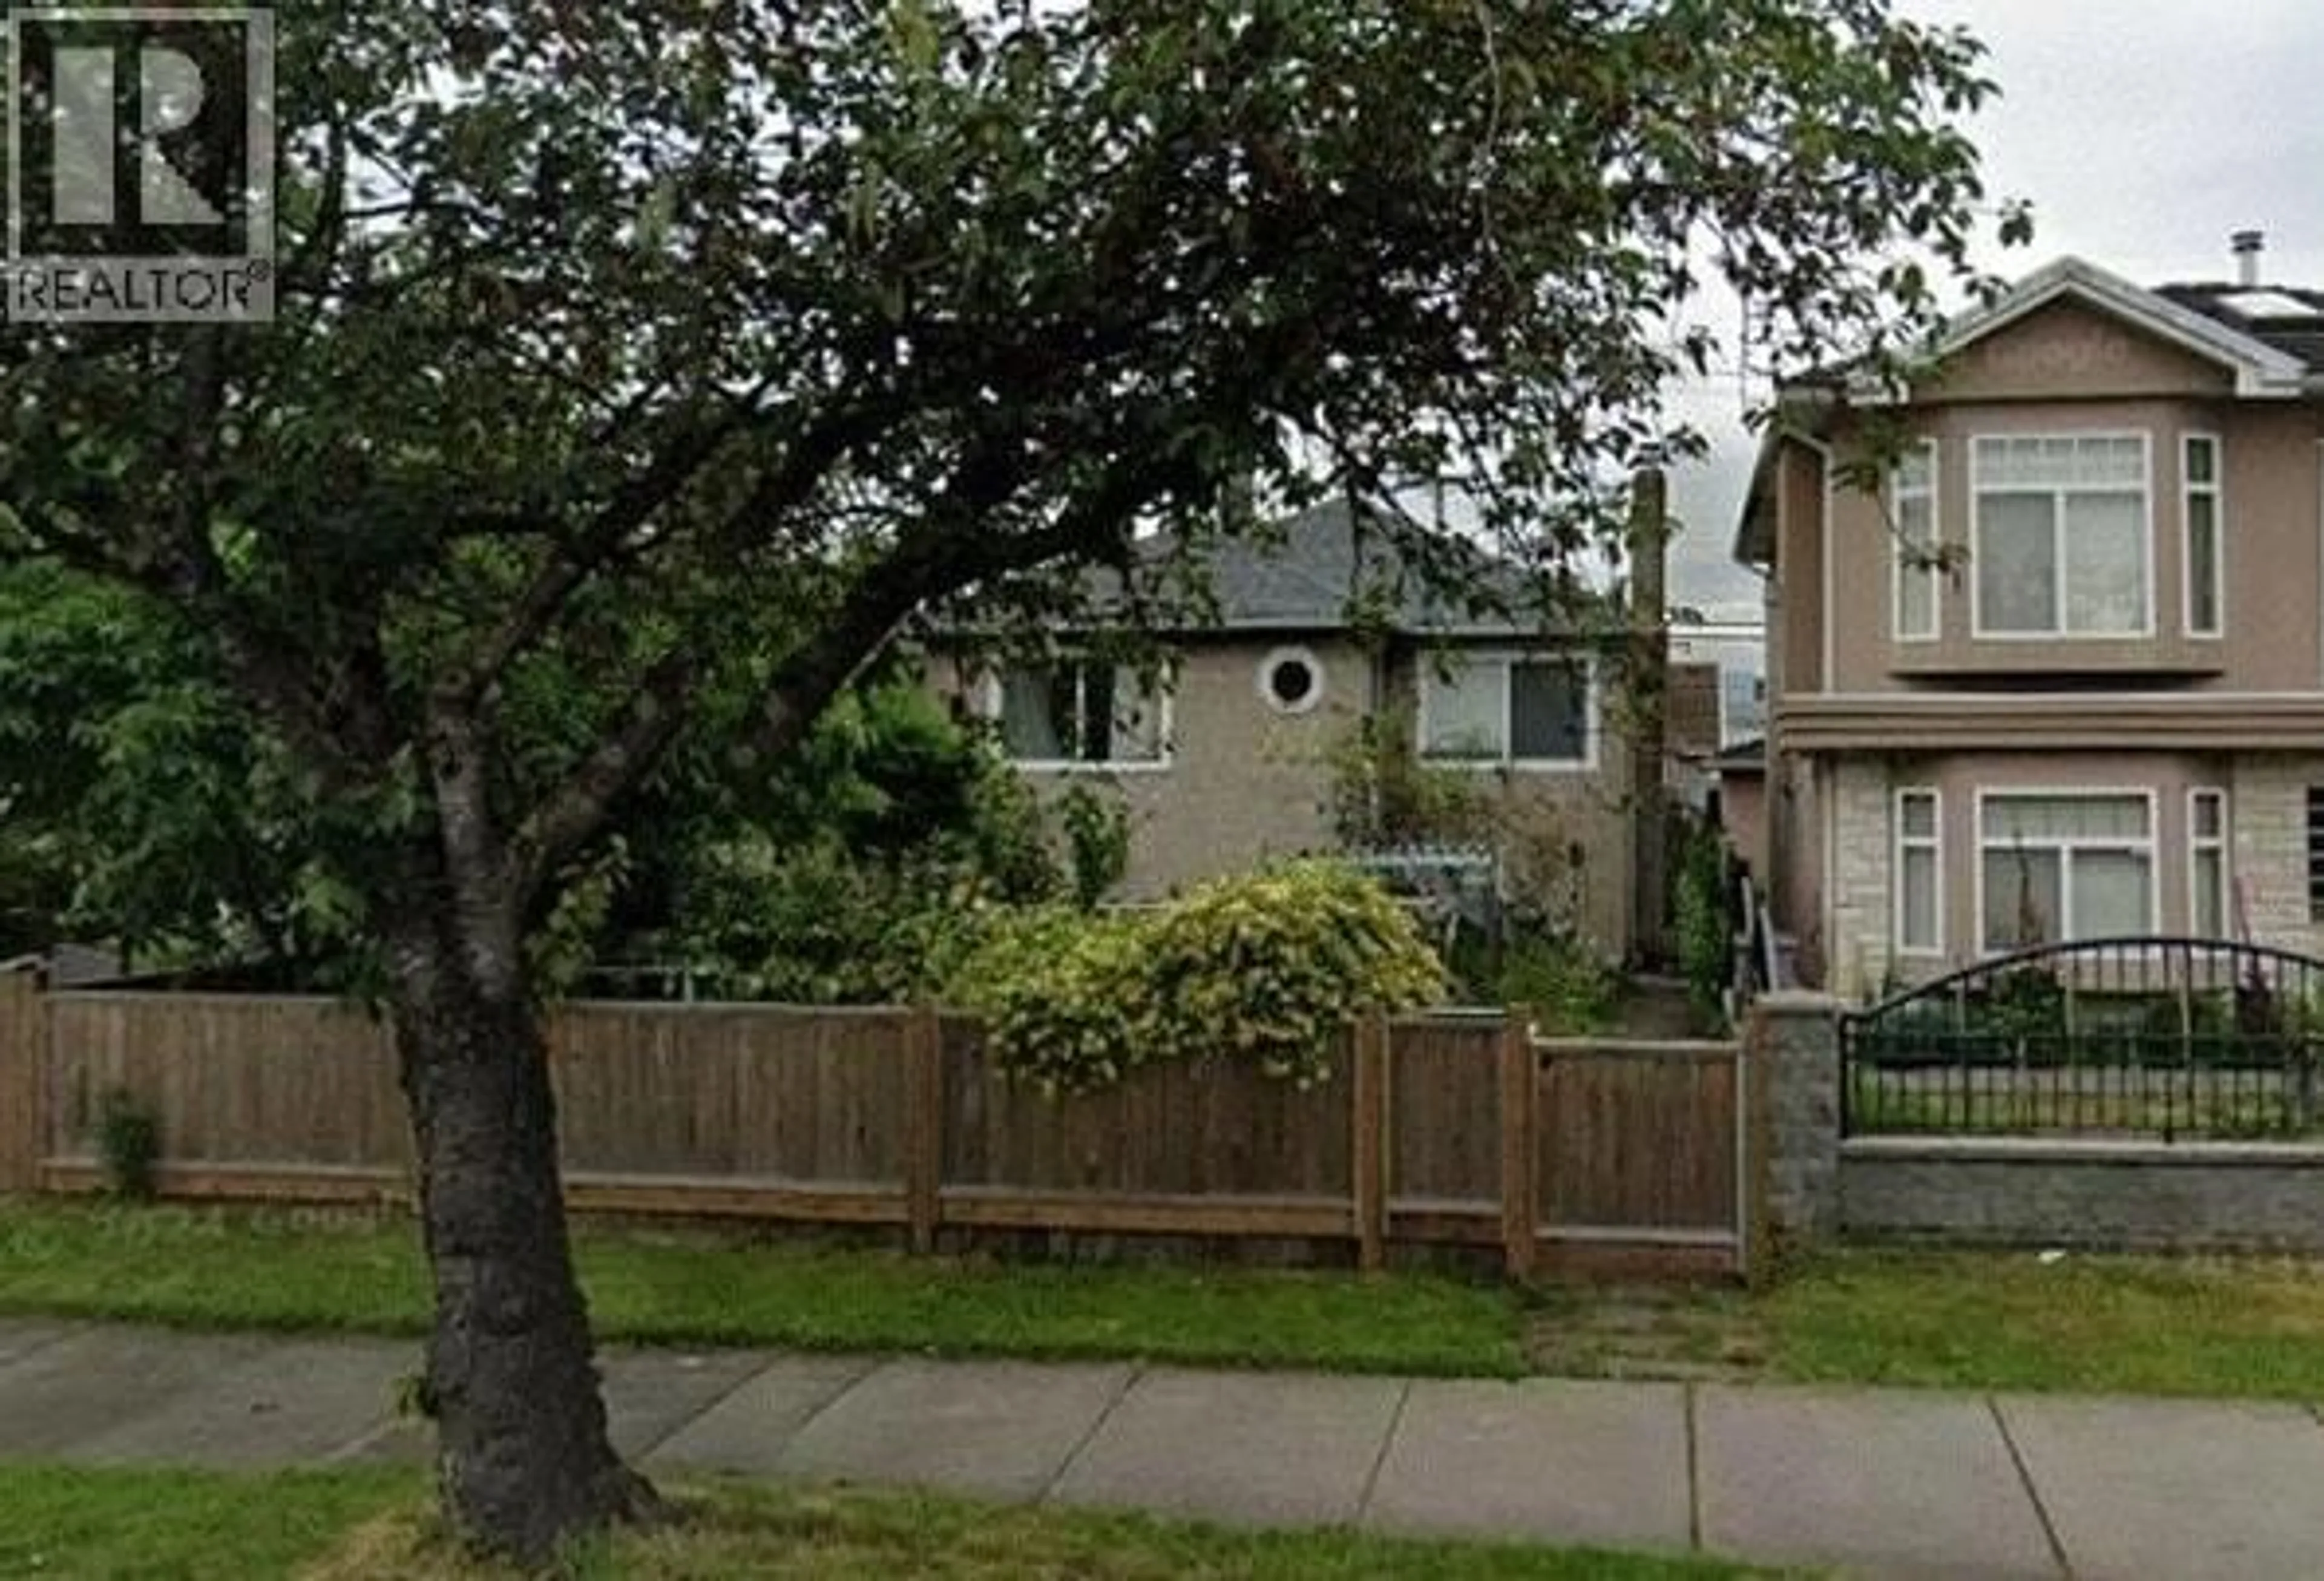
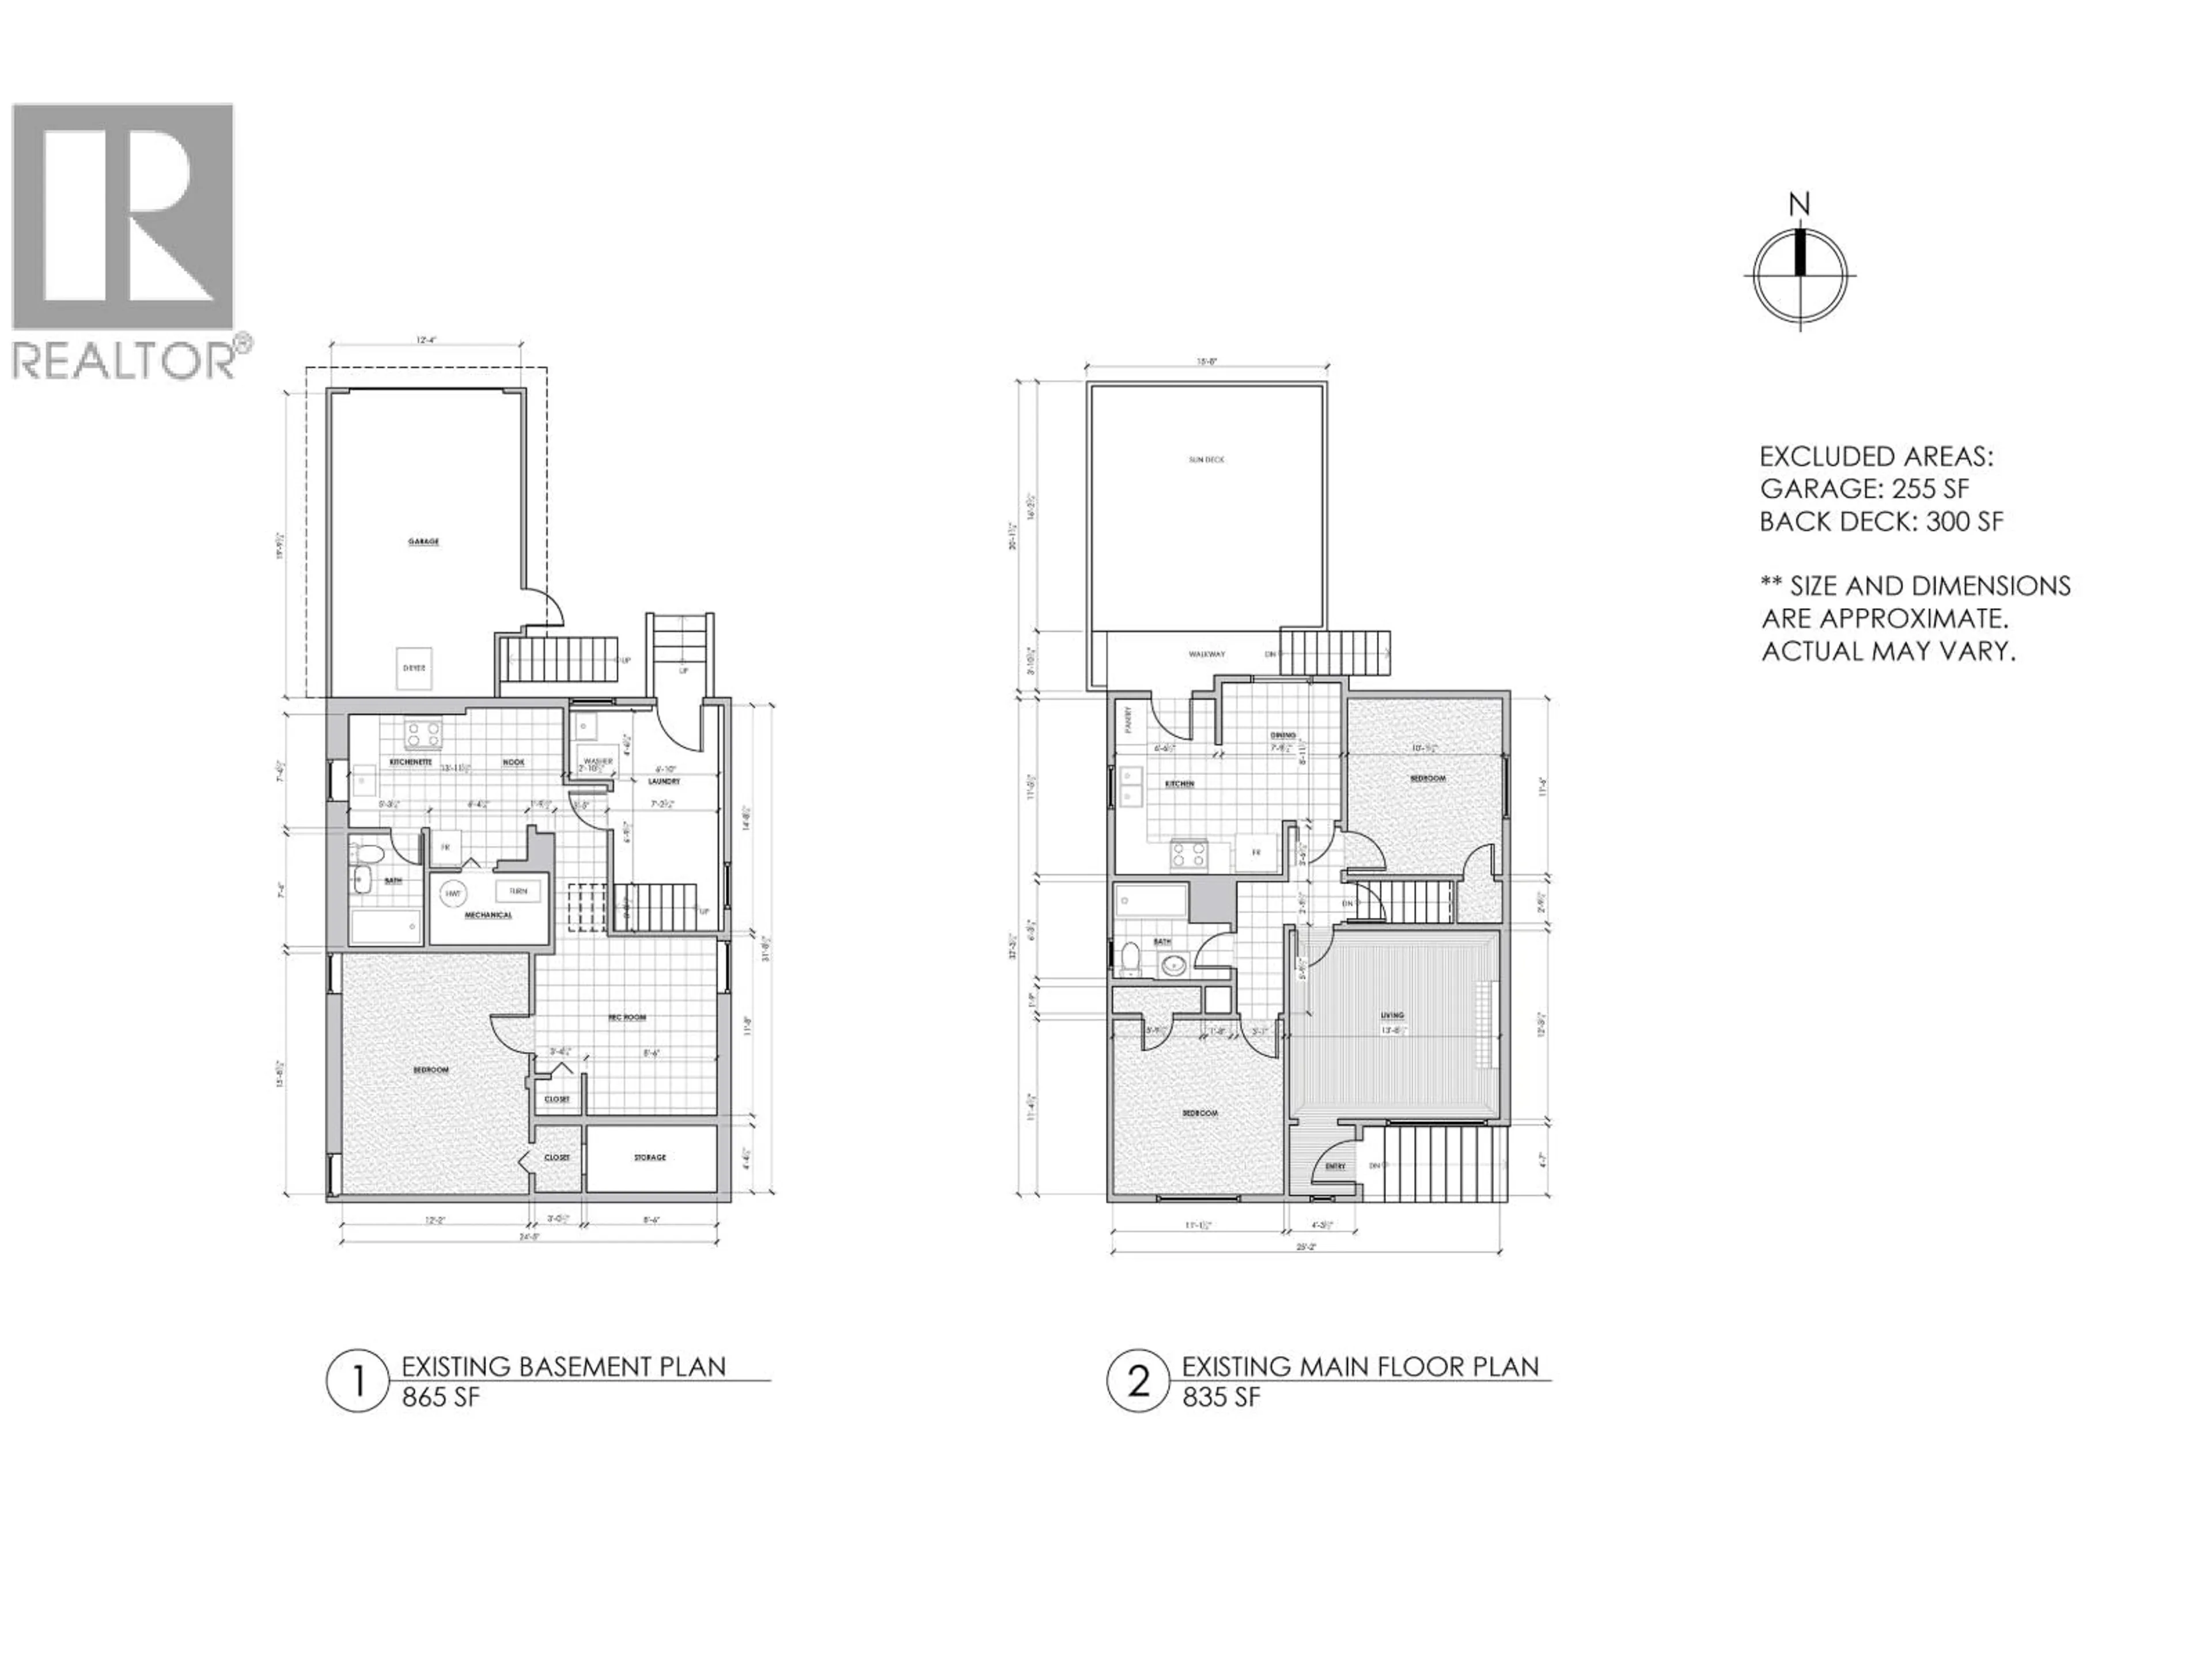
Good location. Solid stucco house with wood/laminate floors, newer roof and windows, 2 Bedroom up plus 1-bedroom basement suite. Back lane access, sundeck, and enclosed garage. Perfect for first-time home buyers, growing families, or builders. Property contains accommodation which is not authorized. All measurements approximate. Conveniently located near David Thompson Secondary School with easy access to University of British Columbia, Downtown Vancouver, Metrotown, Richmond, and Vancouver International Airport. (id:39198)


Property Details

StyleHouse
View-
Age of property1947
SqFt~1561 SqFt
Lot Size-
Parking Spaces2
MLS ®NumberR3128742
Community NameVictoria-Fraserview
Data SourceCREA
Listing byRE/MAX Real Estate Services

Features

Heating: Forced air, Natural gas
Basement: Finished, Unknown, Unknown

Parking

Garage spaces -

Garage type -

Total parking spaces 2


Property History
May 27, 2026
ListedActive
$1,459,000
19 hours on market
Listing by crea®
Property listed by RE/MAX Real Estate Services, Brokerage
Agent Banner Image
Interested in this property?Get in touch to get the inside scoop.

Population and Demographics

Overview

Total population 33183
Average household income $120,975

Age (%)

0 to 19
17%
20 to 34
22%
35 to 49
18%
50 to 64
21%
65 and plus
21%

Household composition (%)

Single family
64%
Single person
27%
Multi person
8%
Multi family
2%

Mother tongue (%)

English
34%
Yue (Cantonese)
33%
Tagalog (Pilipino, Filipino)
6%
Punjabi (Panjabi)
6%
Mandarin
5%
Vietnamese
4%
Others
3%
Spanish
2%

House tenancy (%)

Owners
58%
Renters
42%

What’s nearby?Essentials within 5 km

Local Logic

Transportation Scores

Estimated Budget

Powered by:
The trademarks REALTOR®, REALTORS®, and the REALTOR® logo are controlled by The Canadian Real Estate Association (CREA) and identify real estate professionals who are members of CREA. The trademarks MLS®, Multiple Listing Service® and the associated logos are owned by CREA and identify the quality of services provided by real estate professionals who are members of CREA. Used under license.
