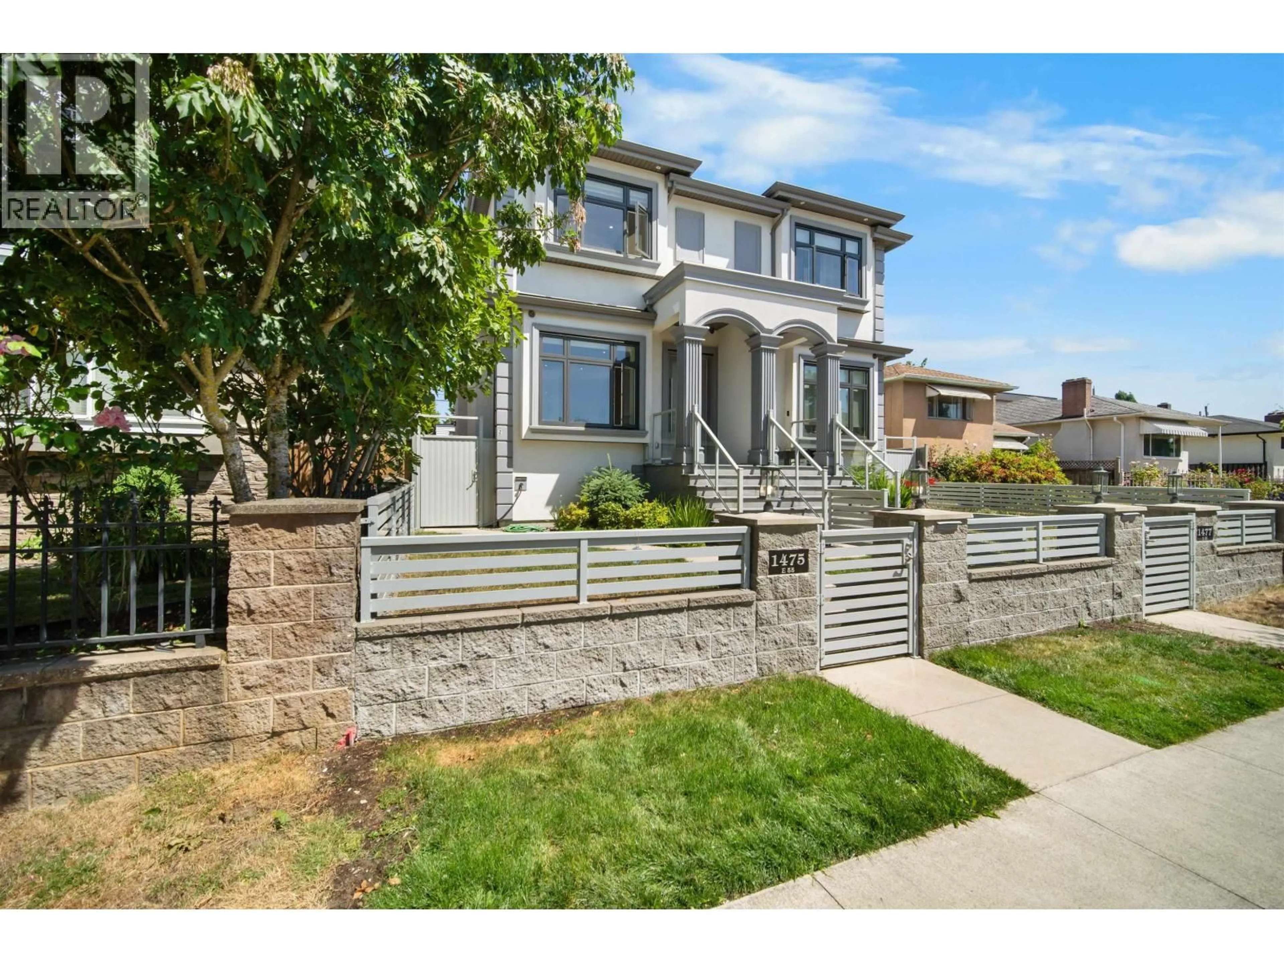
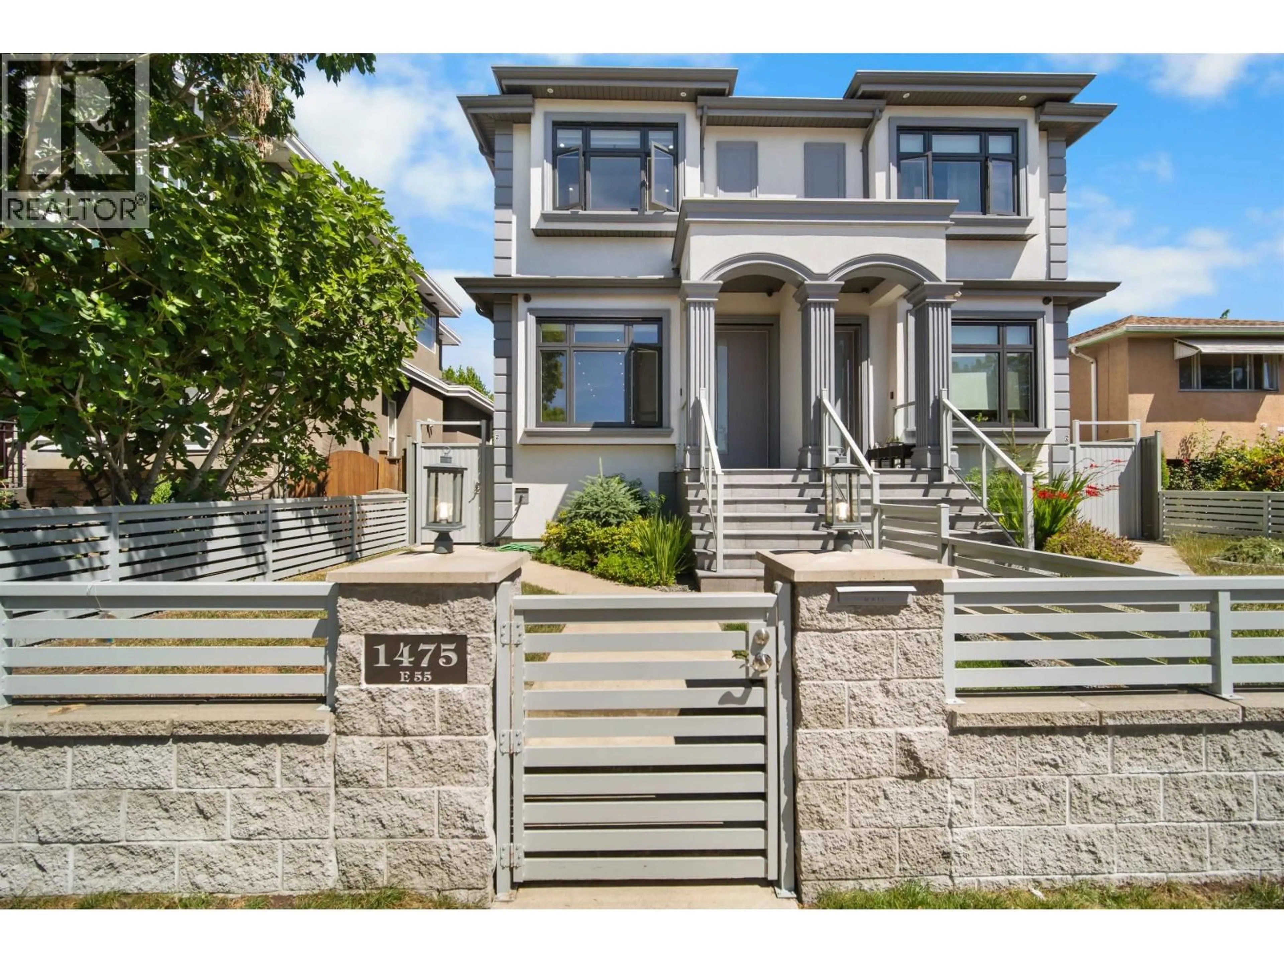
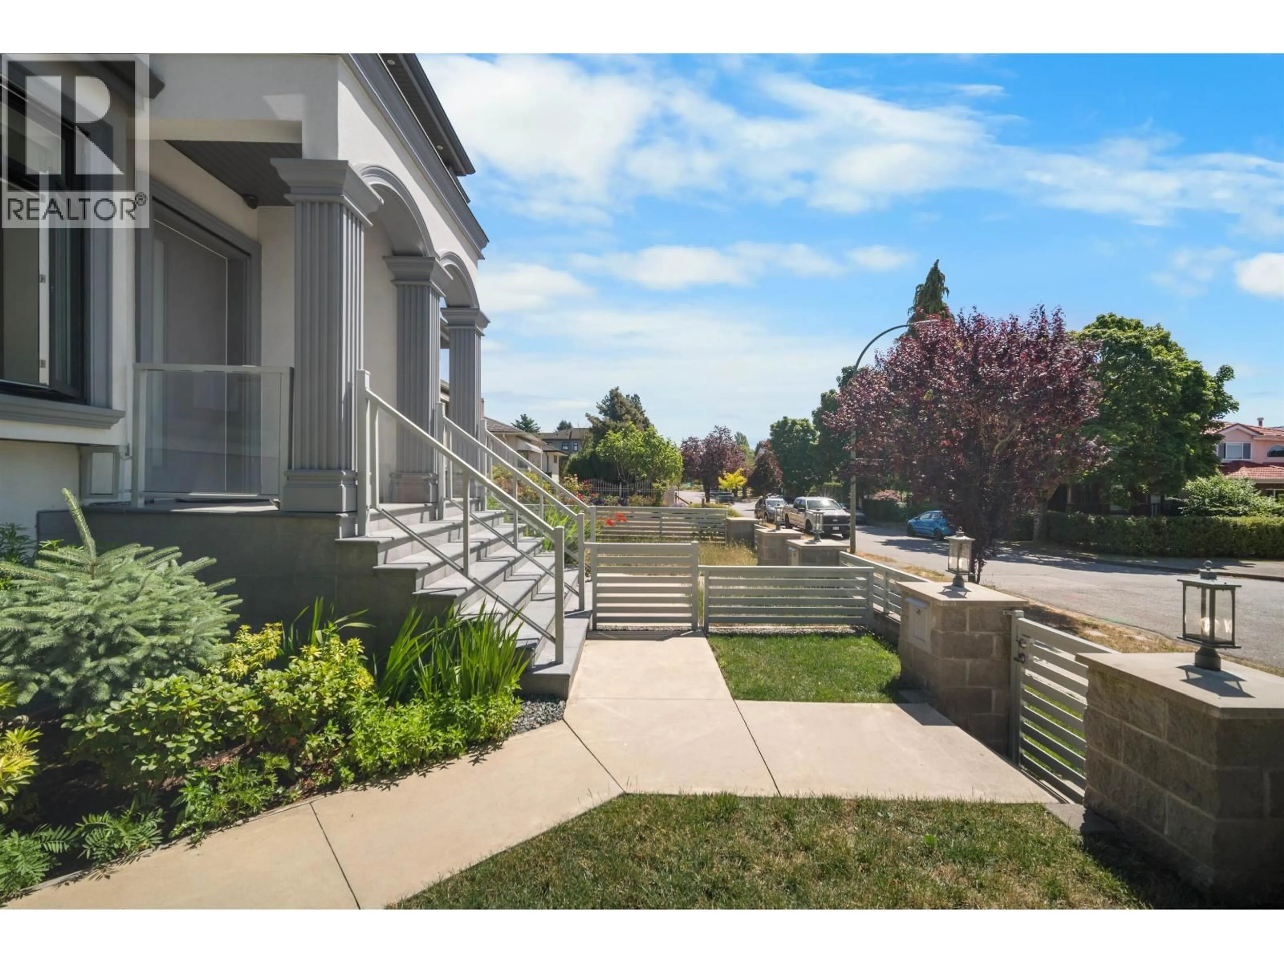
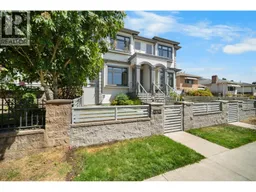
Home with brick exterior material, street for 1475 55TH AVENUE, Vancouver British Columbia V5P1Z1
21 days on Market

1475 55TH AVENUE, Vancouver, British Columbia V5P1Z1

Detached
4
4
~1750 sqft
$1,599,000
Get pre-qualifiedPowered by nesto
Detached
4
4
~1750 sqft

Contact us about this property

Call

Highlights

Property Estimate

Days on market21 days

Estimated valueNot available

Price/Sqft$913/sqft

Monthly cost

Open Calculator

Description

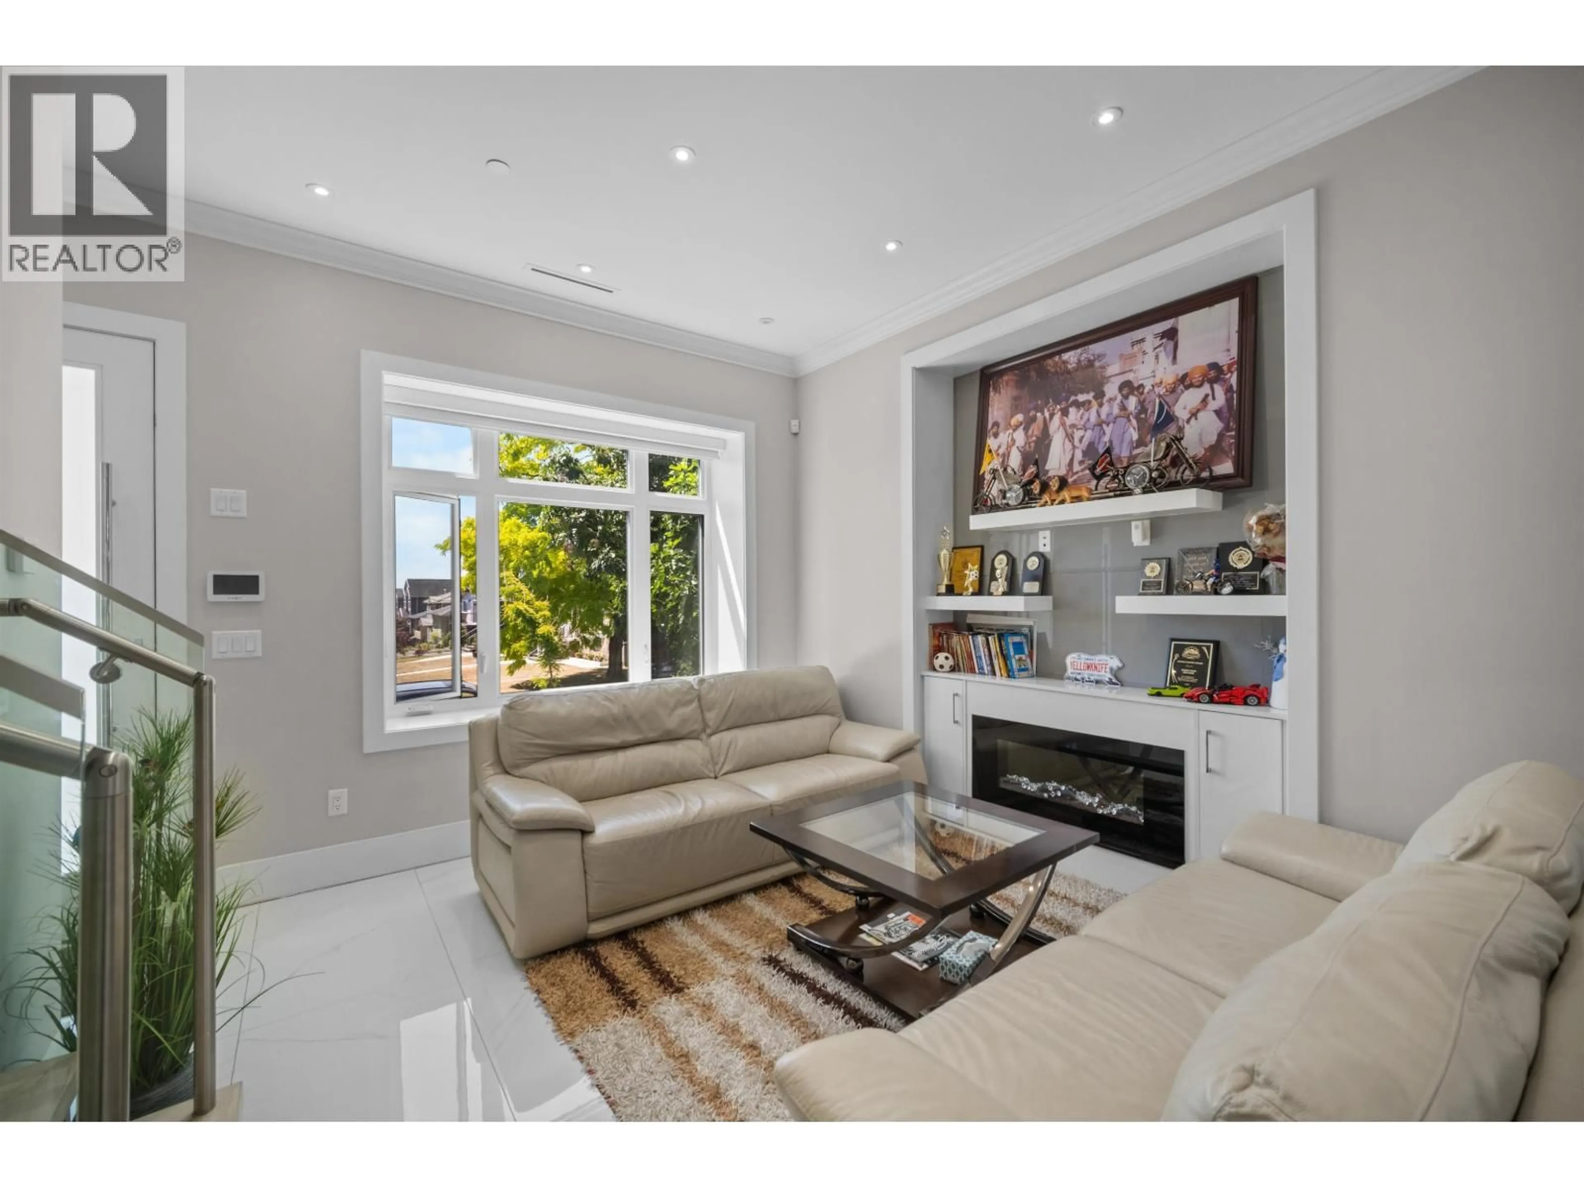
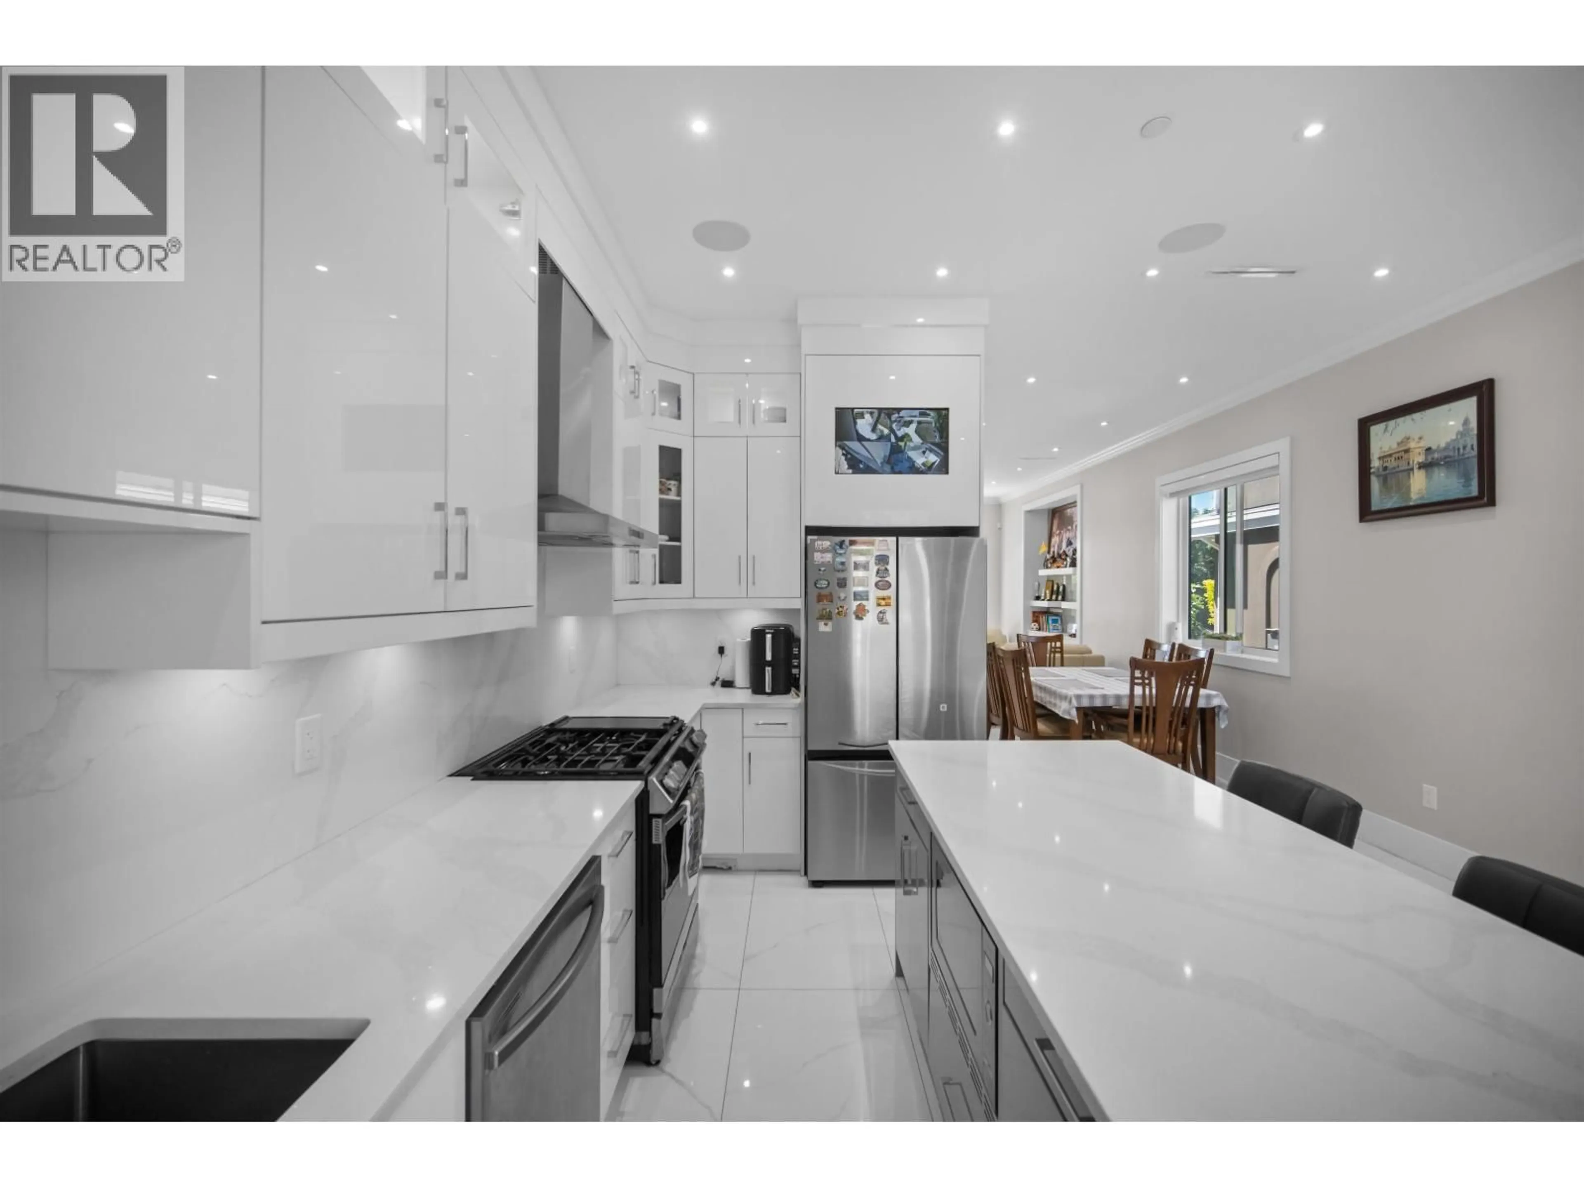
Beautifully maintained newer side-by-side duplex in the highly sought-after Fraserview neighbourhood. Offering approximately 1,750 sq. ft. of thoughtfully designed living space, this home features 4 bedrooms, 4 bathrooms, an open-concept floor plan, soaring ceilings, quality finishes, radiant in-floor heating, air conditioning, and HRV for year-round comfort. The self-contained 1-bedroom legal suite provides an excellent mortgage helper or space for extended family. Enjoy a private fenced yard and a family-friendly location just minutes from parks, schools, Fraserview Golf Course, shopping, transit, and easy access to Richmond, Burnaby, and Downtown Vancouver. A rare opportunity to own a newer home in one of East Vancouver´s most desirable neighbourhoods. (id:39198)


Property Details

StyleDuplex
View-
Age of property2025
SqFt~1750 SqFt
Lot Size-
Parking Spaces2
MLS ®NumberR3140203
Community NameVictoria-Fraserview
Data SourceCREA
Listing bySRS Westside Realty

Features

Heating: Electric
Cooling: Air Conditioned
Basement: Finished, Separate entrance, Unknown

Parking

Garage spaces -

Garage type -

Total parking spaces 2


Property History
Jun 26, 2026
ListedActive
$1,599,000
21 days on market
history photo preview25
Listing by crea®
Property listed by SRS Westside Realty, Brokerage
Agent Banner Image
Interested in this property?Get in touch to get the inside scoop.

Population and Demographics

Overview

Total population 33183
Average household income $120,975

Age (%)

0 to 19
17%
20 to 34
22%
35 to 49
18%
50 to 64
21%
65 and plus
21%

Household composition (%)

Single family
64%
Single person
27%
Multi person
8%
Multi family
2%

Mother tongue (%)

English
34%
Yue (Cantonese)
33%
Tagalog (Pilipino, Filipino)
6%
Punjabi (Panjabi)
6%
Mandarin
5%
Vietnamese
4%
Others
3%
Spanish
2%

House tenancy (%)

Owners
58%
Renters
42%

What’s nearby?Essentials within 5 km

Local Logic

Transportation Scores

Estimated Budget

Powered by:
The trademarks REALTOR®, REALTORS®, and the REALTOR® logo are controlled by The Canadian Real Estate Association (CREA) and identify real estate professionals who are members of CREA. The trademarks MLS®, Multiple Listing Service® and the associated logos are owned by CREA and identify the quality of services provided by real estate professionals who are members of CREA. Used under license.
