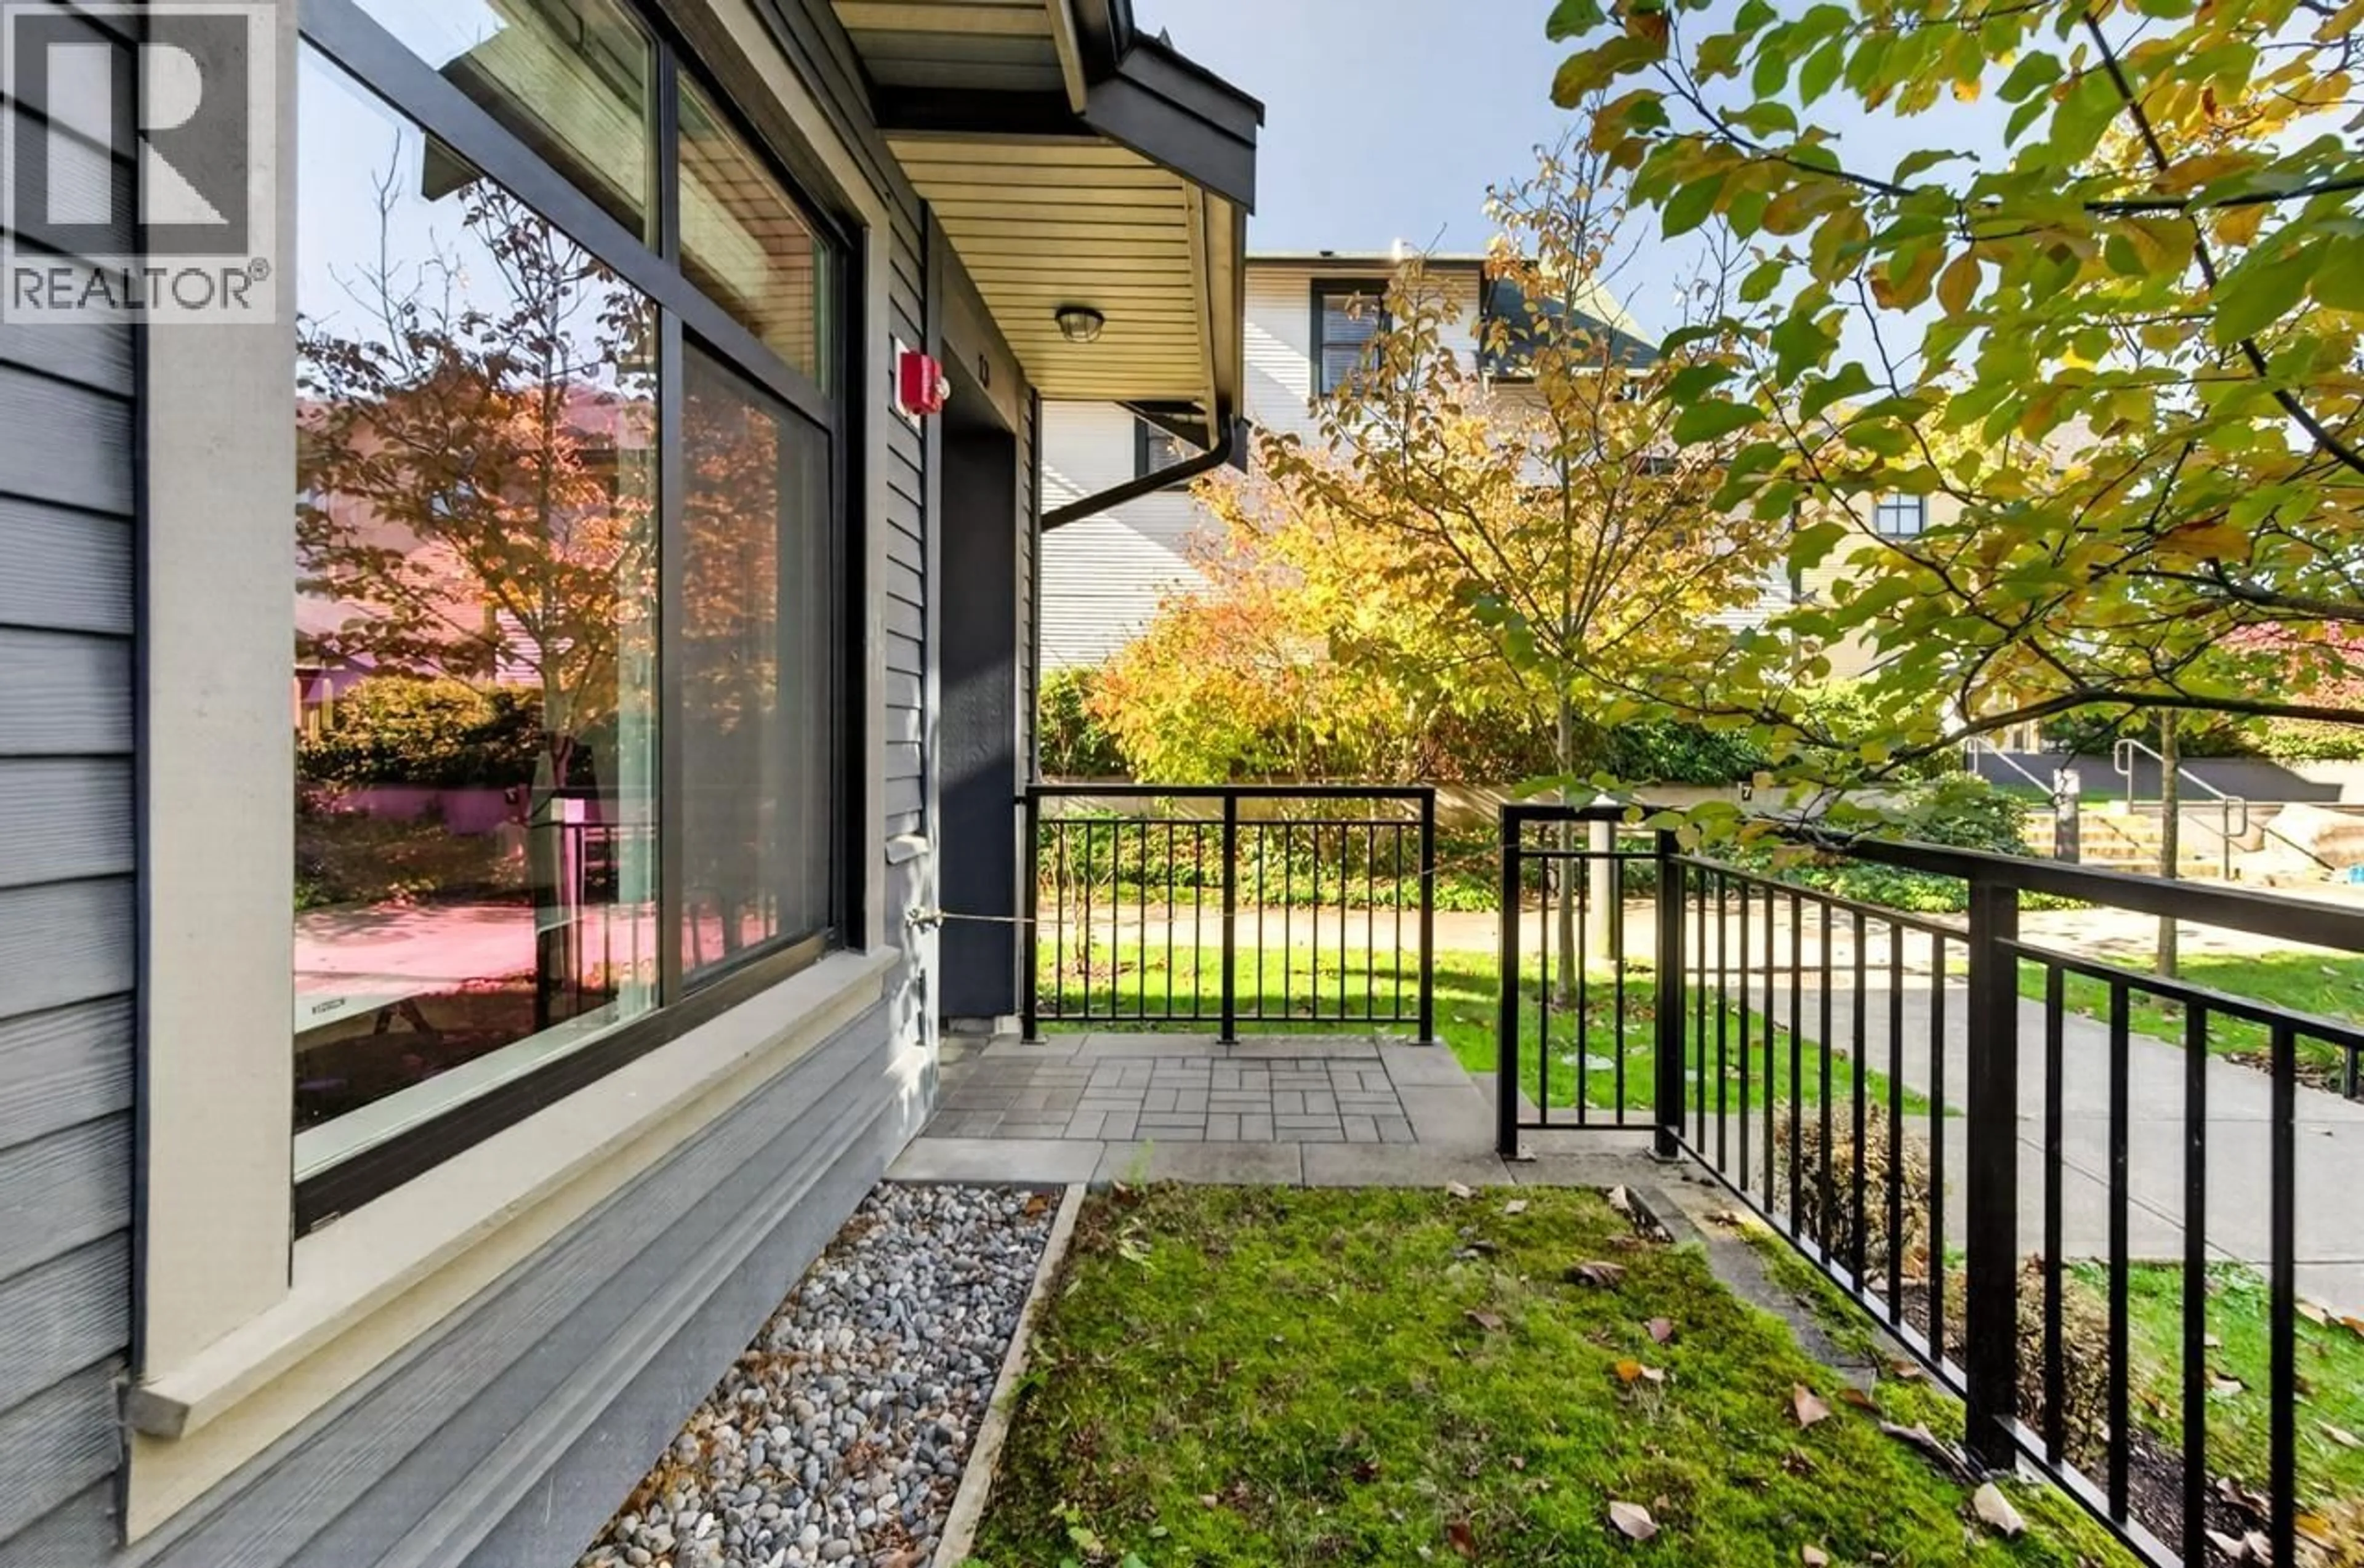
Patio, street for 13 - 5821 WALES STREET, Vancouver British Columbia V5R0E6
2 hours on Market

13 - 5821 WALES STREET, Vancouver, British Columbia V5R0E6

Condo
1
1
~650 sqft
$618,000
Get pre-qualifiedPowered by nesto
Condo
1
1
~650 sqft

Contact us about this property

Call

Highlights

Property Estimate

Days on market2 hours

Estimated valueNot available

Price/Sqft$950/sqft

Monthly cost

Open Calculator

Description

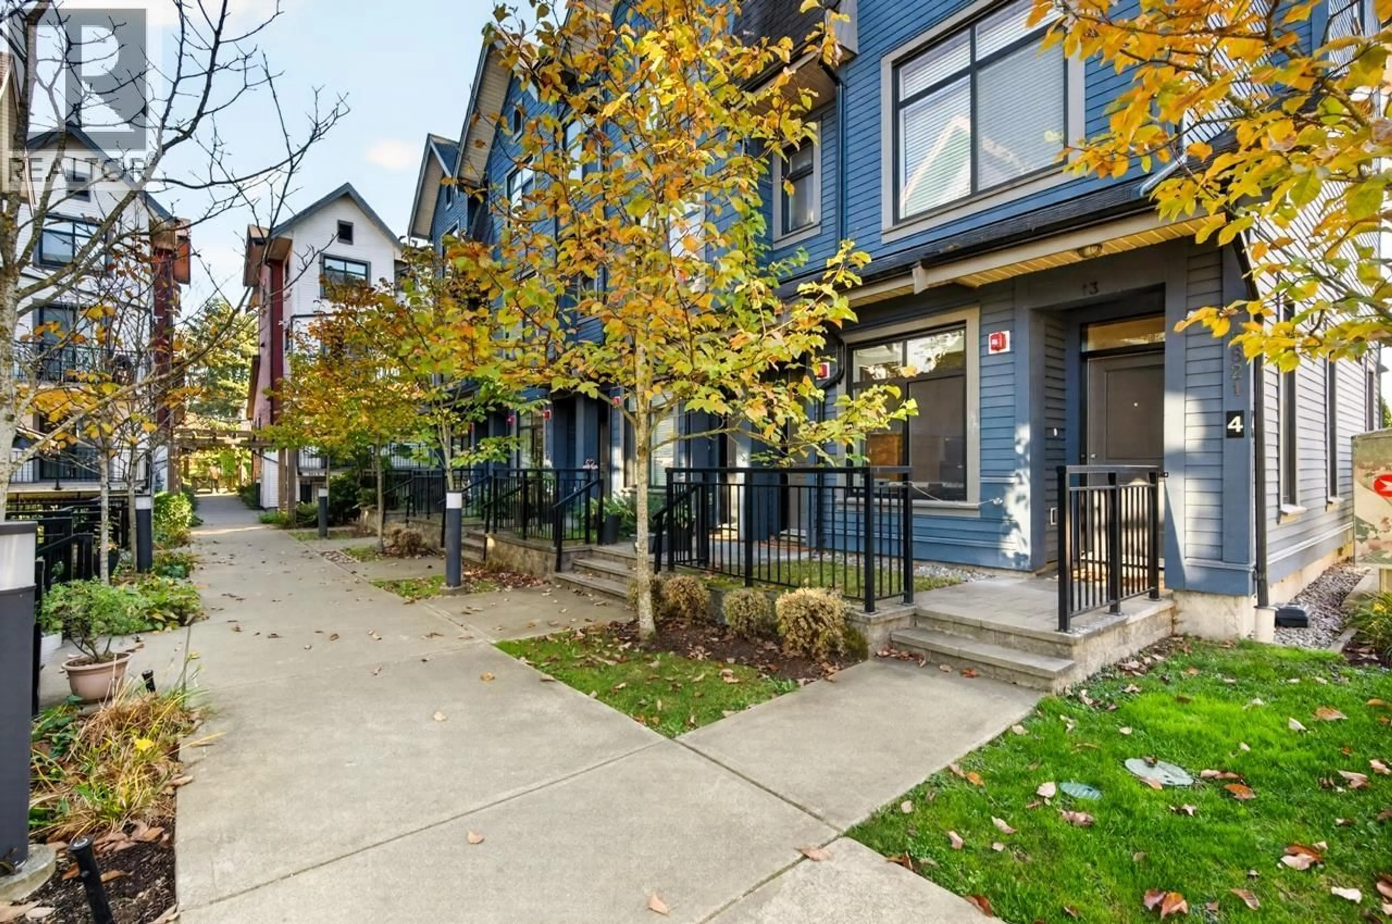
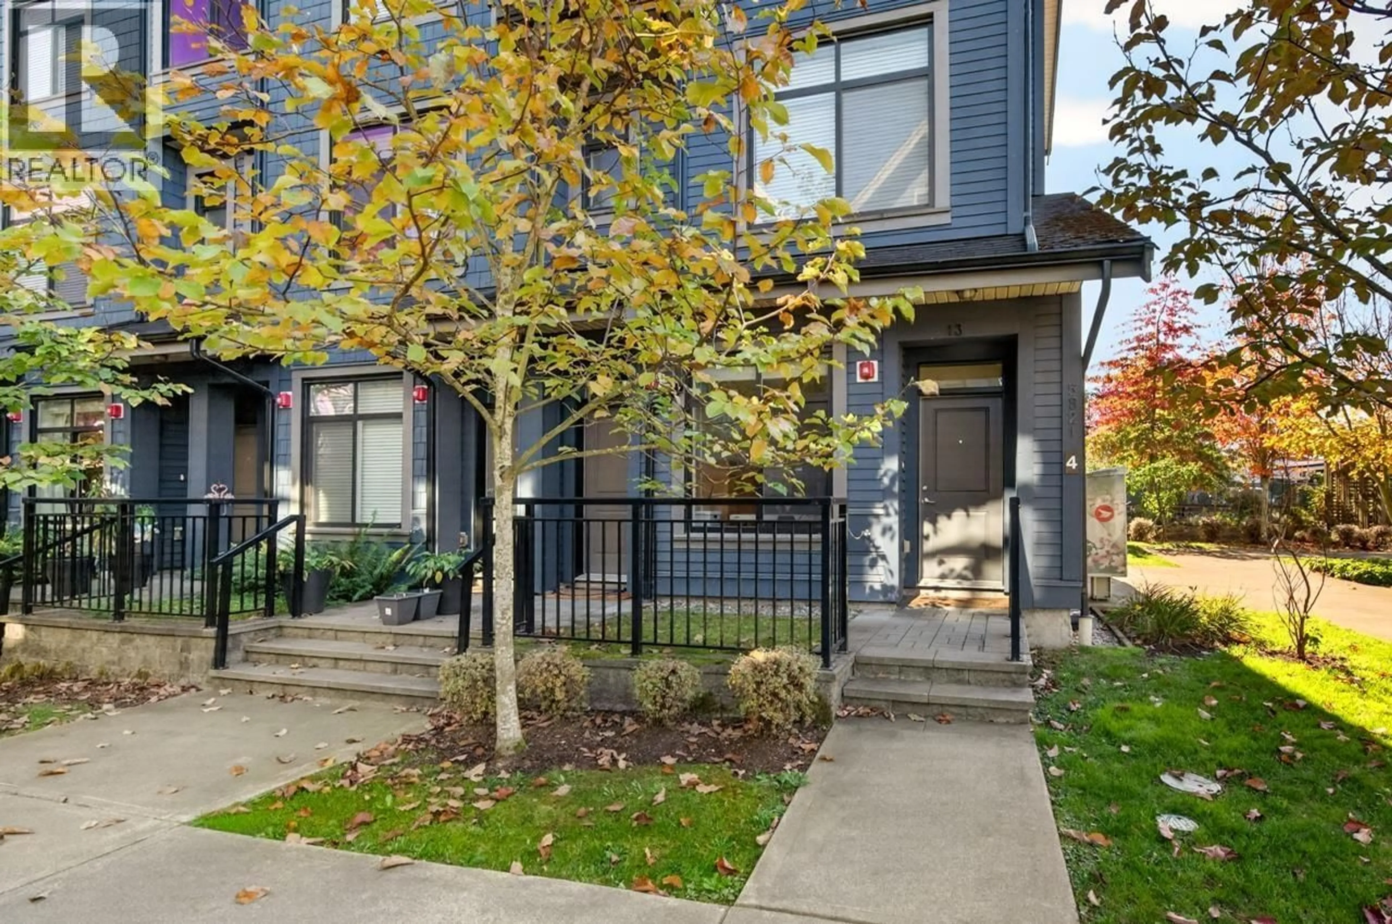
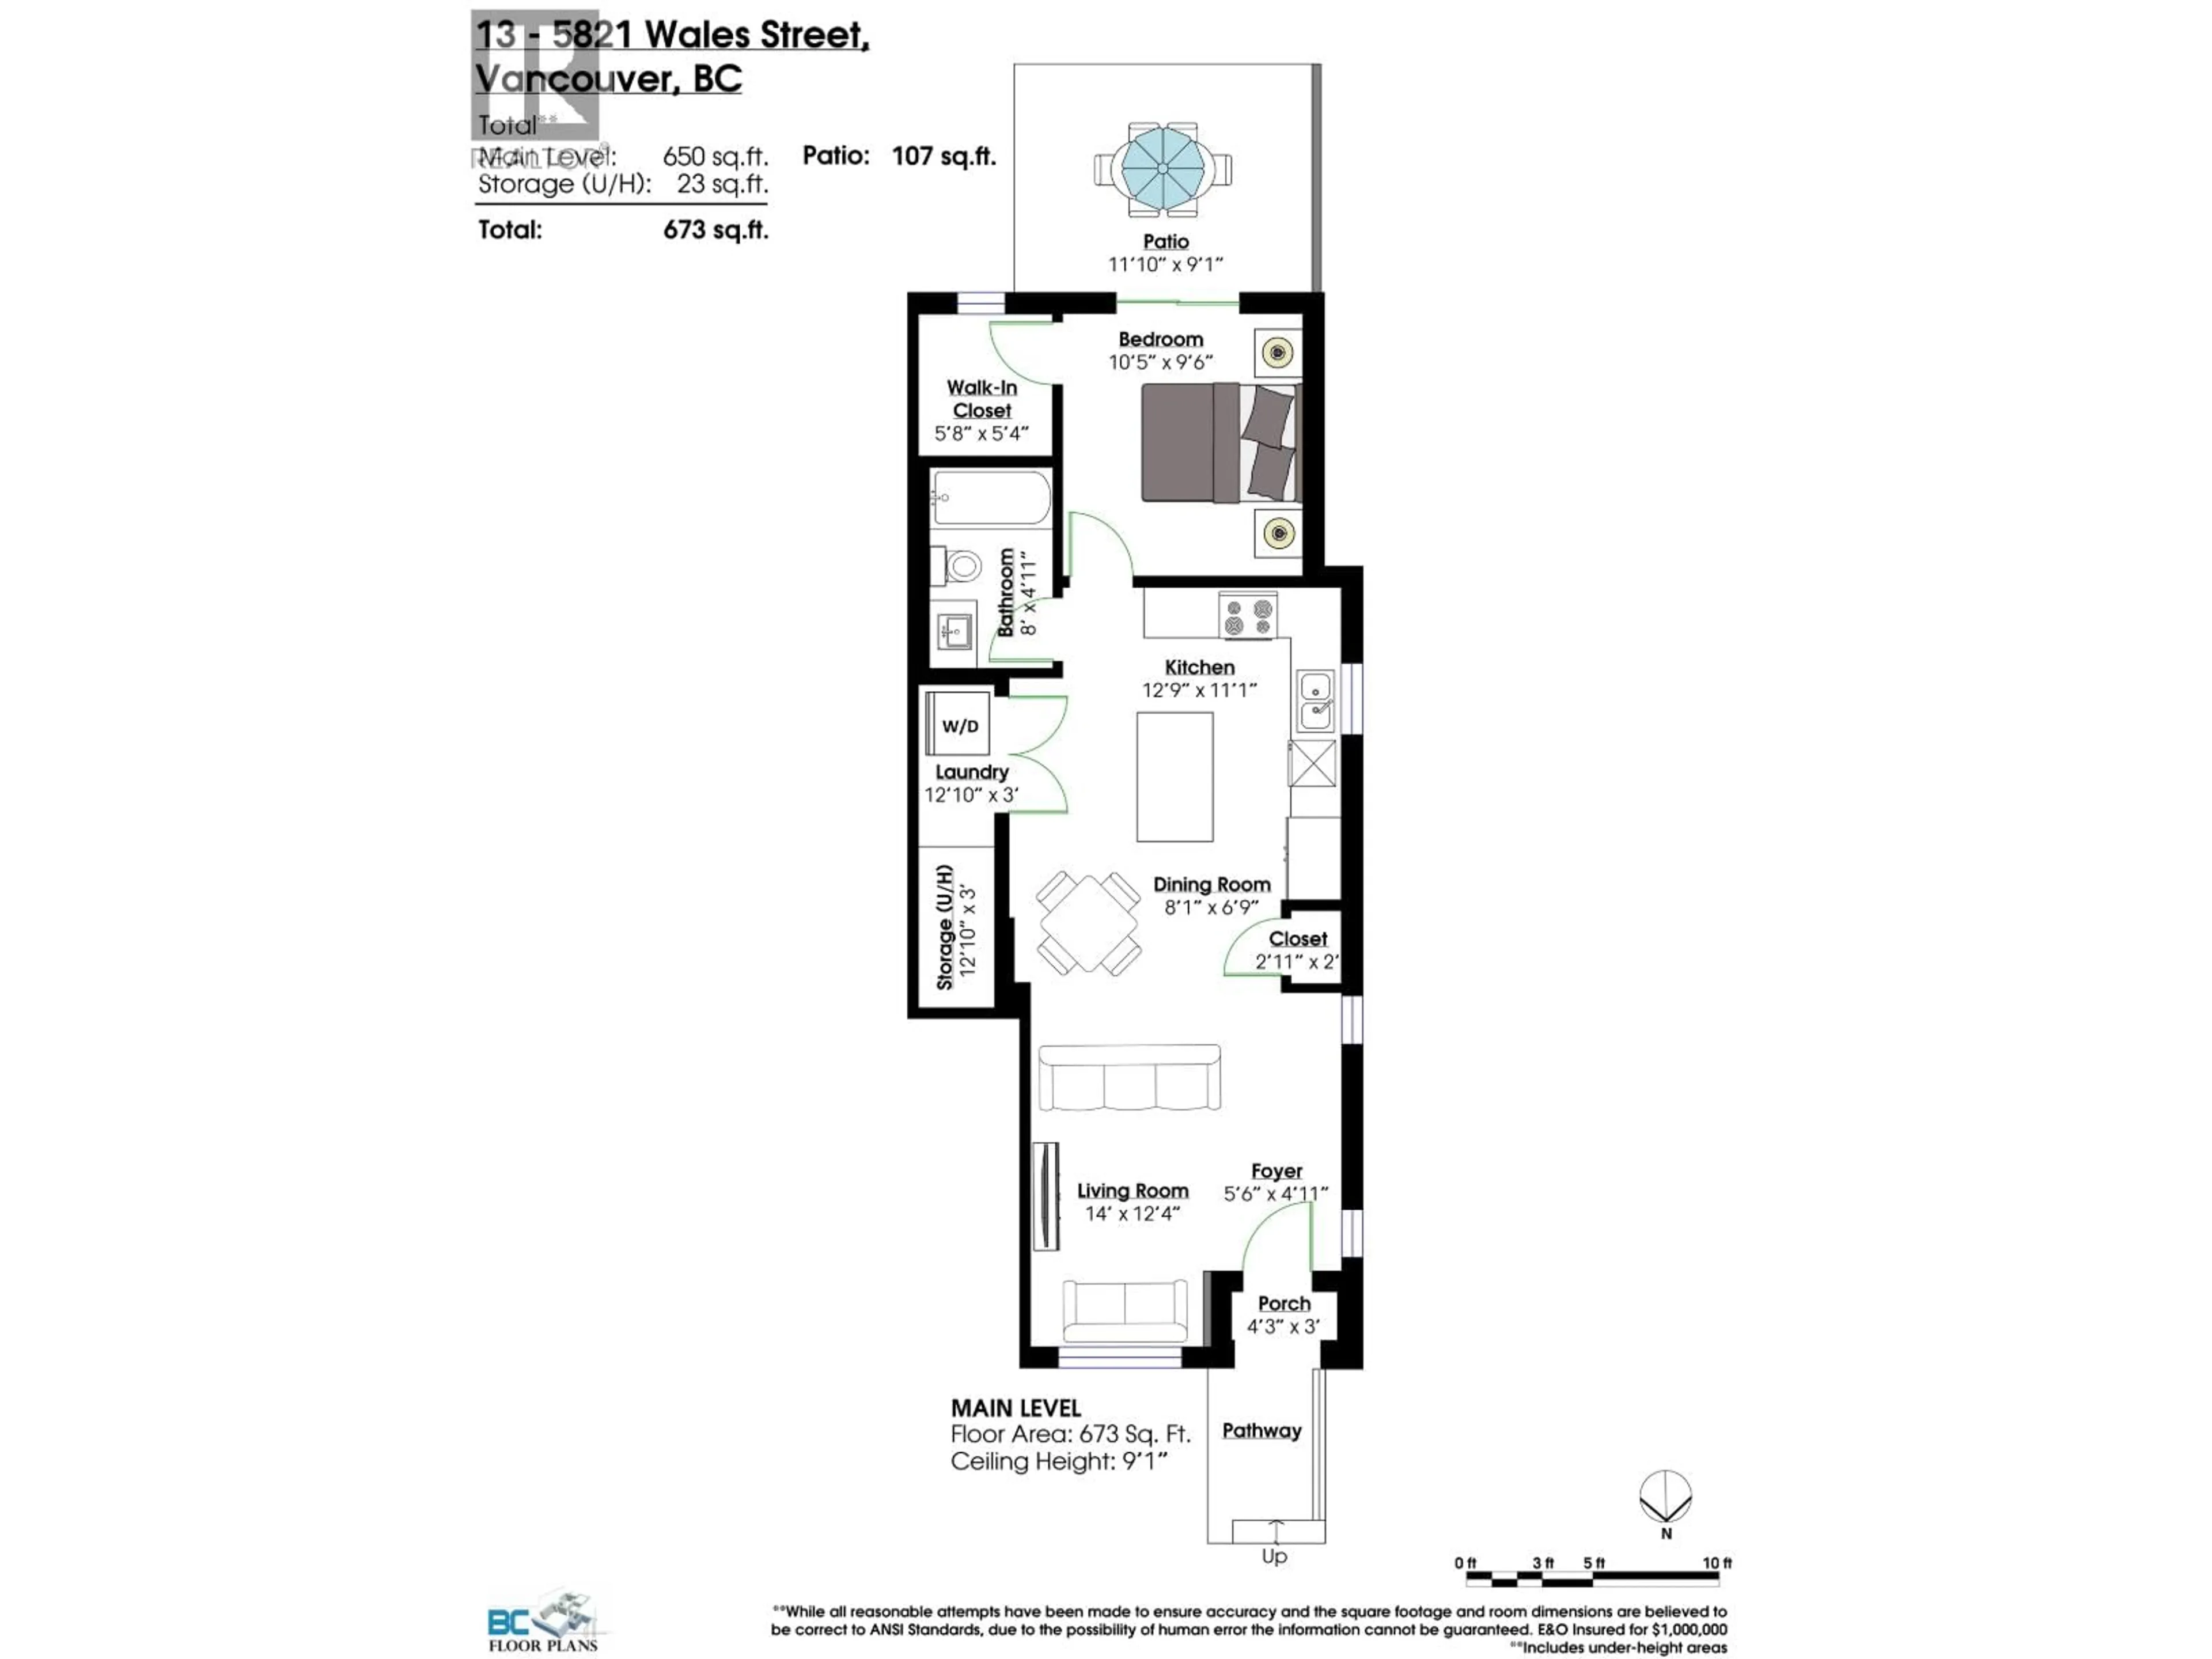
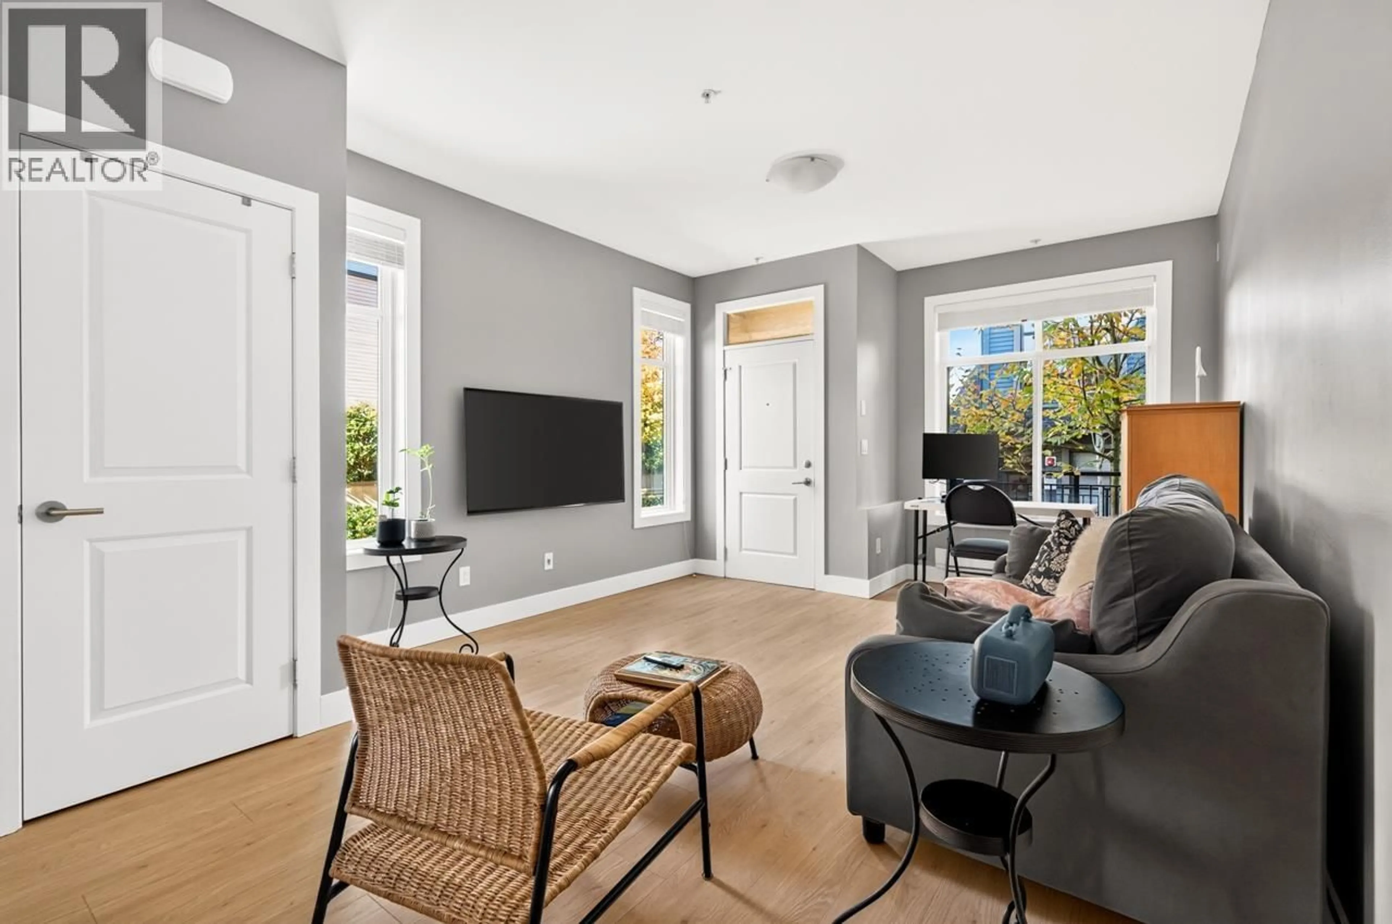
Rarely found ground-level corner 1-bed home at Avalon Mews in prime Killarney! Ideal for those who prefer stair-free living in a tree-lined townhome complex. This beautiful home is very well maintained & was re-painted about 4 years ago, featuring 9-ft ceilings, a functional layout, open kitchen with island, abundant natural light from its many windows, laminate flooring, HRV ventilation system & high-efficiency on-demand water heater. The south-facing bedroom is generously sized & boasts a big walk-in closet. The fenced patio offers private outdoor enjoyment on top of the community garden, amenity room & the heritage architecture in this complex. 2 parkings & 1 storage locker. Low strata fee. Transit friendly & convenient location. Waverley Elementary & Killarney Secondary. (id:39198)


Property Details

StyleRow / Townhouse
View-
Age of property2018
SqFt~650 SqFt
Lot Size-
Parking Spaces2
MLS ®NumberR3178517
Community NameVictoria-Fraserview
Data SourceCREA
Listing byRoyal LePage Westside

Features

Heating: Baseboard heaters, Electric

Parking

Garage spaces -

Garage type -

Total parking spaces 2


Amenities

Laundry - In Suite

Inclusions
Hydro
Water
Parking
Cable
Heat

Property History

Oct 26, 2026
ListedActive
$618,000
2 hours on market
history photo preview23
Listing by crea®
Property listed by Royal LePage Westside, Brokerage
Agent Banner Image
Interested in this property?Get in touch to get the inside scoop.

Population and Demographics

Overview

Total population 33183
Average household income $120,975

Age (%)

0 to 19
17%
20 to 34
22%
35 to 49
18%
50 to 64
21%
65 and plus
21%

Household composition (%)

Single family
64%
Single person
27%
Multi person
8%
Multi family
2%

Mother tongue (%)

English
34%
Yue (Cantonese)
33%
Tagalog (Pilipino, Filipino)
6%
Punjabi (Panjabi)
6%
Mandarin
5%
Vietnamese
4%
Others
3%
Spanish
2%

House tenancy (%)

Owners
58%
Renters
42%

What’s nearby?Essentials within 5 km

Local Logic

Transportation Scores

Estimated Budget

Powered by:
The trademarks REALTOR®, REALTORS®, and the REALTOR® logo are controlled by The Canadian Real Estate Association (CREA) and identify real estate professionals who are members of CREA. The trademarks MLS®, Multiple Listing Service® and the associated logos are owned by CREA and identify the quality of services provided by real estate professionals who are members of CREA. Used under license.