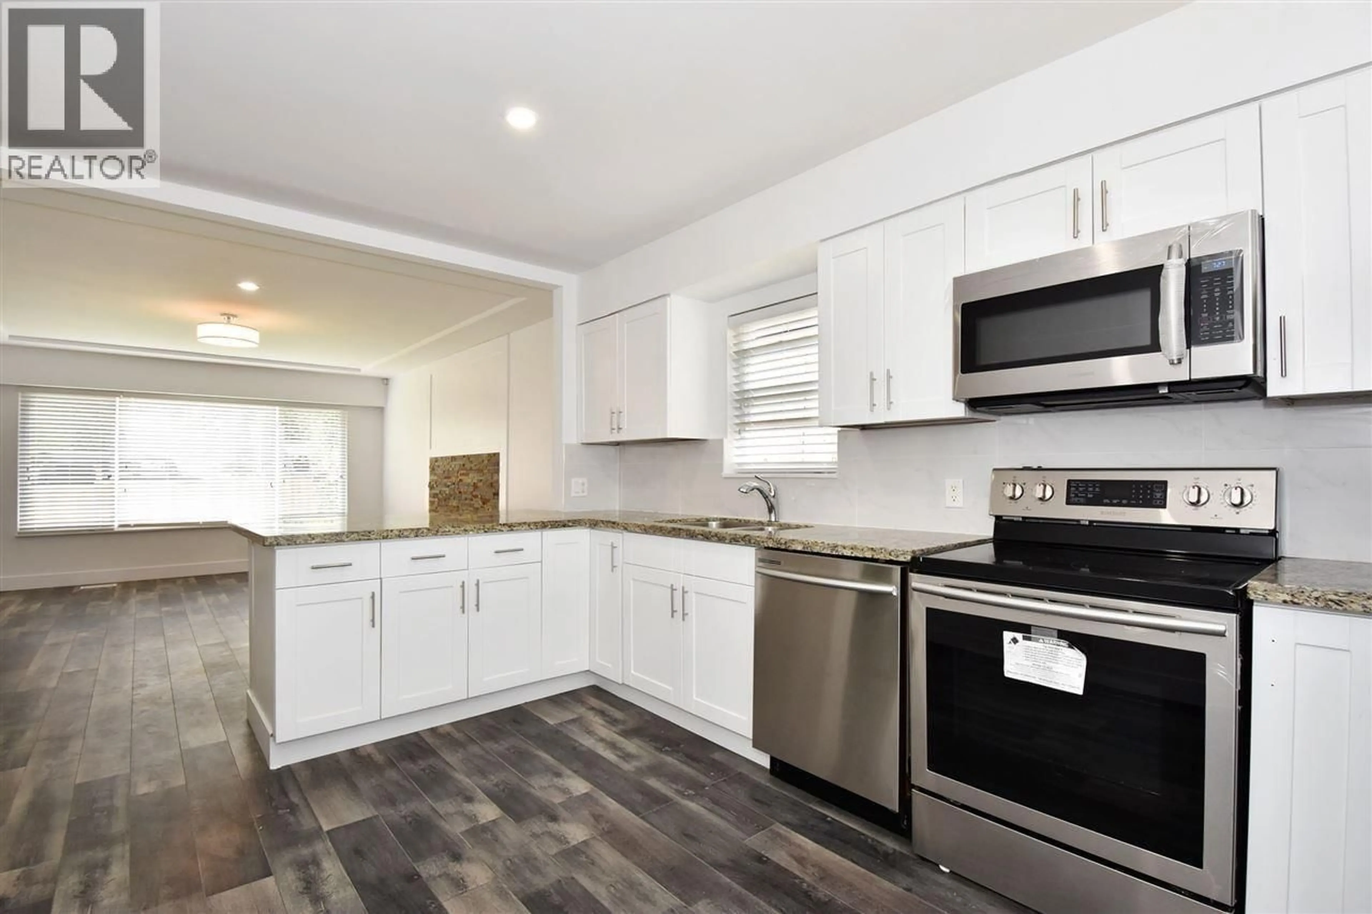
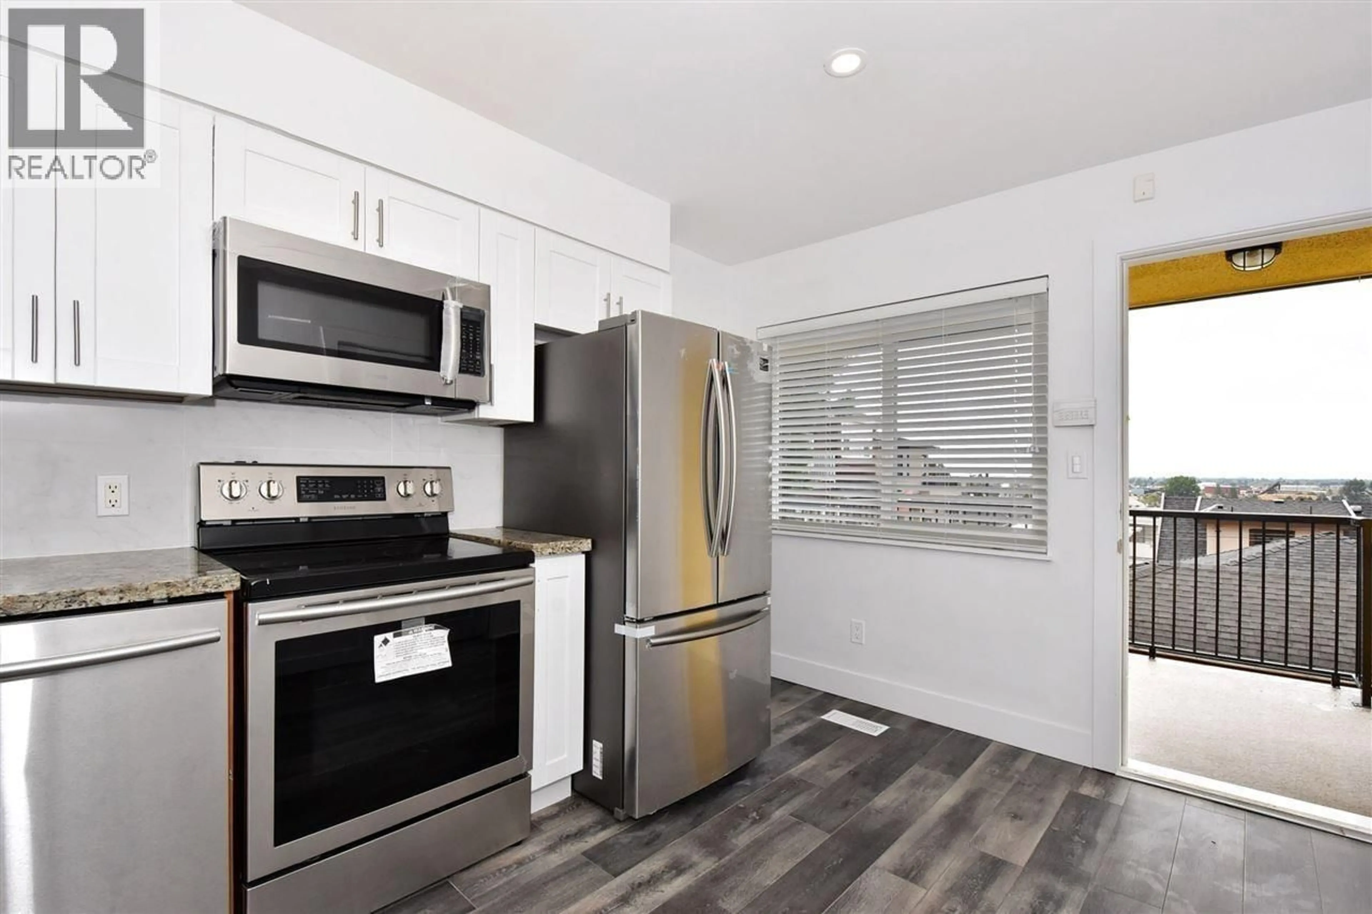
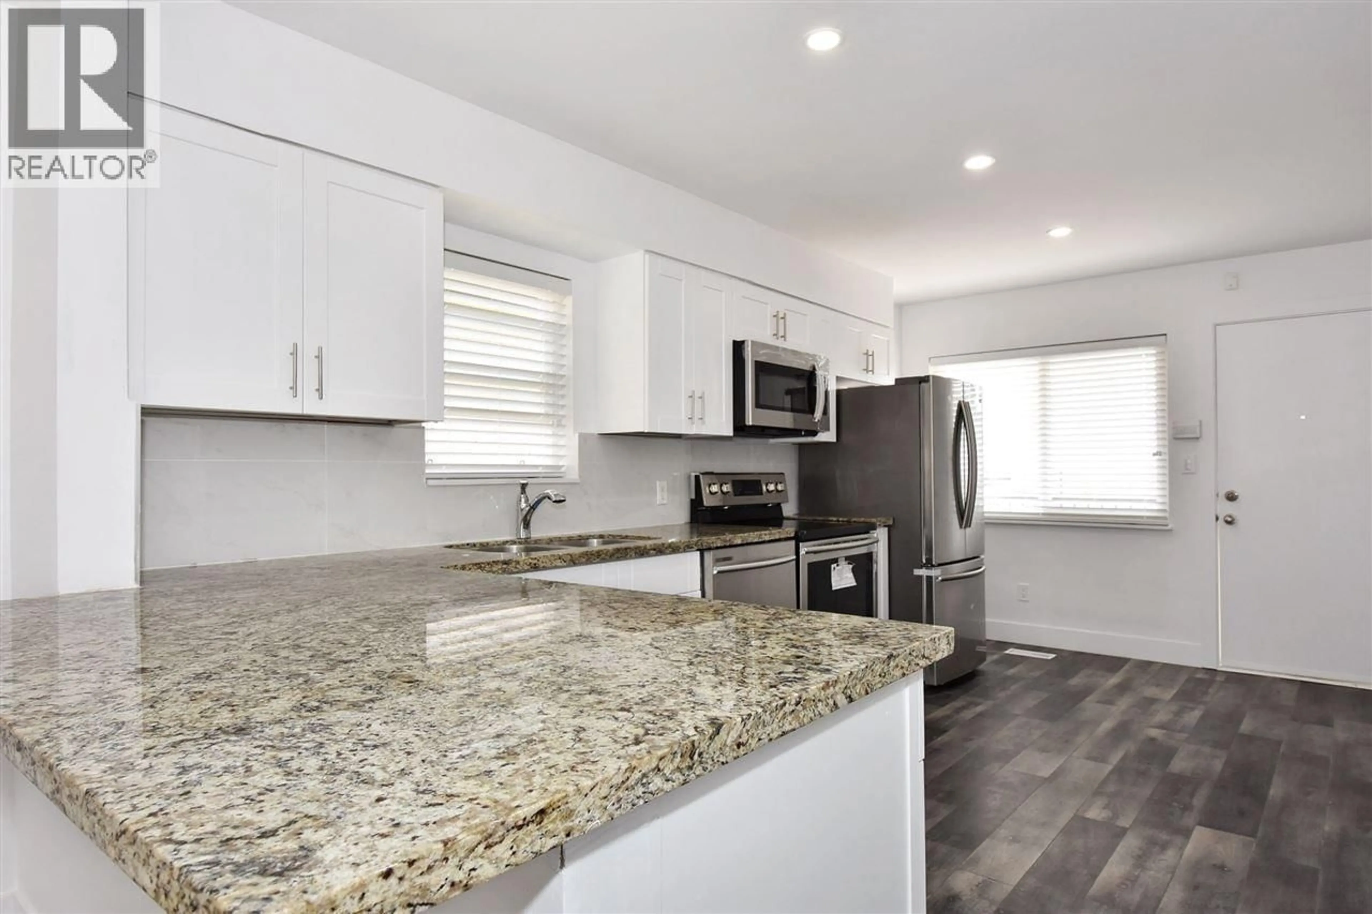
Open concept kitchen, unknown for 776 63RD AVENUE, Vancouver British Columbia V5X2K7
2 days on Market

776 63RD AVENUE, Vancouver, British Columbia V5X2K7

Detached
4
2
~1760 sqft
$1,568,800
Get pre-qualifiedPowered by nesto
Detached
4
2
~1760 sqft

Contact us about this property

Call

Highlights

Property Estimate

Days on market2 days

Estimated valueNot available

Price/Sqft$891/sqft

Monthly cost

Open Calculator

Description

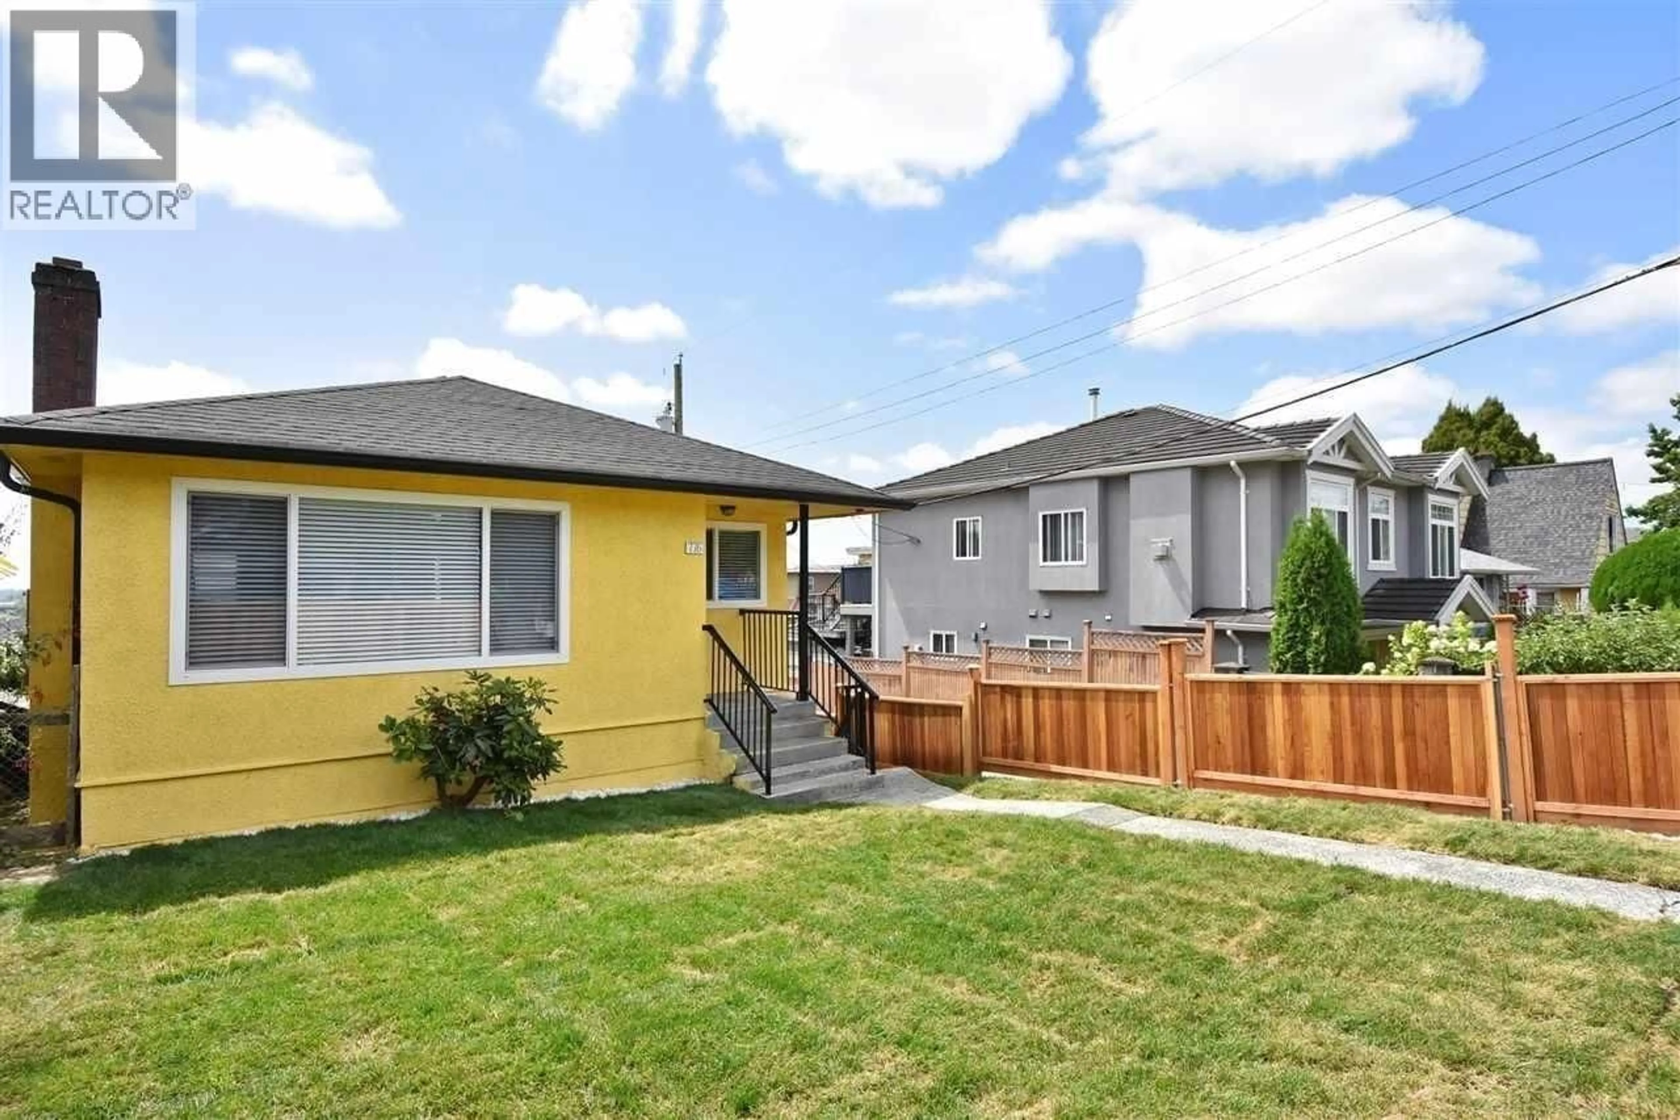
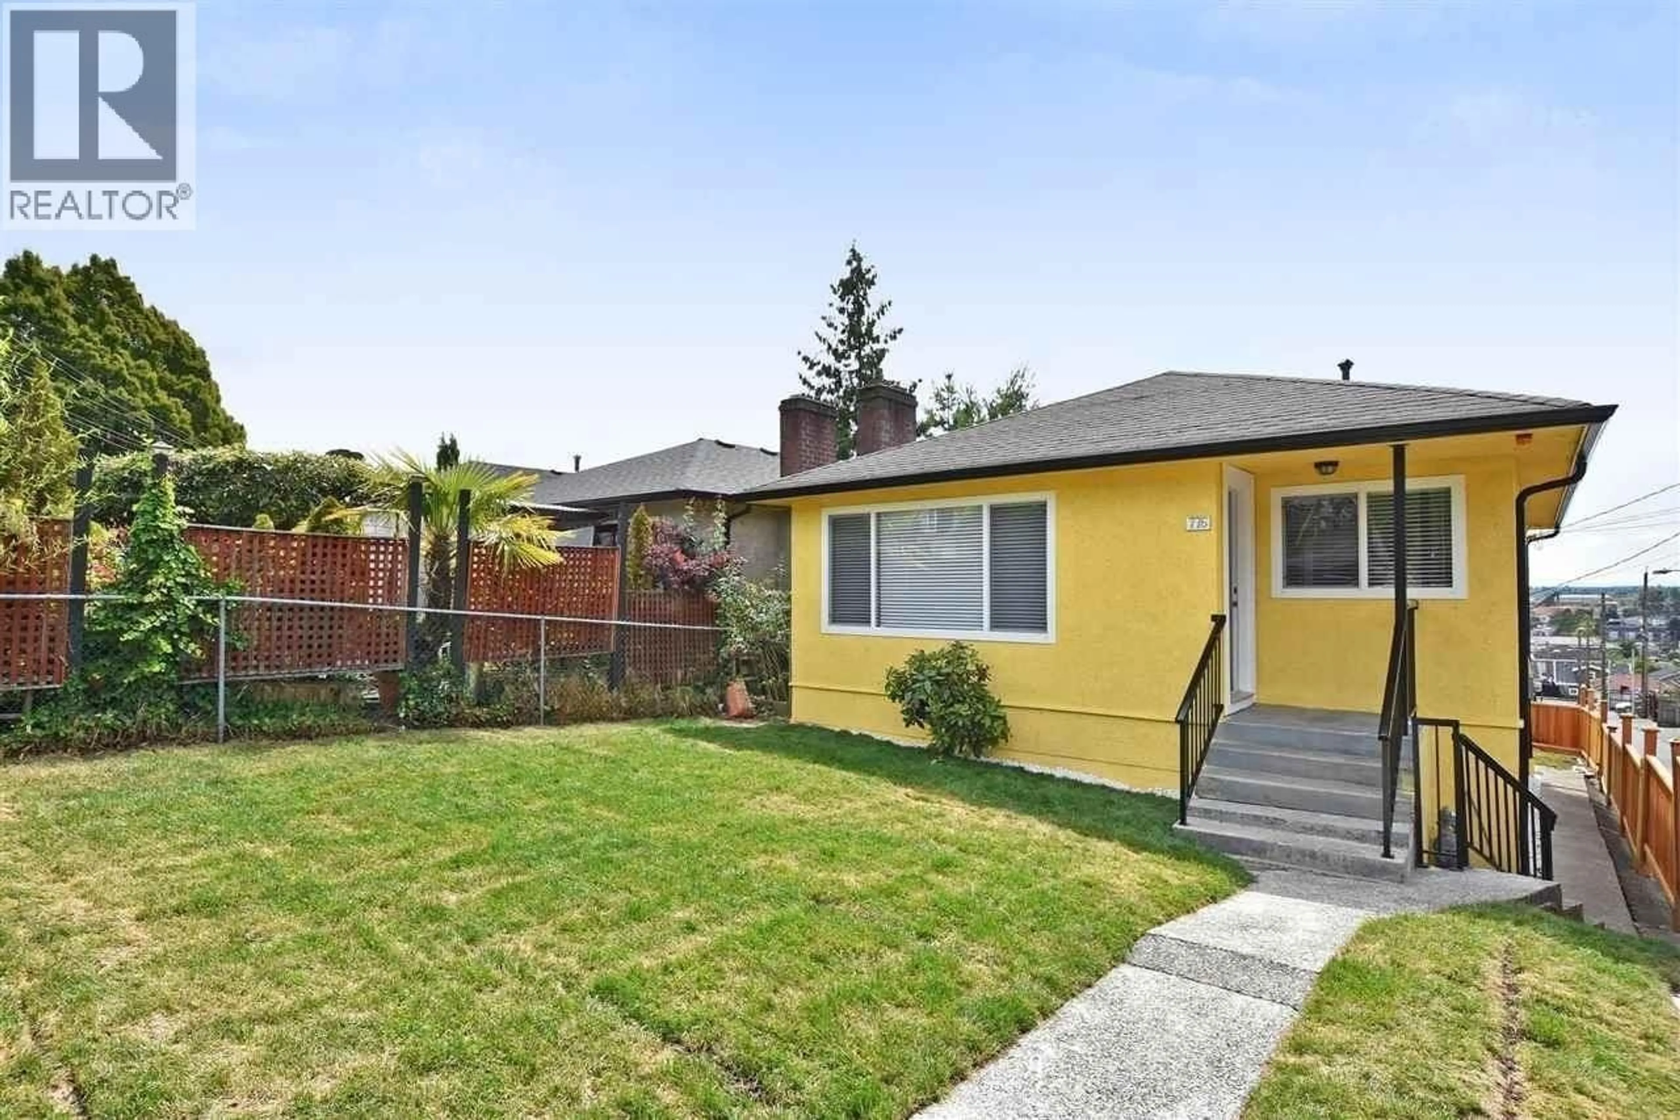
Renovated home INSIDE and OUTSIDE! Gorgeously renovated house on a corner lot with side lane. Renovations include a new concrete driveway for ample front yard parking, new washer dryer electronic locks and an upgrade of electrical outlets throughout the exterior of the home. Two bedroom suite has separate entry and laundry! Potential to add another bedroom & bathroom. Enjoy the lovely views of southern Richmond from the big deck.Come move into this renovated and livable house close to all schools & amenities or hold as a great rental property! (id:39198)


Property Details

StyleHouse
ViewView
Age of property1958
SqFt~1760 SqFt
Lot Size-
Parking Spaces3
MLS ®NumberR3174407
Community NameSunset
Data SourceCREA
Listing bySRS Panorama Realty

Features

Heating: Forced air
Basement: Finished, Full, Separate entrance

Parking

Garage spaces -

Garage type -

Total parking spaces 3


Property History
Oct 15, 2026
ListedActive
$1,568,800
2 days on market
history photo preview19
Listing by crea®
Property listed by SRS Panorama Realty, Brokerage
Agent Banner Image
Interested in this property?Get in touch to get the inside scoop.

Population and Demographics

Overview

Total population 34265
Average household income $125,129

Age (%)

0 to 19
18%
20 to 34
26%
35 to 49
19%
50 to 64
19%
65 and plus
17%

Household composition (%)

Single family
61%
Single person
26%
Multi person
11%
Multi family
2%

Mother tongue (%)

English
35%
Punjabi (Panjabi)
19%
Yue (Cantonese)
15%
Tagalog (Pilipino, Filipino)
9%
Mandarin
4%
Hindi
2%
Vietnamese
2%
Spanish
2%
Others
1%
Tamil
1%

House tenancy (%)

Owners
53%
Renters
47%

What’s nearby?Essentials within 5 km

Local Logic

Transportation Scores

Estimated Budget

Powered by:
The trademarks REALTOR®, REALTORS®, and the REALTOR® logo are controlled by The Canadian Real Estate Association (CREA) and identify real estate professionals who are members of CREA. The trademarks MLS®, Multiple Listing Service® and the associated logos are owned by CREA and identify the quality of services provided by real estate professionals who are members of CREA. Used under license.
