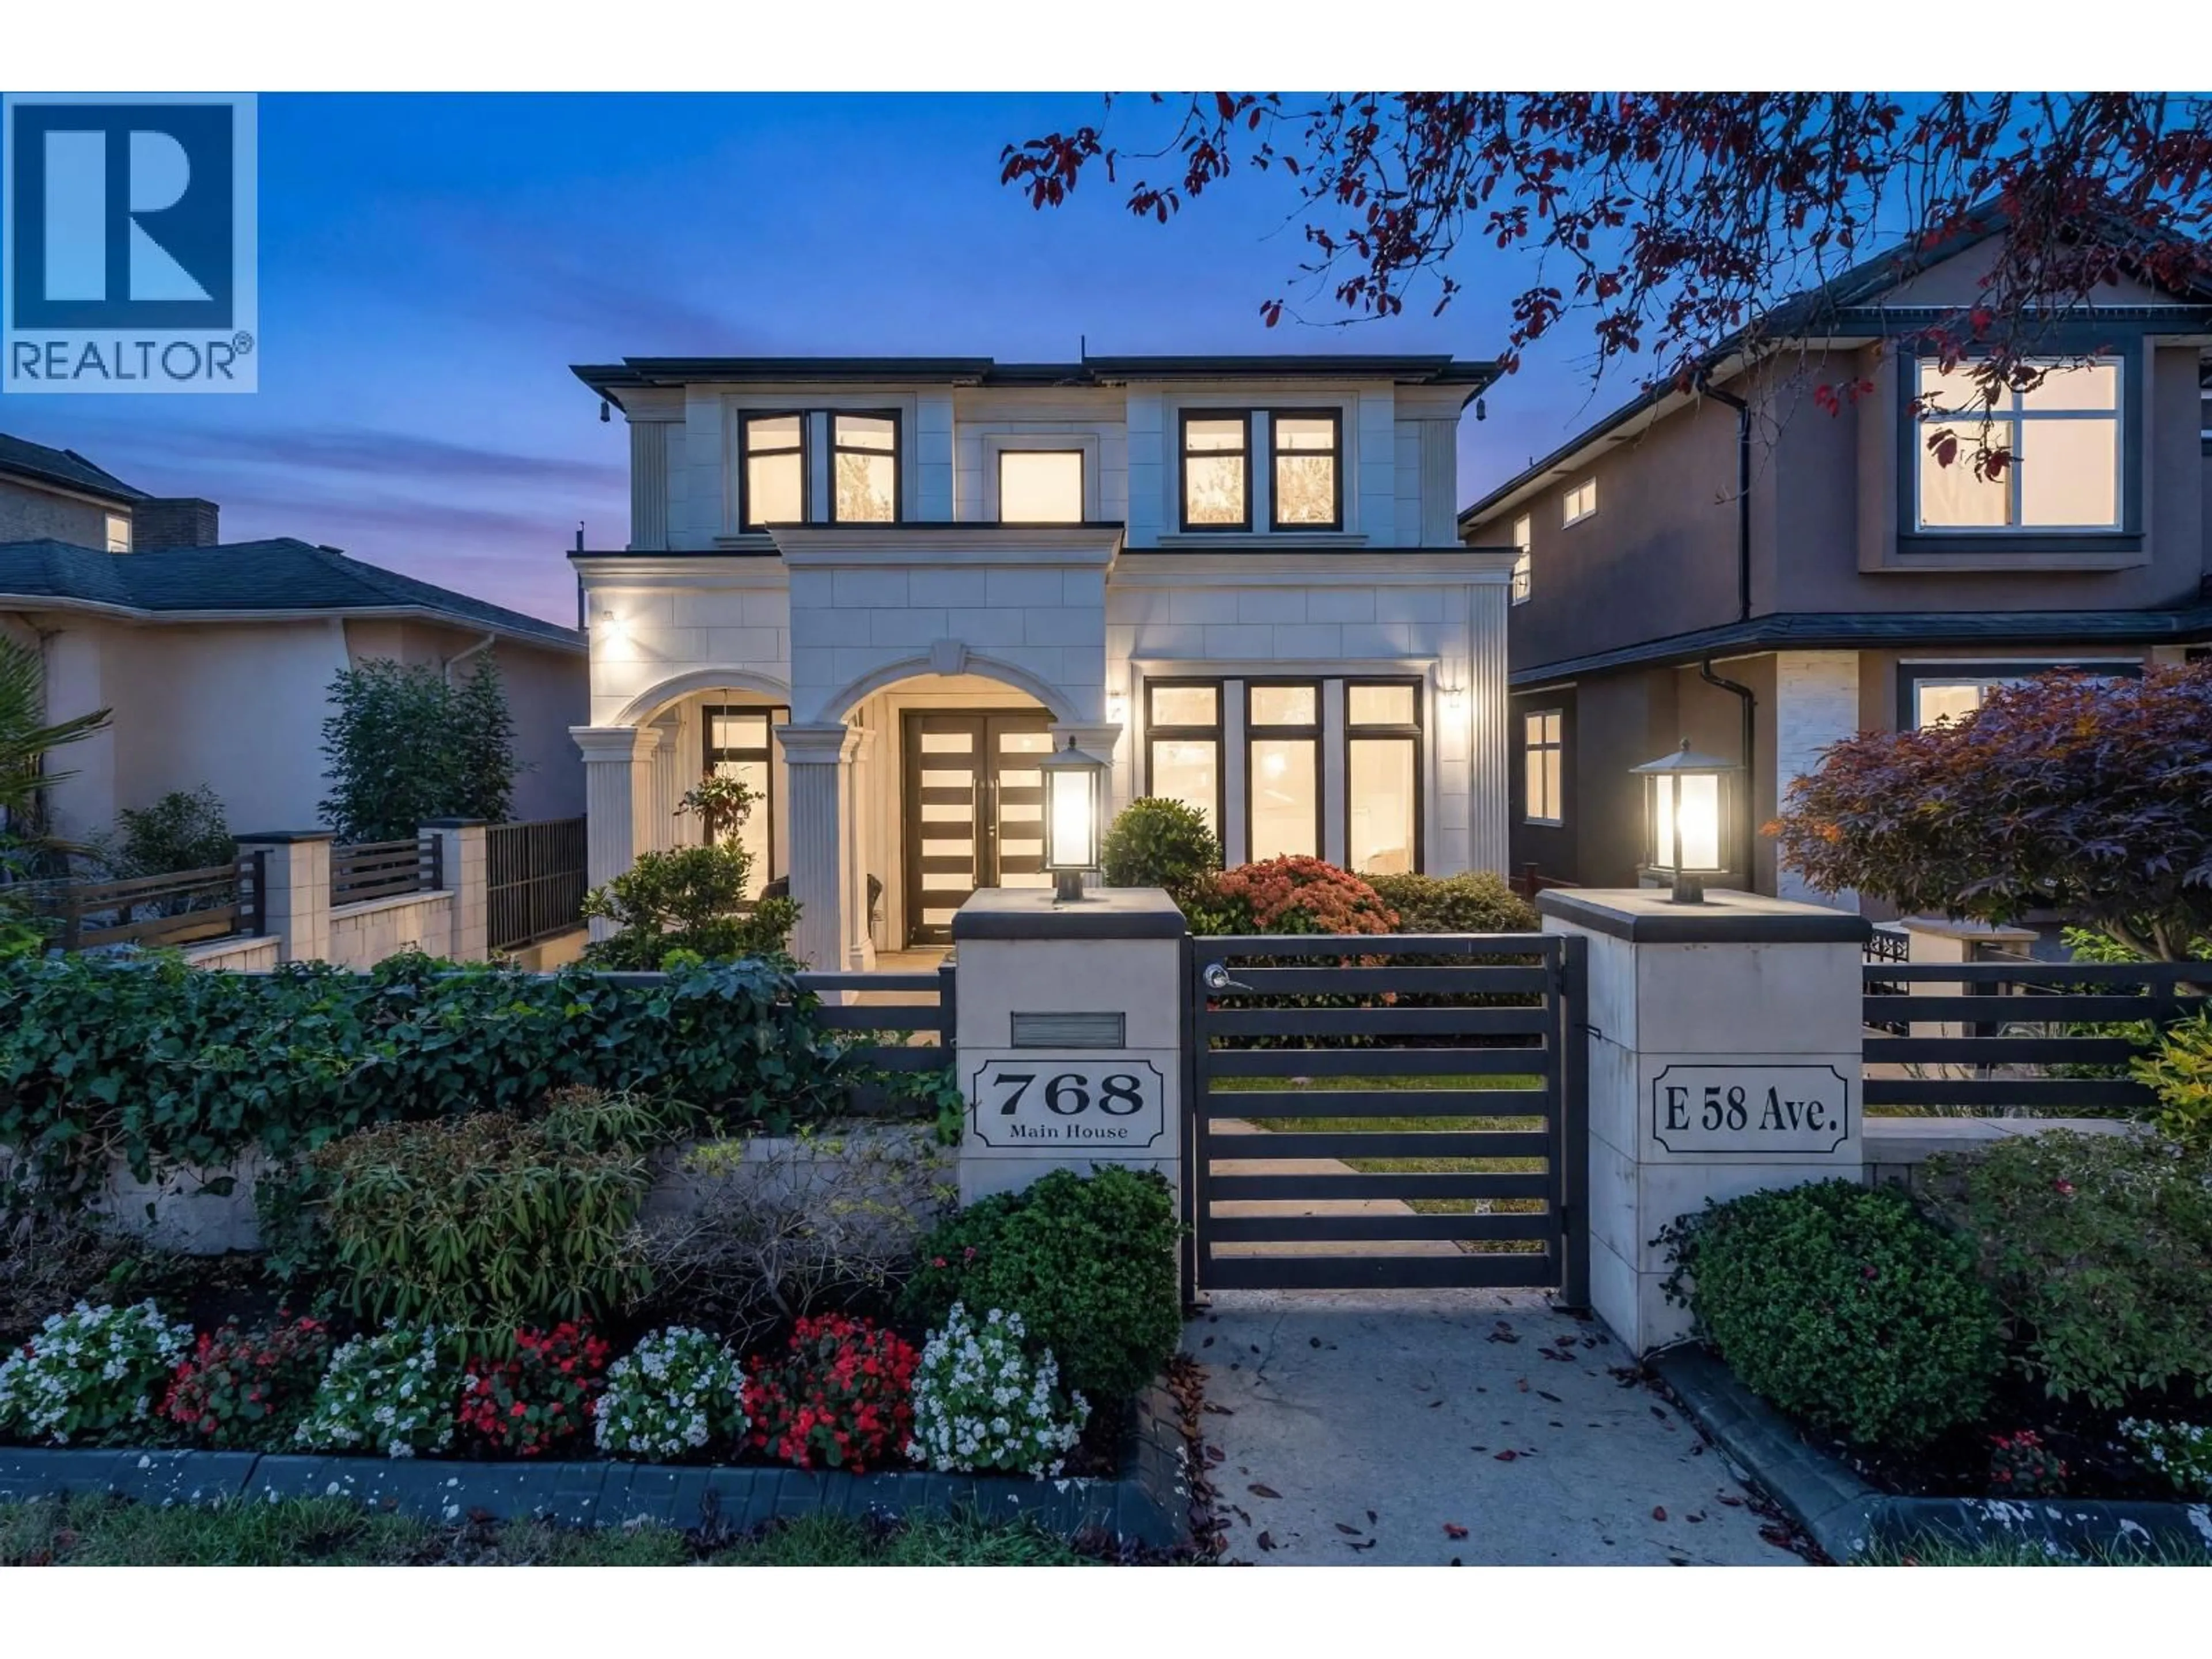
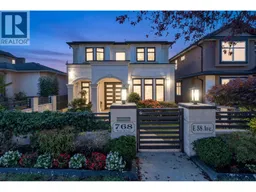
Home with brick exterior material, street for 768 58TH AVENUE, Vancouver British Columbia V5X1W3
19 hours on Market

768 58TH AVENUE, Vancouver, British Columbia V5X1W3

Detached
7
6
~3367 sqft
$2,698,000
Get pre-qualifiedPowered by nesto
Detached
7
6
~3367 sqft

Contact us about this property

Call

Highlights

Property Estimate

Days on market19 hours

Estimated valueNot available

Price/Sqft$801/sqft

Monthly cost

Open Calculator

Description

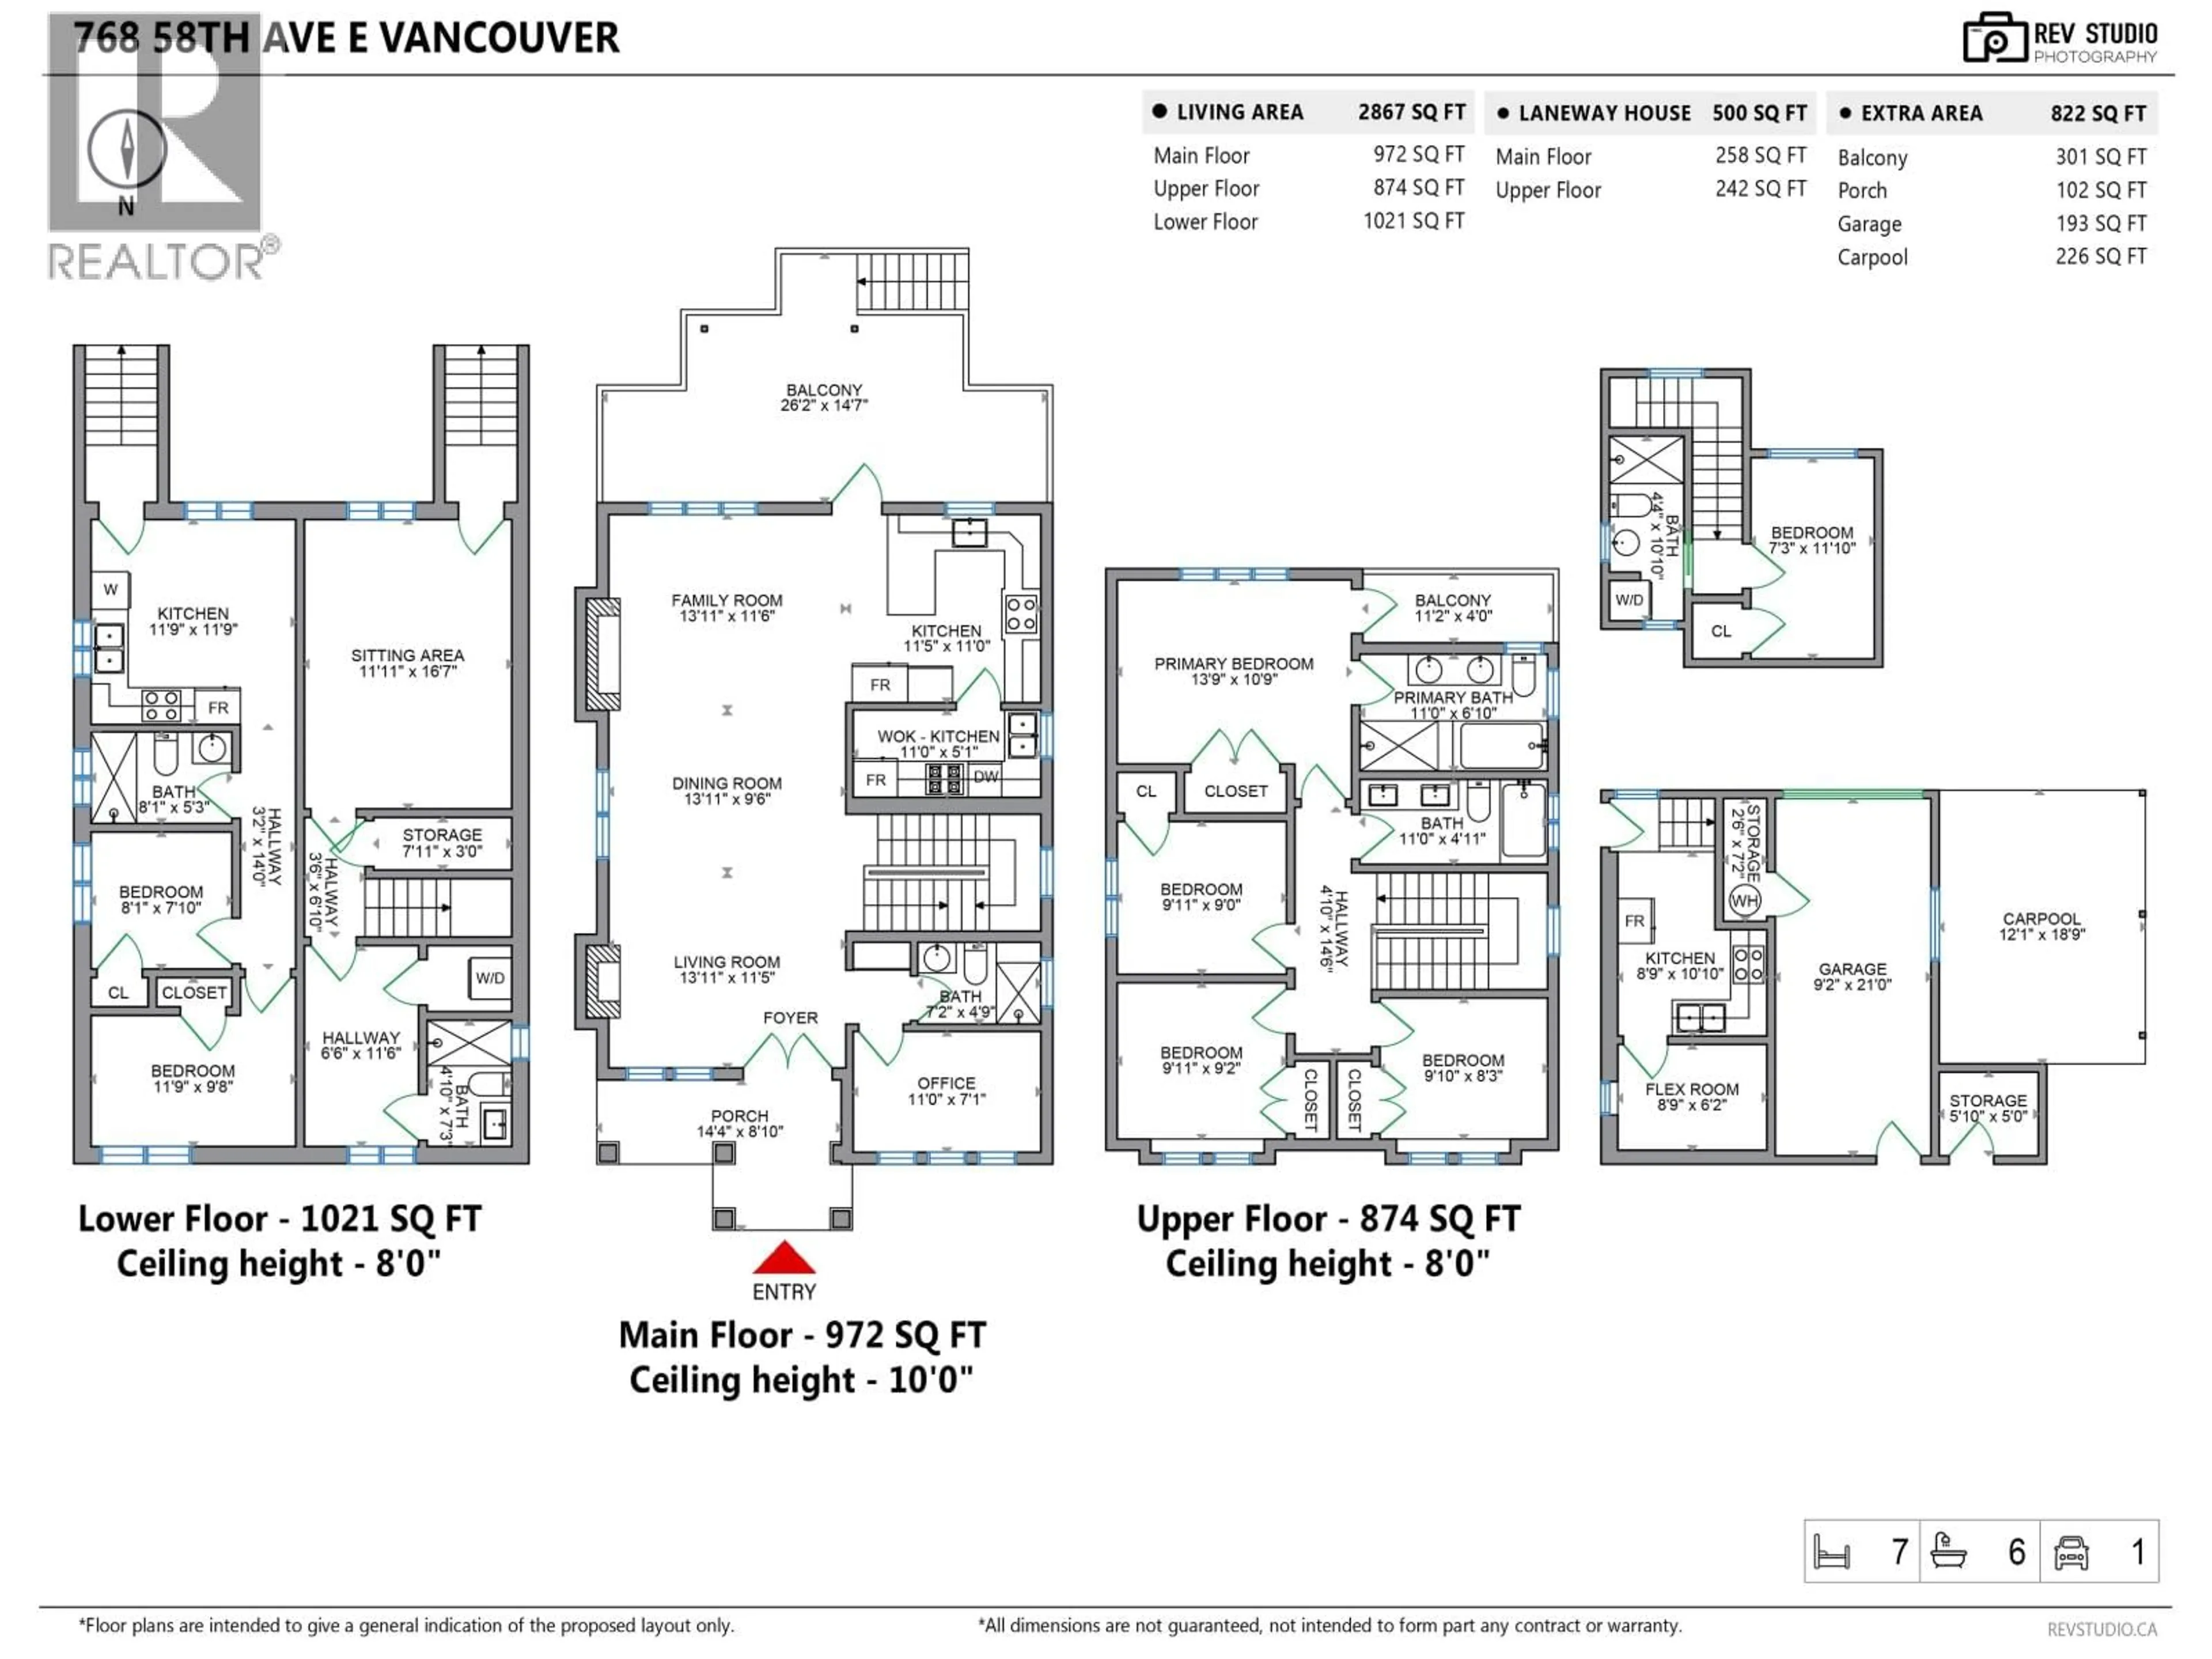
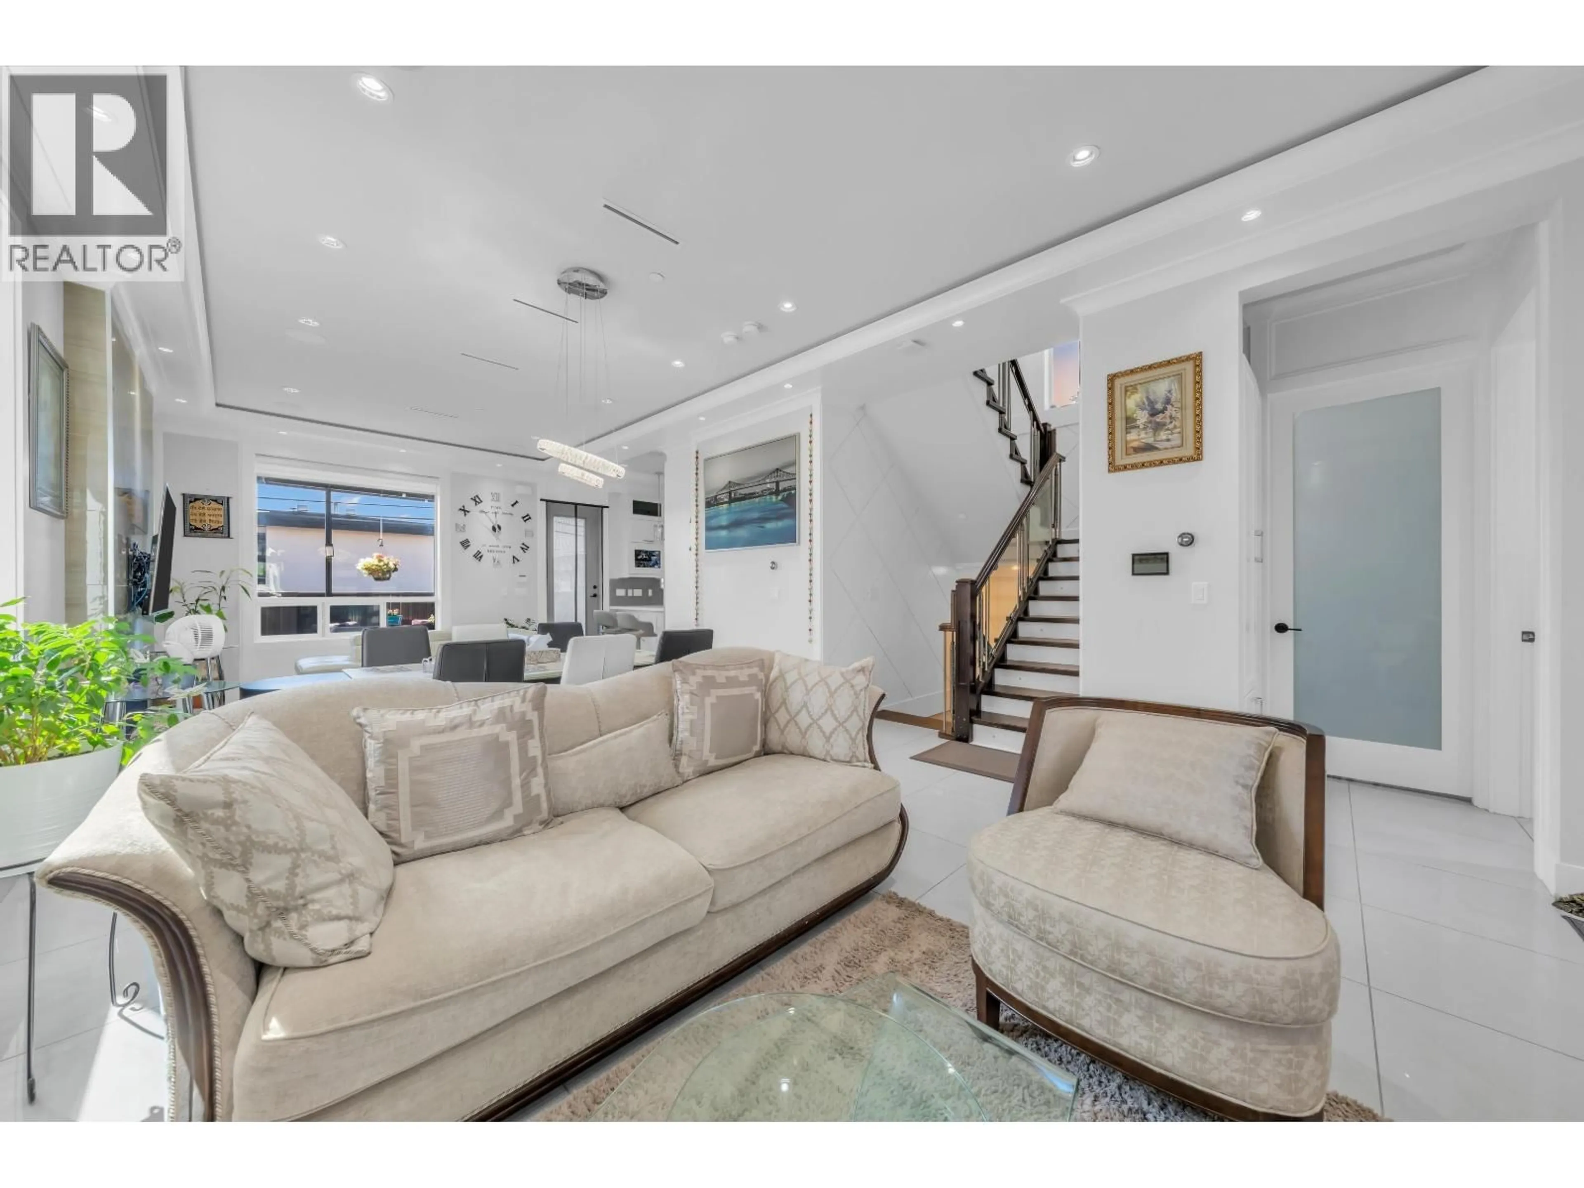
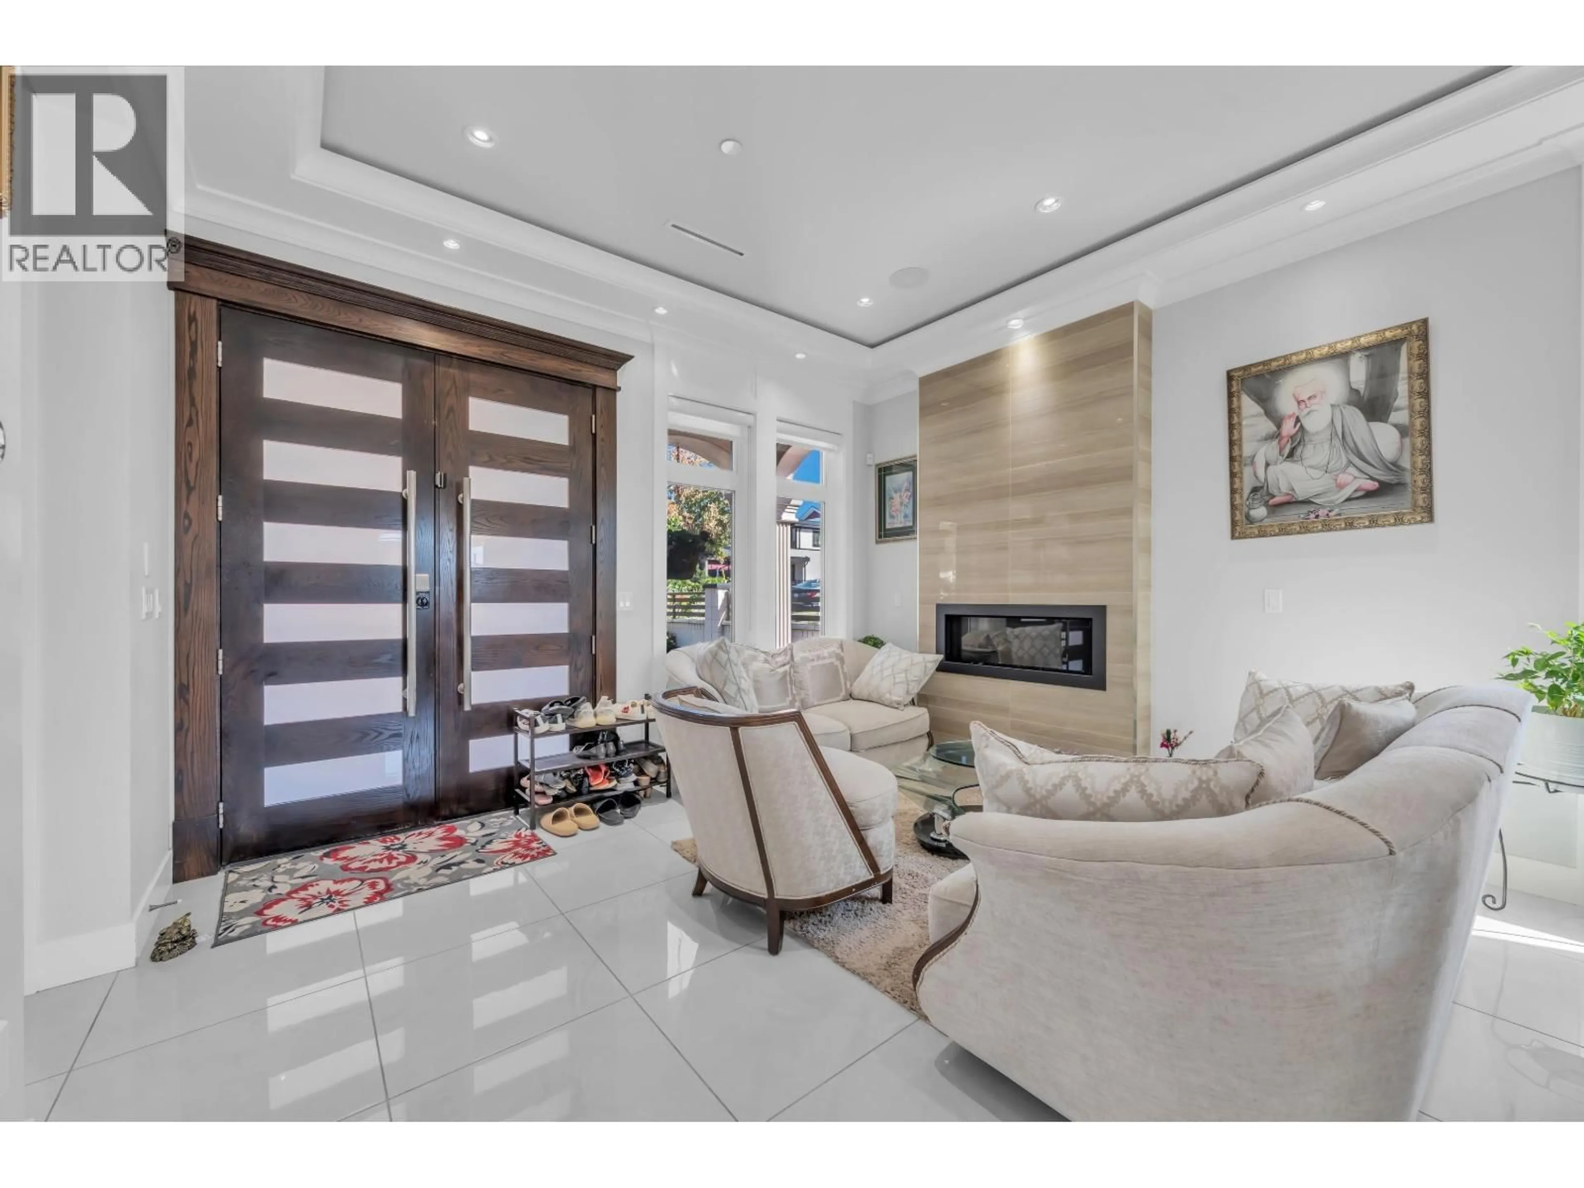
Stunning 10-Year-Old Custom Home in Fraser - South Vancouver with Laneway & legal suite. Quality-built home offering 4 beds up, a legal 2-bed basement suite, potential 1-bed nanny/in-law suite, and a 1-bed laneway house. Contemporary design with 10' ceilings, gourmet kitchen with Bosch appliances, spice kitchen, A/C, HRV, radiant floor heat, security camera system, built in sound system, fully fenced yard covered balcony, backup generator and much more. Upper level features views of Richmond City. Fully insulated & soundproofed. 1-car garage + 1-car carport. Located on the quiet street, just minutes to shops, restaurants, transit, parks and school . Ideal for multi-generational living or rental income. Open House Sept. 26th from 3-4:30pm. (id:39198)


Property Details

StyleHouse
ViewView
Age of property2016
SqFt~3367 SqFt
Lot Size-
Parking Spaces2
MLS ®NumberR3168199
Community NameSunset
Data SourceCREA
Listing byOakwyn Realty Ltd.

Features

Heating: Baseboard heaters, Radiant heat, Electric
Cooling: Air Conditioned
Basement: Finished, Separate entrance, Unknown

Parking

Garage spaces -

Garage type -

Total parking spaces 2


Property History
Sep 22, 2026
ListedActive
$2,698,000
19 hours on market
history photo preview37
Listing by crea®
Property listed by Oakwyn Realty Ltd., Brokerage
Agent Banner Image
Interested in this property?Get in touch to get the inside scoop.

Population and Demographics

Overview

Total population 34265
Average household income $125,129

Age (%)

0 to 19
18%
20 to 34
26%
35 to 49
19%
50 to 64
19%
65 and plus
17%

Household composition (%)

Single family
61%
Single person
26%
Multi person
11%
Multi family
2%

Mother tongue (%)

English
35%
Punjabi (Panjabi)
19%
Yue (Cantonese)
15%
Tagalog (Pilipino, Filipino)
9%
Mandarin
4%
Hindi
2%
Vietnamese
2%
Spanish
2%
Others
1%
Tamil
1%

House tenancy (%)

Owners
53%
Renters
47%

What’s nearby?Essentials within 5 km

Local Logic

Transportation Scores

Estimated Budget

Powered by:
The trademarks REALTOR®, REALTORS®, and the REALTOR® logo are controlled by The Canadian Real Estate Association (CREA) and identify real estate professionals who are members of CREA. The trademarks MLS®, Multiple Listing Service® and the associated logos are owned by CREA and identify the quality of services provided by real estate professionals who are members of CREA. Used under license.
